
Building
- Amenities
- Fireplace(s)
- Architectural style
- Bungalow
- Construction style attachment
- Detached
- Exterior finish
- Stucco, Stone
- Foundation type
- Concrete
- Stories total
- 1
- Type
- House
- Utility water
- Drilled Well
- Ownership
- Freehold
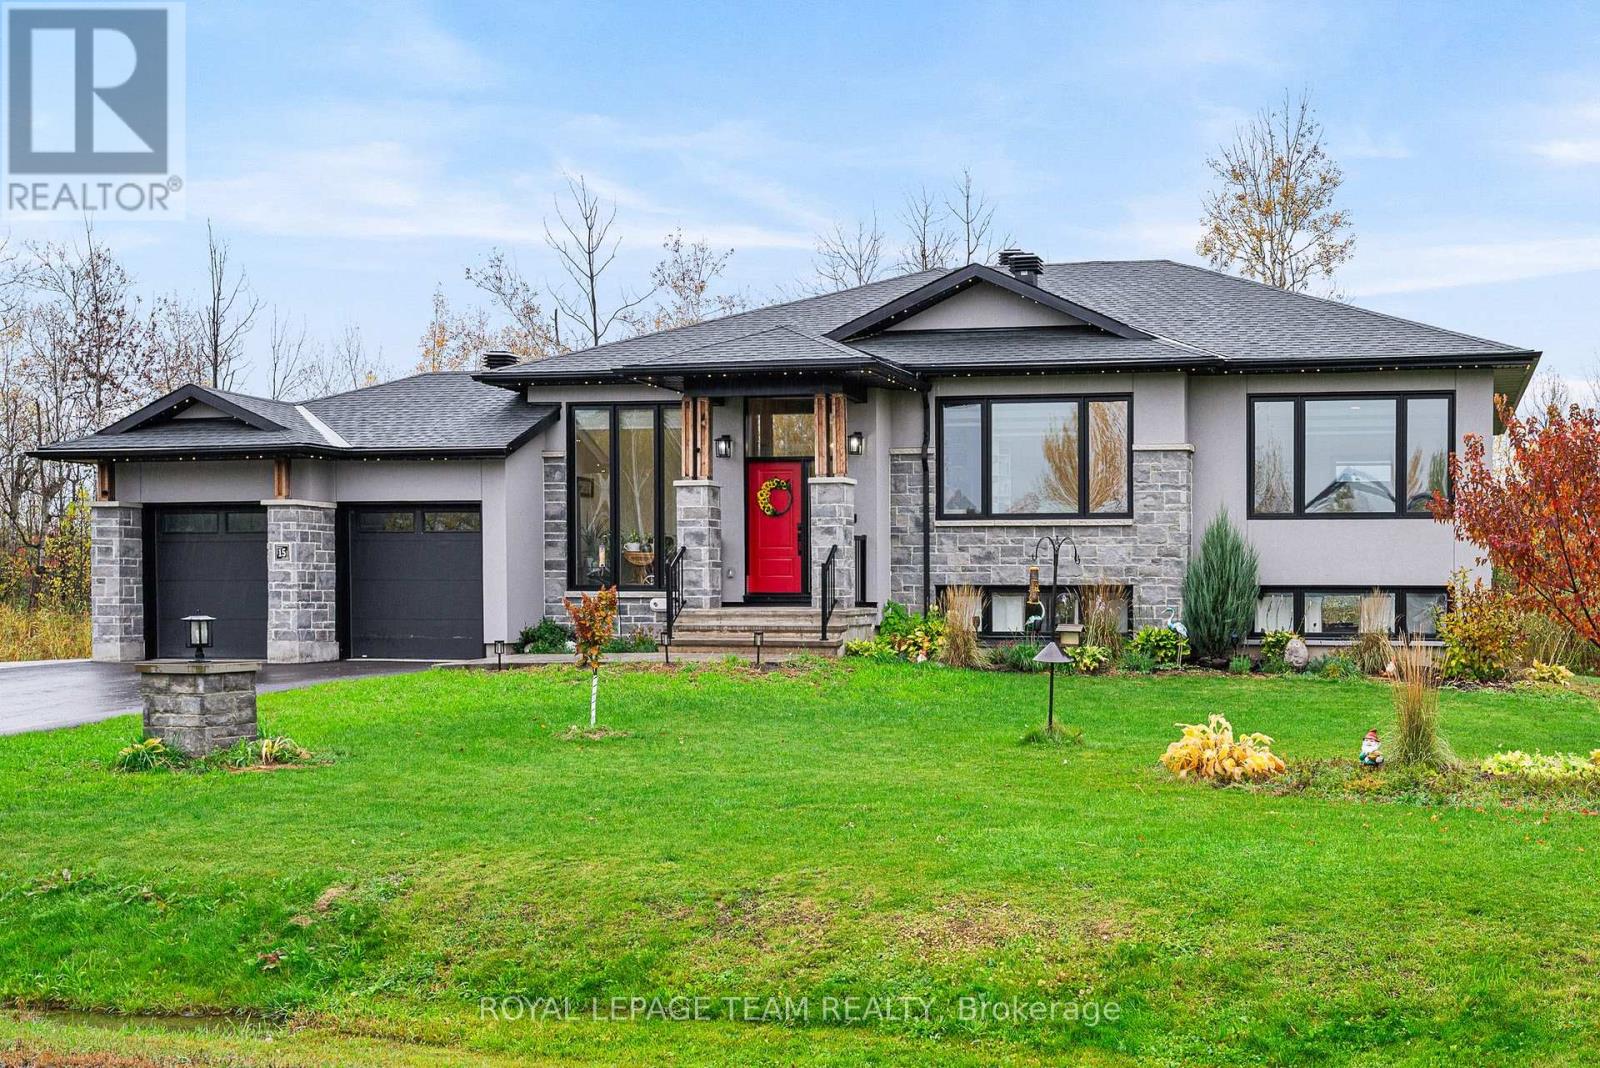
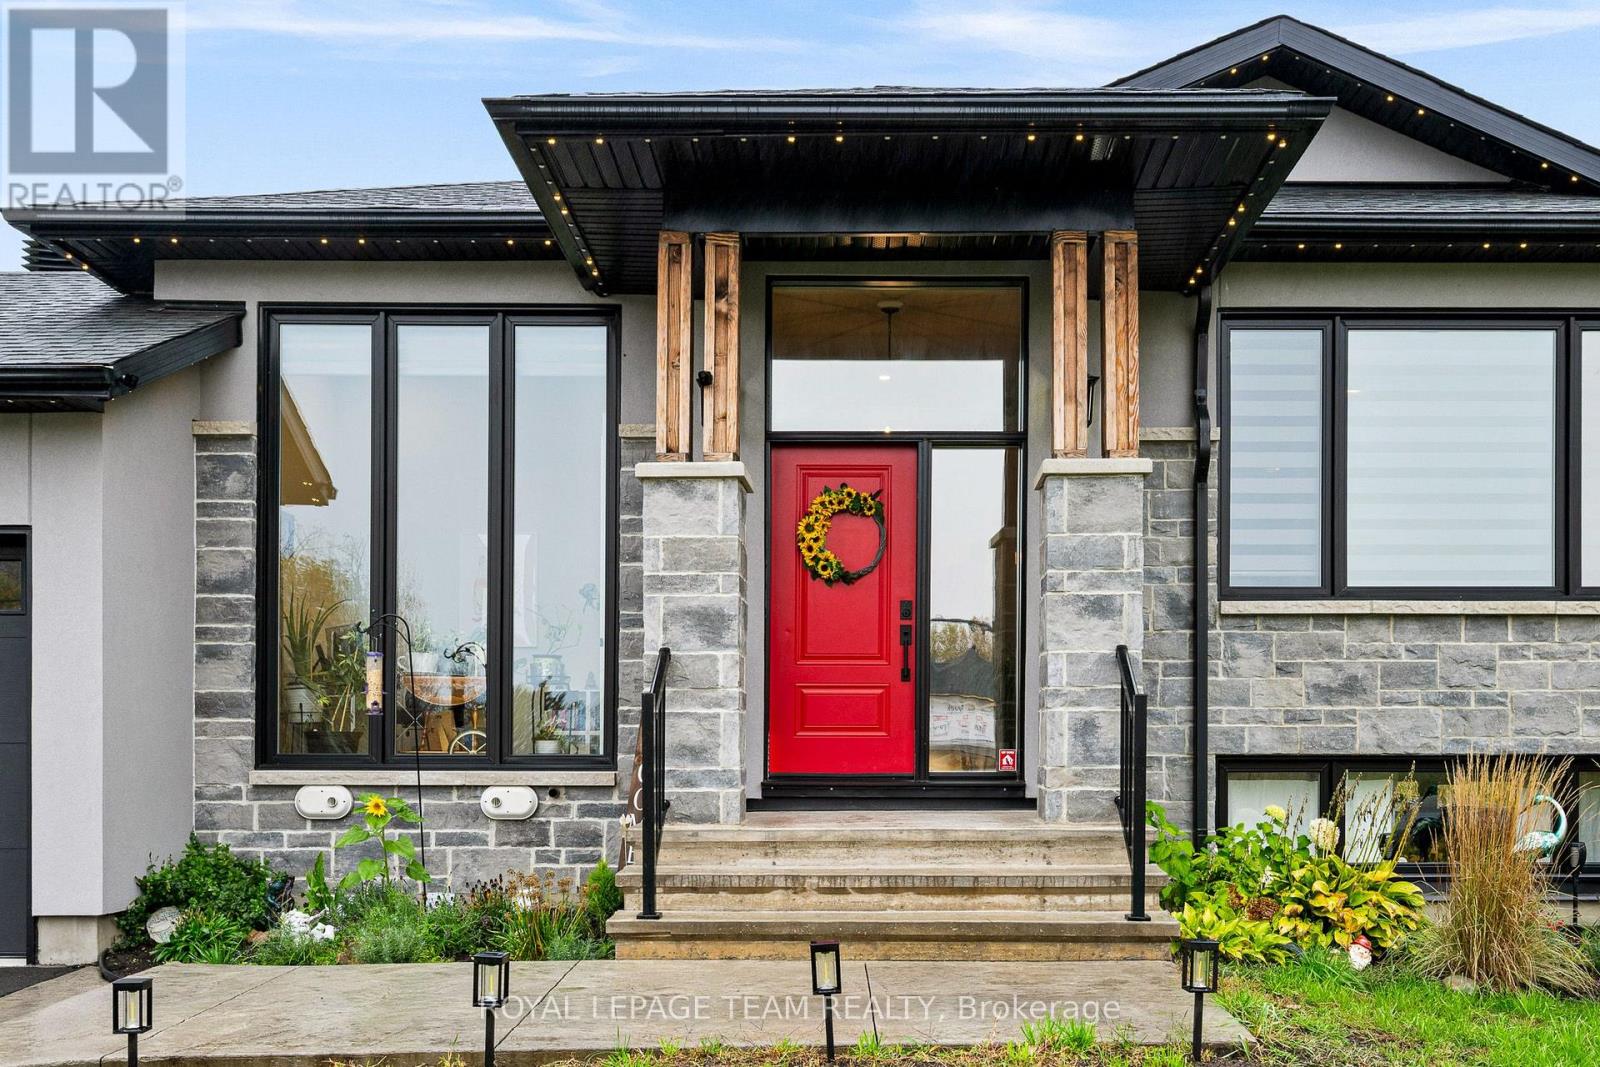
Welcome to this stunning custom-built bungalow, completed in 2022, where modern design, quality craftsmanship and country charm come together beautifully. Set on an impressive one-acre lot in a peaceful community, this exceptional home offers the perfect balance of relaxed country living and convenient access to downtown Ottawa, with Highway 416 right at your doorstep for an easy commute in any direction.
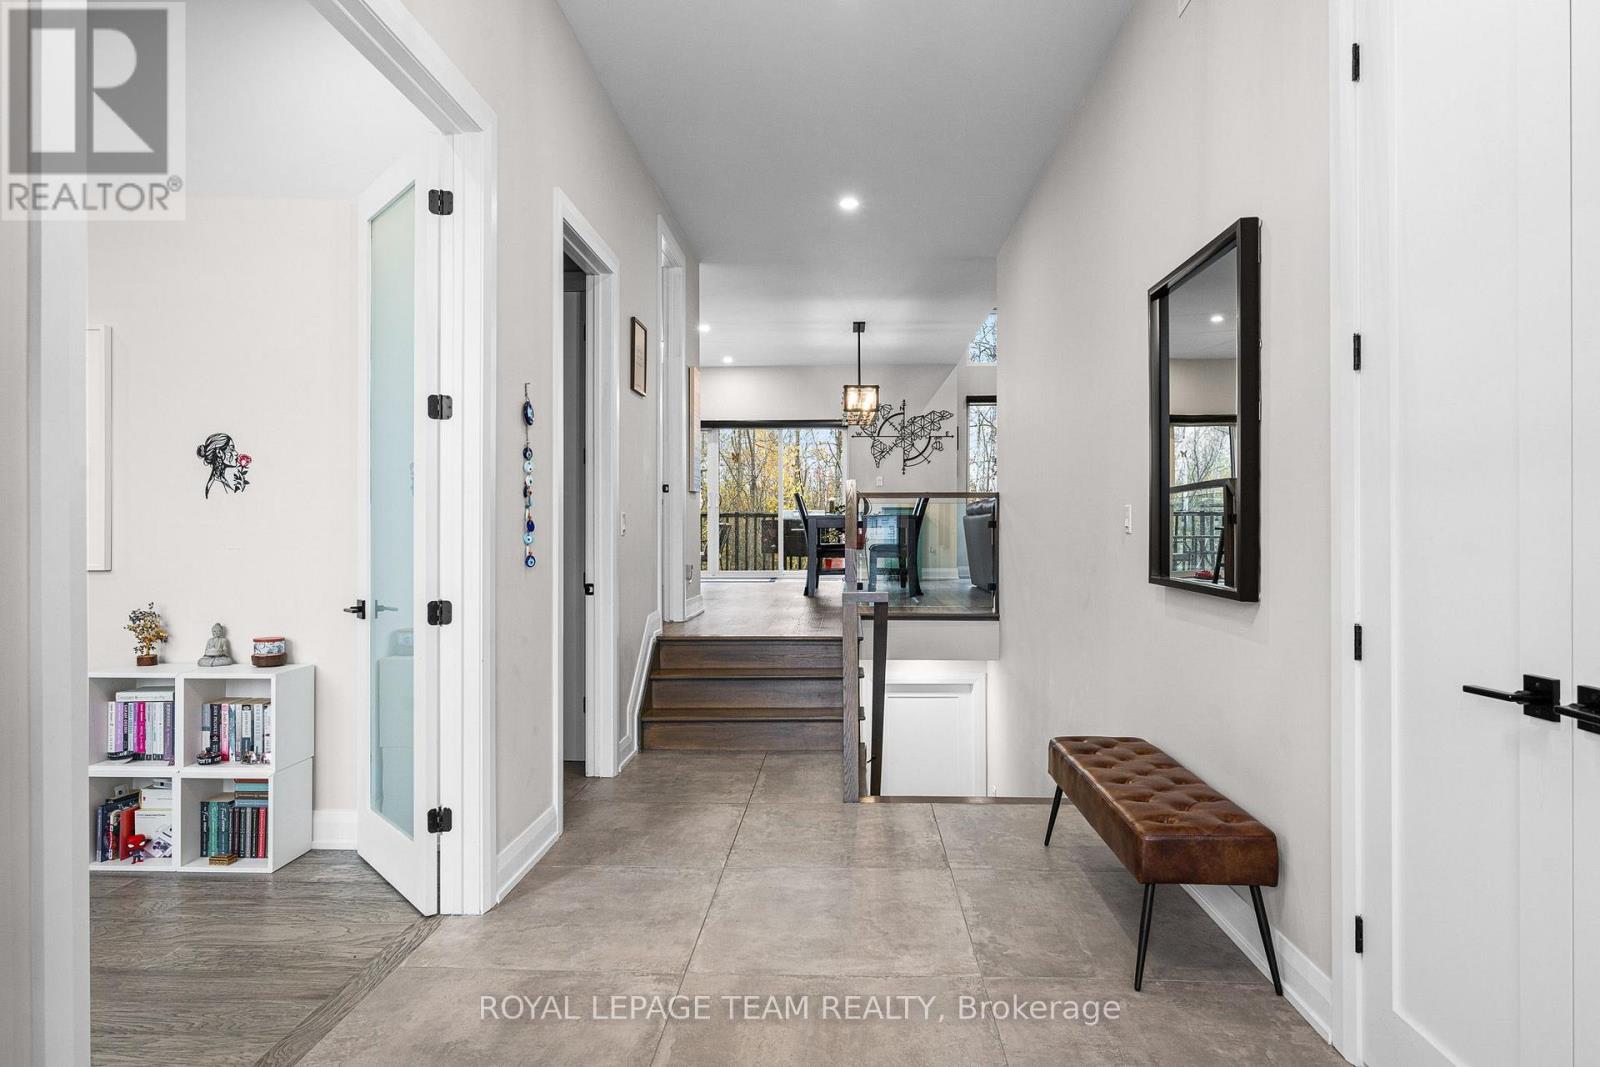
From the spacious, welcoming foyer to the thoughtfully designed open-concept living area, every detail has been carefully considered for comfortable everyday living and effortless entertaining. The main level features generous room sizes, beautiful hardwood flooring throughout and an abundance of natural light.
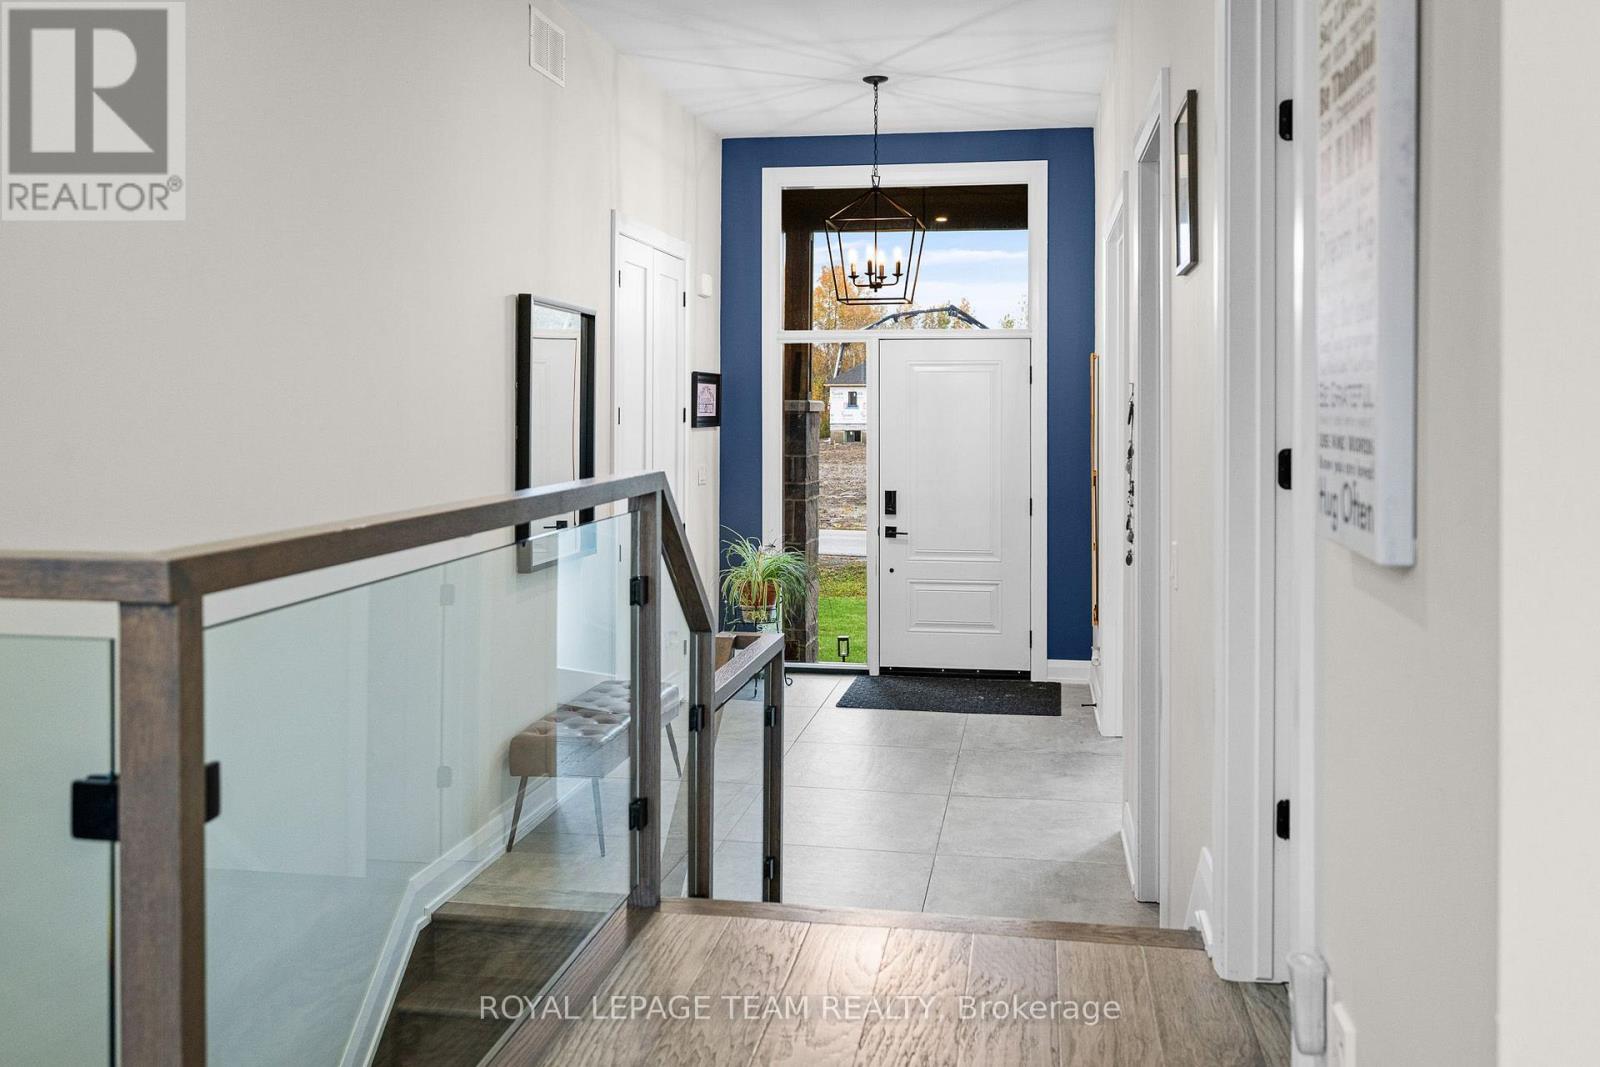
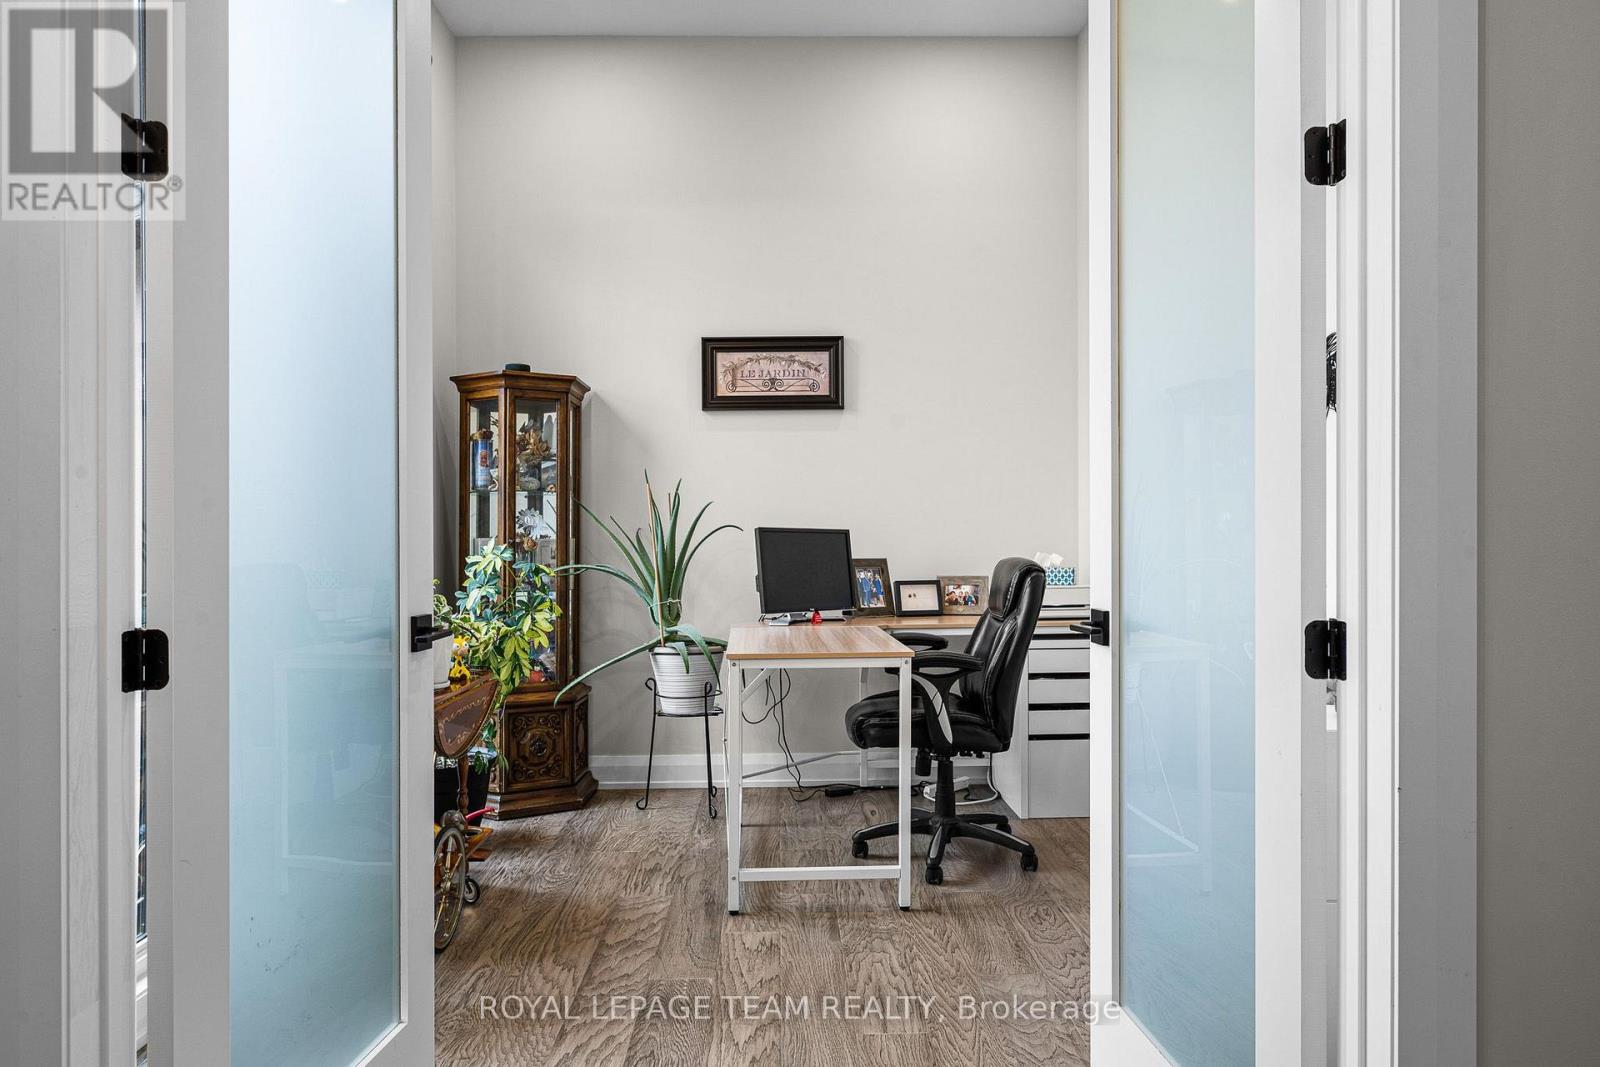
The inviting foyer offers ceramic tile flooring and a large coat closet, while the adjacent front office provides an ideal work-from-home space, complete with a large window. The impressive open-concept kitchen is designed to bring family and friends together, featuring an oversized island with breakfast bar seating, abundant cabinetry and counter space, stainless steel appliances, a gas stove with a convenient pot-filler faucet, and a spacious walk-in pantry.
The generous dining area is perfect for hosting family gatherings and entertaining guests, enhanced by stylish modern lighting. The spacious family room is truly a standout, boasting soaring 13-foot ceilings, a beautiful stone fireplace and a wall of windows overlooking the treed backdrop, creating a warm and inviting atmosphere filled with natural light.
Retreat to the generous primary bedroom, complete with a large walk-in closet and a spa-inspired five-piece ensuite featuring granite countertops. Two additional well-sized bedrooms and a full family bathroom provide comfortable accommodations for family or guests.
A step outside to the oversized deck and enjoy the peaceful surroundings of your expansive one-acre property. (id:42482)
| Level | Room | Length | Width | Dimensions |
|---|---|---|---|---|
| Lower level | Other | 14.3 m | 11.51 m | 14.3 m x 11.51 m |
| Lower level | Other | 6.62 m | 5.35 m | 6.62 m x 5.35 m |
| Main level | Foyer | 5.13 m | 2.28 m | 5.13 m x 2.28 m |
| Main level | Bedroom | 4.31 m | 3.07 m | 4.31 m x 3.07 m |
| Main level | Bathroom | 3.23 m | 2.61 m | 3.23 m x 2.61 m |
| Main level | Bedroom | 3.7 m | 3.58 m | 3.7 m x 3.58 m |
| Main level | Living room | 5.2 m | 4.62 m | 5.2 m x 4.62 m |
| Main level | Dining room | 4.8 m | 2.28 m | 4.8 m x 2.28 m |
| Main level | Kitchen | 4.69 m | 3.22 m | 4.69 m x 3.22 m |
| Main level | Office | 3.2 m | 2.76 m | 3.2 m x 2.76 m |
| Main level | Bathroom | 1.52 m | 1.5 m | 1.52 m x 1.5 m |
| Main level | Primary Bedroom | 5.86 m | 4.31 m | 5.86 m x 4.31 m |
| Main level | Other | Measurements not available | ||
| Main level | Bathroom | 3.23 m | 2.61 m | 3.23 m x 2.61 m |
| Main level | Mud room | 3.23 m | 1.93 m | 3.23 m x 1.93 m |
Illustrative fixed rate, compounded semi-annually, with monthly payments. This calculator uses 20% or more down and excludes mortgage default insurance. Rates and eligibility must be confirmed with your lender.
/mo
Excludes property taxes, home insurance, utilities and closing costs. Unquoted maintenance fees, if applicable, are not included. This is an estimate, not a lender quote.


The trademarks REALTOR®, REALTORS®, and the REALTOR® logo are controlled by The Canadian Real Estate Association (CREA) and identify real estate professionals who are members of CREA. The trademarks MLS®, Multiple Listing Service® and the associated logos are owned by The Canadian Real Estate Association (CREA) and identify the quality of services provided by real estate professionals who are members of CREA. The trademark DDF® is owned by The Canadian Real Estate Association (CREA) and identifies CREA's Data Distribution Facility (DDF®)

