
Building
- Architectural style
- Bungalow
- Construction style attachment
- Detached
- Exterior finish
- Brick
- Foundation type
- Block
- Stories total
- 1
- Type
- House
- Utility water
- Municipal water
- Ownership
- Freehold
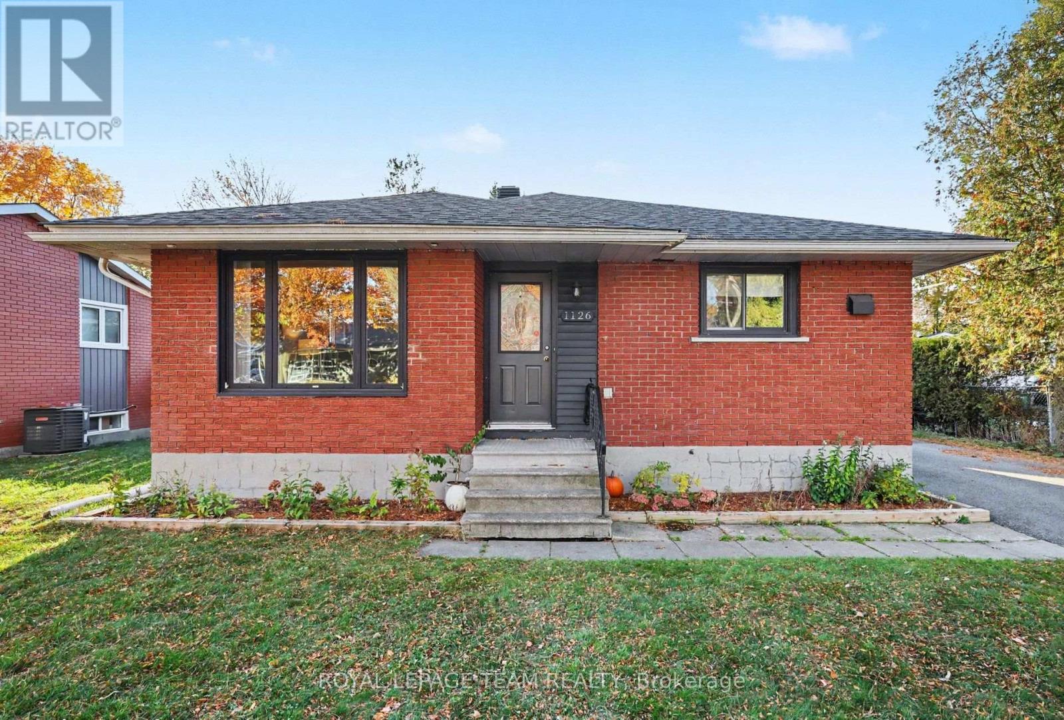
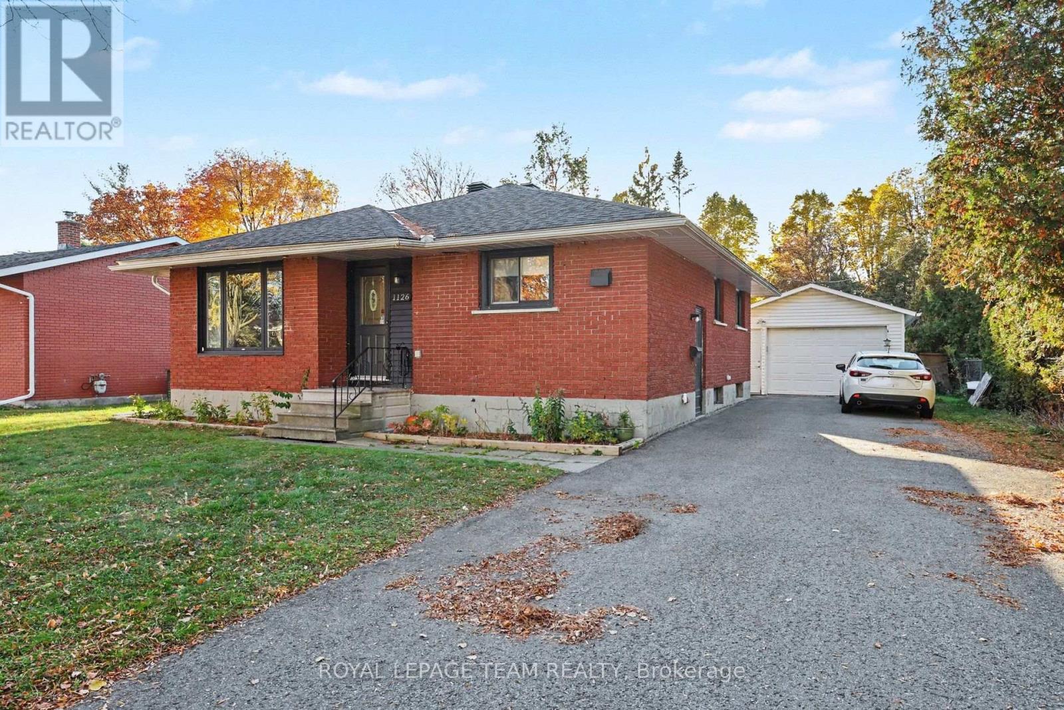
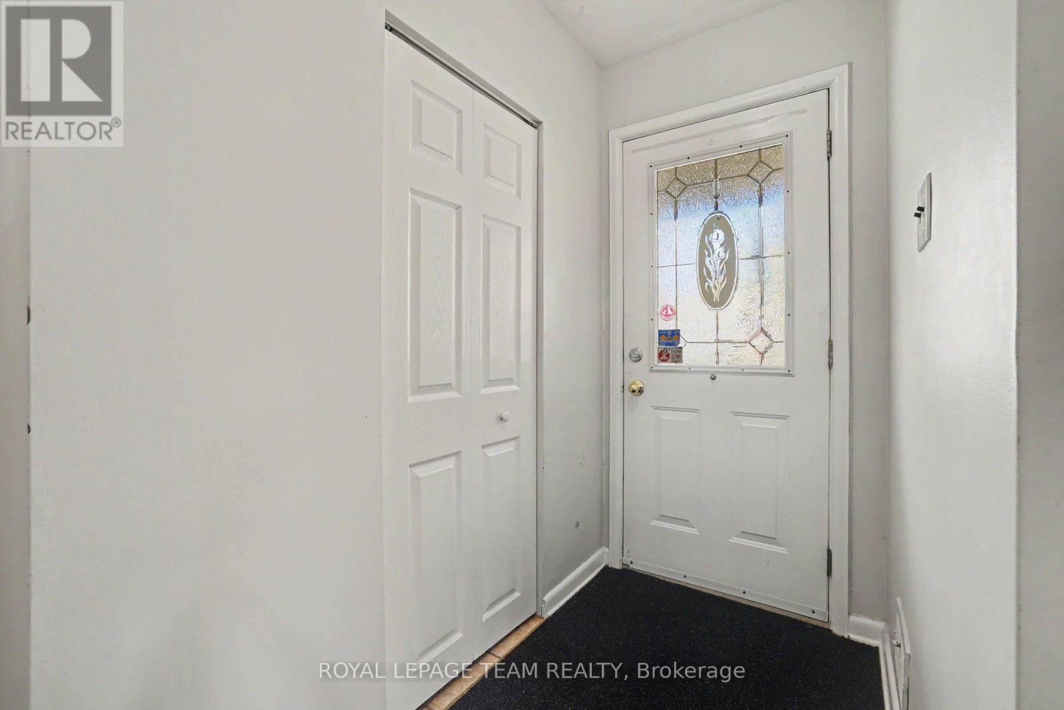
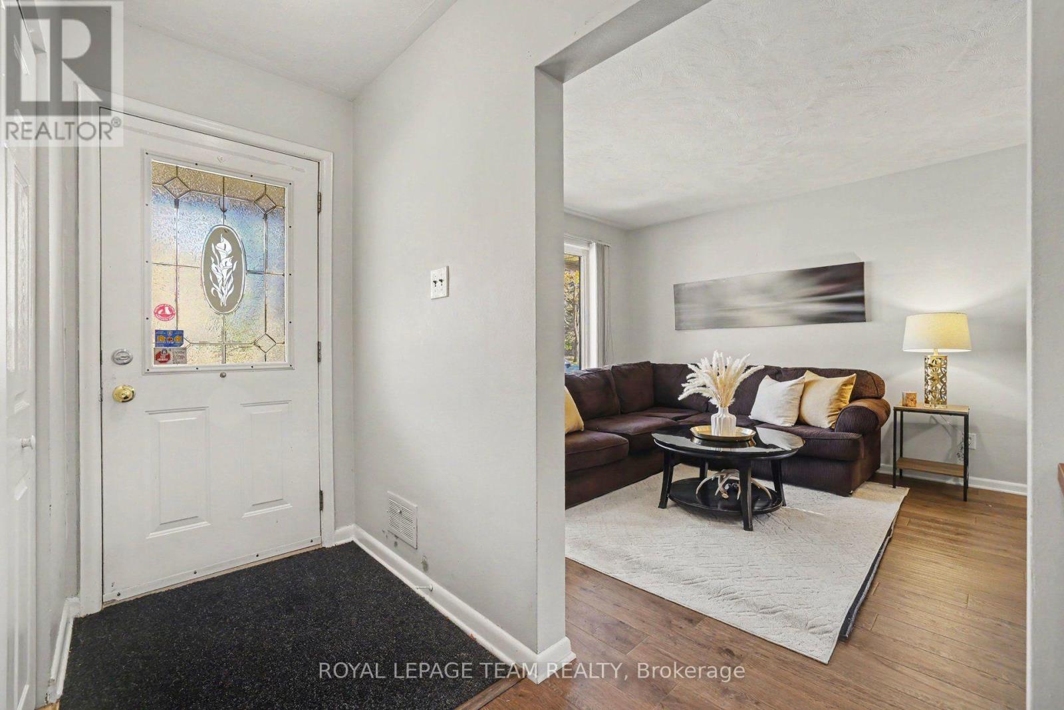
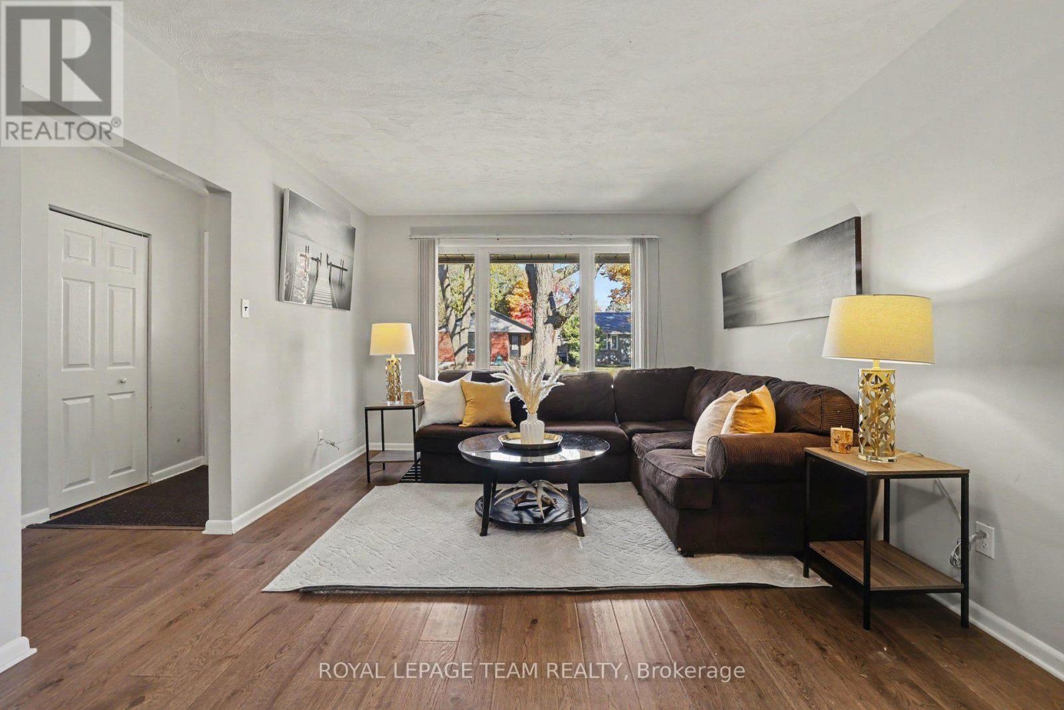
Welcome to this inviting detached bungalow situated on a quiet street in a convenient Ottawa location. Featuring newer flooring throughout, this home offers a refreshed feel and comfortable, practical living. Featuring a large living room, Extra large eat-in kitchen, two bedrooms and a full bath upstairs, and an additional bedroom in the finished basement with a half bath and walk-in closet, this home offers enough space for the whole family.
A separate side entrance to the basement gives this house excellent in-law suite capability. The large lot provides for much needed outdoor space with a generous front lawn, extended driveway fitting all your cars and toys, a detached garage and a private fully fenced yard.
Ideally located just minutes from Algonquin College and the Queensway, it provides easy access to public transit, shopping, everyday amenities, and major routes. Whether you're a first-time homebuyer, downsizing, or looking for a property close to campus, this bungalow offers an excellent opportunity to enjoy comfortable living in a well-connected neighbourhood. (id:42482)
| Level | Room | Length | Width | Dimensions |
|---|---|---|---|---|
| Basement | Bedroom 3 | 3.4 m | 2.54 m | 3.4 m x 2.54 m |
| Basement | Exercise room | 4.27 m | 4.48 m | 4.27 m x 4.48 m |
| Basement | Family room | 3.11 m | 4.03 m | 3.11 m x 4.03 m |
| Main level | Living room | 4.62 m | 6.3 m | 4.62 m x 6.3 m |
| Main level | Dining room | 3.69 m | 3.12 m | 3.69 m x 3.12 m |
| Main level | Kitchen | 3.69 m | 3.38 m | 3.69 m x 3.38 m |
| Main level | Bedroom | 4.62 m | 3.96 m | 4.62 m x 3.96 m |
| Main level | Bedroom 2 | 3.09 m | 2.97 m | 3.09 m x 2.97 m |
| Main level | Bathroom | 2 m | 1.97 m | 2 m x 1.97 m |
Illustrative fixed rate, compounded semi-annually, with monthly payments. This calculator uses 20% or more down and excludes mortgage default insurance. Rates and eligibility must be confirmed with your lender.
/mo
Excludes property taxes, home insurance, utilities and closing costs. Unquoted maintenance fees, if applicable, are not included. This is an estimate, not a lender quote.


The trademarks REALTOR®, REALTORS®, and the REALTOR® logo are controlled by The Canadian Real Estate Association (CREA) and identify real estate professionals who are members of CREA. The trademarks MLS®, Multiple Listing Service® and the associated logos are owned by The Canadian Real Estate Association (CREA) and identify the quality of services provided by real estate professionals who are members of CREA. The trademark DDF® is owned by The Canadian Real Estate Association (CREA) and identifies CREA's Data Distribution Facility (DDF®)

