
Building
- Exterior finish
- Vinyl siding
- Stories total
- 2
- Type
- Row / Townhouse
- Ownership
- Condominium/Strata
Maintenance fee $480/mo· Includes maintenance, water, insurance, common area maintenance
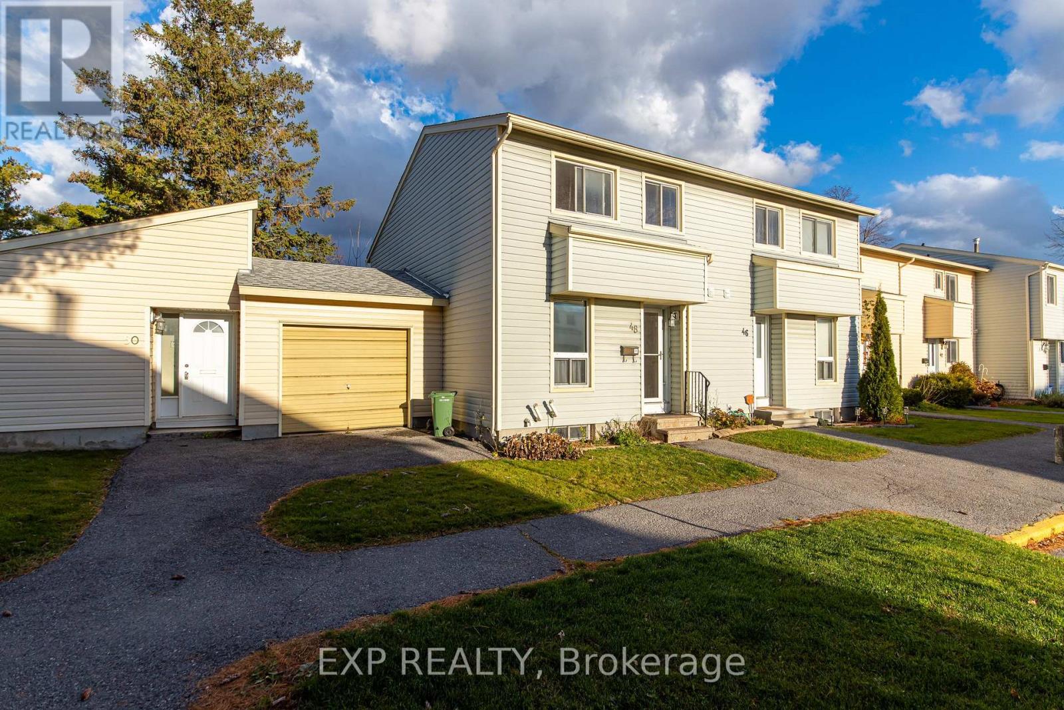
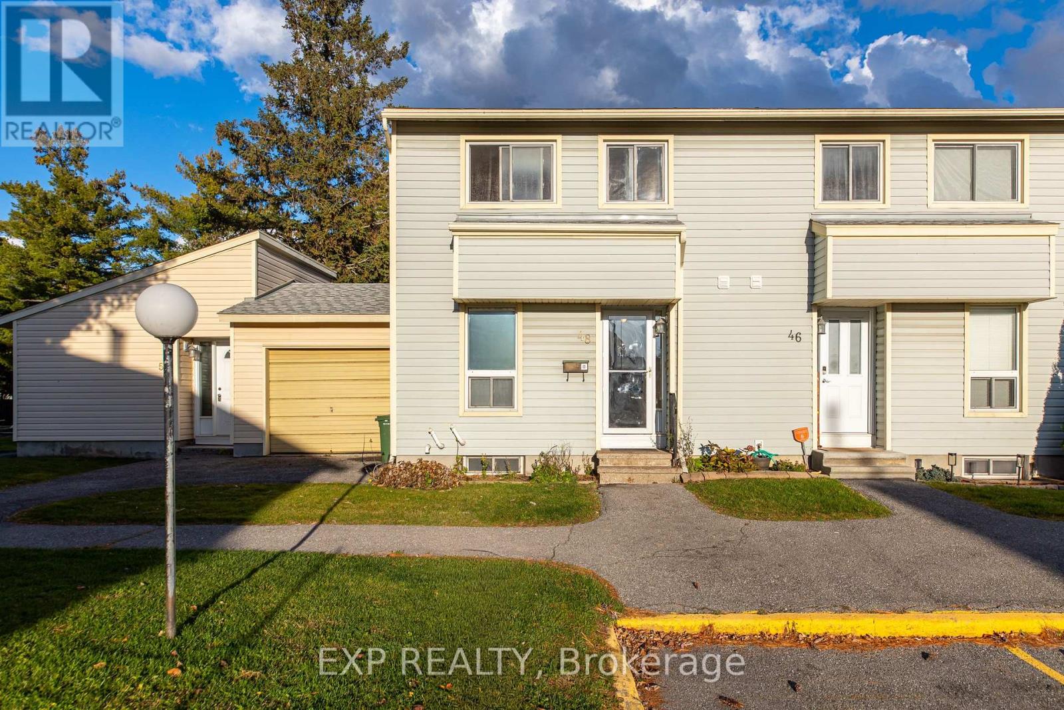
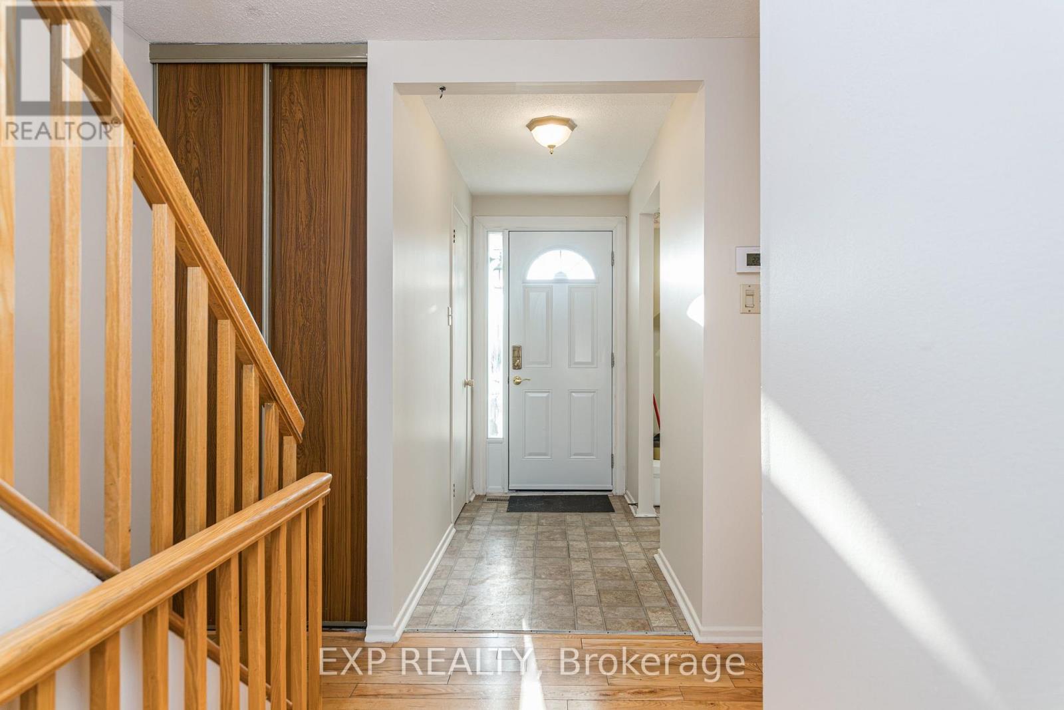
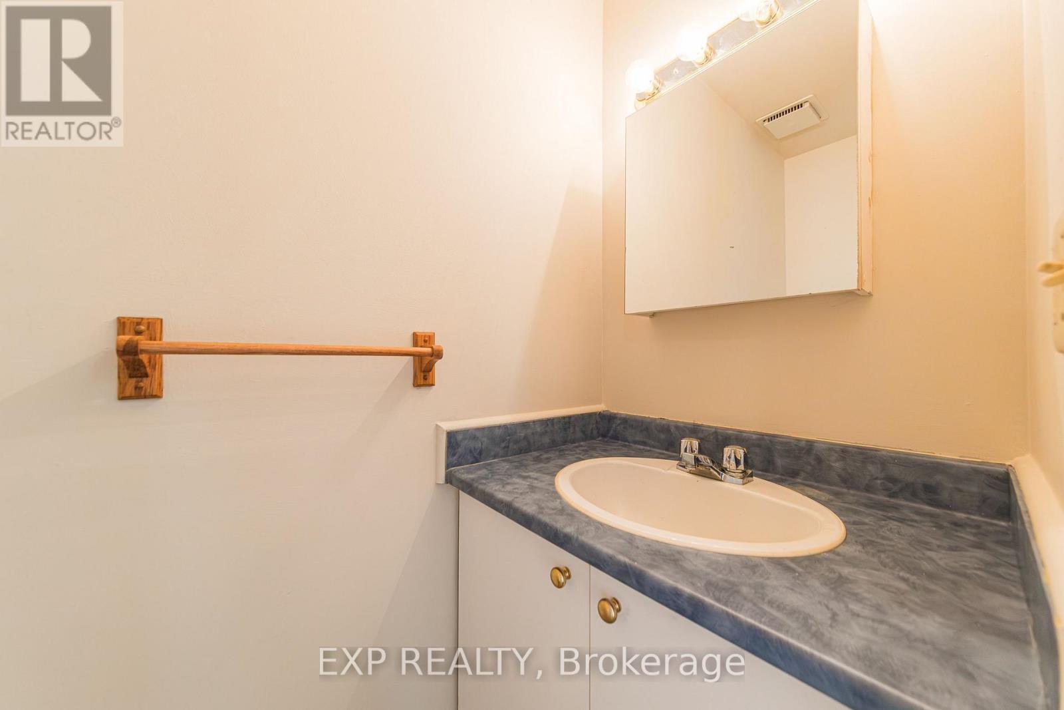
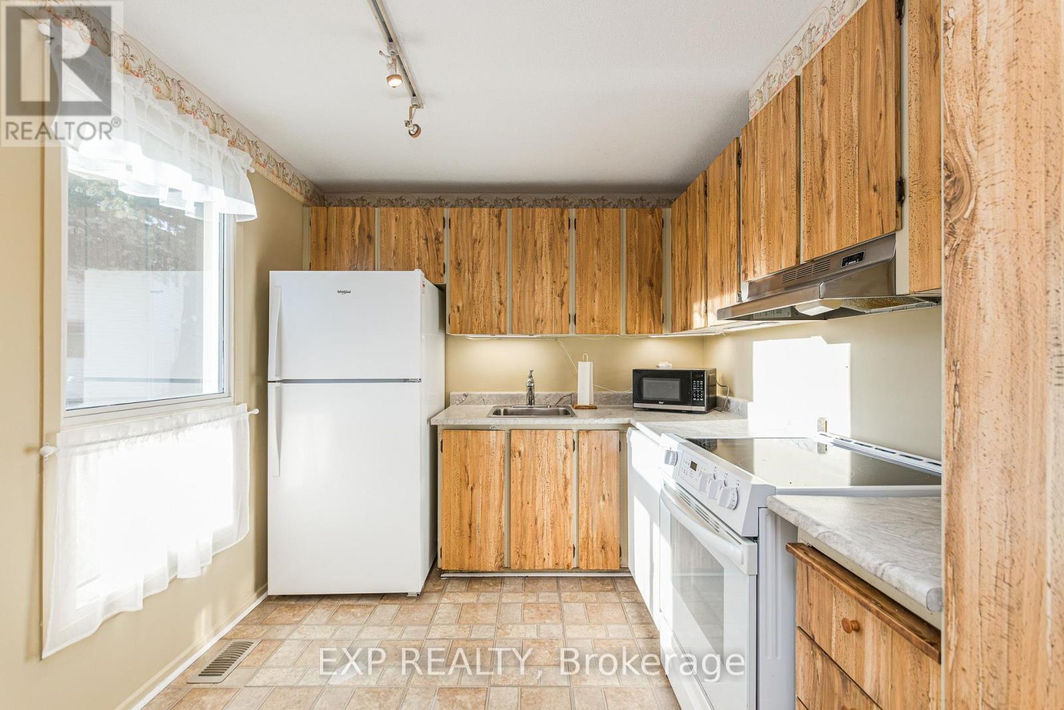
Tucked away on a quiet court just off Greenbank Road in the heart of Barrhaven, 48 Thistledown Court is a bright and functional three-bedroom, one-and-a-half-bathroom home offering 1,041 sq ft of well-laid-out living space. Fresh paint throughout complements the hardwood flooring on the main floor and upstairs hallway, while large windows fill the home with ample natural light.
Modern conveniences include a tankless water heater, central air conditioning, and a washer and dryer in the basement. Step outside to a large back deck overlooking a smaller fenced backyard that offers privacy and low-maintenance enjoyment. A smart and practical choice for first-time buyers, young families, or those looking to downsize, this home delivers comfort and convenience in one of Ottawa's most popular and amenity-rich communities. (id:42482)
| Level | Room | Length | Width | Dimensions |
|---|---|---|---|---|
| Second level | Bedroom | 3.33 m | 5.13 m | 3.33 m x 5.13 m |
| Second level | Bedroom 2 | 3.81 m | 2.79 m | 3.81 m x 2.79 m |
| Second level | Bedroom 3 | 3.73 m | 2.24 m | 3.73 m x 2.24 m |
| Main level | Kitchen | 2.62 m | 2.9 m | 2.62 m x 2.9 m |
| Main level | Foyer | 2.21 m | 1.12 m | 2.21 m x 1.12 m |
| Main level | Dining room | 2.82 m | 3 m | 2.82 m x 3 m |
| Main level | Living room | 3.33 m | 5.13 m | 3.33 m x 5.13 m |
Illustrative fixed rate, compounded semi-annually, with monthly payments. This calculator uses 20% or more down and excludes mortgage default insurance. Rates and eligibility must be confirmed with your lender.
/mo
Excludes property taxes, home insurance, utilities and closing costs. This is an estimate, not a lender quote.
Includes water, insurance, common area maintenance.
Enquire about costs
The trademarks REALTOR®, REALTORS®, and the REALTOR® logo are controlled by The Canadian Real Estate Association (CREA) and identify real estate professionals who are members of CREA. The trademarks MLS®, Multiple Listing Service® and the associated logos are owned by The Canadian Real Estate Association (CREA) and identify the quality of services provided by real estate professionals who are members of CREA. The trademark DDF® is owned by The Canadian Real Estate Association (CREA) and identifies CREA's Data Distribution Facility (DDF®)

