LOADING

House · For sale

$674,900

512 Vivera Place Ottawa, Ontario K2S 0W2

Bedrooms
3
Bathrooms
3
Size
1,500 - 2,000 sqft
Parking
3 spaces
Book A Showing

About this home

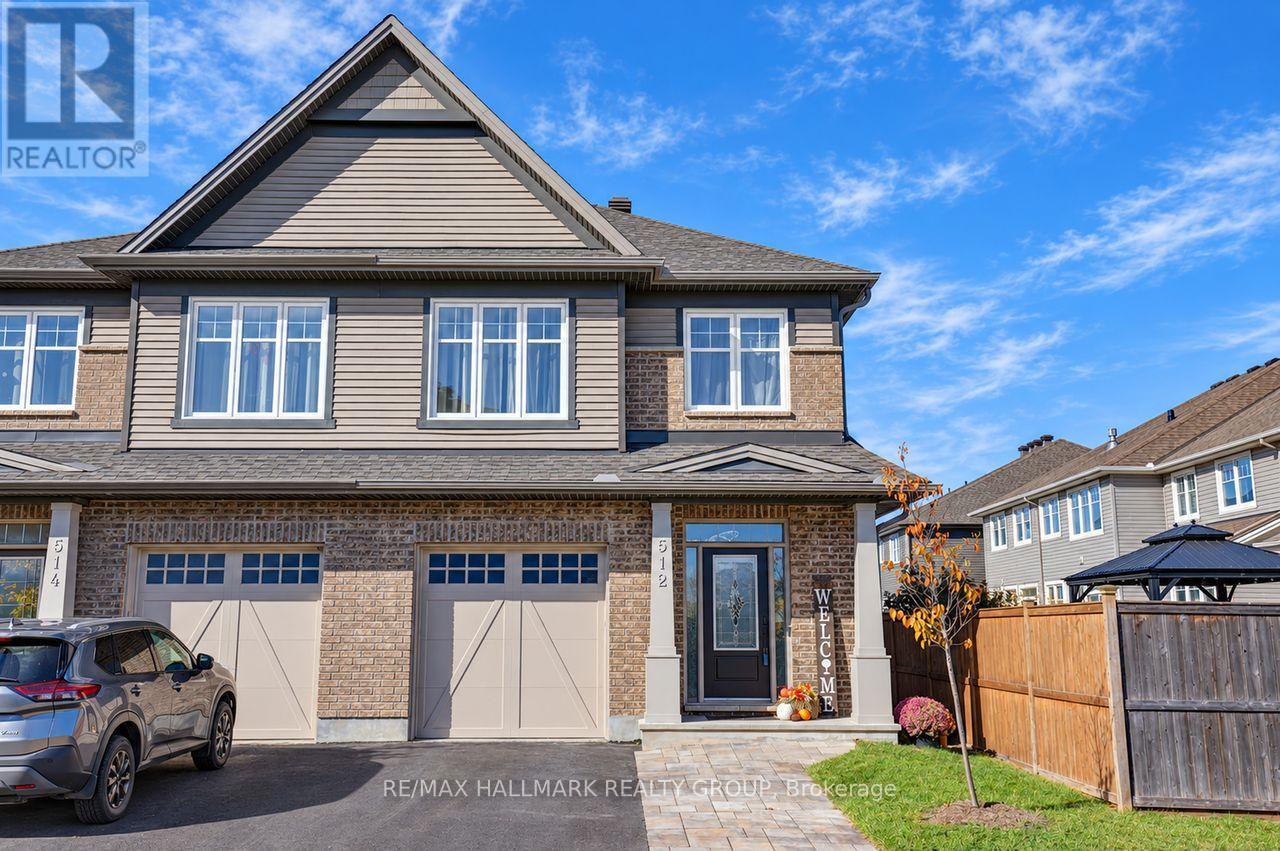
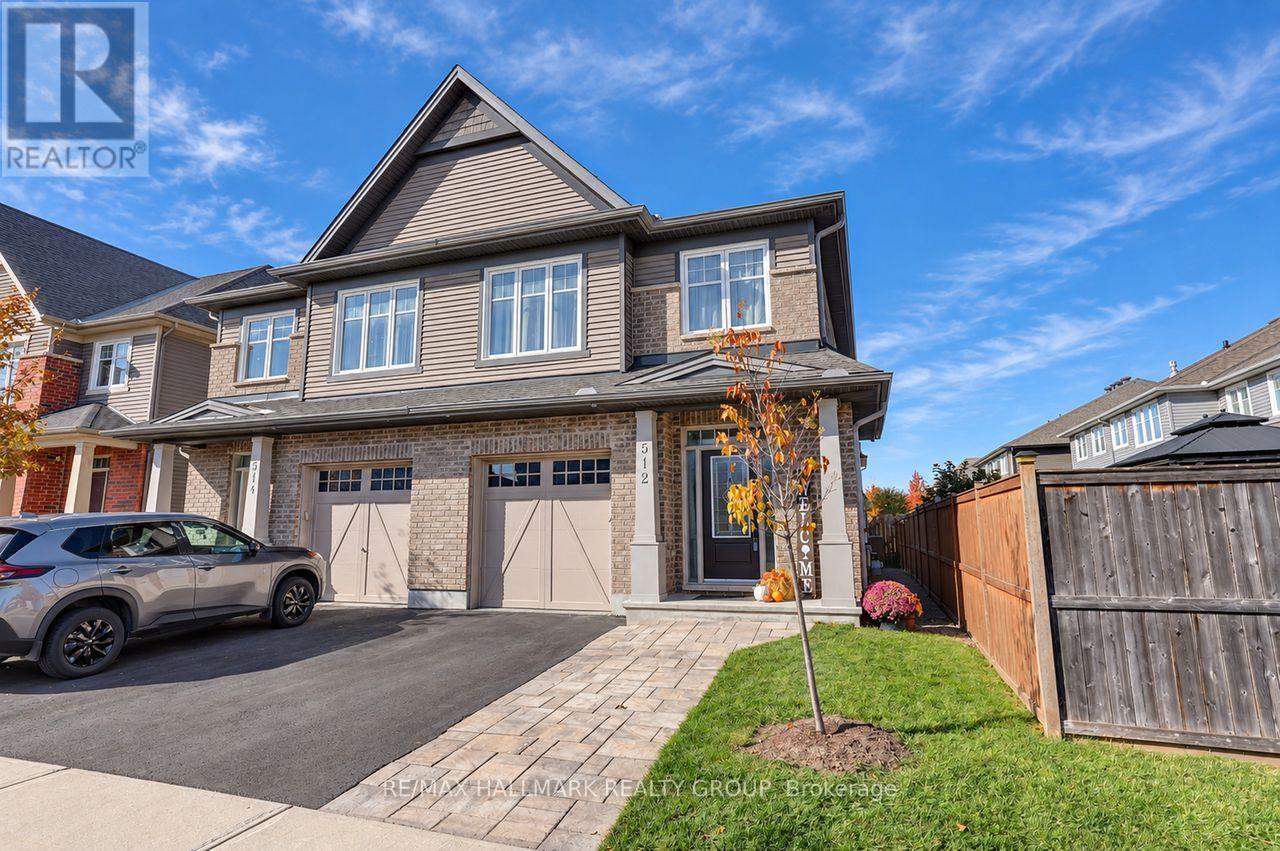
STUNNING TARTAN-BUILT HOME ON A QUIET STREET IN SOUGHT-AFTER KANATA/STITTSVILLE! Beautifully upgraded and meticulously maintained, this impressive 3-bedroom + loft, 3-bathroom semi-detached home offers the perfect blend of modern luxury, thoughtful design, and an unbeatable location.

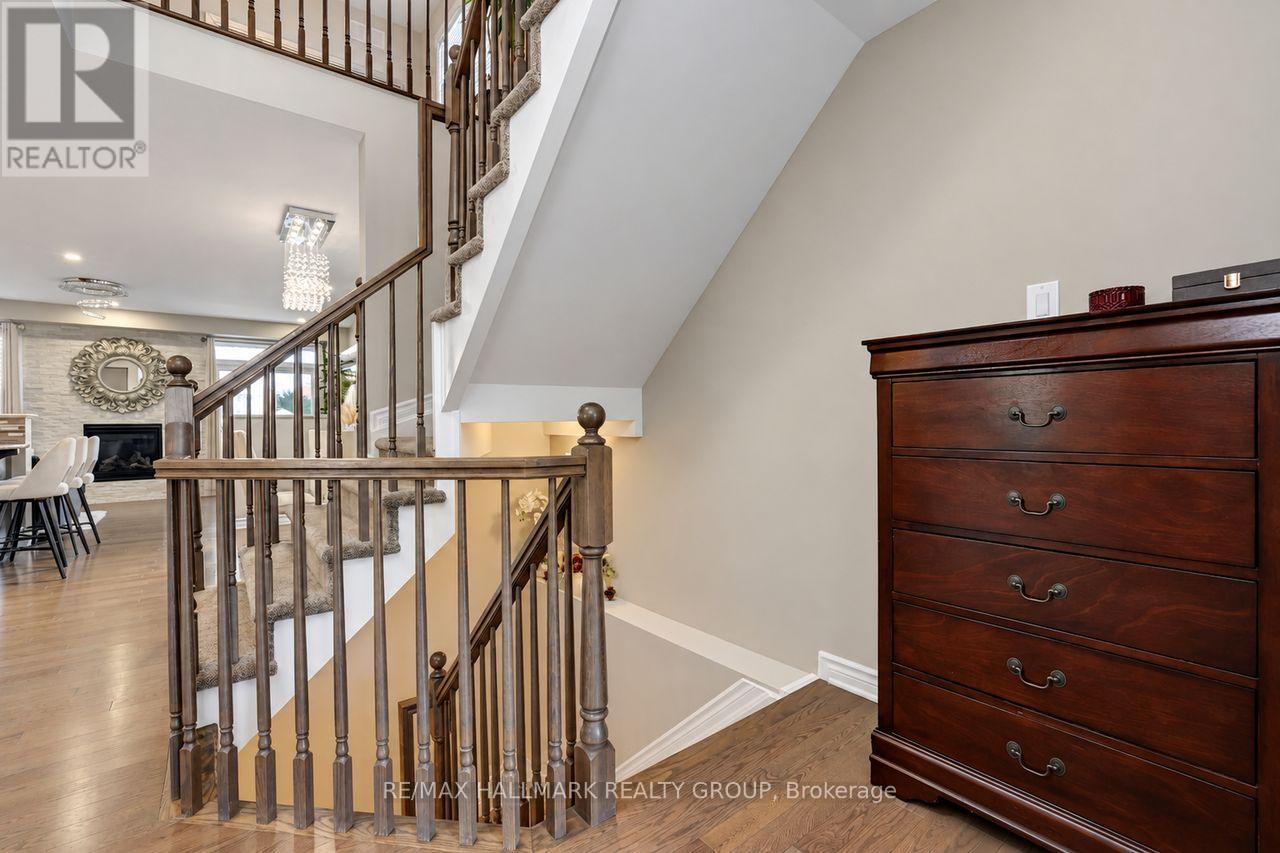
From the moment you arrive, the gorgeous interlock landscaping creates exceptional curb appeal and sets the tone for everything this home has to offer.Step inside to discover soaring ceilings, luxurious upgraded light fixtures, and a bright, open-concept layout designed for both everyday living and effortless entertaining.

The stunning chef-inspired kitchen is sure to impress, featuring elegant quartz countertops, stainless steel appliances, a stylish glass tile backsplash, and seamless flow into the spacious dining and living areas. The inviting living room is anchored by a beautiful gas fireplace, creating the perfect atmosphere for cozy evenings, while patio doors provide direct access to the beautifully landscaped backyard, complete with stunning interlock.Upstairs, you'll find three generously sized bedrooms plus a versatile loft, ideal for a home office, reading retreat, or additional family space.

The fully finished basement adds even more valuable living space, perfect for a recreation room, home theatre, gym, or playroom.Complete with a single-car garage and situated on a peaceful, family-friendly street, this home is just a ONE-MINUTE WALK TO A FANTASTIC PARK!

Enjoy the convenience of being minutes from shopping, restaurants, schools, recreation, and all the amenities that make Kanata/Stittsville such a desirable place to call home.QUALITY TARTAN CONSTRUCTION, BEAUTIFUL UPGRADES, EXCEPTIONAL OUTDOOR SPACES, AND A PRIME LOCATION - THIS HOME TRULY HAS IT ALL! (id:42482)

Book A Showing

Property details

Building

Age
6 to 15 years
Amenities
Canopy, Fireplace(s)
Construction style attachment
Semi-detached
Exterior finish
Vinyl siding, Brick
Fire protection
Smoke Detectors
Foundation type
Poured Concrete
Stories total
2
Type
House
Utility water
Municipal water
Ownership
Freehold

Interior

Bathrooms
3
Bedrooms above ground
3
Bedrooms
3
Appliances
Dishwasher, Dryer, Stove, Washer, Refrigerator
Basement development
Finished
Basement type
Full (Finished)
Cooling type
Central air conditioning
Fireplace present
Yes
Fireplace total
1
Half bath total
1
Heating fuel
Natural gas
Heating type
Forced air
Floor area
1,500 - 2,000 sqft

Parking & outdoor

Size total text
25.9 x 91.9 FT
Size frontage
25 ft ,10 in
Acreage
No
Land amenities
Park, Public Transit
Fence type
Fenced yard
Landscape features
Landscaped
Sewer
Sanitary sewer
Size depth
91 ft ,10 in
Size irregular
25.9 x 91.9 FT
Zoning description
Residential (R3Z)
Parking spaces
3
Parking type
Attached Garage, Garage, Inside Entry

Listing information

MLS® number
X14157666
Community
8211 - Stittsville (North)
Property type
Single Family
Listing type
For sale

Features & services

Amenities nearby
Park, Public Transit
Community features
Community Centre, School Bus
Equipment type
Water Heater
Features
Flat site, Dry, Gazebo
Rental equipment type
Water Heater
Structure
Patio(s)

Utilities

Cable
Installed
Electricity
Installed
Sewer
Installed
Room dimensions
LevelRoomLengthWidthDimensions
Second levelBedroom 32.83 m3.81 m2.83 m x 3.81 m
Second levelBathroom1.64 m2.4 m1.64 m x 2.4 m
Second levelPrimary Bedroom3.93 m4.11 m3.93 m x 4.11 m
Second levelBathroom1.85 m3.69 m1.85 m x 3.69 m
Second levelOther1.37 m2.22 m1.37 m x 2.22 m
Second levelBedroom 22.92 m4.26 m2.92 m x 4.26 m
BasementFamily room4.9 m6.79 m4.9 m x 6.79 m
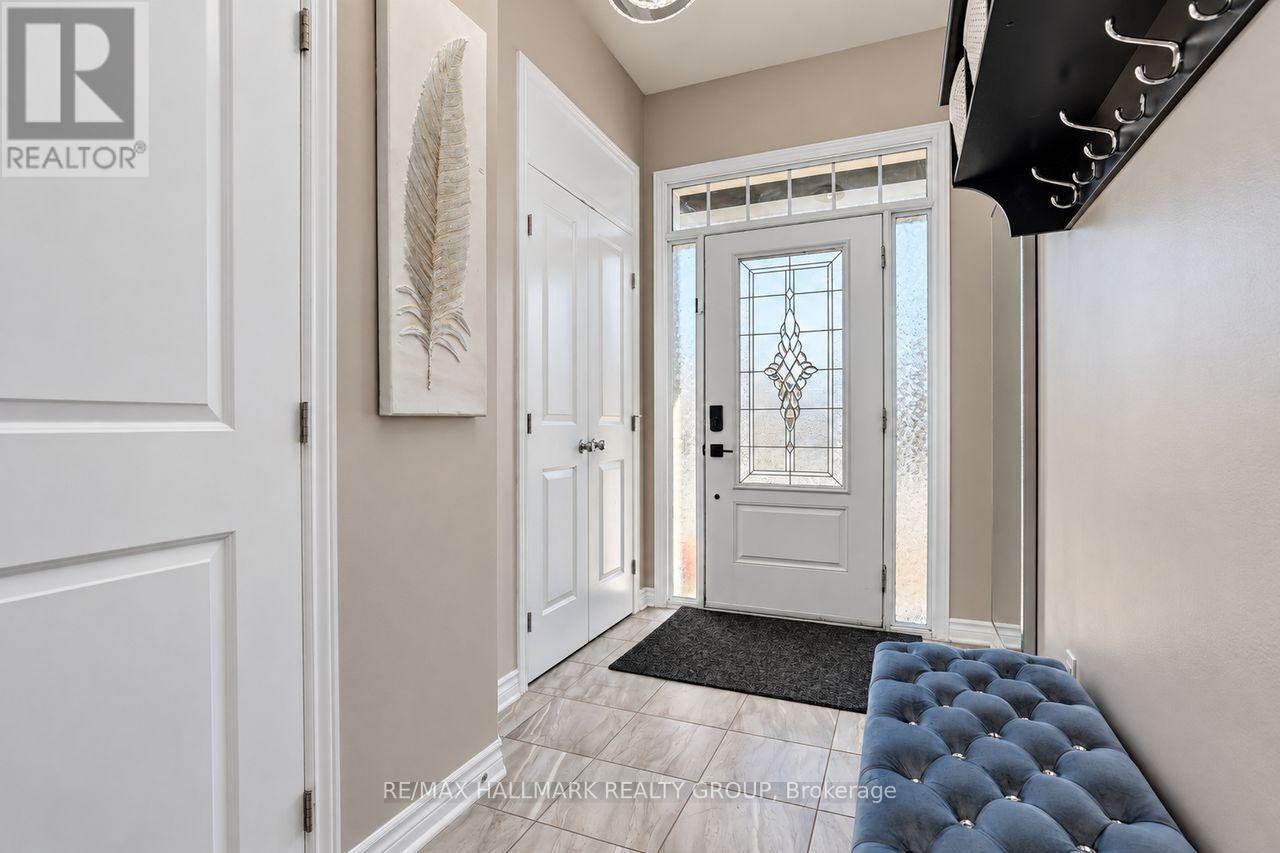
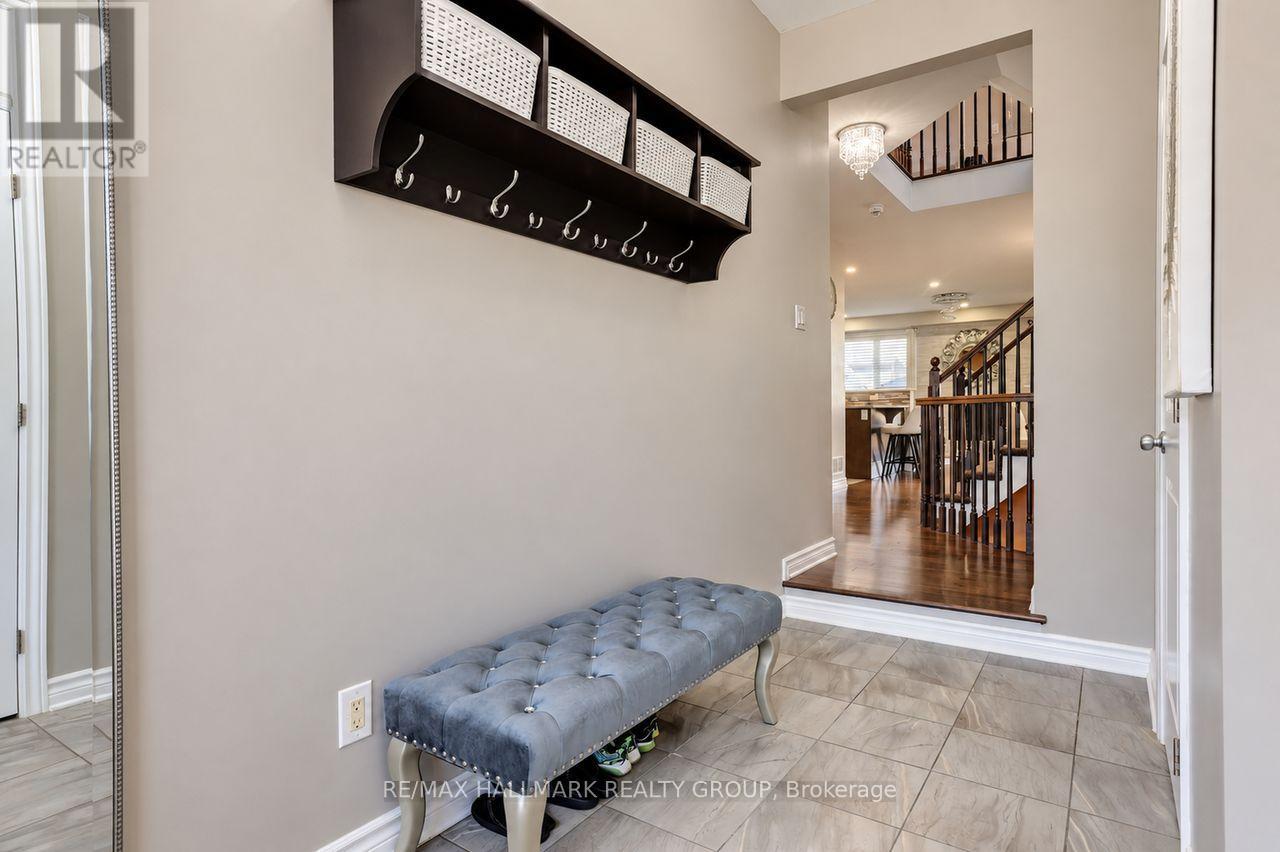
Main levelFoyer1.76 m3.71 m1.76 m x 3.71 m
Main levelPartial bathroom0.97 m2.22 m0.97 m x 2.22 m
Main levelKitchen2.62 m3.23 m2.62 m x 3.23 m
Main levelDining room2.51 m3.23 m2.51 m x 3.23 m
Main levelLiving room3.62 m5.85 m3.62 m x 5.85 m
Main levelMud room1.58 m1.73 m1.58 m x 1.73 m

Estimated monthly cost

Illustrative fixed rate, compounded semi-annually, with monthly payments. This calculator uses 20% or more down and excludes mortgage default insurance. Rates and eligibility must be confirmed with your lender.

Estimated mortgage

— /mo

Mortgage
—

Excludes property taxes, home insurance, utilities and closing costs. Unquoted maintenance fees, if applicable, are not included. This is an estimate, not a lender quote.

Enquire about costs
Book A Showing

Location


RE/MAX HALLMARK REALTY GROUP
700 Eagleson Road, Suite 105
Ottawa, Ontario K2M 2G9

(613) 663-2720
(613) 592-9701
www.hallmarkottawa.com/

RE/MAX HALLMARK REALTY GROUP
700 Eagleson Road, Suite 105
Ottawa, Ontario K2M 2G9

(613) 663-2720
(613) 592-9701
www.hallmarkottawa.com/

LRG Logo All White
pngwing.com
Evaluate your home's worth with our property

Find out how much your home is worth with Labrosse Real Estate Group’s free home value estimation service – get started now!