
Building
- Amenities
- Fireplace(s)
- Architectural style
- Bungalow
- Construction style attachment
- Detached
- Exterior finish
- Brick
- Foundation type
- Block
- Stories total
- 1
- Type
- House
- Utility water
- Municipal water
- Ownership
- Freehold
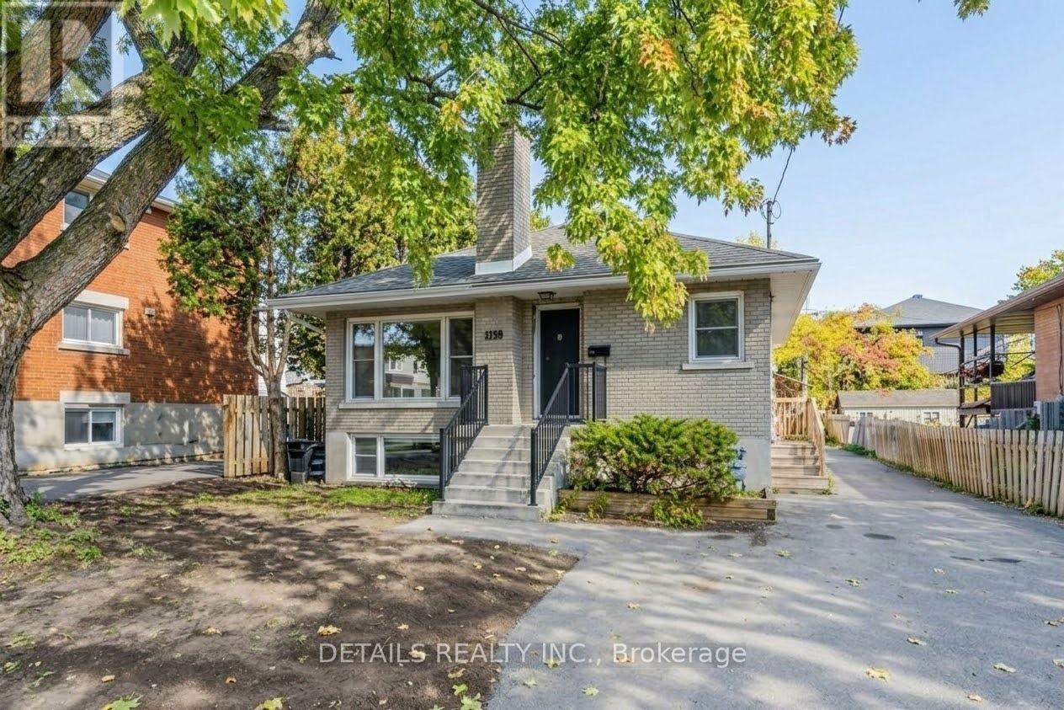
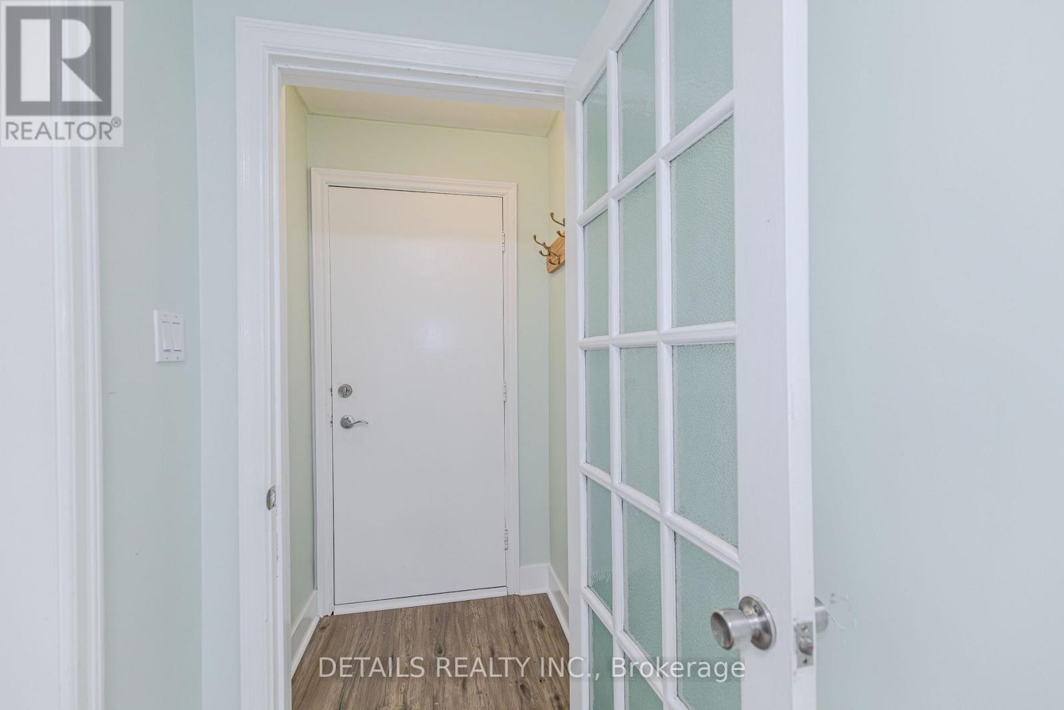
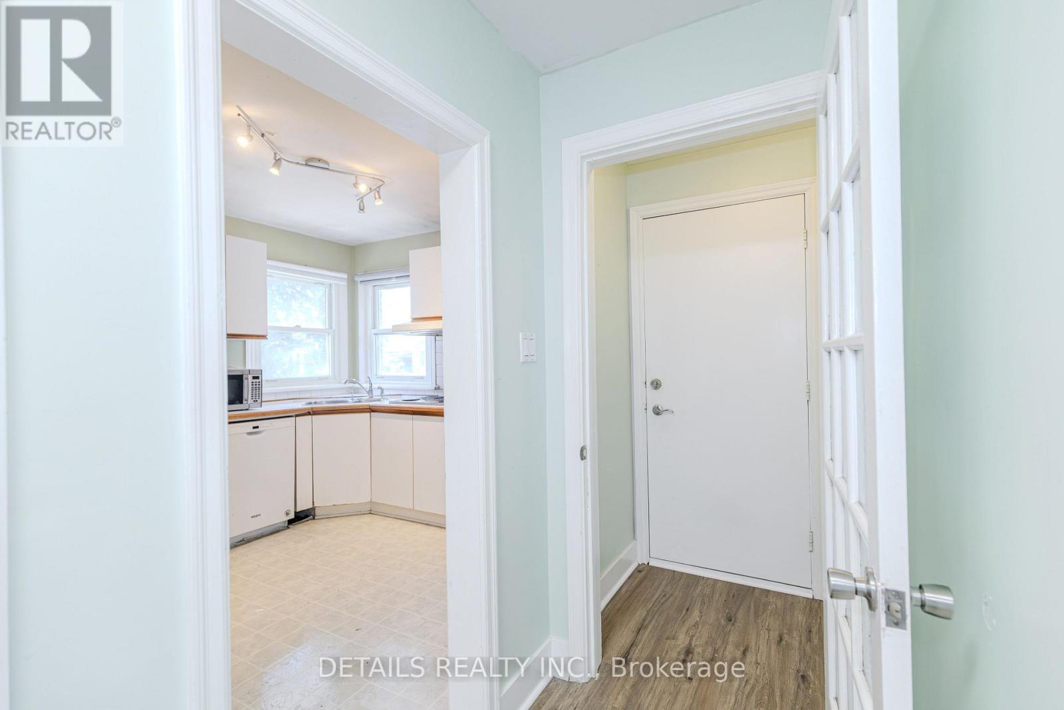
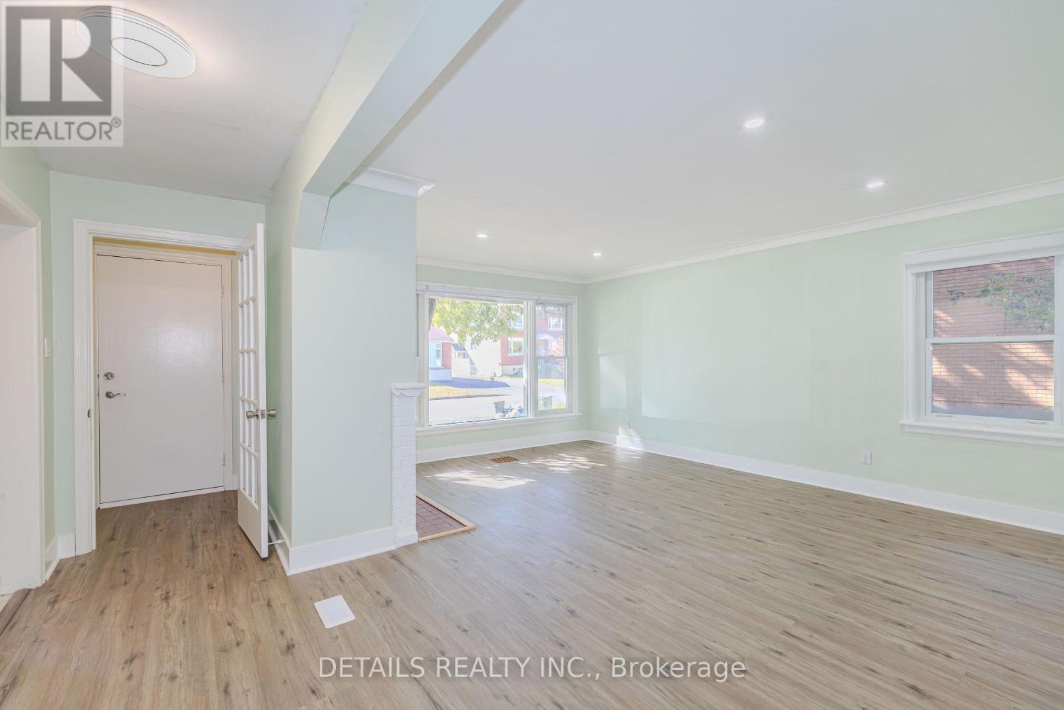
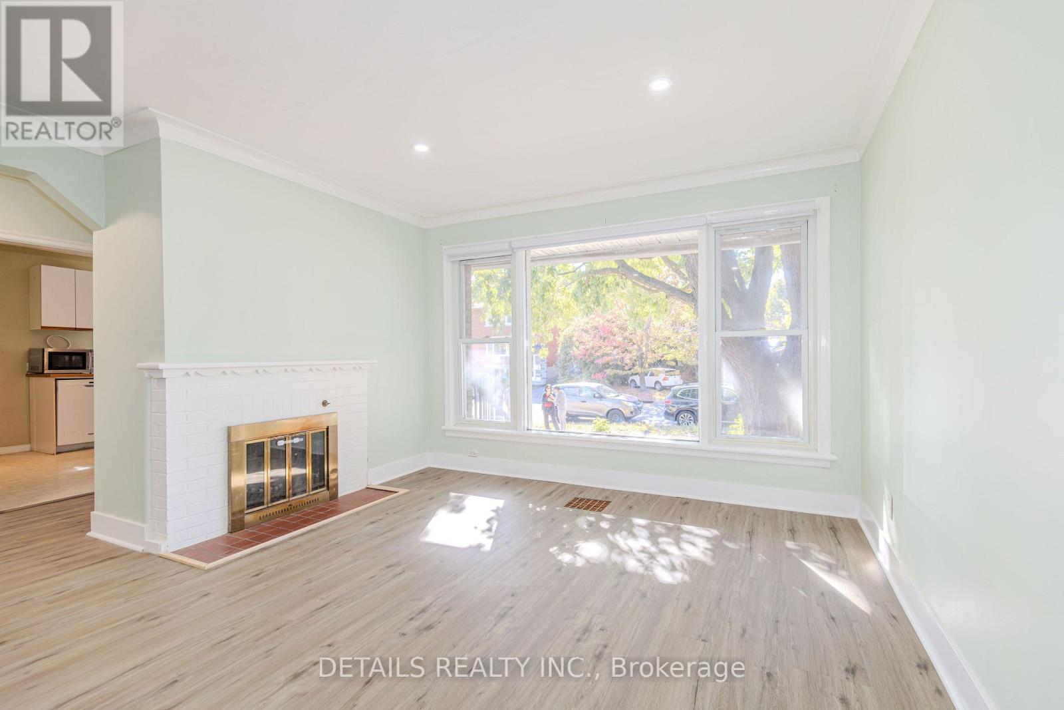
Great Opportunity! Exceptionally well-maintained raised bungalow with a self-contained lower-level suite, ideally situated on a quiet, tree-lined street in Overbrook with ample parking space.Extensive 2026 Upgrades Include: Brand-new vinyl flooring on the main level, fresh paint throughout the entire home, and a newly renovated modern bathroom!Key Property Features: Two Independent Living Units: Each floor features its own full kitchen, separate hydro meter, and two dedicated entrances/exits.
Main Floor (1110 sq ft): Features 3 spacious bedrooms, a full kitchen, an open-concept living and dining area with large sunny windows, brand-new vinyl flooring, and tile. Lower Level (720 sq ft): Features 2 bedrooms, a full kitchen, an updated bath, and large windows that fill the space with abundant natural light, complemented by hardwood and tile throughout.
Shared Laundry Room. Major Components: Furnace (2016), A/C (2016), Front steps & railing (2020), and Foundation waterproofing (2020).Located in a transit-friendly pocket close to amenities. Turn-key option for investors or owner-occupants. Some photos have been virtually staged. (id:42482)
| Level | Room | Length | Width | Dimensions |
|---|---|---|---|---|
| Lower level | Laundry room | 2.92 m | 2.26 m | 2.92 m x 2.26 m |
| Lower level | Bathroom | Measurements not available | ||
| Lower level | Kitchen | 3.4 m | 2.84 m | 3.4 m x 2.84 m |
| Lower level | Living room | 5.63 m | 3.68 m | 5.63 m x 3.68 m |
| Lower level | Bedroom 4 | 3.86 m | 2.54 m | 3.86 m x 2.54 m |
| Lower level | Bedroom 5 | 2.56 m | 2.43 m | 2.56 m x 2.43 m |
| Main level | Foyer | 1.19 m | 1.06 m | 1.19 m x 1.06 m |
| Main level | Bathroom | Measurements not available | ||
| Main level | Bathroom | Measurements not available | ||
| Main level | Living room | 5.48 m | 4.26 m | 5.48 m x 4.26 m |
| Main level | Kitchen | 2.94 m | 2.94 m | 2.94 m x 2.94 m |
| Main level | Primary Bedroom | 4.29 m | 3.14 m | 4.29 m x 3.14 m |
| Main level | Bedroom 2 | 2.94 m | 2.94 m | 2.94 m x 2.94 m |
| Main level | Bedroom 3 | 2.94 m | 2.71 m | 2.94 m x 2.71 m |
Illustrative fixed rate, compounded semi-annually, with monthly payments. This calculator uses 20% or more down and excludes mortgage default insurance. Rates and eligibility must be confirmed with your lender.
/mo
Excludes property taxes, home insurance, utilities and closing costs. Unquoted maintenance fees, if applicable, are not included. This is an estimate, not a lender quote.


The trademarks REALTOR®, REALTORS®, and the REALTOR® logo are controlled by The Canadian Real Estate Association (CREA) and identify real estate professionals who are members of CREA. The trademarks MLS®, Multiple Listing Service® and the associated logos are owned by The Canadian Real Estate Association (CREA) and identify the quality of services provided by real estate professionals who are members of CREA. The trademark DDF® is owned by The Canadian Real Estate Association (CREA) and identifies CREA's Data Distribution Facility (DDF®)

