
Building
- Amenities
- Fireplace(s)
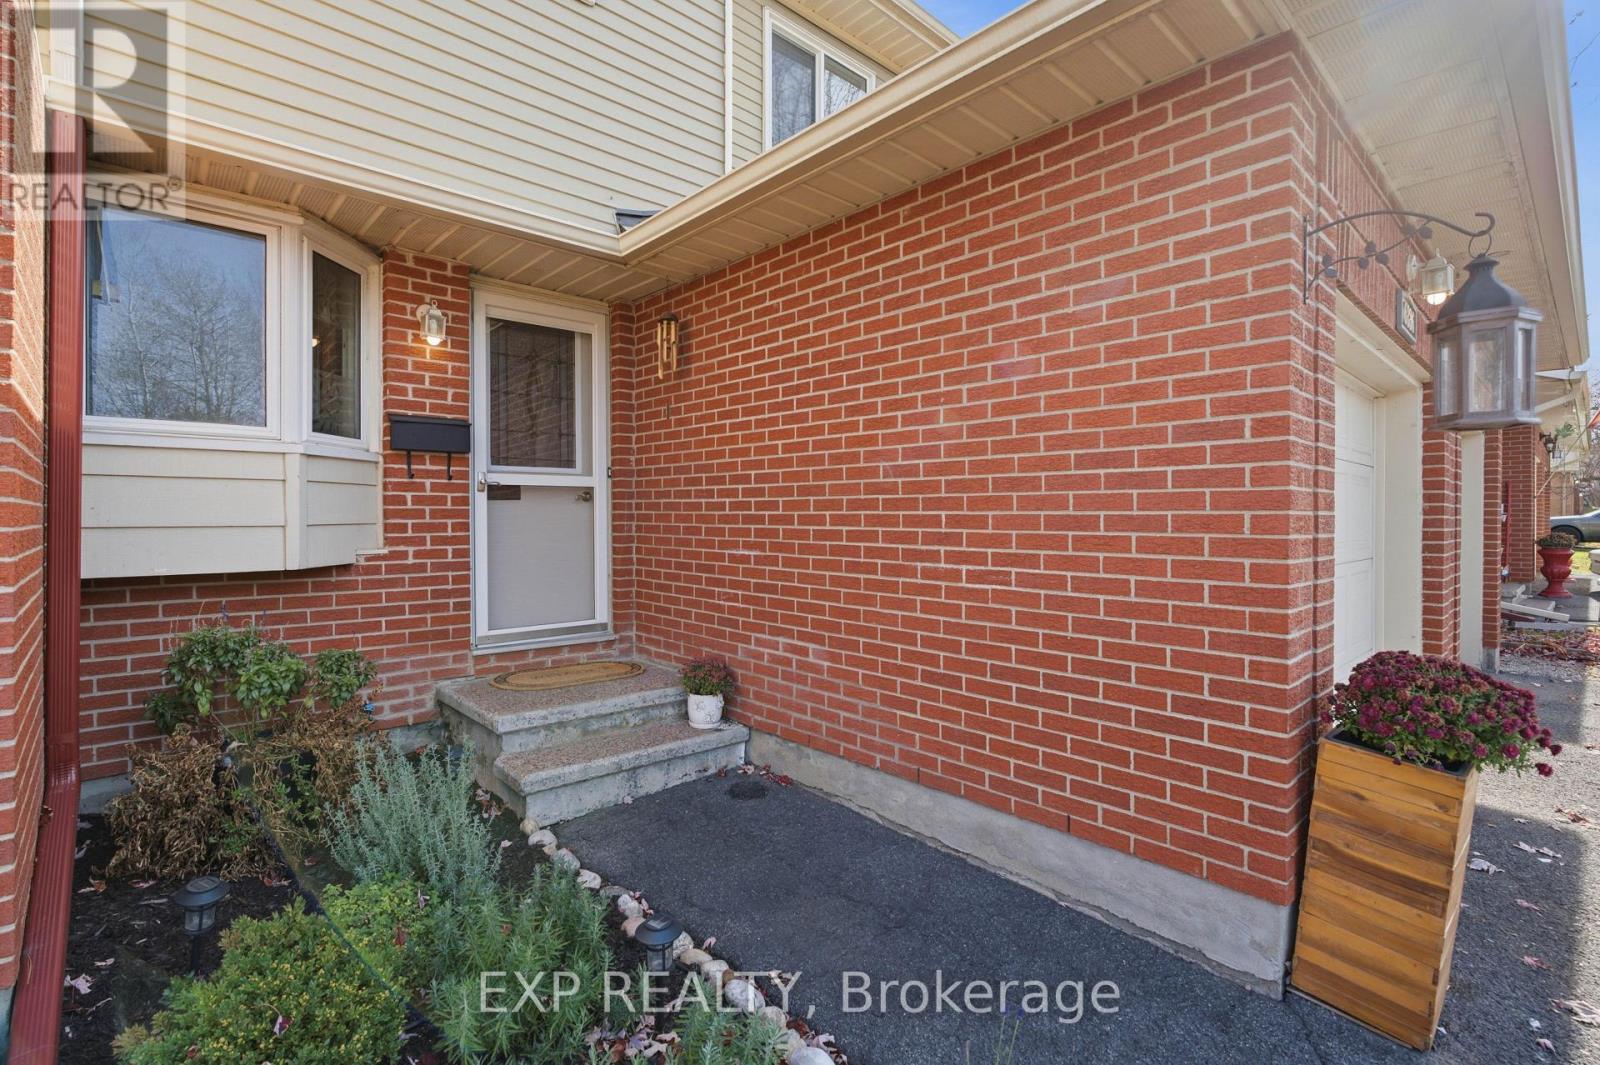
- Exterior finish
- Brick, Vinyl siding
- Foundation type
- Concrete
- Stories total
- 2
- Type
- Row / Townhouse
- Ownership
- Condominium/Strata
Maintenance fee $614.91/mo· Includes maintenance, water
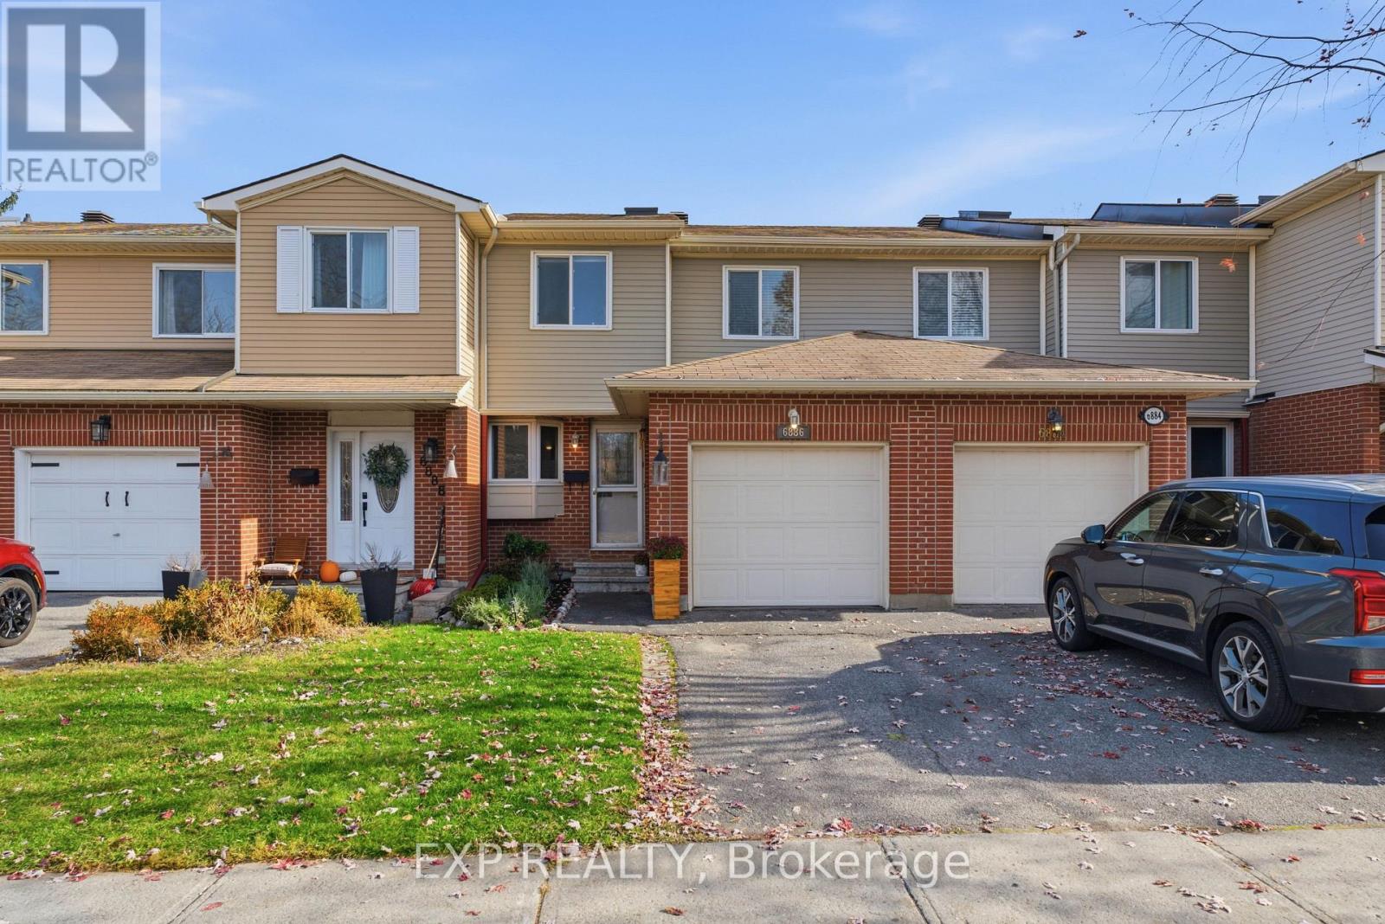
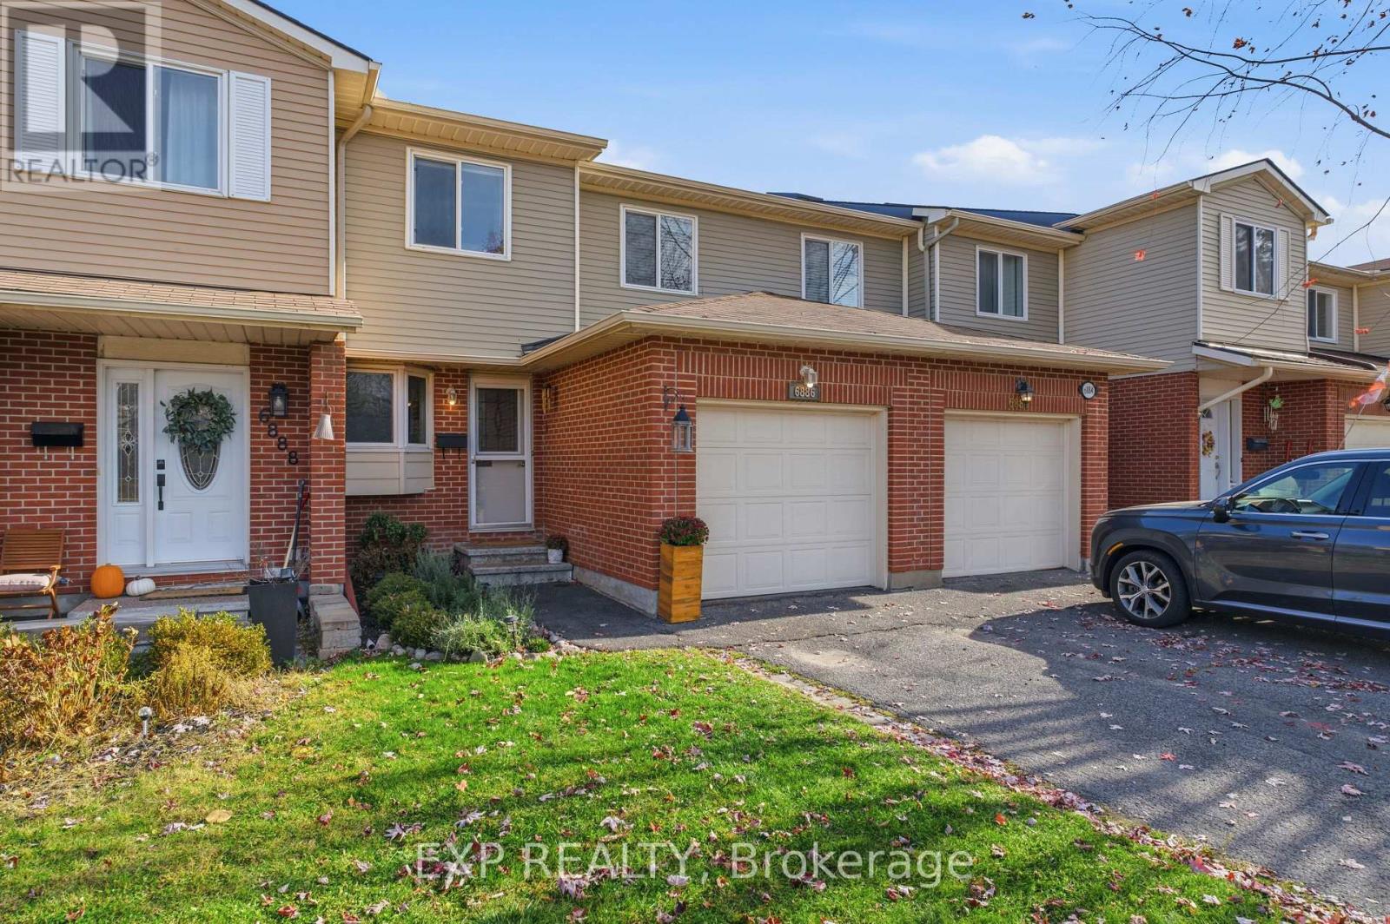
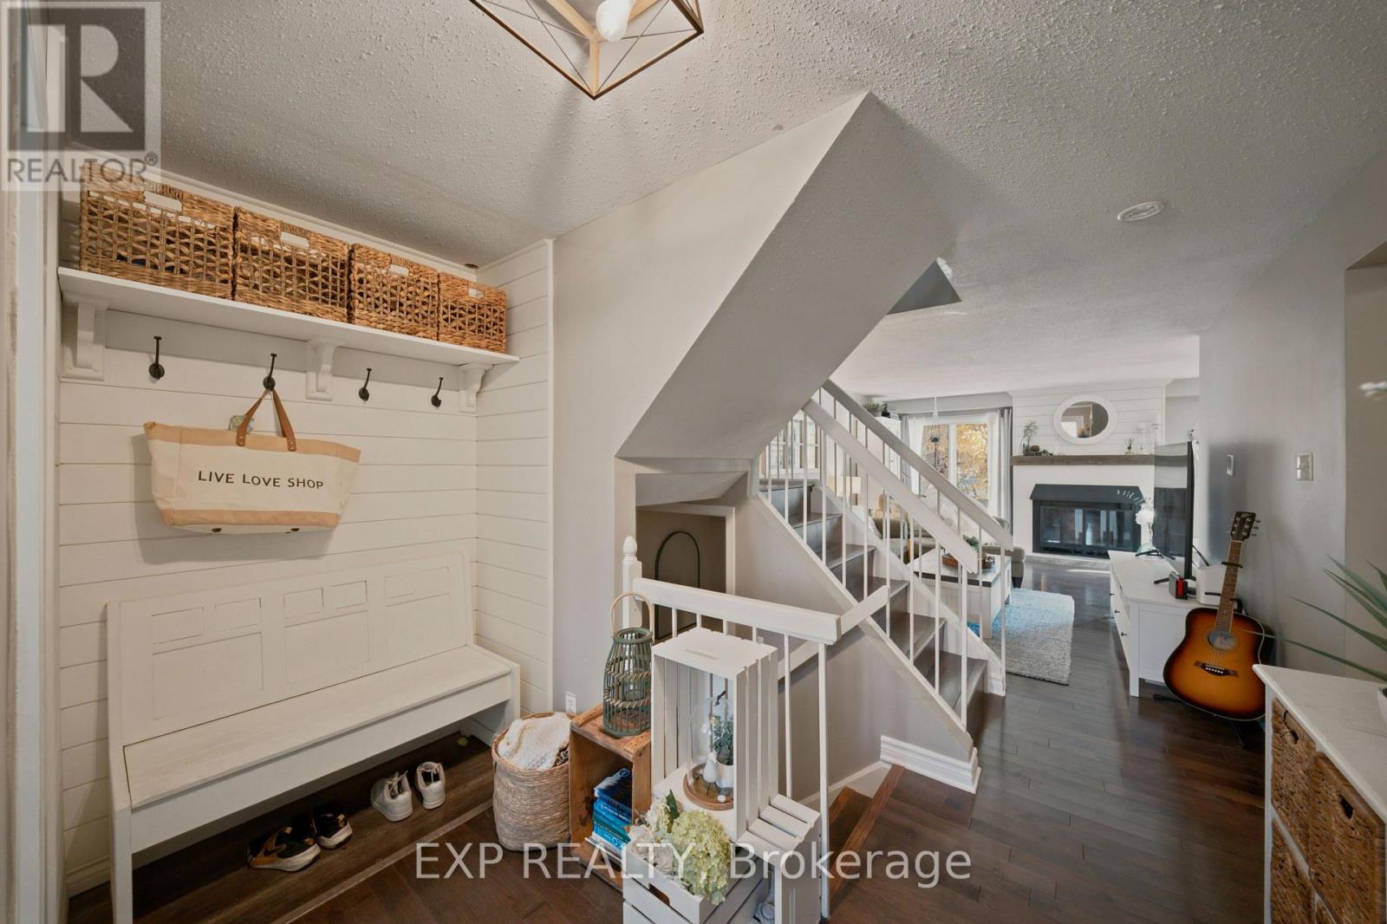
OPEN HOUSE SUNDAY NOVEMBER 22 FROM 2-4 PM! This well-maintained 3+1 bedroom, 2.5 bathroom home offers a functional layout and comfortable living space throughout. The bright main level features a spacious living room with a cozy fireplace and access to the rear deck, which flows into a dedicated dining area.
The kitchen offers ample cabinetry and storage, while a convenient powder room completes the main floor. Upstairs, the primary bedroom features a private 3-piece ensuite, accompanied by two additional bedrooms and a second 3-piece bathroom. Laminate flooring throughout the upstairs hallway, staircase, and bedrooms (2022) adds a modern touch.
The finished basement provides additional living space with a recreation area, an extra bedroom, and laundry. Outside, enjoy a fenced rear yard with a deck, perfect for relaxing or entertaining. Notable updates include the furnace (2024), air conditioning (2023), and a smartphone-compatible Chamberlain garage door opener (2026). (id:42482)
2:00 pm
Ends at:4:00 pm
| Level | Room | Length | Width | Dimensions |
|---|---|---|---|---|
| Second level | Primary Bedroom | 5.23 m | 3.76 m | 5.23 m x 3.76 m |
| Second level | Bathroom | 1.83 m | 1.96 m | 1.83 m x 1.96 m |
| Second level | Bedroom 2 | 3.12 m | 4.12 m | 3.12 m x 4.12 m |
| Second level | Bedroom 3 | 2.64 m | 4.01 m | 2.64 m x 4.01 m |
| Basement | Bedroom 4 | 3.61 m | 3.45 m | 3.61 m x 3.45 m |
| Basement | Laundry room | 1.8 m | 2.21 m | 1.8 m x 2.21 m |
| Basement | Utility room | 2.16 m | 2.74 m | 2.16 m x 2.74 m |
| Basement | Recreational, Games room | 4.24 m | 3.89 m | 4.24 m x 3.89 m |
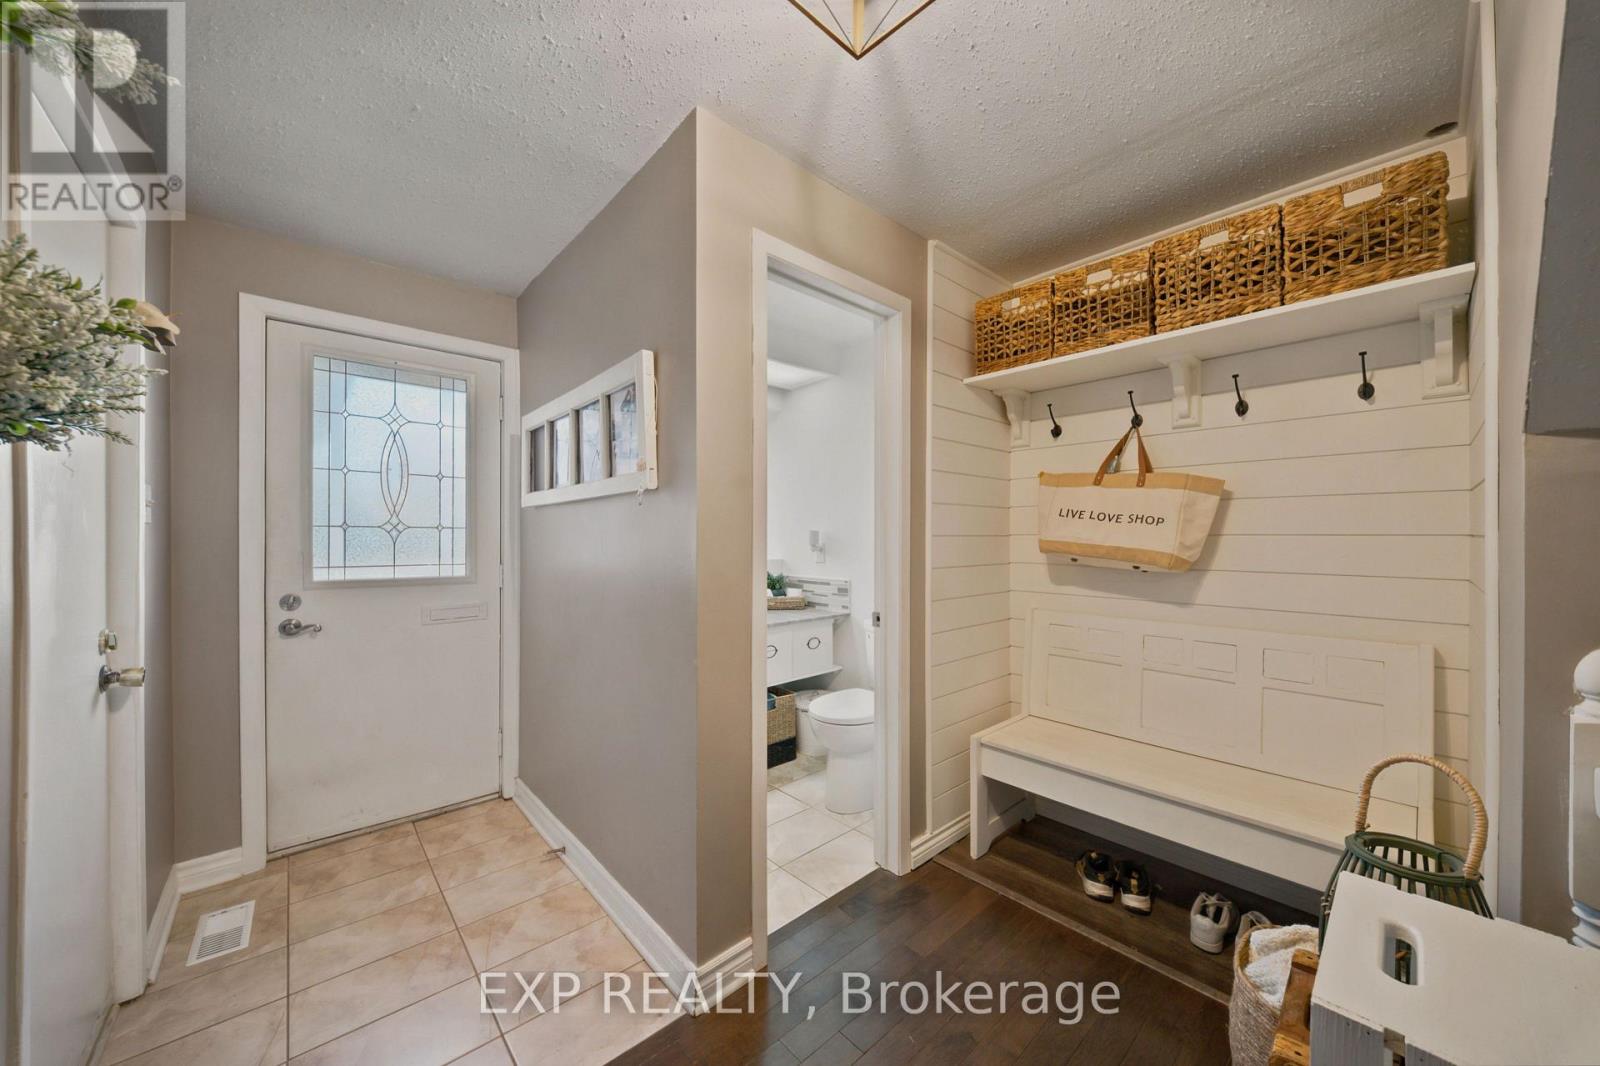
| Main level | Foyer | 2.64 m | 3.4 m | 2.64 m x 3.4 m |
| Main level | Living room | 3.25 m | 5.06 m | 3.25 m x 5.06 m |
| Main level | Dining room | 2.69 m | 3.02 m | 2.69 m x 3.02 m |
| Main level | Kitchen | 2.54 m | 4.32 m | 2.54 m x 4.32 m |
| Main level | Partial bathroom | 1.52 m | 2.13 m | 1.52 m x 2.13 m |
Illustrative fixed rate, compounded semi-annually, with monthly payments. This calculator uses 20% or more down and excludes mortgage default insurance. Rates and eligibility must be confirmed with your lender.
/mo
Excludes property taxes, home insurance, utilities and closing costs. This is an estimate, not a lender quote.
Includes water.
Enquire about costs
The trademarks REALTOR®, REALTORS®, and the REALTOR® logo are controlled by The Canadian Real Estate Association (CREA) and identify real estate professionals who are members of CREA. The trademarks MLS®, Multiple Listing Service® and the associated logos are owned by The Canadian Real Estate Association (CREA) and identify the quality of services provided by real estate professionals who are members of CREA. The trademark DDF® is owned by The Canadian Real Estate Association (CREA) and identifies CREA's Data Distribution Facility (DDF®)

