
Building
- Age
- 51 to 99 years
- Architectural style
- Bungalow
- Construction style attachment
- Detached
- Exterior finish
- Brick
- Foundation type
- Poured Concrete, Block
- Stories total
- 1
- Type
- House
- Utility water
- Municipal water
- Ownership
- Freehold
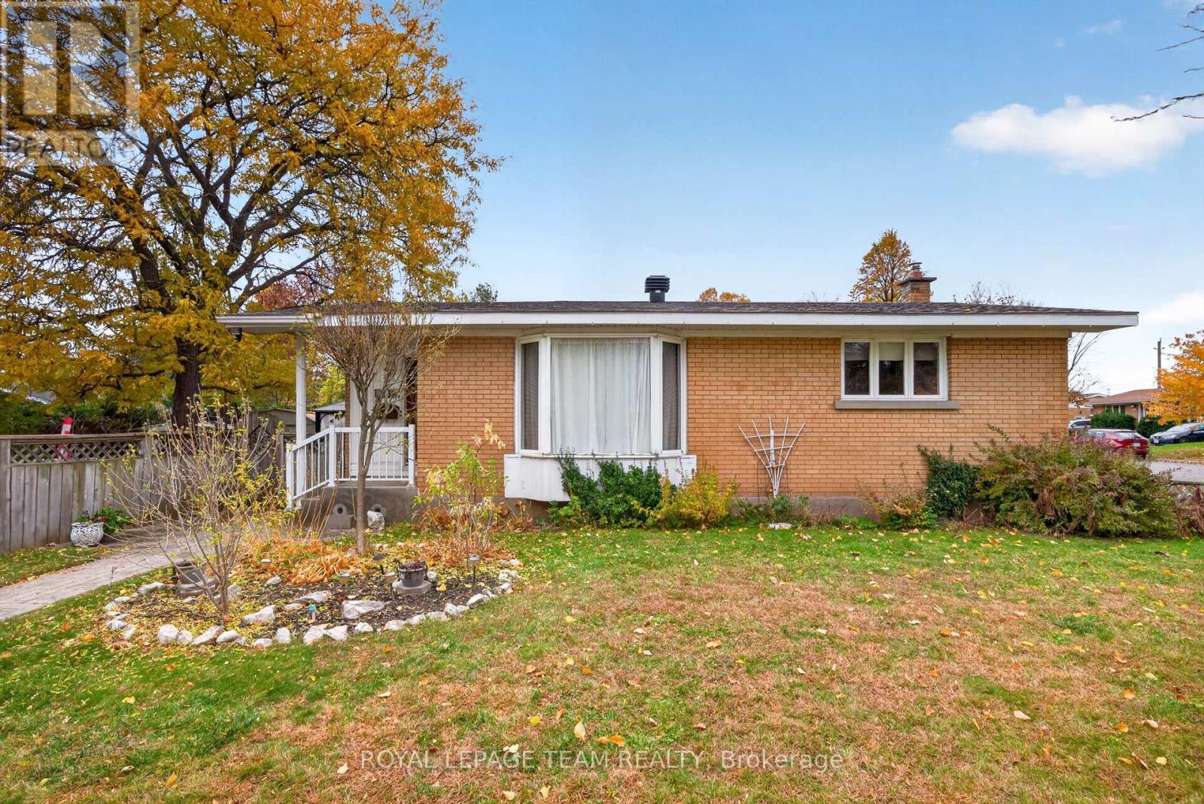
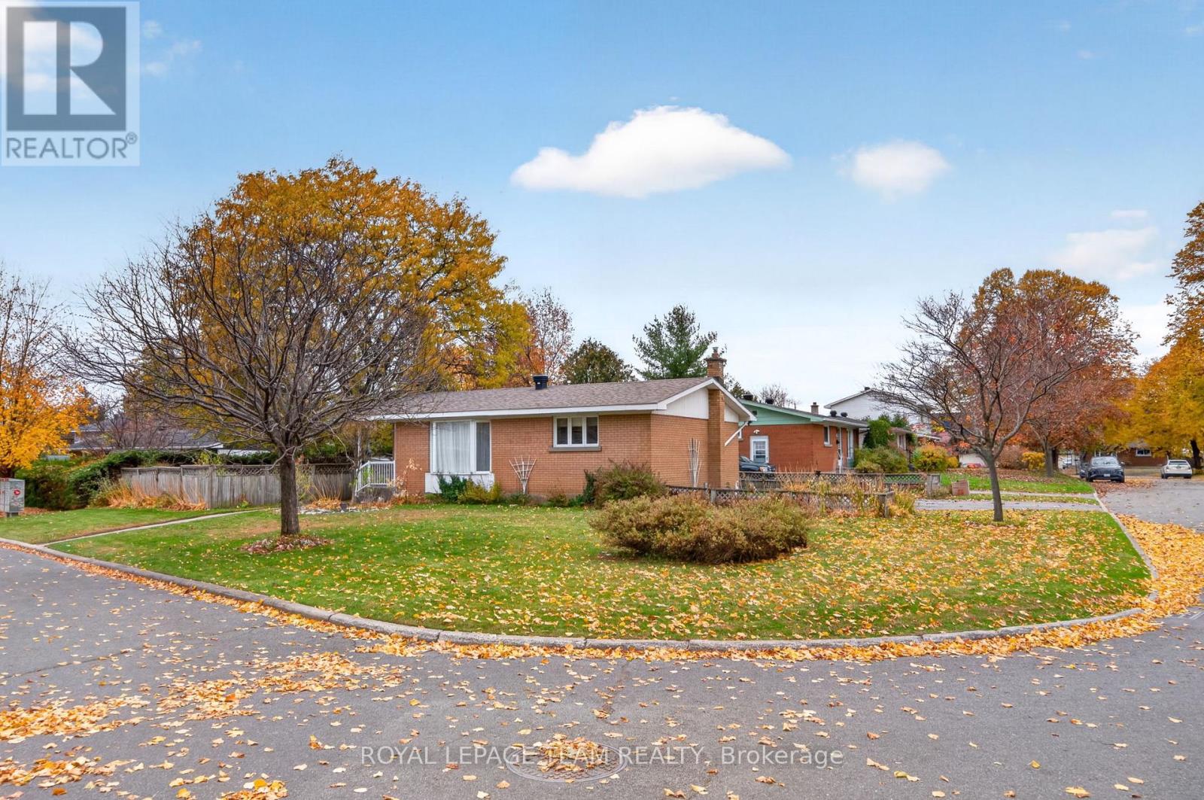
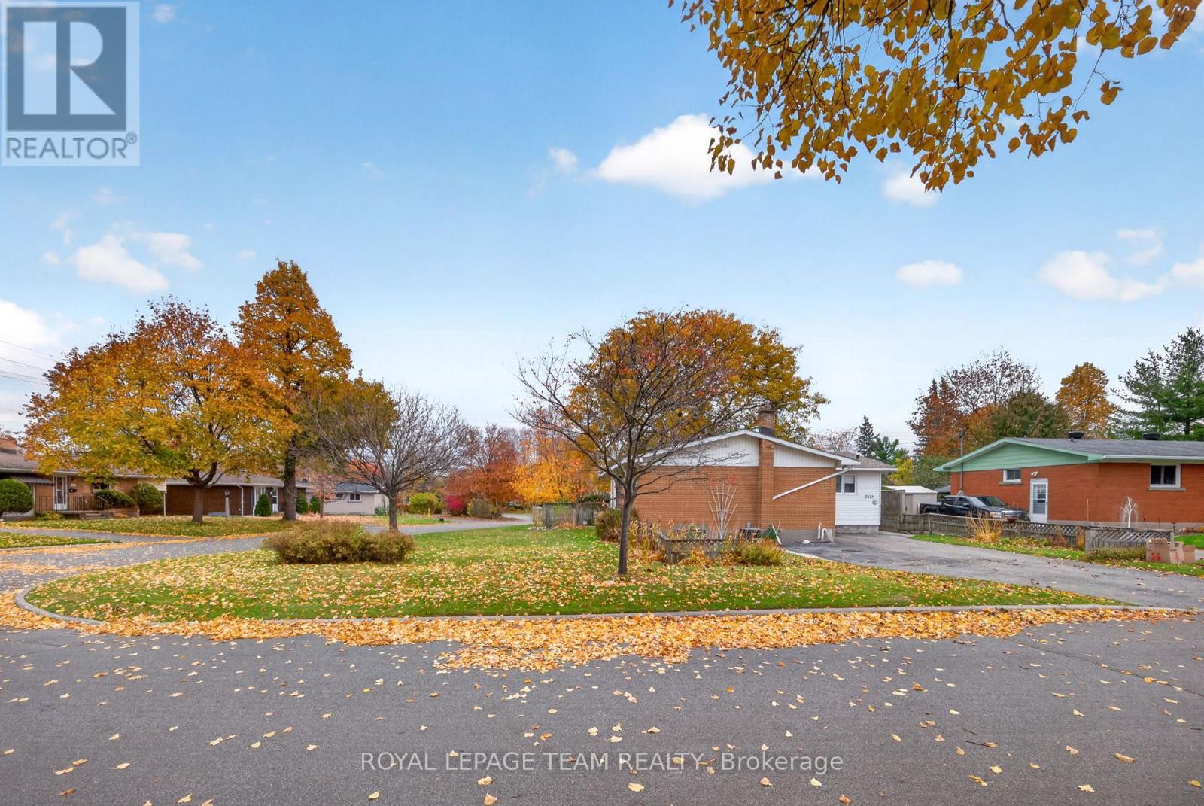
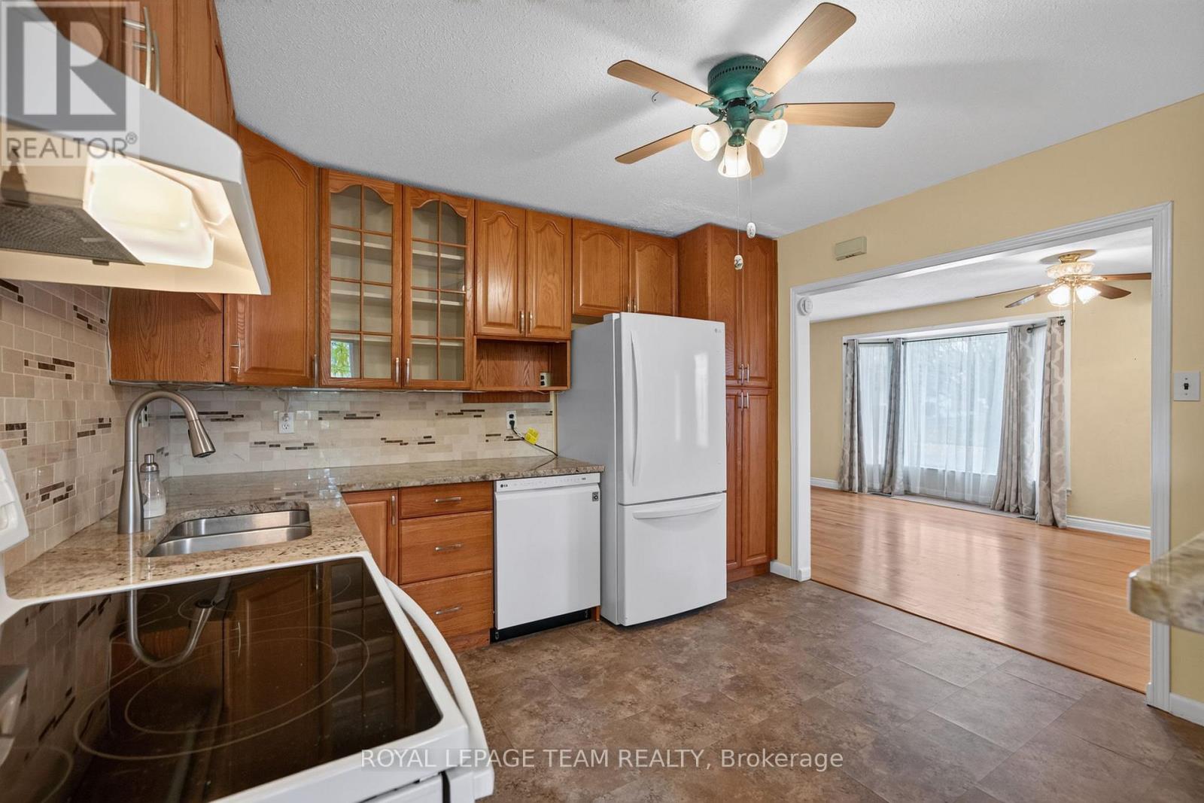
Welcome to this spacious bungalow, set on an impressive 79' x 103' irregular lot offering plenty of room to enjoy both inside and out. With three bedrooms and two full bathrooms conveniently located on the main floor, this home offers comfortable, easy one-level living.
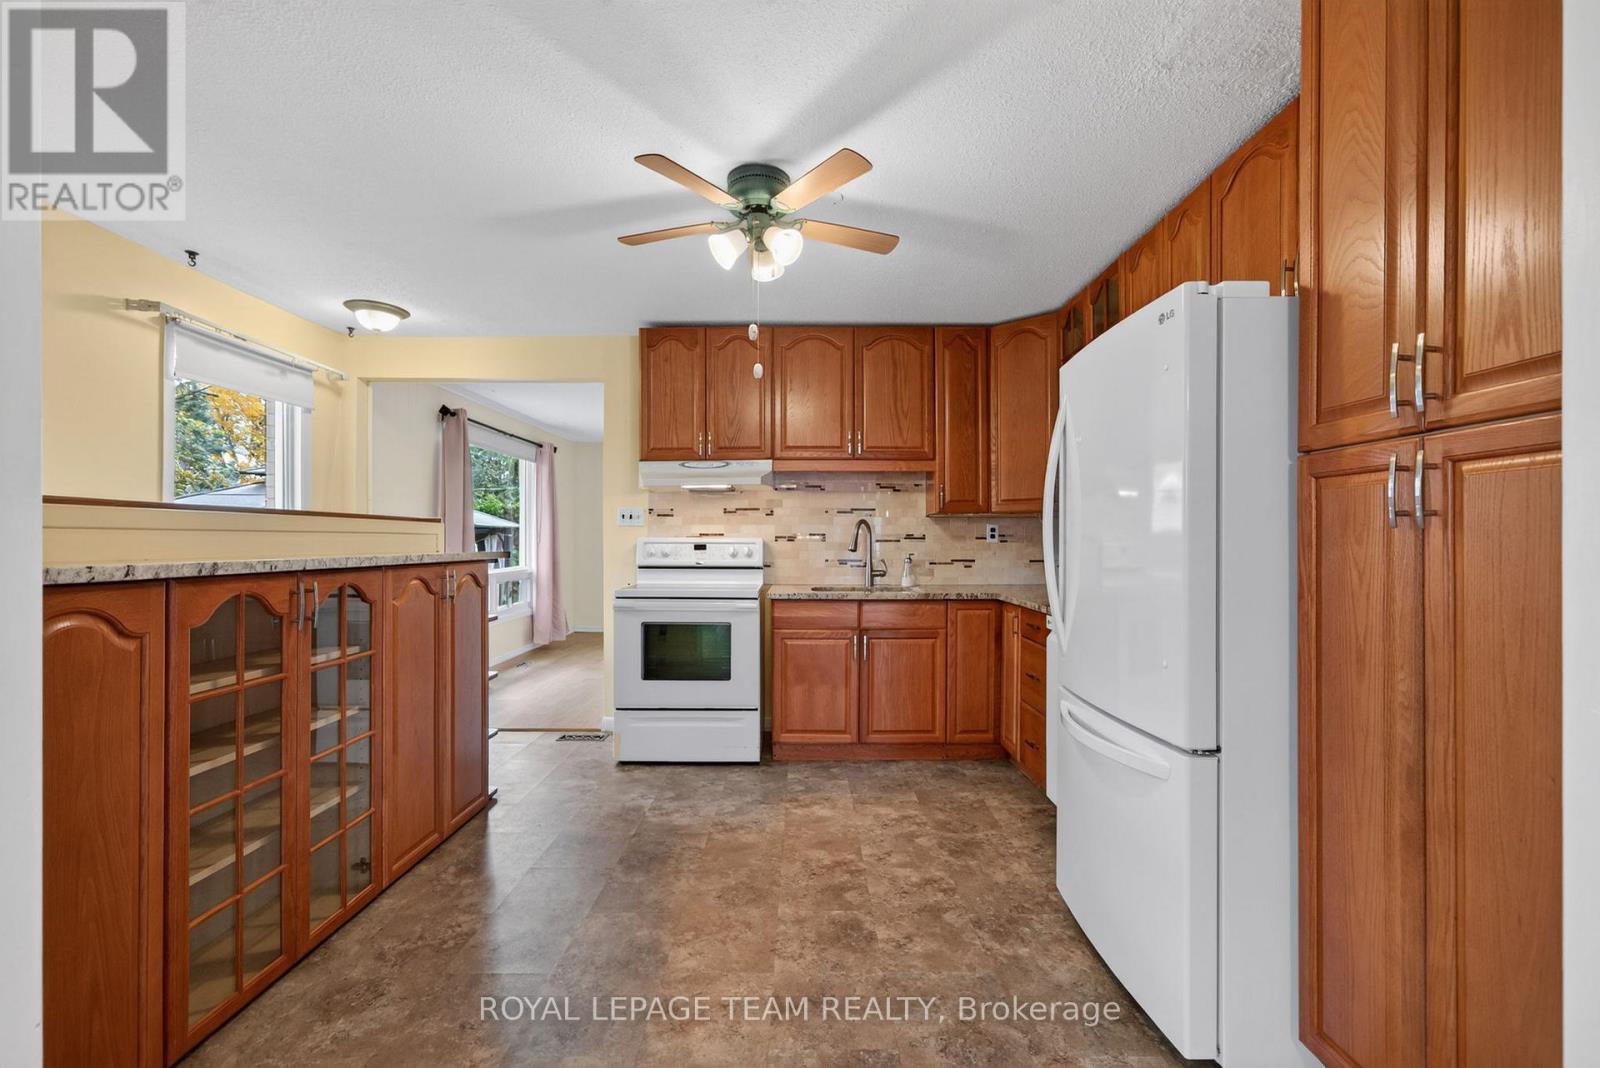
At the heart of the home is a large, updated kitchen with plenty of space for everyday meals and entertaining. The generous living room provides a bright and welcoming place to gather, while the family room addition offers valuable extra living space-perfect for relaxing, a playroom, home office, or casual entertaining.
Downstairs, the finished basement provides even more room and is ready for you to make it your own-whether you envision a recreation room, home gym, office, hobby space, or additional family living area. Outside, the oversized lot offers wonderful possibilities for gardening, entertaining, or simply enjoying more outdoor space.
Ideally located close to IKEA Plaza, parks, shopping, amenities, and quick access to the Queensway, this well-located bungalow combines space, convenience, and plenty of potential. 48 hour irrevocable on all offers. Some photos virtually staged. (id:42482)
| Level | Room | Length | Width | Dimensions |
|---|---|---|---|---|
| Lower level | Utility room | 2.62 m | 3.38 m | 2.62 m x 3.38 m |
| Lower level | Recreational, Games room | 8.6 m | 4.65 m | 8.6 m x 4.65 m |
| Lower level | Laundry room | 4.14 m | 3.66 m | 4.14 m x 3.66 m |
| Main level | Family room | 5.24 m | 3.99 m | 5.24 m x 3.99 m |
| Main level | Kitchen | 4.42 m | 3.51 m | 4.42 m x 3.51 m |
| Main level | Living room | 5.41 m | 3.69 m | 5.41 m x 3.69 m |
| Main level | Bedroom | 4.33 m | 3.51 m | 4.33 m x 3.51 m |
| Main level | Bedroom 2 | 3.23 m | 3.57 m | 3.23 m x 3.57 m |
| Main level | Bedroom 3 | 3.44 m | 3.08 m | 3.44 m x 3.08 m |
| Main level | Bathroom | 2.36 m | 2.59 m | 2.36 m x 2.59 m |
| Main level | Bathroom | 2.36 m | 2.36 m | 2.36 m x 2.36 m |
Illustrative fixed rate, compounded semi-annually, with monthly payments. This calculator uses 20% or more down and excludes mortgage default insurance. Rates and eligibility must be confirmed with your lender.
/mo
Excludes property taxes, home insurance, utilities and closing costs. Unquoted maintenance fees, if applicable, are not included. This is an estimate, not a lender quote.


The trademarks REALTOR®, REALTORS®, and the REALTOR® logo are controlled by The Canadian Real Estate Association (CREA) and identify real estate professionals who are members of CREA. The trademarks MLS®, Multiple Listing Service® and the associated logos are owned by The Canadian Real Estate Association (CREA) and identify the quality of services provided by real estate professionals who are members of CREA. The trademark DDF® is owned by The Canadian Real Estate Association (CREA) and identifies CREA's Data Distribution Facility (DDF®)

