
Building
- Age
- 100+ years
- Amenities
- Fireplace(s)
- Construction style attachment
- Detached
- Exterior finish
- Stone, Wood
- Foundation type
- Stone
- Stories total
- 2
- Type
- House
- Utility water
- Drilled Well
- Ownership
- Freehold
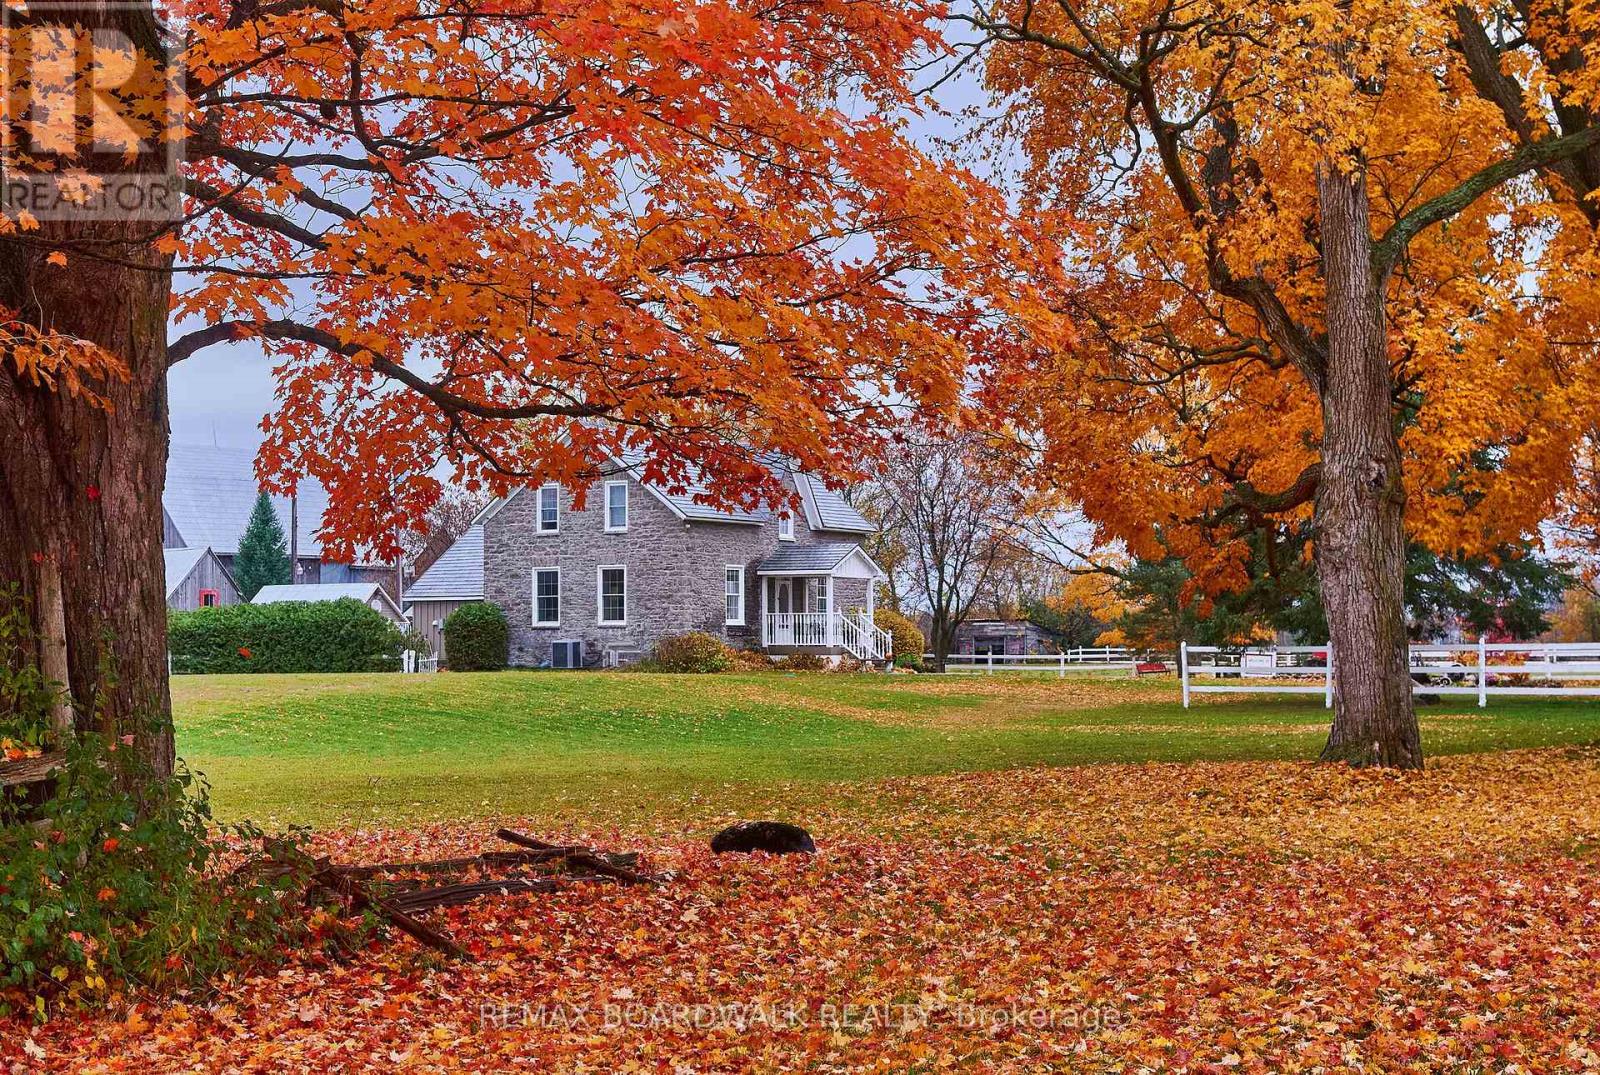
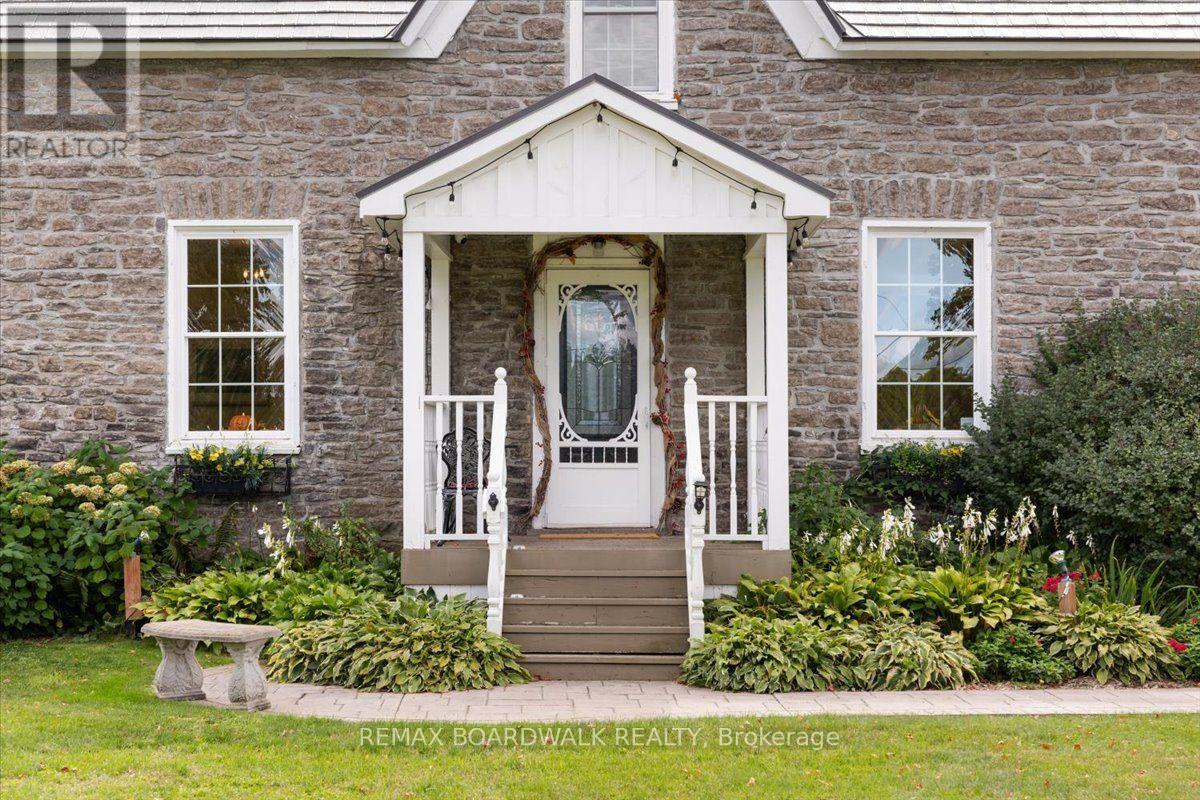
OPEN HOUSE Sat, Nov 14th from 10:00 AM to noon. Timeless stone, country charm and room to bring your vision to life. Set on 5.51 picturesque acres, this remarkable stone century home offers privacy, beautifully preserved character and versatile spaces for everyday living.
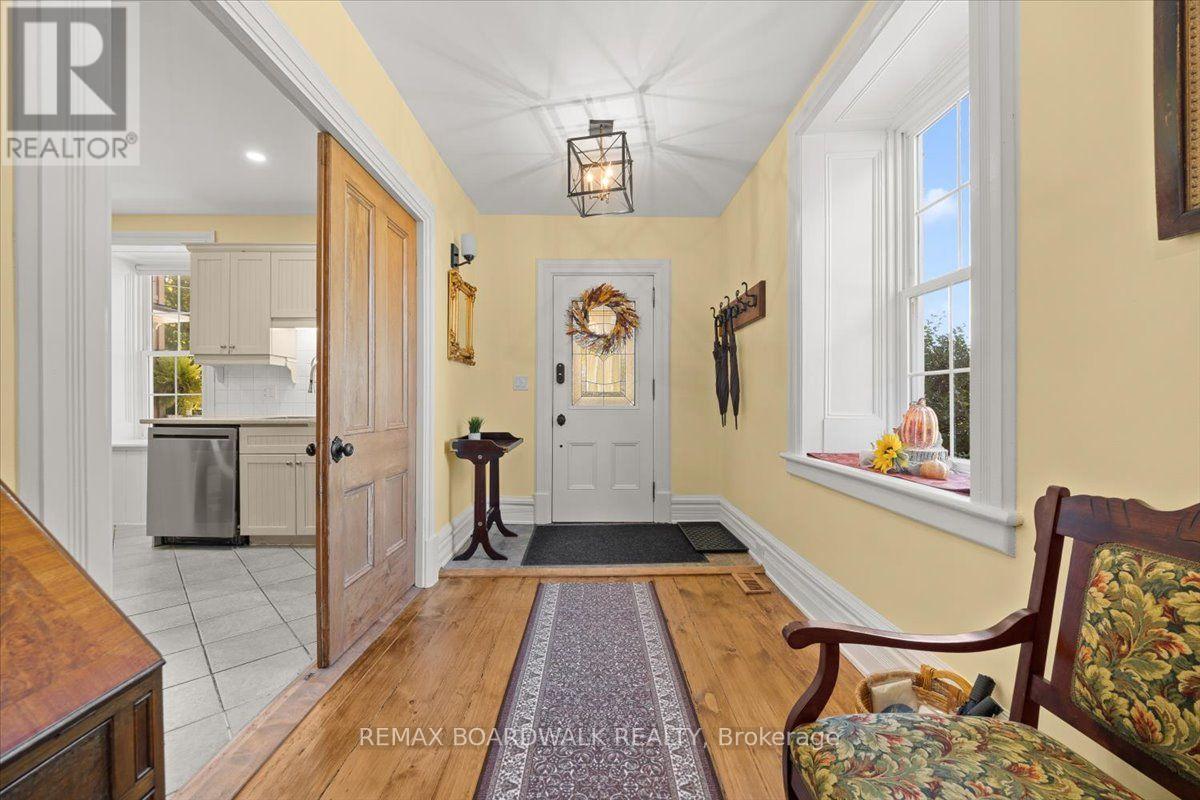
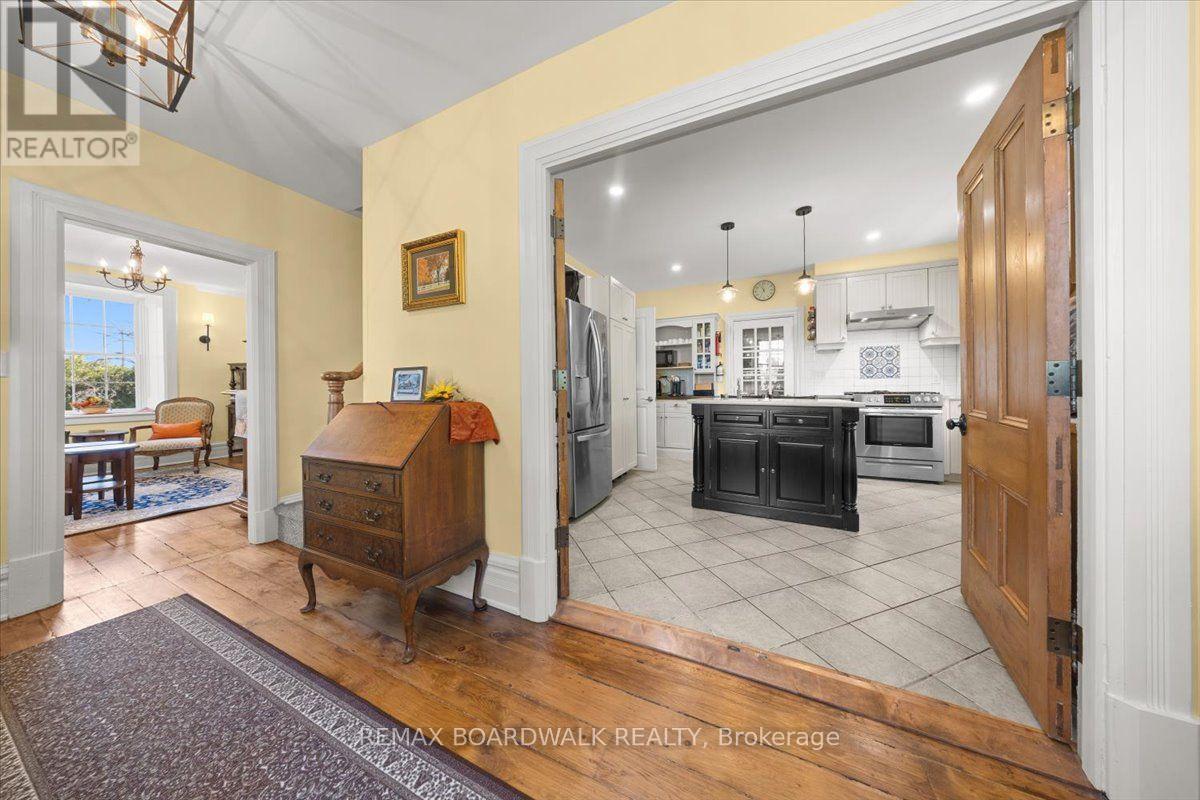
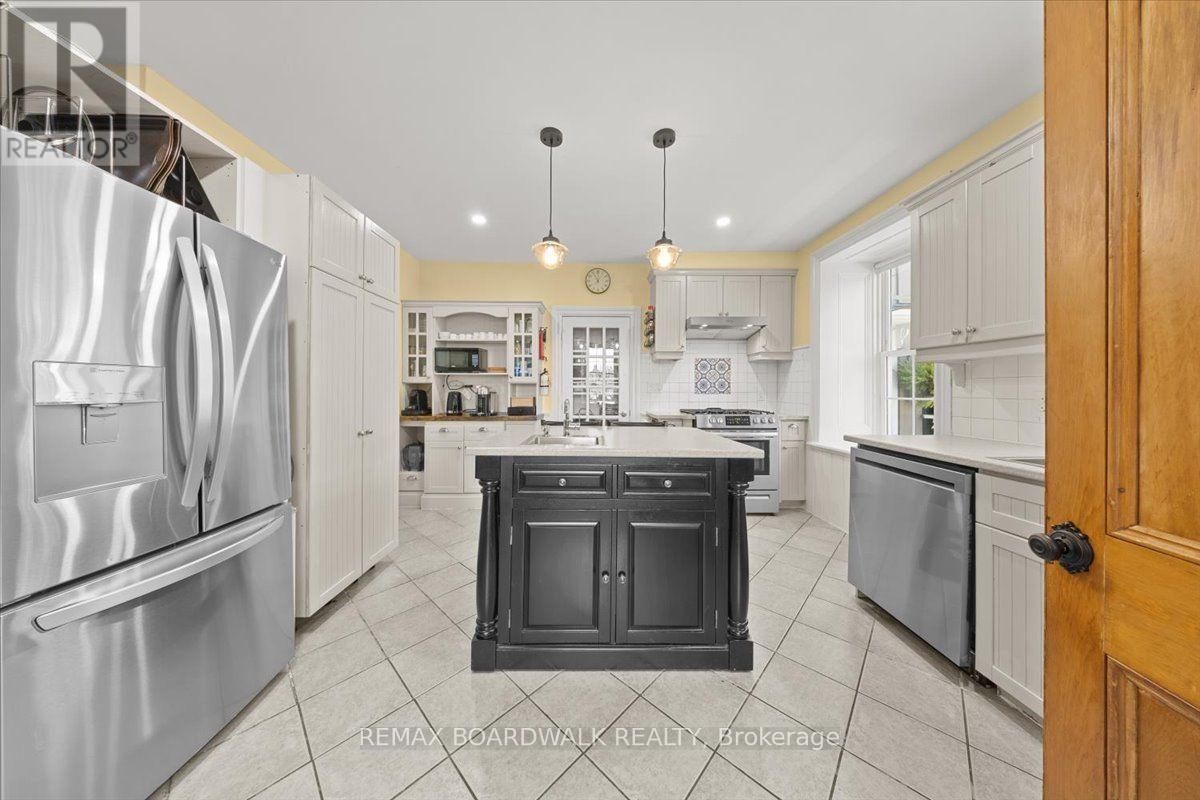
Extensively refurbished, it blends modern comfort with heritage details, including warm pine plank floors and charming built-in cupboards.The welcoming main level features an open-concept living and dining area, ideal for gathering with family and friends. A flexible main-floor bedroom offers options for sleeping or additional living space, while a 3-piece bathroom with laundry and a separate powder room add convenience.
With three upstairs bedrooms, each with its own bathroom, the layout lends itself beautifully to multigenerational living. A cozy library provides a quiet spot to read, work or unwind.Outdoors, enjoy a soak in the private hot tub, a refreshing dip in the above-ground pool or a stroll along the pathway to the fire pit for evenings beneath the stars.
A large vegetable garden, haskap bushes and apple trees bring the pleasures of country living to your doorstep.A substantial barn with three horse stalls, two sheds and a heated 39' x 12' flexible-use building add to the property's appeal. Whether you envision a workshop, creative studio, entertainment area or hobby space, there is room to explore your interests.
The cottage area includes an office and family room, with a double-thick sound barrier in the separating wall for added privacy.Rich in character and surrounded by nature, this exceptional property offers space to gather, room to retreat and the flexibility to adapt as your needs evolve. (id:42482)
| Level | Room | Length | Width | Dimensions |
|---|---|---|---|---|
| Second level | Library | 2.46 m | 3 m | 2.46 m x 3 m |
| Second level | Bathroom | 2.62 m | 4.5 m | 2.62 m x 4.5 m |
| Second level | Bathroom | 1.5 m | 2.11 m | 1.5 m x 2.11 m |
| Second level | Bathroom | 2.97 m | 1.37 m | 2.97 m x 1.37 m |
| Second level | Primary Bedroom | 4.04 m | 4.26 m | 4.04 m x 4.26 m |
| Second level | Bedroom 3 | 4.04 m | 4.29 m | 4.04 m x 4.29 m |
| Second level | Bedroom 4 | 3.61 m | 3 m | 3.61 m x 3 m |
| Main level | Foyer | 2.06 m | 5.21 m | 2.06 m x 5.21 m |
| Main level | Kitchen | 4.01 m | 4.17 m | 4.01 m x 4.17 m |
| Main level | Living room | 3.61 m | 4.5 m | 3.61 m x 4.5 m |
| Main level | Dining room | 3.05 m | 4.47 m | 3.05 m x 4.47 m |
| Main level | Bedroom | 4.04 m | 4.7 m | 4.04 m x 4.7 m |
| Main level | Bathroom | 2.72 m | 2.59 m | 2.72 m x 2.59 m |
| Main level | Bathroom | 1.27 m | 2.26 m | 1.27 m x 2.26 m |
Illustrative fixed rate, compounded semi-annually, with monthly payments. This calculator uses 20% or more down and excludes mortgage default insurance. Rates and eligibility must be confirmed with your lender.
/mo
Excludes property taxes, home insurance, utilities and closing costs. Unquoted maintenance fees, if applicable, are not included. This is an estimate, not a lender quote.


The trademarks REALTOR®, REALTORS®, and the REALTOR® logo are controlled by The Canadian Real Estate Association (CREA) and identify real estate professionals who are members of CREA. The trademarks MLS®, Multiple Listing Service® and the associated logos are owned by The Canadian Real Estate Association (CREA) and identify the quality of services provided by real estate professionals who are members of CREA. The trademark DDF® is owned by The Canadian Real Estate Association (CREA) and identifies CREA's Data Distribution Facility (DDF®)

