
Building
- Amenities
- Storage - Locker
- Exterior finish
- Brick, Vinyl siding
- Type
- Apartment
- Ownership
- Condominium/Strata
Maintenance fee $508.31/mo· Includes maintenance, insurance
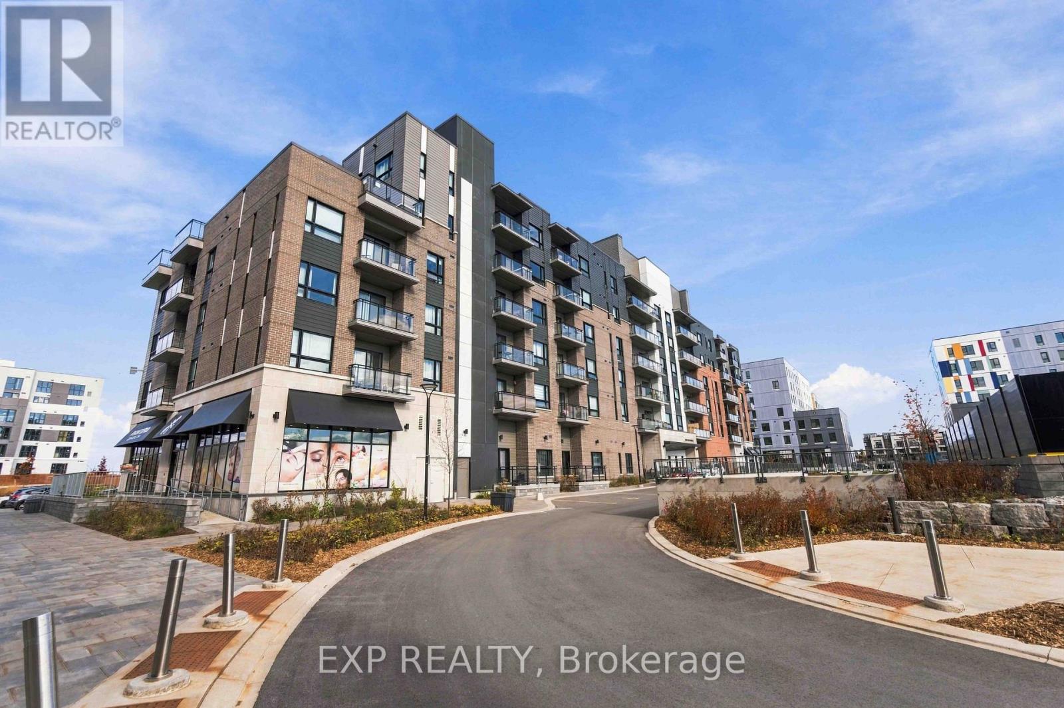
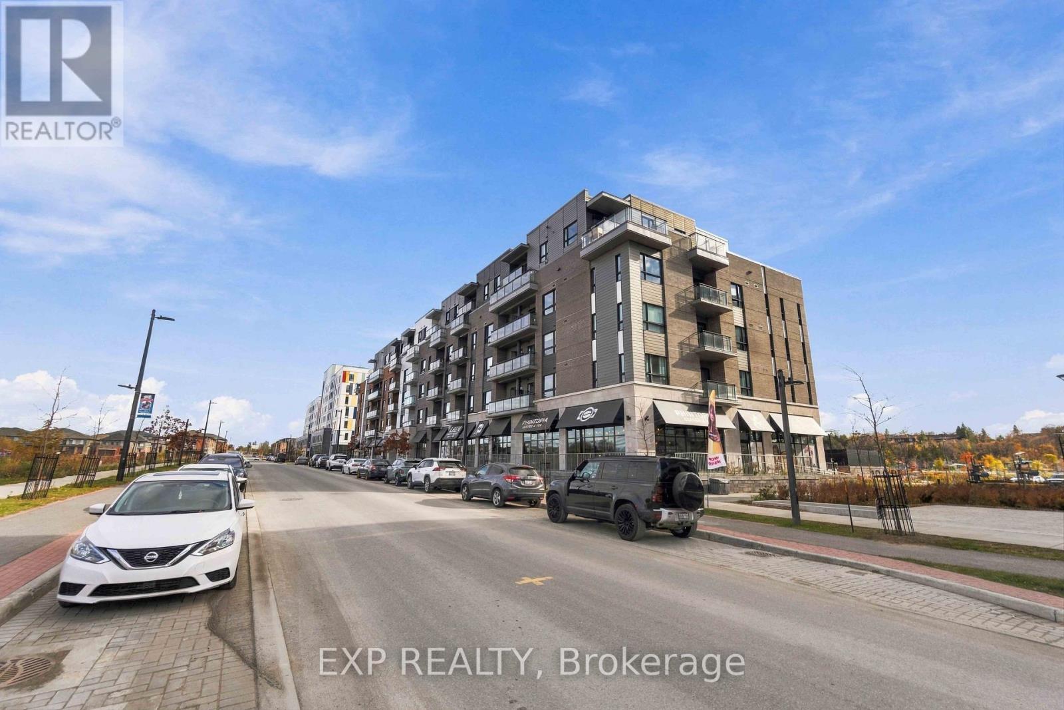
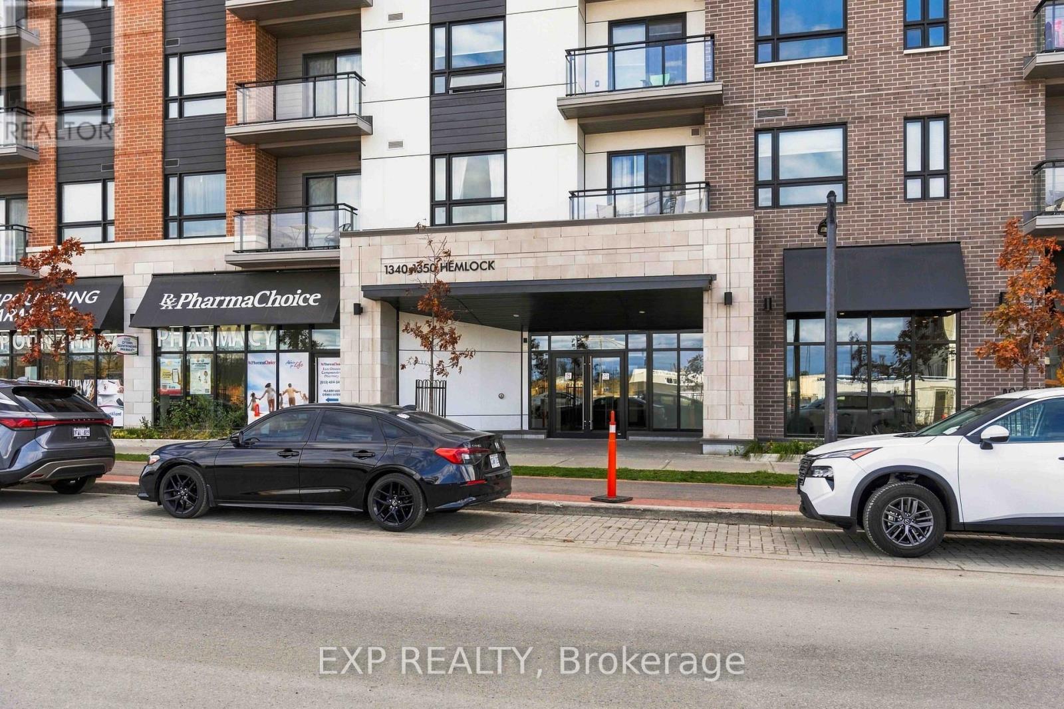
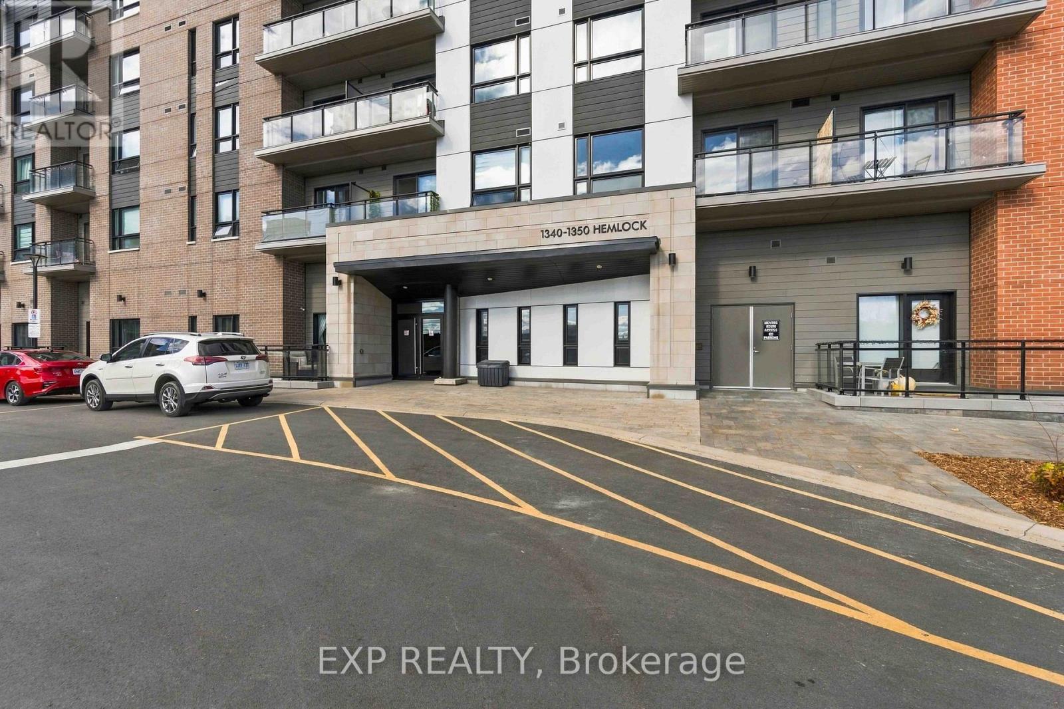
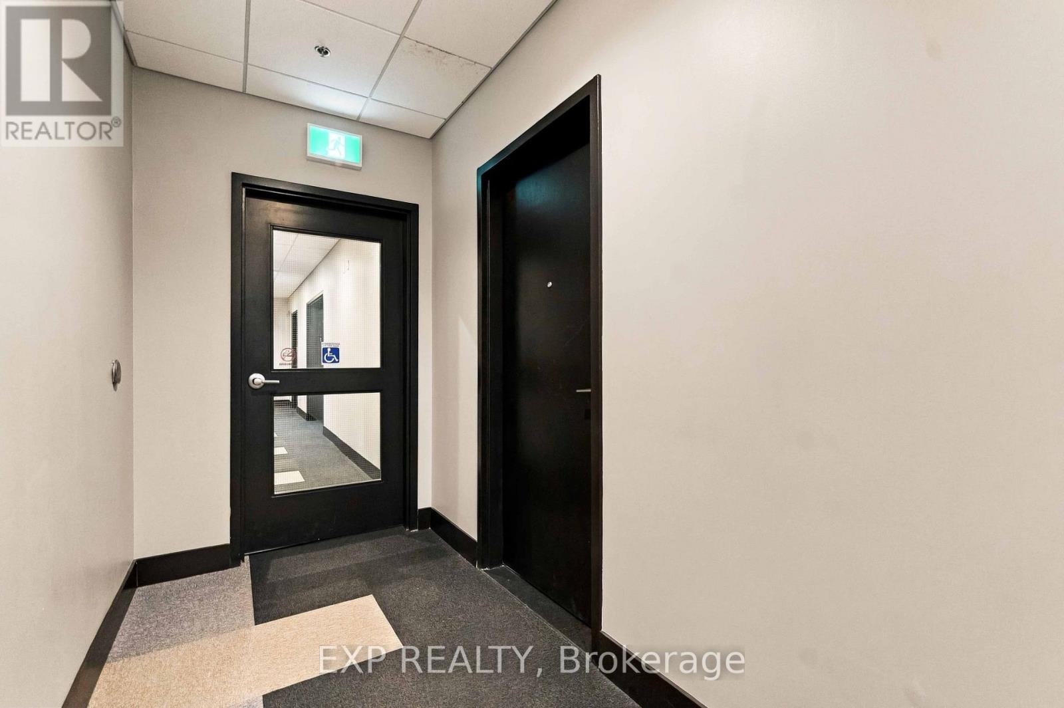
Welcome to 1350 Hemlock Road. Stylish, Modern Living in Wateridge Village. This beautifully designed, main-level one-bedroom plus den condo offers exceptional comfort and efficiency in the sought-after Wateridge community just minutes from downtown Ottawa and steps from the Ottawa River.
Located only one minute from top rated schools, brand-new modern city parks, and Montfort Hospital, this is the ideal home for anyone seeking both convenience and a vibrant, family friendly neighborhood. Inside, you'll find brand new stainless steel appliances, LVT laminate flooring, and matching granite countertops in both the kitchen and bathroom bringing modern elegance to every corner.
The spacious den is large enough to serve as a small bedroom, office, or guest space. Enjoy added comforts like in unit laundry, underground parking, a private glass enclosed deck, and access to the buildings stylish party room perfect for entertaining. With its main level entrance, this unit offers efficient living without the need for elevators or stairs.
This is your opportunity to own a thoughtfully planned, move in ready condo in one of Ottawa's most exciting and well connected neighborhoods. (id:42482)
| Level | Room | Length | Width | Dimensions |
|---|---|---|---|---|
| — | ||||
| — | ||||
| — | ||||
| — | ||||
| — |
Illustrative fixed rate, compounded semi-annually, with monthly payments. This calculator uses 20% or more down and excludes mortgage default insurance. Rates and eligibility must be confirmed with your lender.
/mo
Excludes property taxes, home insurance, utilities and closing costs. This is an estimate, not a lender quote.
Includes insurance.
Enquire about costs
The trademarks REALTOR®, REALTORS®, and the REALTOR® logo are controlled by The Canadian Real Estate Association (CREA) and identify real estate professionals who are members of CREA. The trademarks MLS®, Multiple Listing Service® and the associated logos are owned by The Canadian Real Estate Association (CREA) and identify the quality of services provided by real estate professionals who are members of CREA. The trademark DDF® is owned by The Canadian Real Estate Association (CREA) and identifies CREA's Data Distribution Facility (DDF®)

