
Building
- Age
- 31 to 50 years
- Amenities
- Fireplace(s)
- Construction style attachment
- Attached
- Exterior finish
- Brick
- Foundation type
- Concrete
- Stories total
- 2
- Type
- Row / Townhouse
- Utility water
- Municipal water
- Ownership
- Freehold
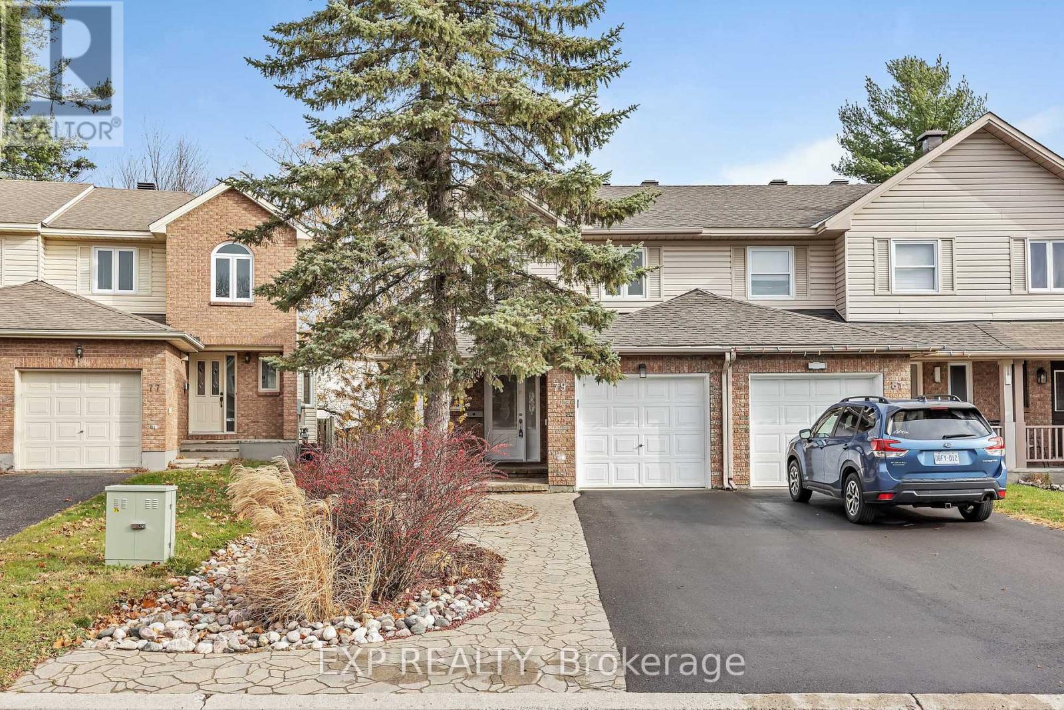
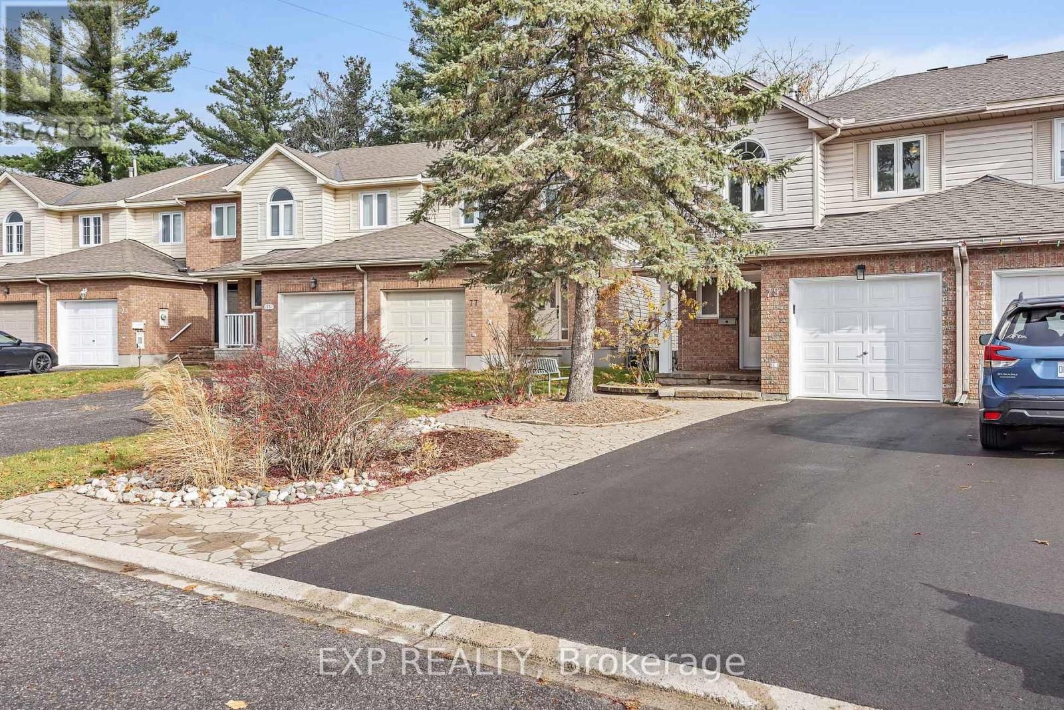
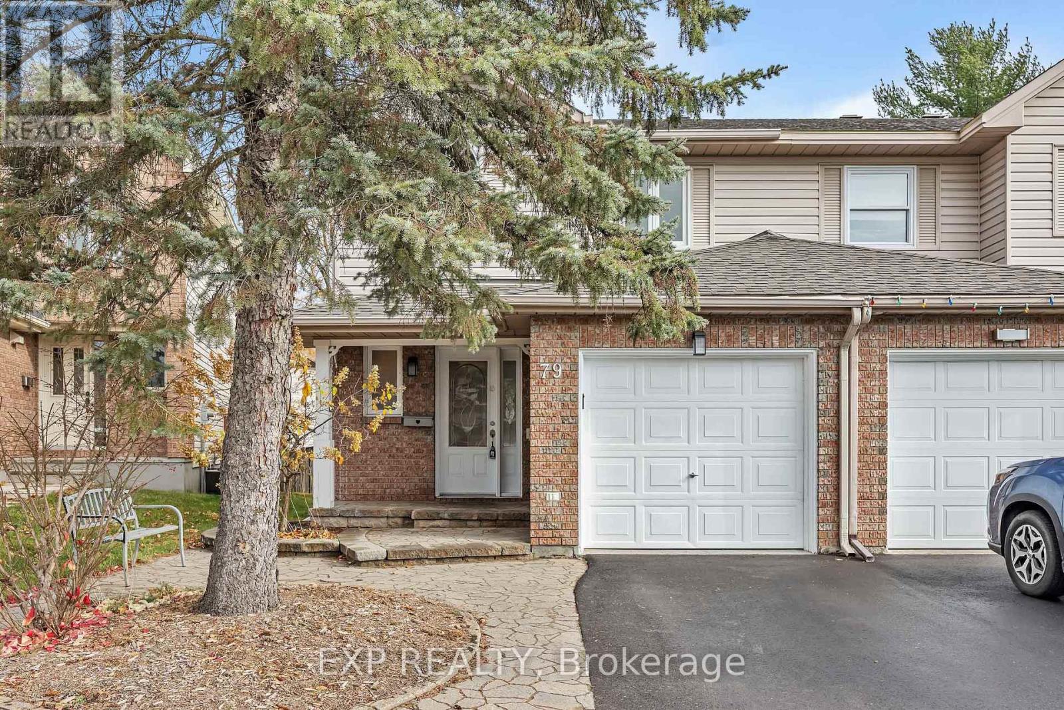
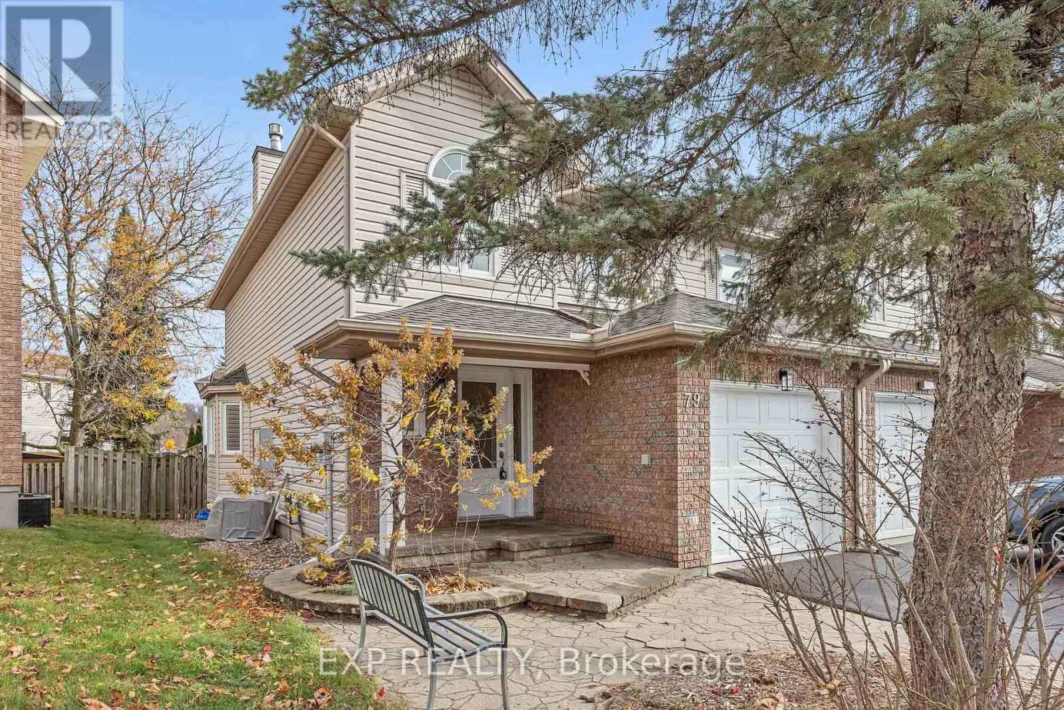
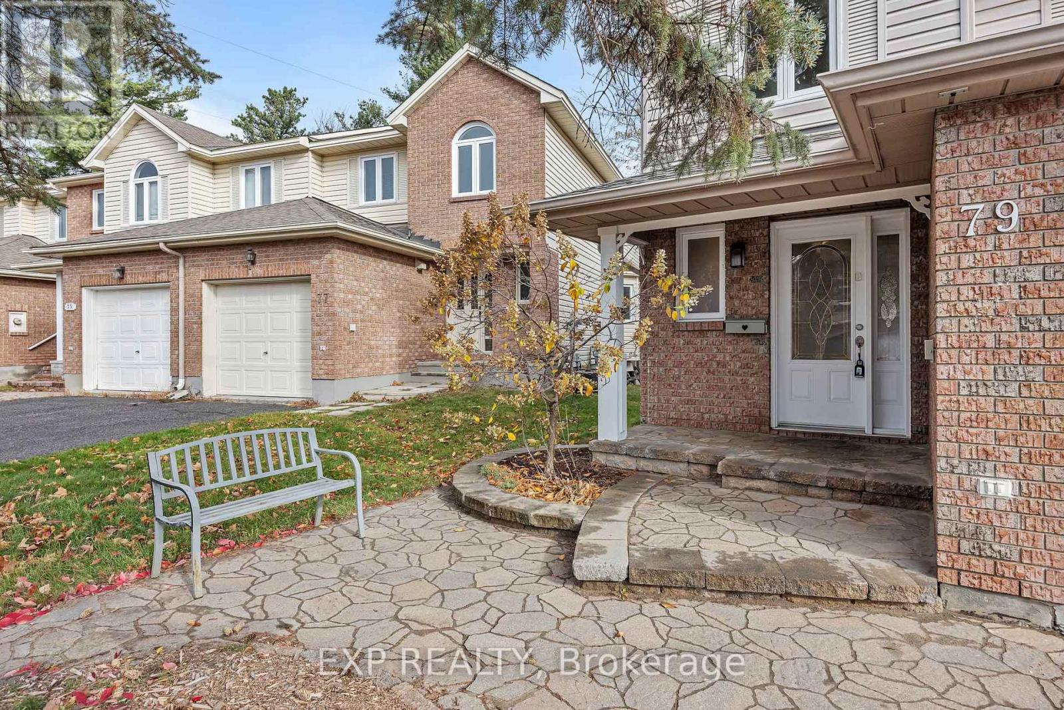
Welcome to 79 Birchbank, an end-unit townhouse on an oversized lot in Bridlewood, a mature, tree-lined neighbourhood steps from the NCC trails. The flagstone walkway, porch, entryway and large backyard patio were all fully refinished in 2026. Roof 2024, driveway 2025.
Windows replaced in 2020 (lower) and 2013 (upper). The layout is very functional, with efficient use of space and plenty of storage. The main floor offers a separate dining room in addition to the spacious living room. The bright eat-in kitchen, with cabinets refinished in 2021, opens to the patio.
An open stairwell leads down to a large, cozy family room with a gas fireplace, creating an uninterrupted flow, and a rear window brings light into both the stairwell and the family room. The rest of the basement offers a laundry room and generous additional storage.
Upstairs, the primary bedroom has an ensuite and a large walk-in closet. Two more bedrooms, a full bath and a large linen closet complete the level. Flooring and railing were updated in 2020, with high-quality laminate and hard maple edging on the main and second floors, luxury vinyl plank in the basement family room, a new maple railing and carpet on the stairs.
Close to parks, walking and biking paths, the Trans-Canada Trail, the Greenbelt and the Eva James Community Centre, and steps from local transit. Schools and Eagleson Road shopping are nearby, with the Eagleson Park & Ride and Highway 417 a few minutes' drive away. (id:42482)
| Level | Room | Length | Width | Dimensions |
|---|---|---|---|---|
| Second level | Primary Bedroom | 4.55 m | 5 m | 4.55 m x 5 m |
| Second level | Bedroom | 3.14 m | 3.4 m | 3.14 m x 3.4 m |
| Second level | Bedroom | 2.79 m | 3.4 m | 2.79 m x 3.4 m |
| Lower level | Utility room | 5.51 m | 3.32 m | 5.51 m x 3.32 m |
| Lower level | Family room | 5.38 m | 5.91 m | 5.38 m x 5.91 m |
| Lower level | Laundry room | 4.9 m | 3.32 m | 4.9 m x 3.32 m |
| Main level | Dining room | 3.07 m | 4.21 m | 3.07 m x 4.21 m |
| Main level | Living room | 4.62 m | 3.75 m | 4.62 m x 3.75 m |
| Main level | Kitchen | 2.61 m | 3.04 m | 2.61 m x 3.04 m |
| Main level | Dining room | 2.61 m | 2.38 m | 2.61 m x 2.38 m |
Illustrative fixed rate, compounded semi-annually, with monthly payments. This calculator uses 20% or more down and excludes mortgage default insurance. Rates and eligibility must be confirmed with your lender.
/mo
Excludes property taxes, home insurance, utilities and closing costs. Unquoted maintenance fees, if applicable, are not included. This is an estimate, not a lender quote.

The trademarks REALTOR®, REALTORS®, and the REALTOR® logo are controlled by The Canadian Real Estate Association (CREA) and identify real estate professionals who are members of CREA. The trademarks MLS®, Multiple Listing Service® and the associated logos are owned by The Canadian Real Estate Association (CREA) and identify the quality of services provided by real estate professionals who are members of CREA. The trademark DDF® is owned by The Canadian Real Estate Association (CREA) and identifies CREA's Data Distribution Facility (DDF®)

