
Building
- Age
- 31 to 50 years
- Amenities
- Fireplace(s)
- Exterior finish
- Brick, Vinyl siding
- Foundation type
- Poured Concrete
- Stories total
- 2
- Type
- Row / Townhouse
- Ownership
- Condominium/Strata
Maintenance fee $560/mo· Includes maintenance, water, insurance
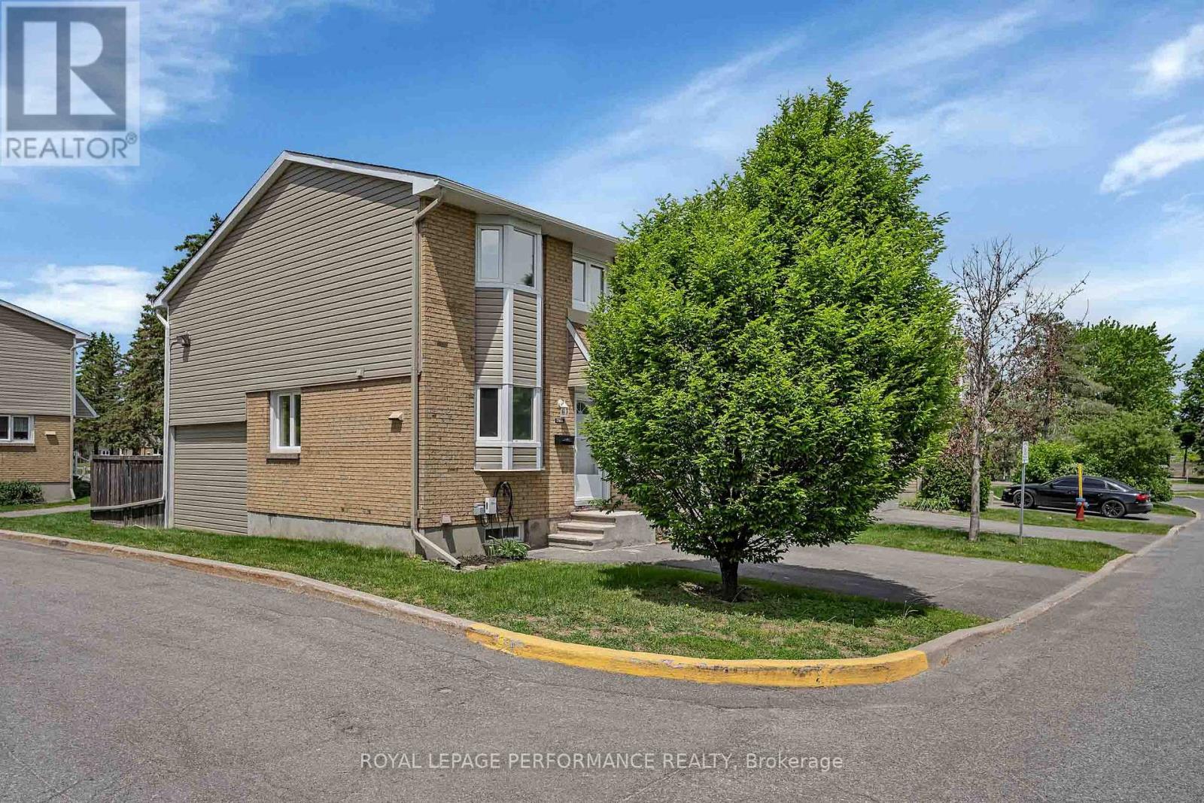
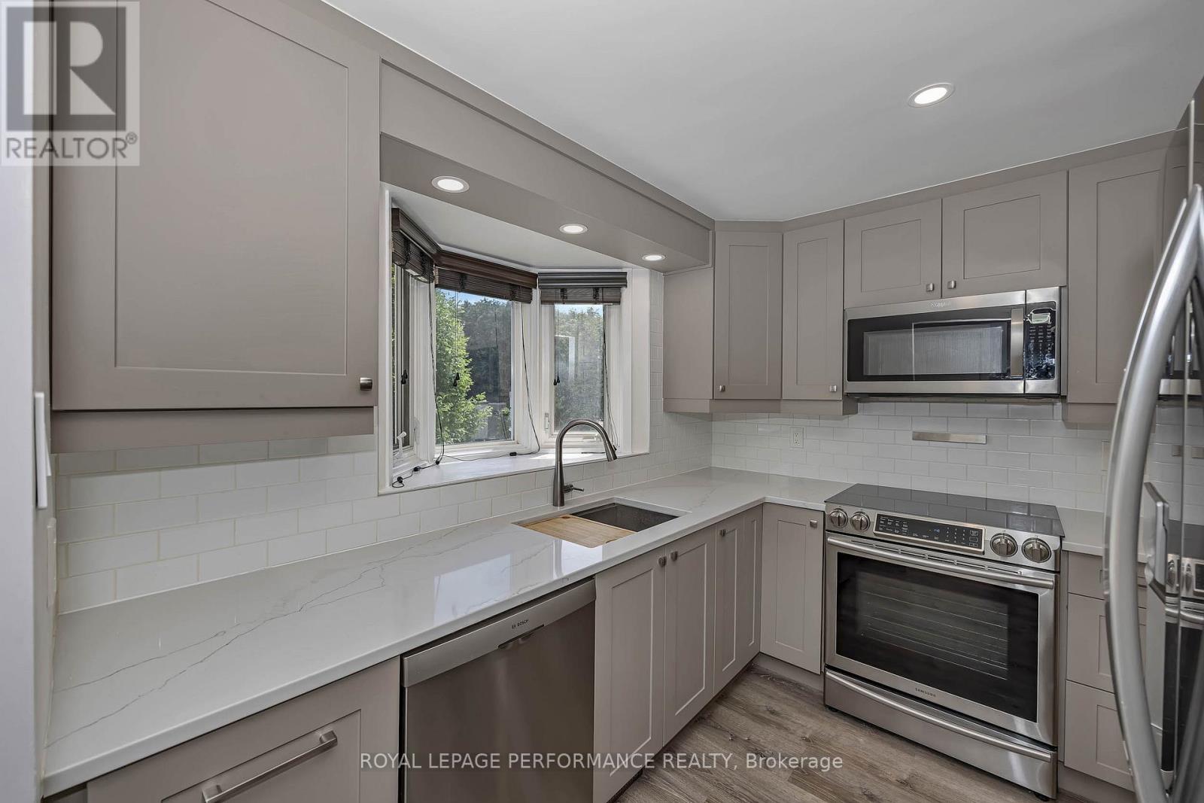
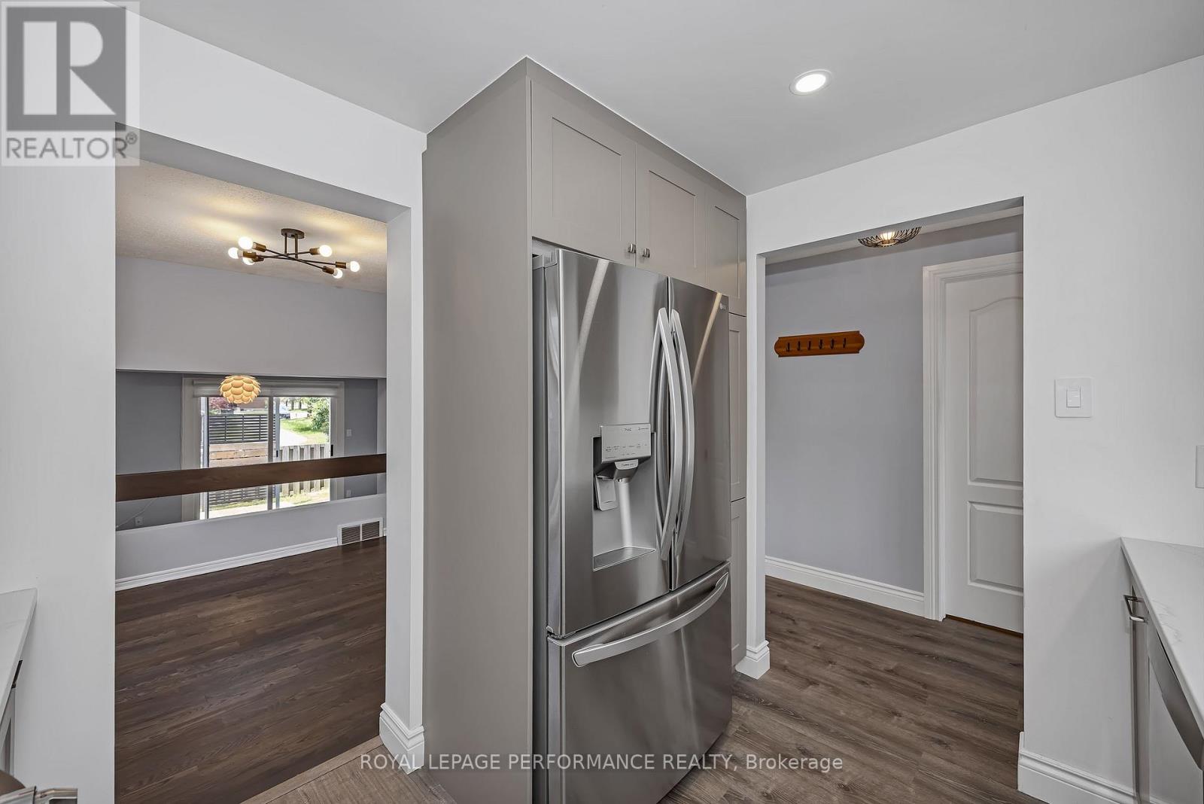
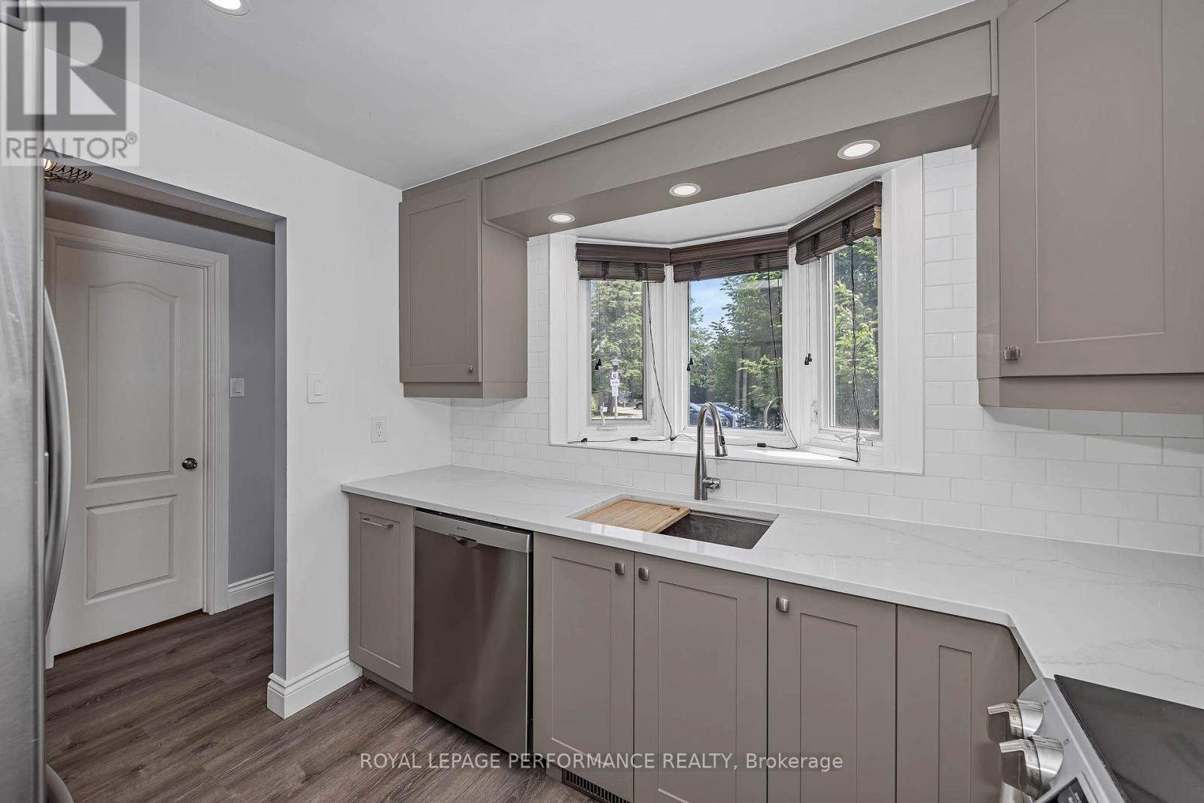
Welcome home! This beautifully updated end-unit condo offers 1,146 sq. ft. of stylish, multi-level living - an ideal opportunity for first-time buyers, couples, downsizers, or investors. The renovated kitchen features quartz countertops and stainless steel appliances, with a dining area overlooking the sunken living room.
A wood-burning fireplace creates a cozy focal point, while refinished hardwood floors in a modern dark stain add warmth and character throughout the main level. The open layout offers the perfect balance of connected yet defined living and dining spaces, ideal for both everyday living and entertaining.
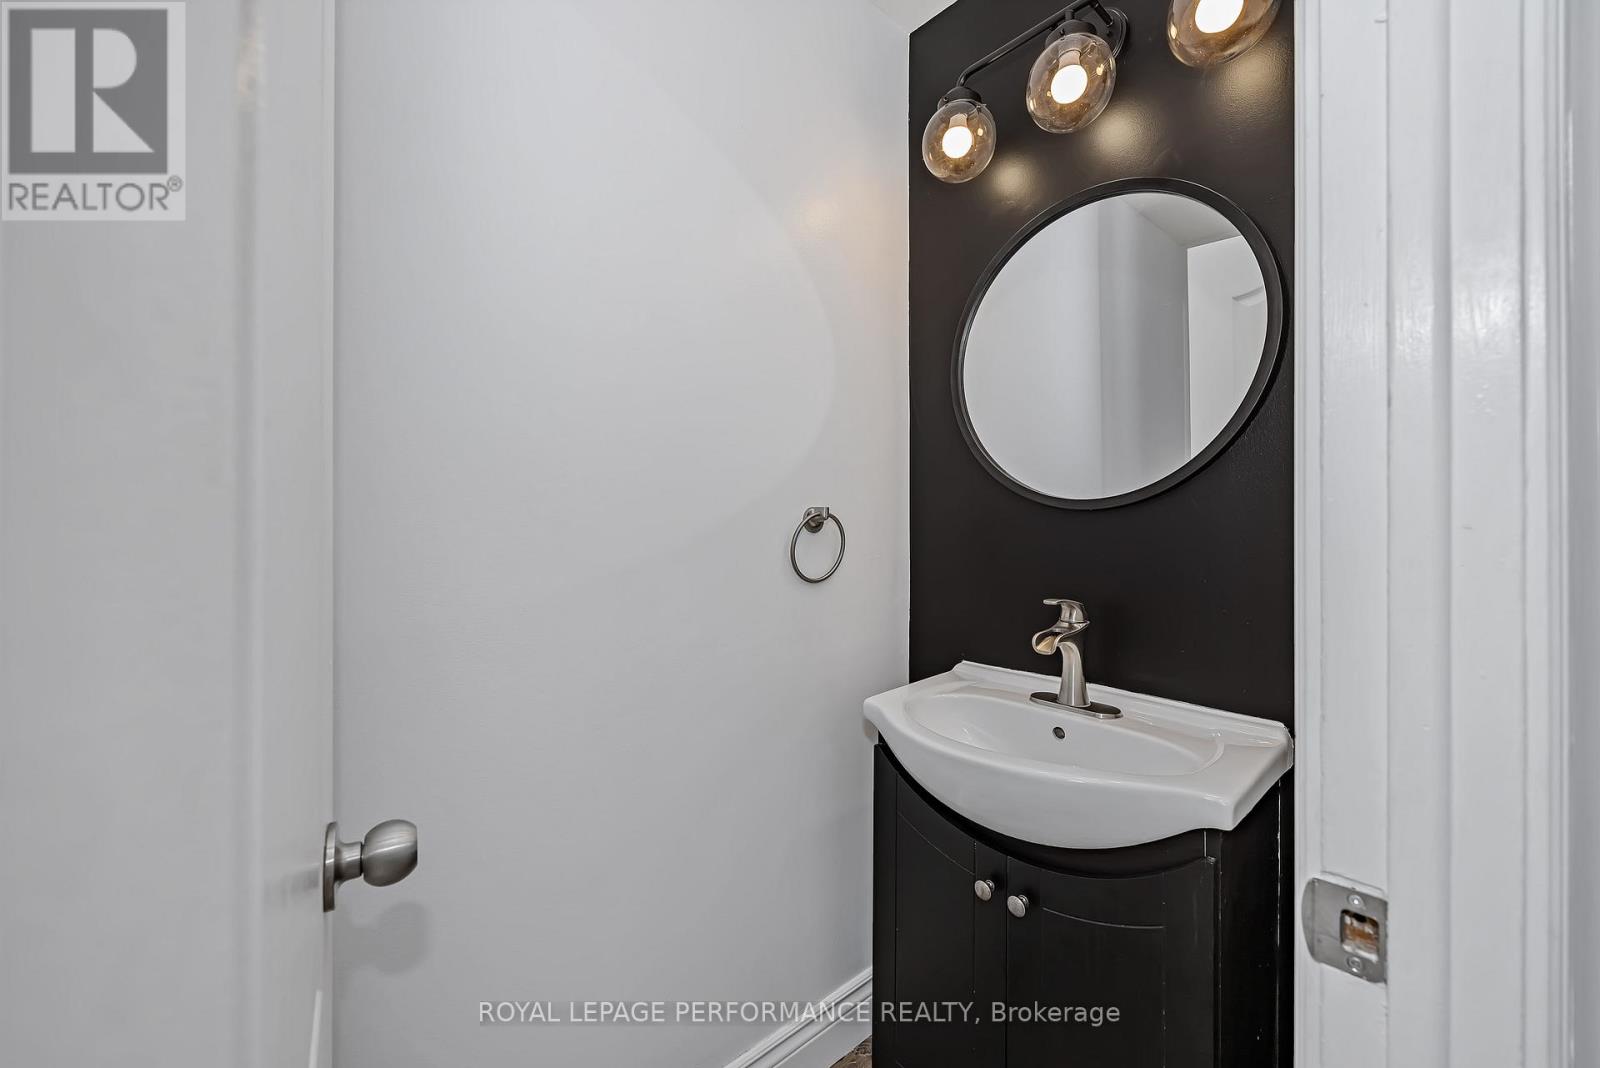
A convenient powder room completes the main floor. The private, fenced backyard with northwest exposure is perfect for relaxing, or enjoying summer evenings. Upstairs features three carpet-free bedrooms, including a spacious primary, plus a full bathroom. Large windows throughout the home fill the space with natural light.
The partially finished lower level provides flexible space for a home office, gym, playroom, or home theatre, along with a laundry room and ample storage. Enjoy modern conveniences including a Eufy doorbell camera, ecobee thermostat, LG ThinQ refrigerator, Samsung smart stove, and EV charger.
Located in a quiet enclave close to shopping, transit, schools, recreation, and trails. Enjoy walking and cycling along Bilberry Creek and Princess Louise Trails, or outdoor activities at Queenswood Centennial and Queenswood Ridge Parks. Modern updates, smart features, great outdoor space, and a location that makes everyday life easy-this could be the perfect place to start your next chapter.
Don't miss out on great value here, and book your viewing today! (id:42482)
| Level | Room | Length | Width | Dimensions |
|---|---|---|---|---|
| Second level | Primary Bedroom | 5.41 m | 3.66 m | 5.41 m x 3.66 m |
| Second level | Bedroom 2 | 3.47 m | 2.74 m | 3.47 m x 2.74 m |
| Second level | Bedroom 3 | 2.84 m | 2.59 m | 2.84 m x 2.59 m |
| Second level | Bathroom | 2.43 m | 1.52 m | 2.43 m x 1.52 m |
| Basement | Recreational, Games room | 5.14 m | 3.19 m | 5.14 m x 3.19 m |
| Basement | Laundry room | 3.37 m | 2.26 m | 3.37 m x 2.26 m |
| Basement | Utility room | 5.16 m | 3.47 m | 5.16 m x 3.47 m |
| Main level | Kitchen | 2.98 m | 2.51 m | 2.98 m x 2.51 m |
| Main level | Dining room | 3.08 m | 2.77 m | 3.08 m x 2.77 m |
| Main level | Partial bathroom | 2.02 m | 0.86 m | 2.02 m x 0.86 m |
Illustrative fixed rate, compounded semi-annually, with monthly payments. This calculator uses 20% or more down and excludes mortgage default insurance. Rates and eligibility must be confirmed with your lender.
/mo
Excludes property taxes, home insurance, utilities and closing costs. This is an estimate, not a lender quote.
Includes water, insurance.
Enquire about costs

The trademarks REALTOR®, REALTORS®, and the REALTOR® logo are controlled by The Canadian Real Estate Association (CREA) and identify real estate professionals who are members of CREA. The trademarks MLS®, Multiple Listing Service® and the associated logos are owned by The Canadian Real Estate Association (CREA) and identify the quality of services provided by real estate professionals who are members of CREA. The trademark DDF® is owned by The Canadian Real Estate Association (CREA) and identifies CREA's Data Distribution Facility (DDF®)

