
Building
- Age
- 6 to 10 years
- Amenities
- Exercise Centre, Party Room, Storage - Locker
- Exterior finish
- Concrete, Steel
- Foundation type
- Concrete
- Type
- Apartment
- Ownership
- Condominium/Strata
Maintenance fee $1,202.51/mo· Includes maintenance, heat, insurance, water
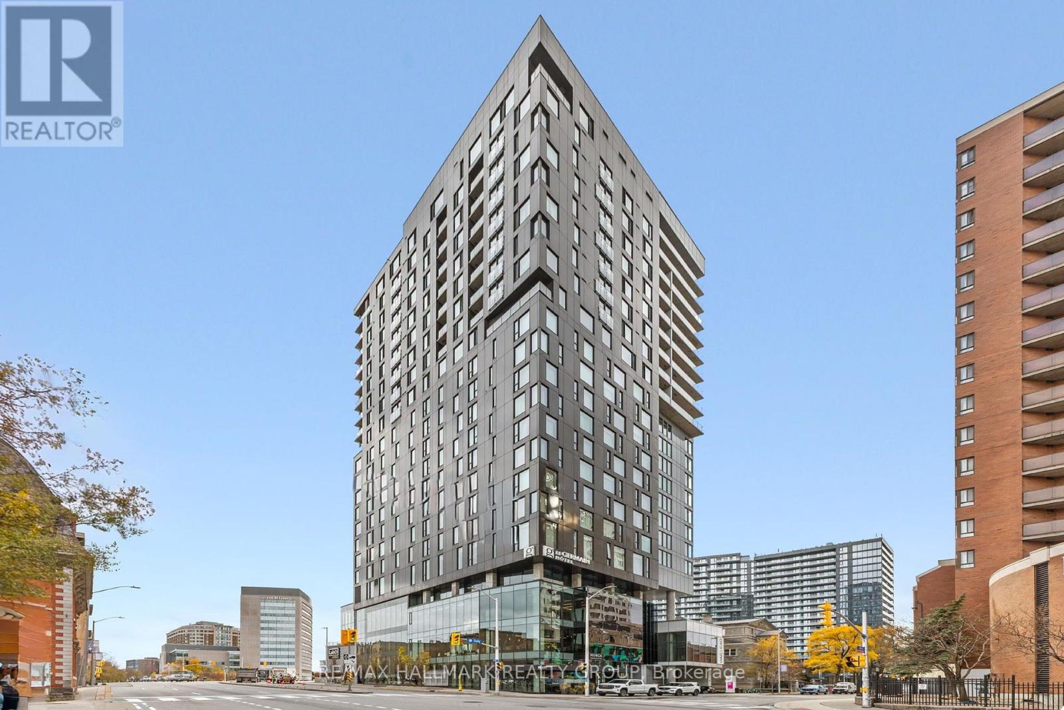
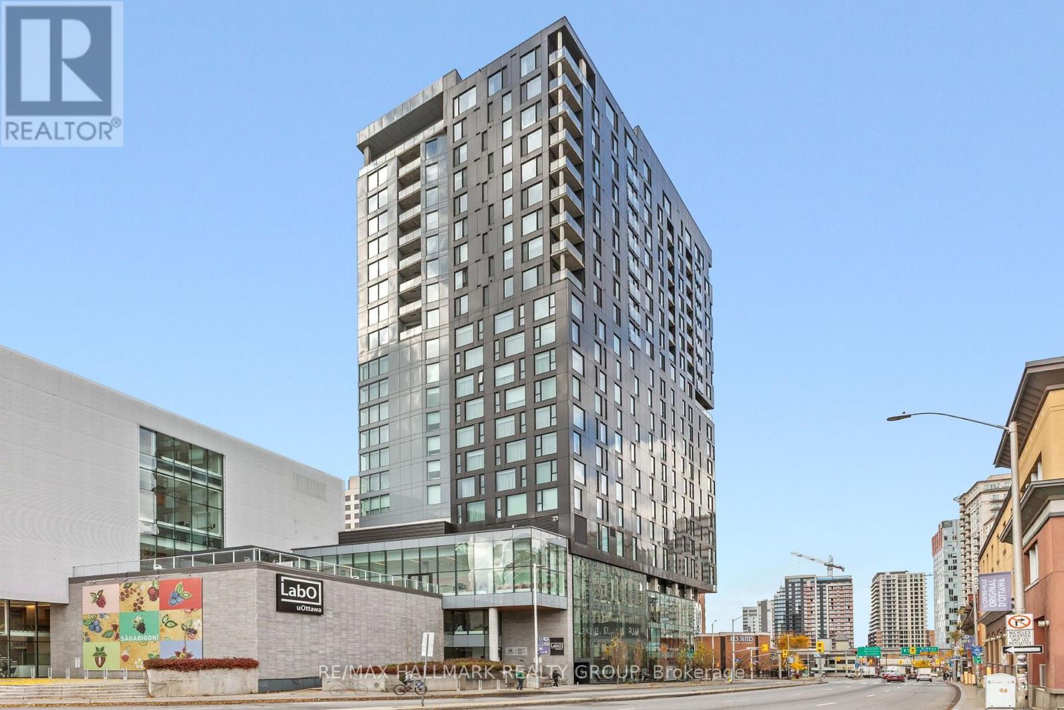
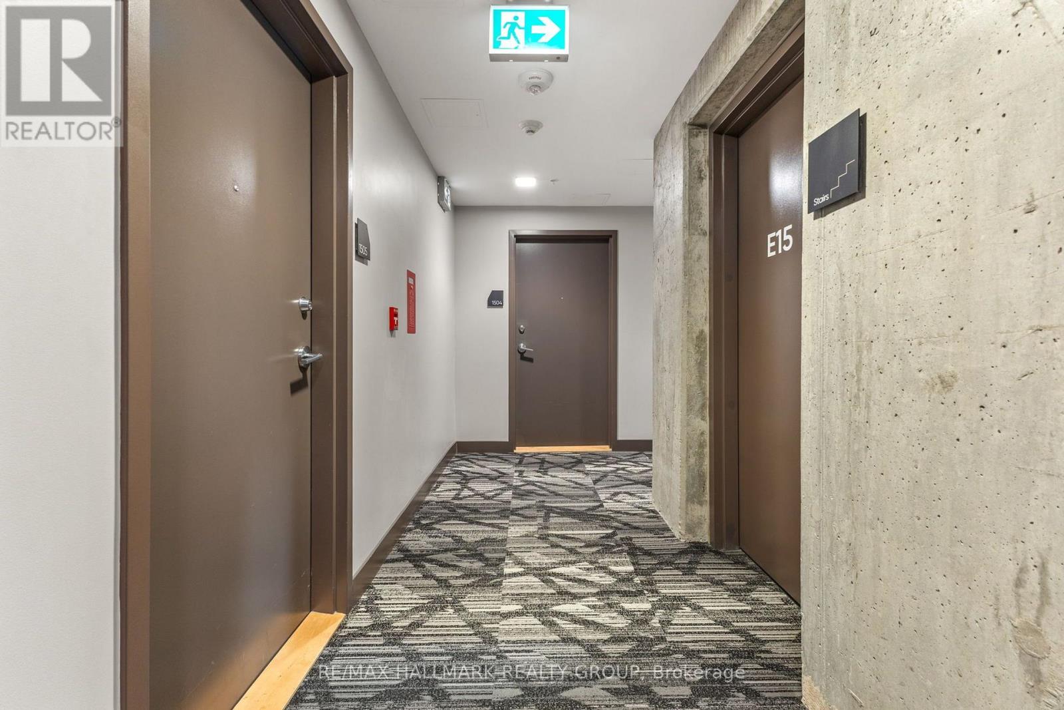
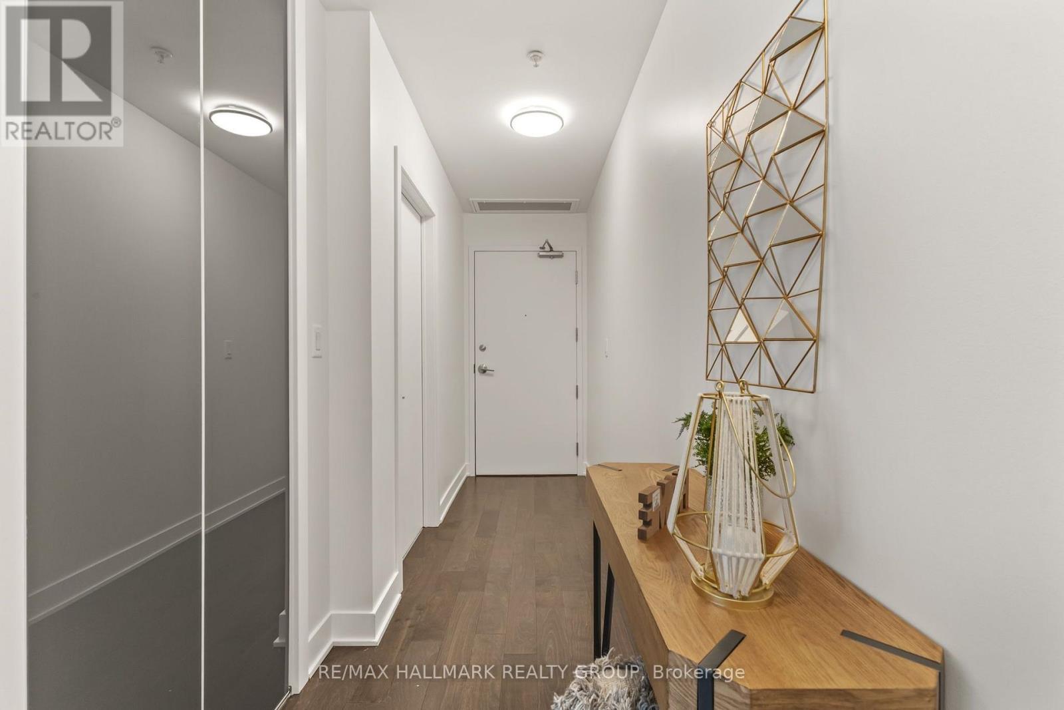
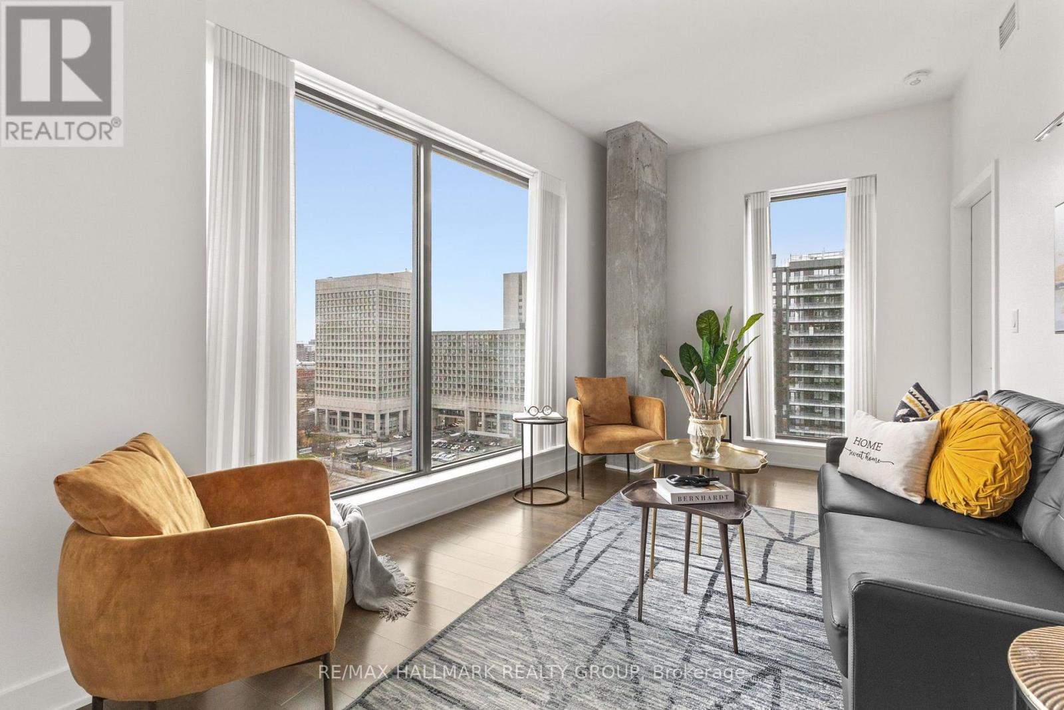
Discover stylish downtown living at ArtHaus! This bright 2-bedroom, 2-bathroom corner suite offers a spacious layout, modern finishes and expansive windows showcasing beautiful city views. The contemporary kitchen flows into inviting dining and living areas, creating a comfortable space for everyday living and entertaining.
Step onto your private balcony to relax and take in the urban scenery.In-suite laundry, underground parking and a storage locker add everyday convenience. Residents also enjoy a fitness centre, an elegant lounge and a rooftop terrace with BBQs, seating areas and an outdoor fireplace.Ideally located steps from the Ottawa Art Gallery, Rideau Centre, LRT, ByWard Market and the University of Ottawa, this is your opportunity to enjoy the best of the city right at your doorstep! (id:42482)
| Level | Room | Length | Width | Dimensions |
|---|---|---|---|---|
| Main level | Foyer | 1.25 m | 4.98 m | 1.25 m x 4.98 m |
| Main level | Laundry room | 1.7 m | 1.01 m | 1.7 m x 1.01 m |
| Main level | Kitchen | 3.46 m | 3.39 m | 3.46 m x 3.39 m |
| Main level | Dining room | 2.44 m | 3.84 m | 2.44 m x 3.84 m |
| Main level | Living room | 7.69 m | 3 m | 7.69 m x 3 m |
| Main level | Primary Bedroom | 3.33 m | 3.29 m | 3.33 m x 3.29 m |
| Main level | Bathroom | 3.18 m | 1.68 m | 3.18 m x 1.68 m |
| Main level | Bedroom 2 | 2.69 m | 4.3 m | 2.69 m x 4.3 m |
| Main level | Bathroom | 2.42 m | 2.47 m | 2.42 m x 2.47 m |
Illustrative fixed rate, compounded semi-annually, with monthly payments. This calculator uses 20% or more down and excludes mortgage default insurance. Rates and eligibility must be confirmed with your lender.
/mo
Excludes property taxes, home insurance, utilities and closing costs. This is an estimate, not a lender quote.
Includes heat, insurance, water.
Enquire about costs

The trademarks REALTOR®, REALTORS®, and the REALTOR® logo are controlled by The Canadian Real Estate Association (CREA) and identify real estate professionals who are members of CREA. The trademarks MLS®, Multiple Listing Service® and the associated logos are owned by The Canadian Real Estate Association (CREA) and identify the quality of services provided by real estate professionals who are members of CREA. The trademark DDF® is owned by The Canadian Real Estate Association (CREA) and identifies CREA's Data Distribution Facility (DDF®)

