
Building
- Age
- 16 to 30 years
- Amenities
- Fireplace(s)
- Construction style attachment
- Attached
- Exterior finish
- Vinyl siding, Brick
- Foundation type
- Poured Concrete
- Stories total
- 2
- Type
- Row / Townhouse
- Utility water
- Municipal water
- Ownership
- Freehold
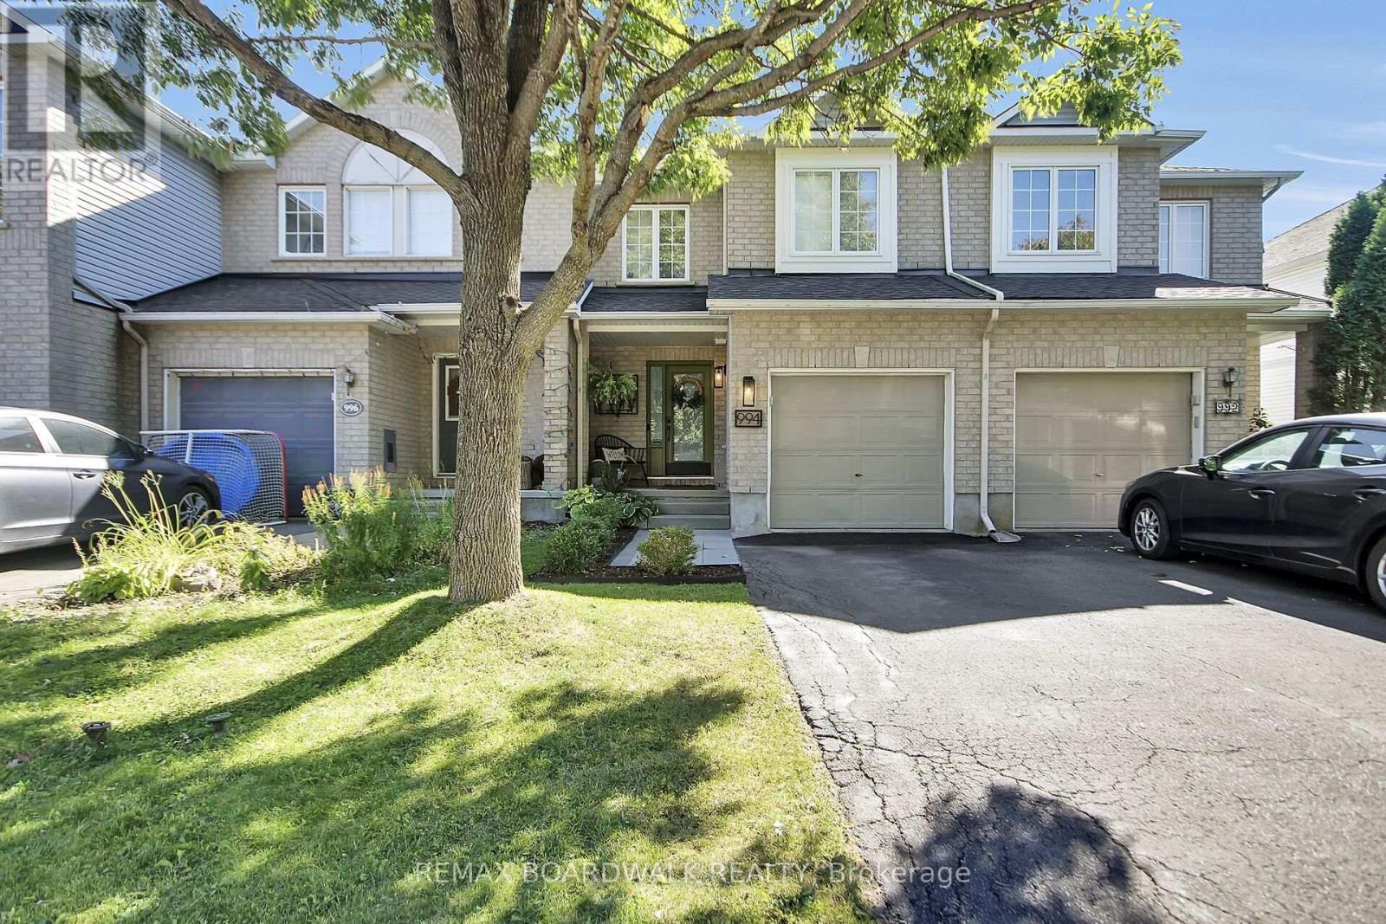
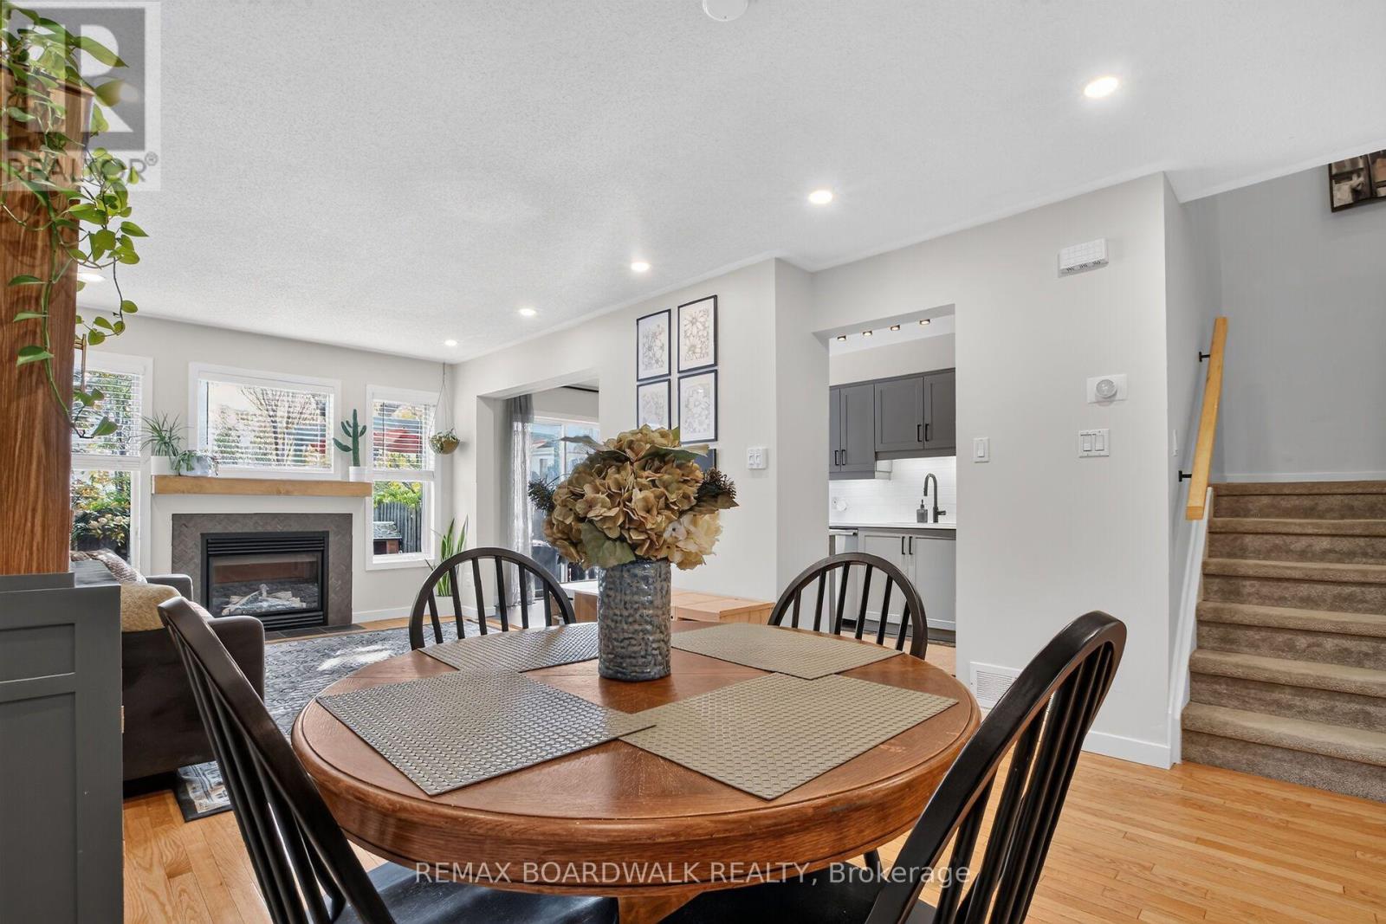
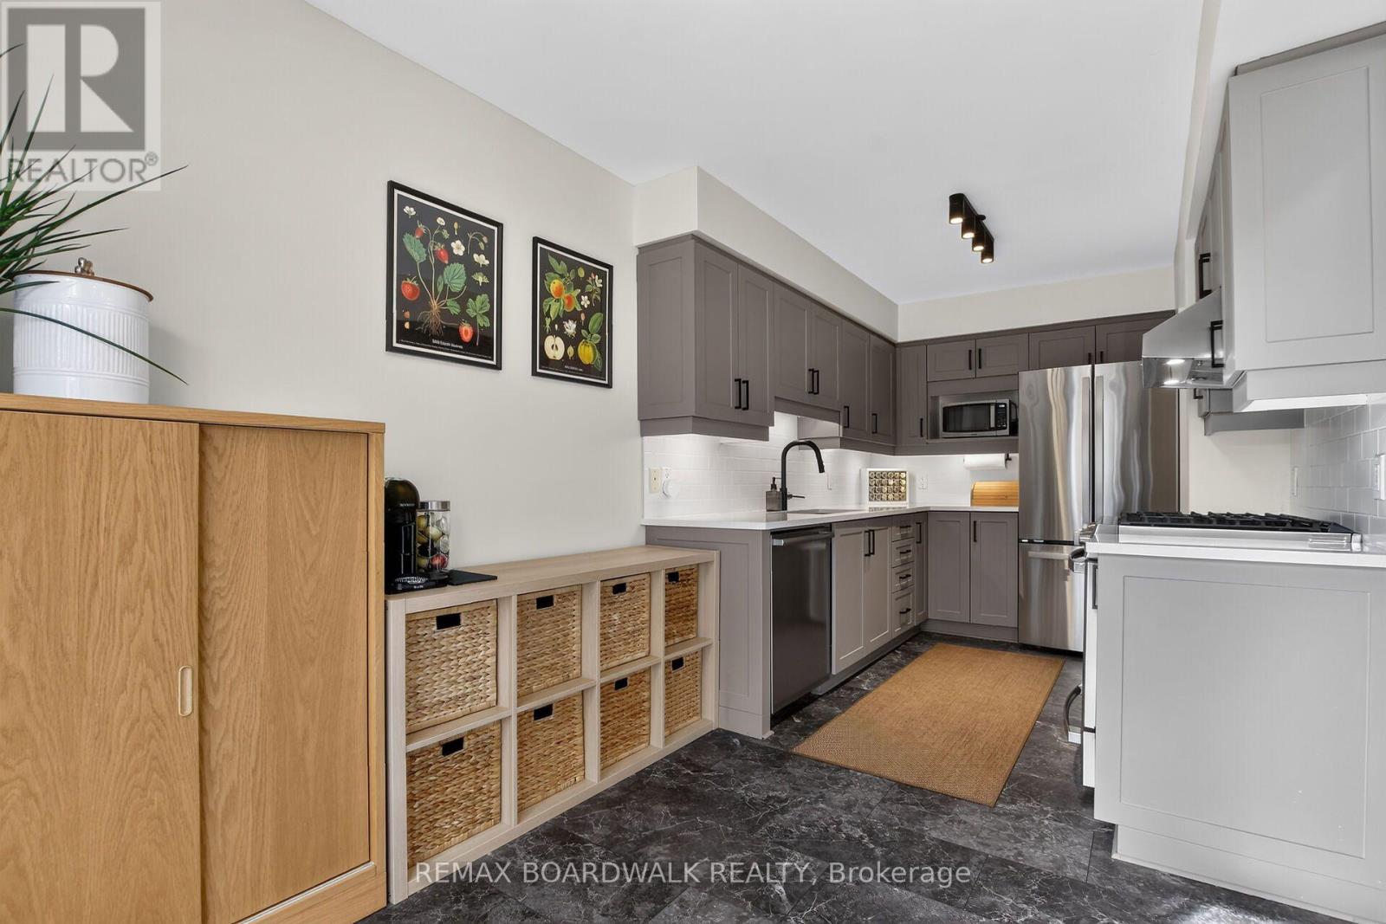
Welcome to this updated and move-in ready townhouse located on a quiet street in popular Riverside South. This open concept townhouse offers nearly 1,700 sq/ft of living space and is filled with natural light thanks to all your large windows. The main level features newer hardwood floors, a combo dining area and living room with cozy gas fireplace and a fully updated Chef's kitchen with eat-in area, Quartz countertops, country-style sink, gas stove, LVP flooring & plenty of cabinet & countertop space.
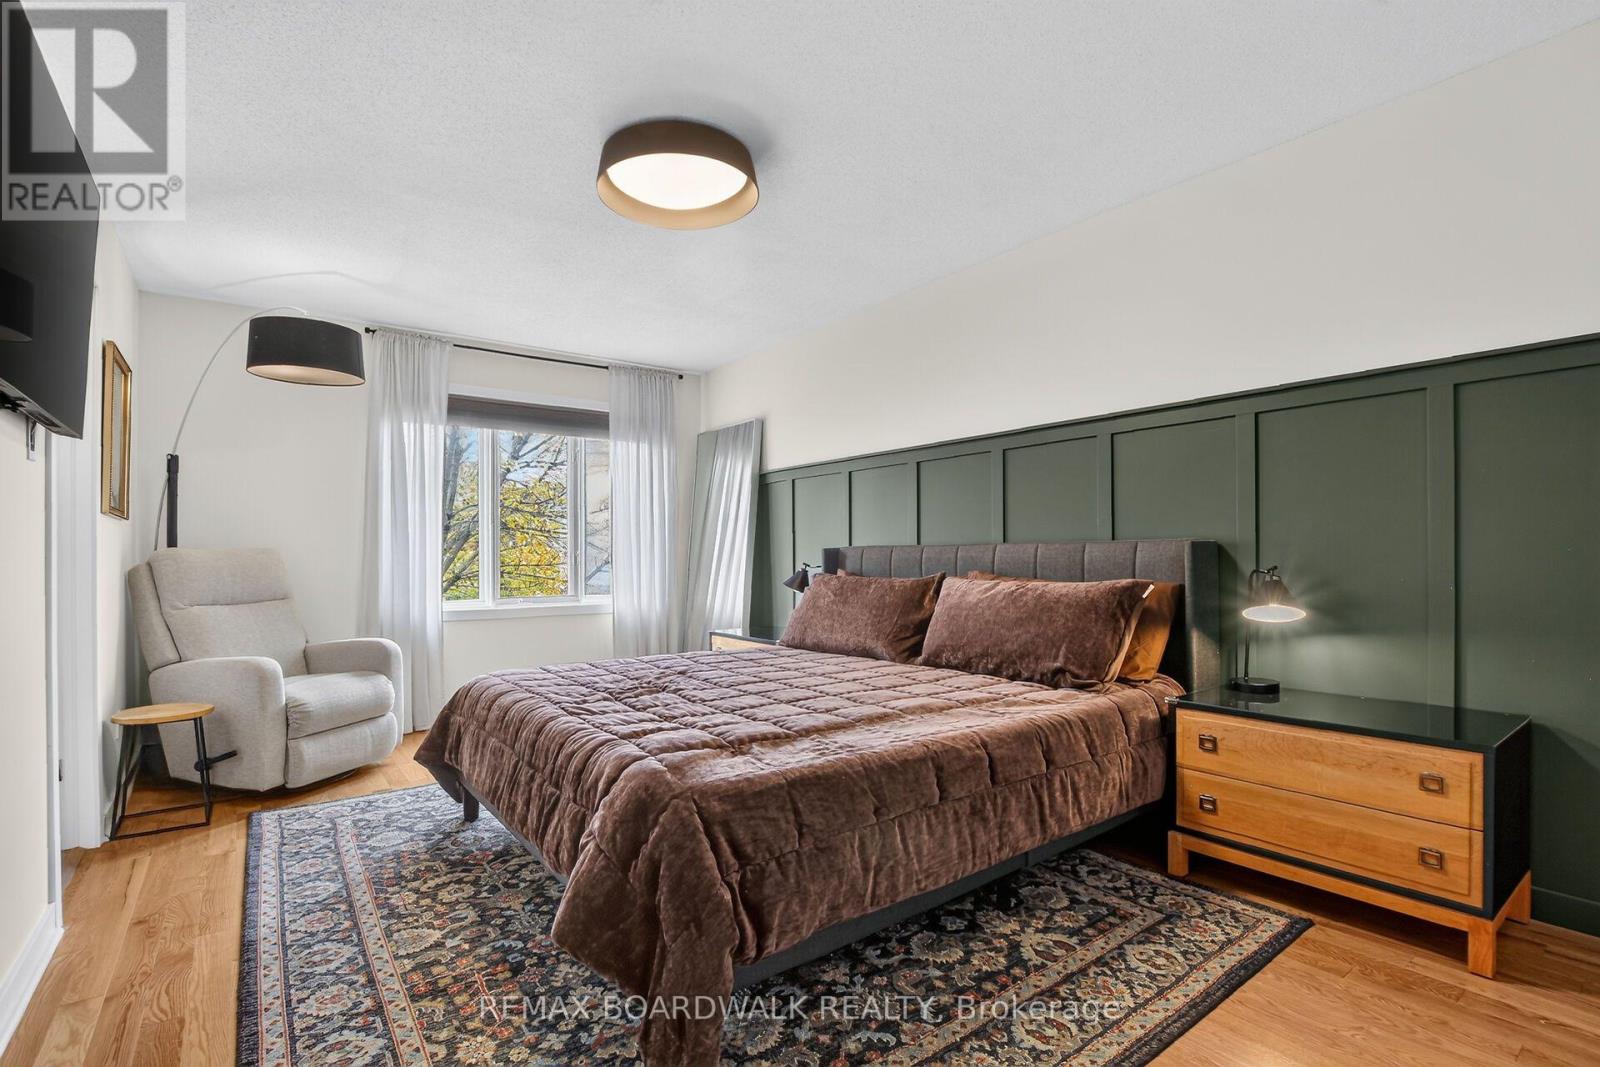
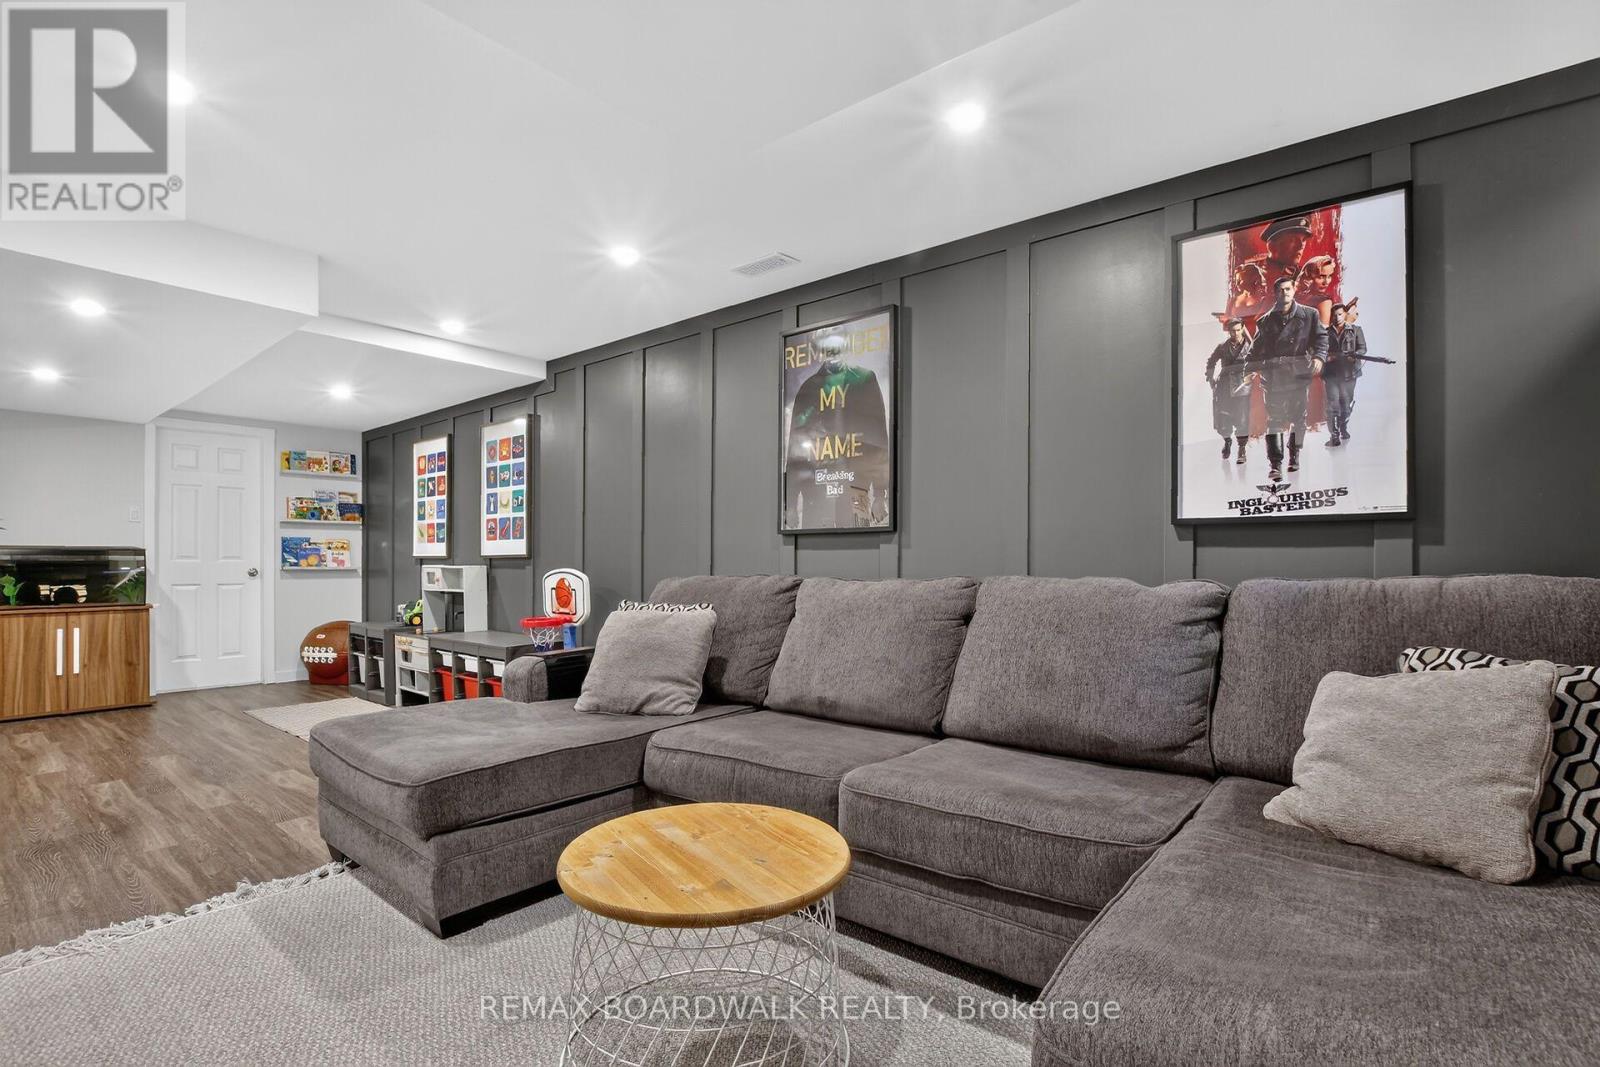
Moving upstairs you also find newer hardwood floors, 2 well-sized secondary bedrooms, a modern & updated main bathroom and spacious primary retreat with walk-in closet and spa-like renovated ensuite with custom shower & soaker tub. The updated lower level showcases a sizeable rec room with LVP flooring & electric fireplace as well as stylish laundry area and storage room.
Your extra deep & fully fenced backyard hosts a patio area with Pergola to entertain family & friends...your sprinkler system will keep your grass green all summer long! So many great updates & features: Renovated powder room, built-in foyer closet system, lots of pot lights, Nest thermostat, Ring doorbell...newer items include fridge, washer, dryer, owned HWT, furnace, A/C, shingles, front & back interlock.
Located within walking distance to great schools, multiple parks, various golf courses and easy access the Ottawa Airport as well as all the amenities Riverside South & Barrhaven have to offer! (id:42482)
| Level | Room | Length | Width | Dimensions |
|---|---|---|---|---|
| Second level | Bedroom 2 | 2.67 m | 3 m | 2.67 m x 3 m |
| Second level | Bedroom 3 | 3.38 m | 3.02 m | 3.38 m x 3.02 m |
| Second level | Bathroom | Measurements not available | ||
| Second level | Primary Bedroom | 3.33 m | 5.74 m | 3.33 m x 5.74 m |
| Second level | Bathroom | Measurements not available | ||
| Basement | Laundry room | 2.77 m | 2.39 m | 2.77 m x 2.39 m |
| Basement | Utility room | Measurements not available | ||
| Basement | Family room | 2.92 m | 7.95 m | 2.92 m x 7.95 m |
| Main level | Dining room | 2.77 m | 2.95 m | 2.77 m x 2.95 m |
| Main level | Living room | 3.15 m | 3.3 m | 3.15 m x 3.3 m |
| Main level | Kitchen | 3.1 m | 2.46 m | 3.1 m x 2.46 m |
| Main level | Bathroom | Measurements not available |
Illustrative fixed rate, compounded semi-annually, with monthly payments. This calculator uses 20% or more down and excludes mortgage default insurance. Rates and eligibility must be confirmed with your lender.
/mo
Excludes property taxes, home insurance, utilities and closing costs. Unquoted maintenance fees, if applicable, are not included. This is an estimate, not a lender quote.


The trademarks REALTOR®, REALTORS®, and the REALTOR® logo are controlled by The Canadian Real Estate Association (CREA) and identify real estate professionals who are members of CREA. The trademarks MLS®, Multiple Listing Service® and the associated logos are owned by The Canadian Real Estate Association (CREA) and identify the quality of services provided by real estate professionals who are members of CREA. The trademark DDF® is owned by The Canadian Real Estate Association (CREA) and identifies CREA's Data Distribution Facility (DDF®)

