
Building
- Amenities
- Fireplace(s)
- Construction style attachment
- Detached
- Exterior finish
- Brick, Hardboard
- Foundation type
- Concrete
- Stories total
- 2
- Type
- House
- Utility water
- Municipal water
- Ownership
- Freehold
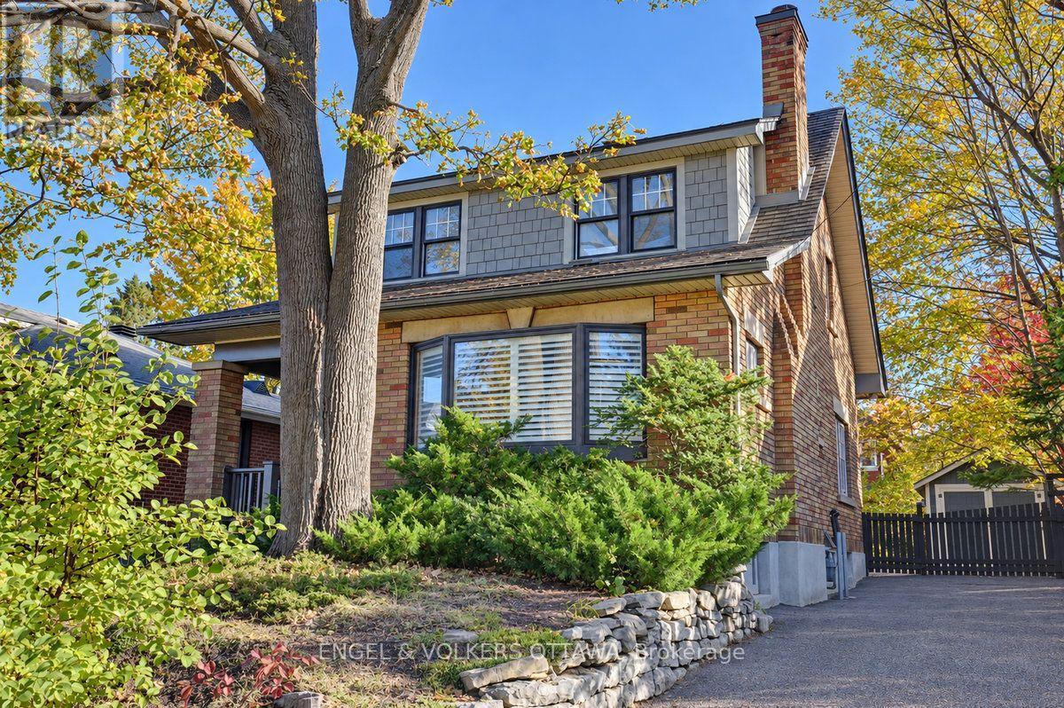
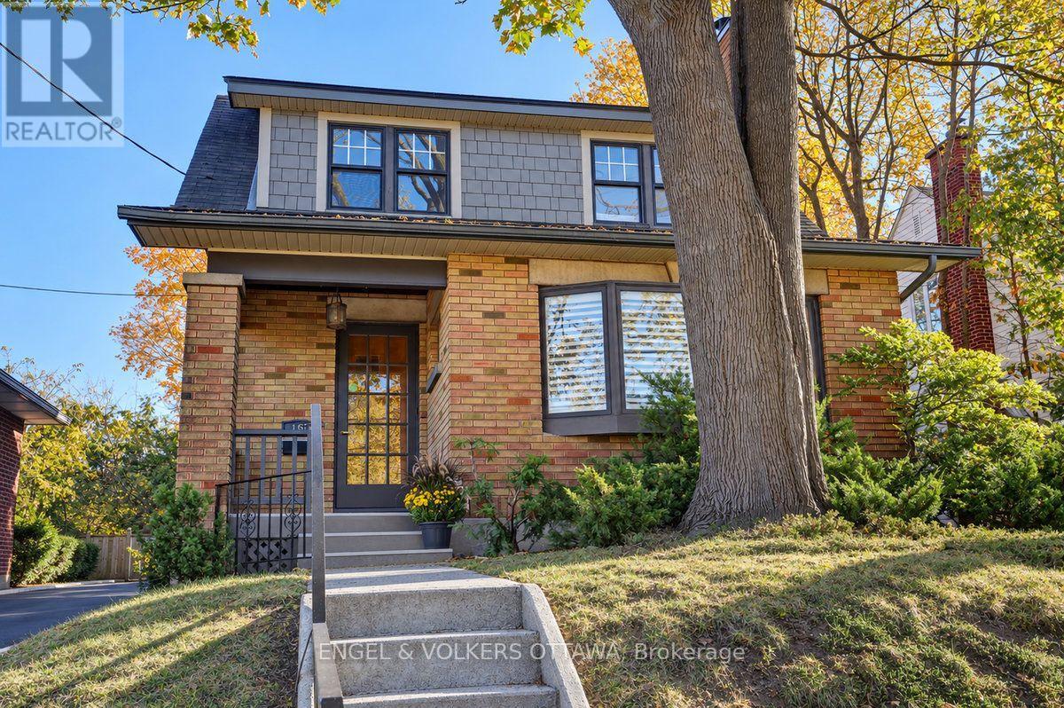
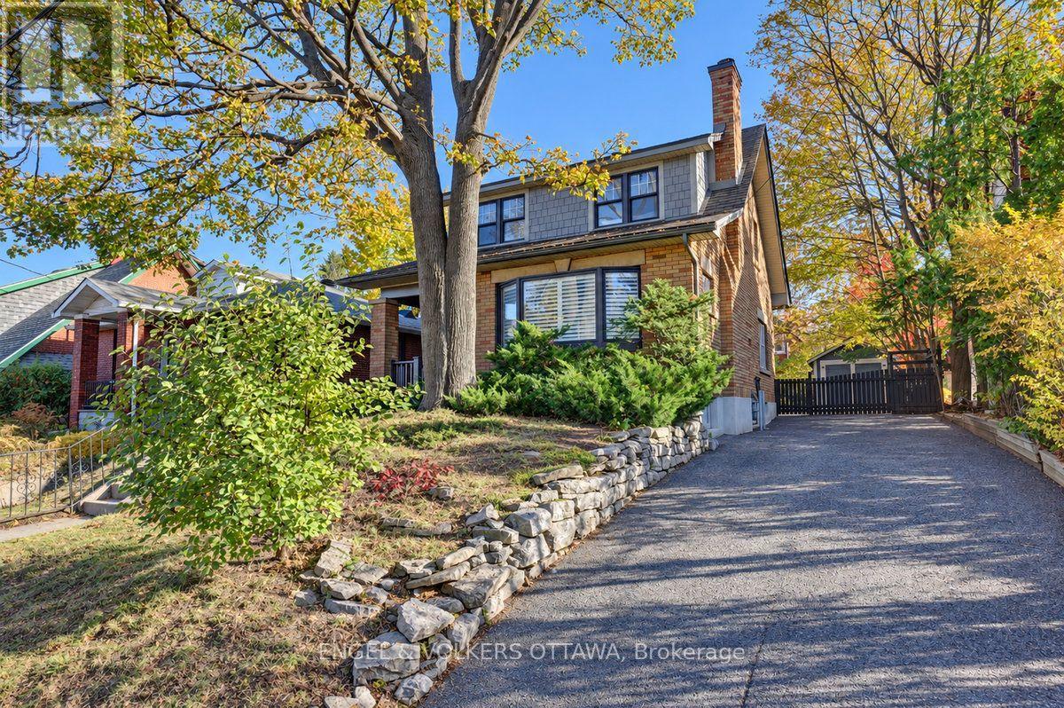
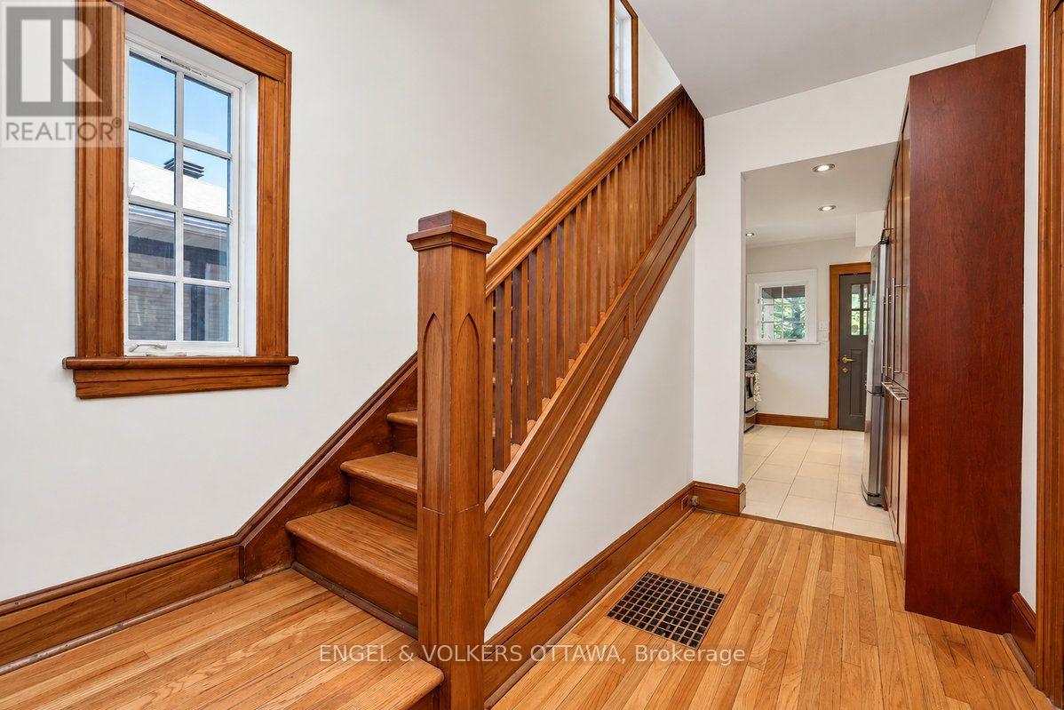
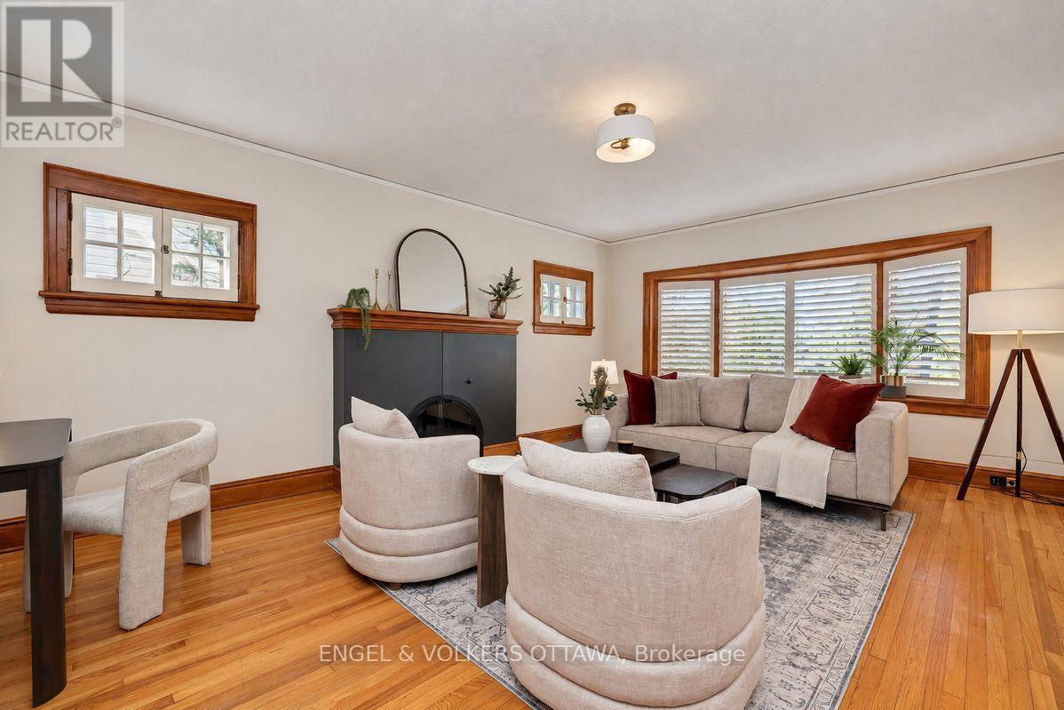
Welcome to 150 Byron Avenue in desirable Wellington Village. Located just a few doors from tree-lined Mayfair Avenue, this classic 3-bedroom, 1.5-bath home with detached garage showcases pride of ownership throughout. The traditional covered porch welcomes you into an inviting interior featuring hardwood floors, natural wood French doors and trim, an entertainment-sized living room, open dining area, and custom kitchen with granite countertops, breakfast bar and wine fridge.The second floor offers three bedrooms with ample closet space, a renovated 3-piece bathroom featuring a custom glass shower with built-in teak seating, and convenient hallway linen closets.
The finished basement adds versatile living space with a 2-piece bathroom, laundry area, built-in storage shelving and recreation room.The covered deck off the kitchen is ideal for barbecuing and overlooks the private, fenced backyard, complete with a patio for outdoor dining and entertaining.
The renovated garage provides convenient parking and additional storage. Enjoy an exceptional location just steps from Elmdale and Fisher Park schools, with Byron Tramway Children's Park across the street including nearby walking and cycling paths. Wellington Street's shops, restaurants and cafés are just a short stroll away, making it easy to enjoy all that Wellington Village has to offer. (id:42482)
Illustrative fixed rate, compounded semi-annually, with monthly payments. This calculator uses 20% or more down and excludes mortgage default insurance. Rates and eligibility must be confirmed with your lender.
/mo
Excludes property taxes, home insurance, utilities and closing costs. Unquoted maintenance fees, if applicable, are not included. This is an estimate, not a lender quote.
(613) 422-8688
(613) 422-6200
ottawacentral.evrealestate.com/

The trademarks REALTOR®, REALTORS®, and the REALTOR® logo are controlled by The Canadian Real Estate Association (CREA) and identify real estate professionals who are members of CREA. The trademarks MLS®, Multiple Listing Service® and the associated logos are owned by The Canadian Real Estate Association (CREA) and identify the quality of services provided by real estate professionals who are members of CREA. The trademark DDF® is owned by The Canadian Real Estate Association (CREA) and identifies CREA's Data Distribution Facility (DDF®)

