
Building
- Amenities
- Fireplace(s)
- Construction style attachment
- Attached
- Exterior finish
- Brick
- Foundation type
- Poured Concrete
- Stories total
- 2
- Type
- Row / Townhouse
- Utility water
- Municipal water
- Ownership
- Freehold
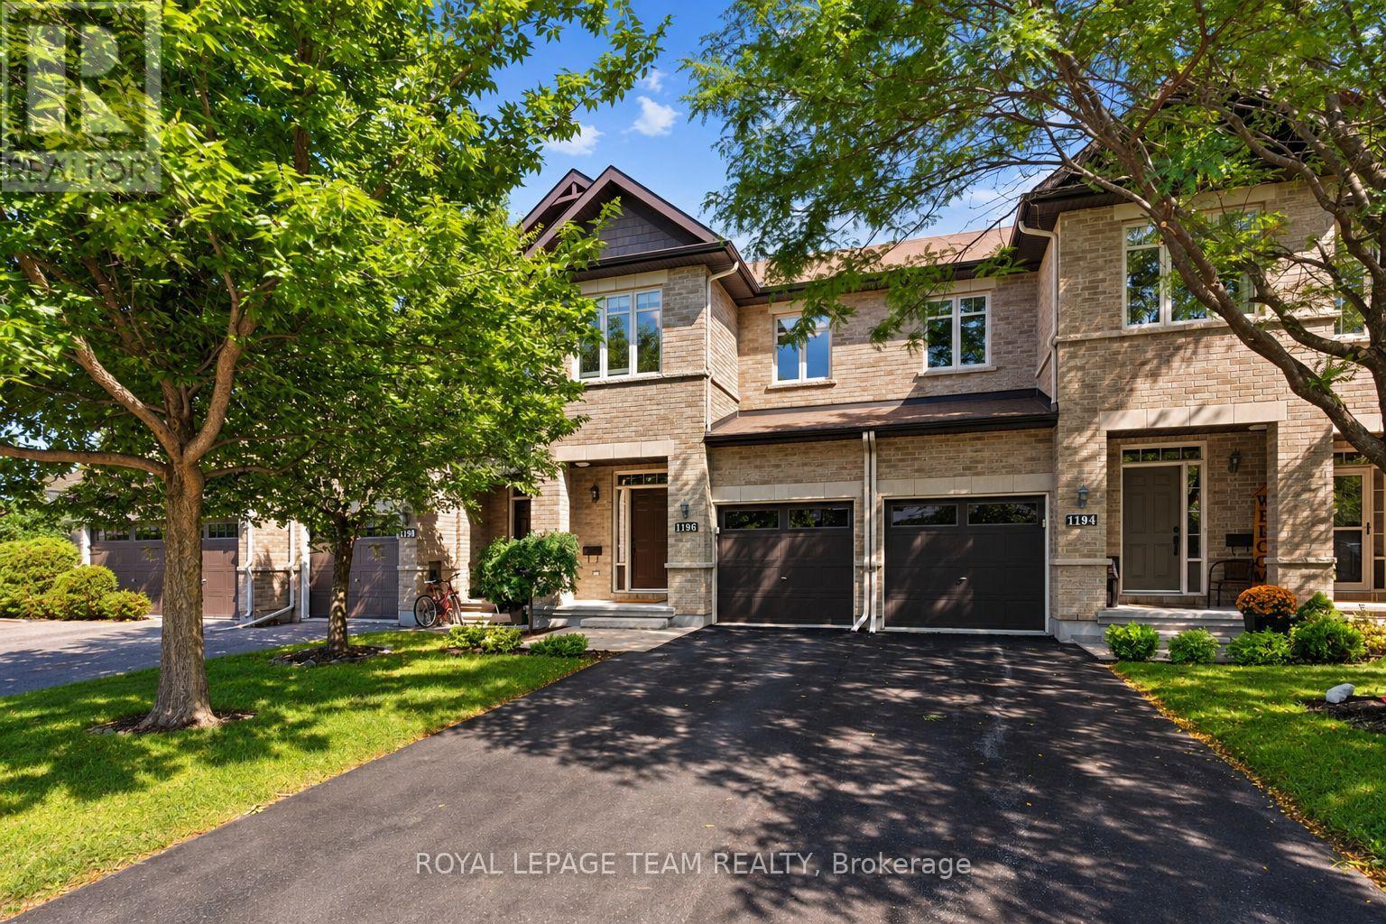
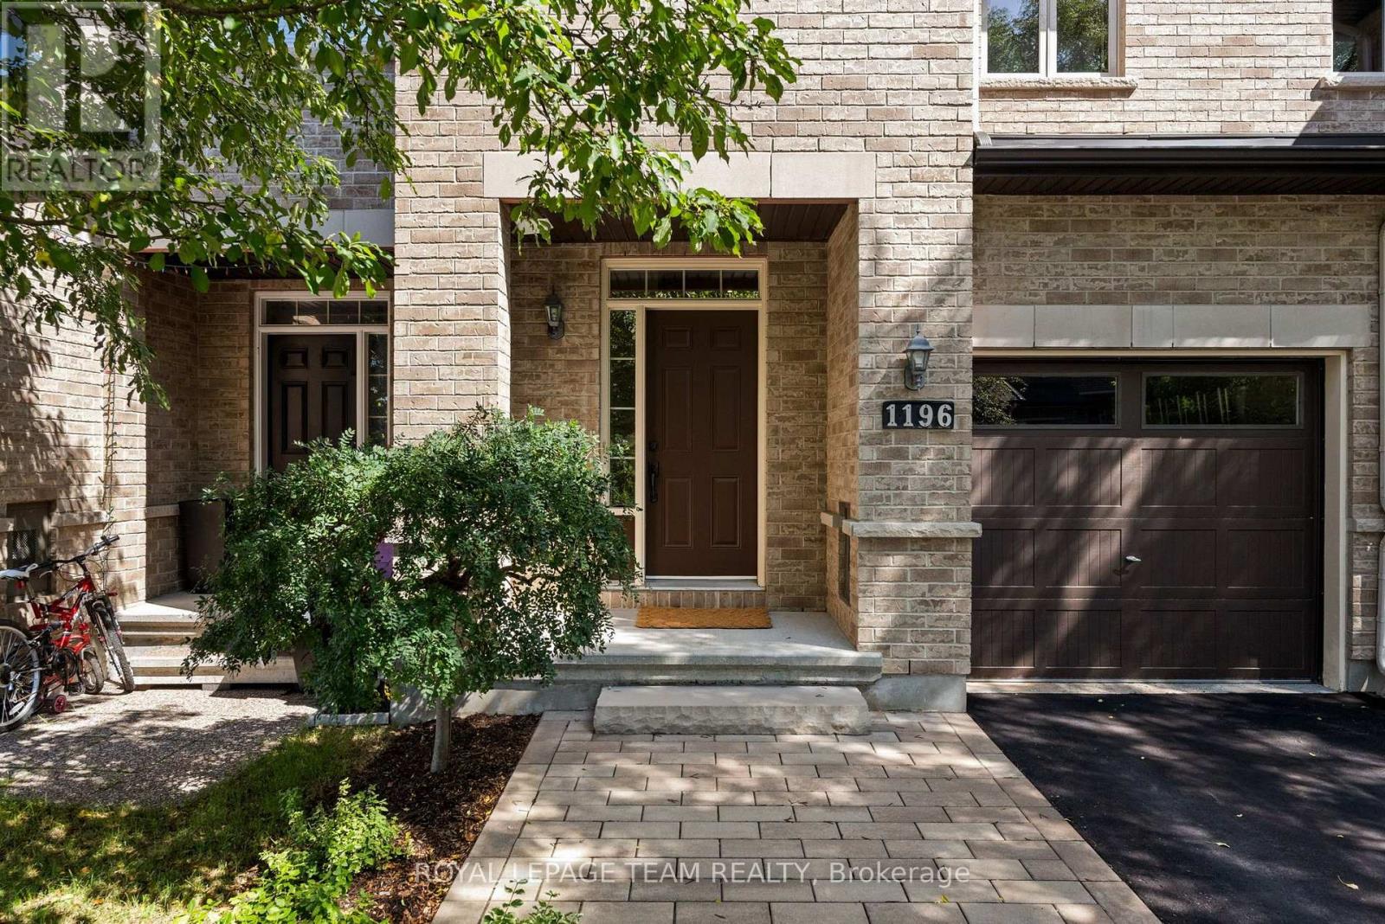
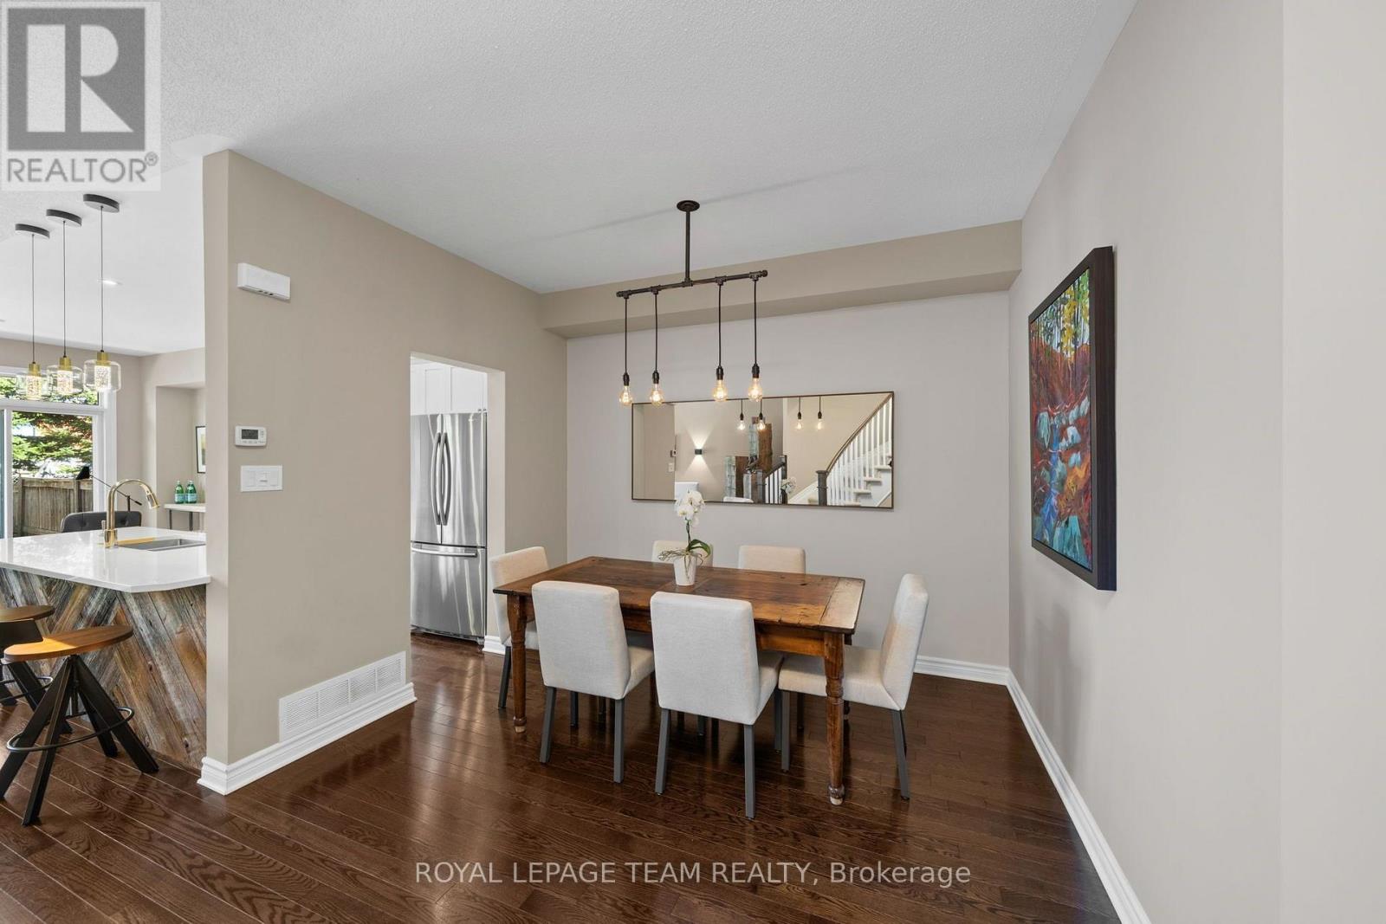
Welcome to 1196 Tischart Crescent, a beautifully maintained 3-bedroom, 2.5-bathroom townhome in the heart of family-friendly Kanata Lakes. Set on a quiet crescent and backing onto school grounds with no rear residential neighbours, this is the kind of home and location that makes everyday family life just a little easier.
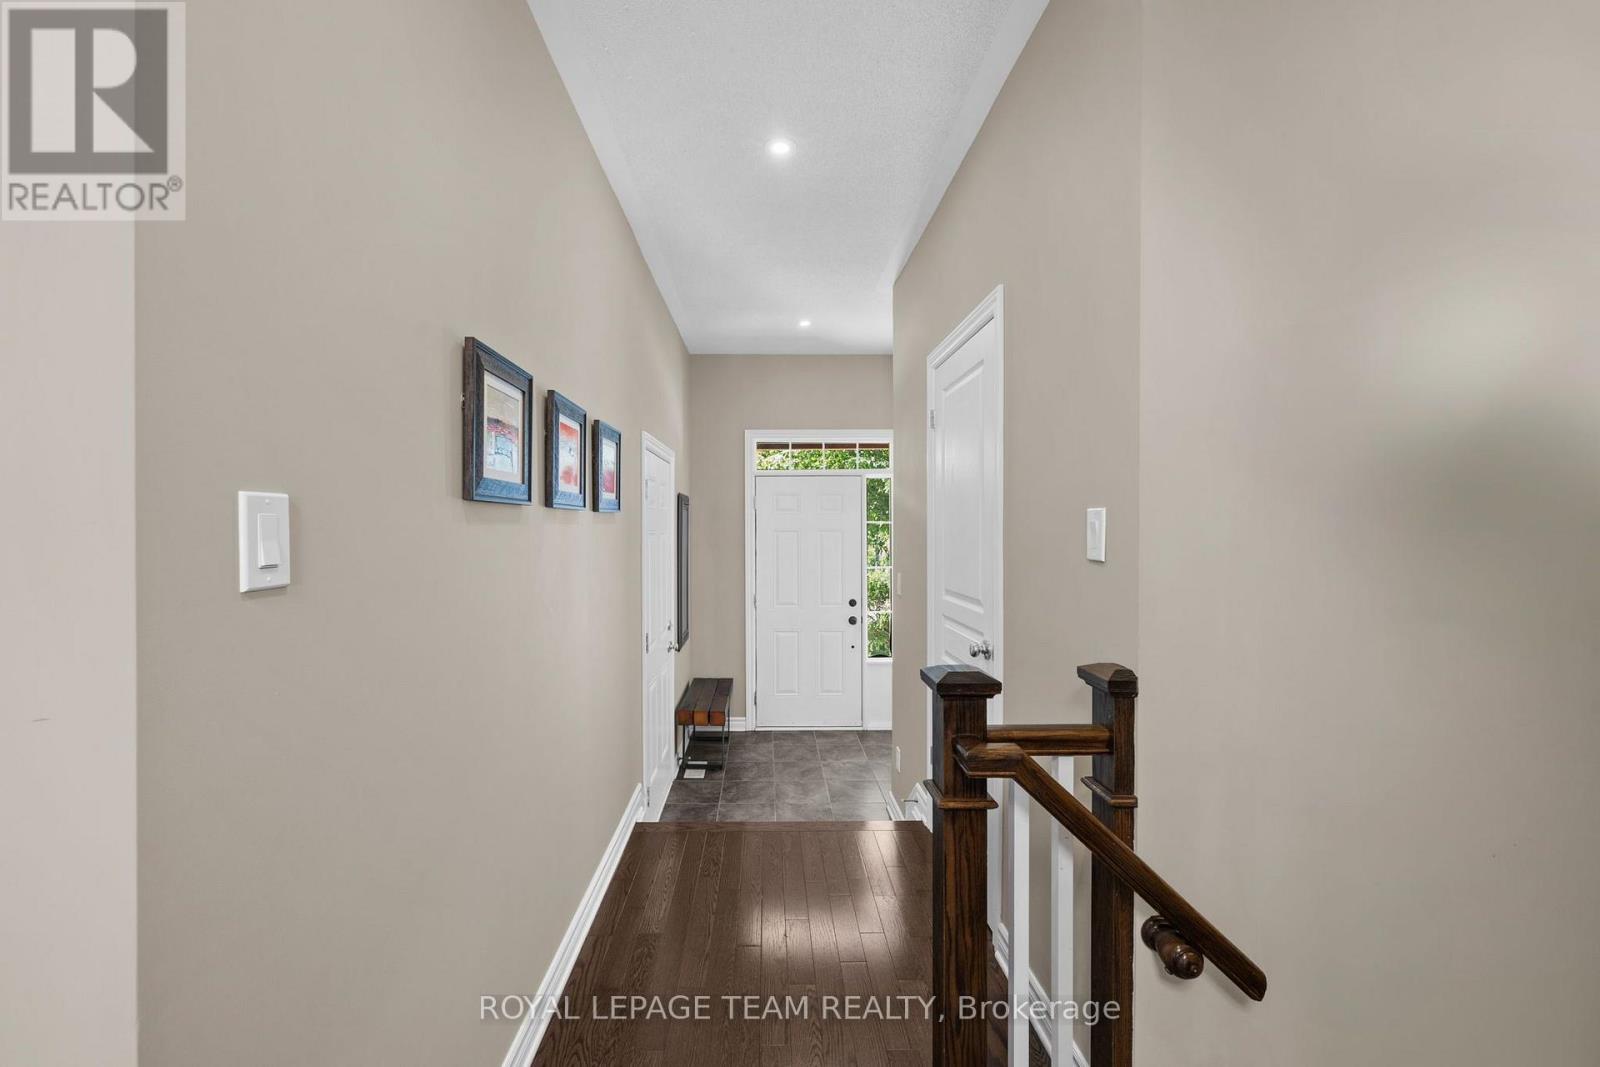
Inside, the bright and open main level has been thoughtfully maintained and updated, offering a welcoming layout with plenty of natural light and comfortable spaces for both busy weekdays and time spent together. The kitchen is as functional as it is appealing.
Upstairs, plush carpeting adds warmth underfoot, while the convenience of second-floor laundry makes family life that much simpler. Three well-sized bedrooms include a spacious primary retreat complete with a walk-in closet and private 4-piece ensuite with oversized glass shower.
The finished lower level adds even more room to spread out, with a cozy family room and fireplace that is perfect for movie nights, a kids' play space or relaxing together on chilly Ottawa evenings. Outside, the private backyard is a standout. With school grounds directly behind the property and no rear residential neighbours, kids have room to play while parents can enjoy a little extra privacy and green space right at home.
And then there's the location. Kanata Lakes is one of Kanata's most established and sought-after family communities, known for its schools, parks, pathways and easy access to everyday amenities. Shopping and dining at Kanata Centrum Shopping Centre are just minutes away, with recreation, transit and quick access to Highway 417 nearby.
It's a home that has been exceptionally well cared for, in a neighbourhood families love - move in, settle in and enjoy. (id:42482)
| Level | Room | Length | Width | Dimensions |
|---|---|---|---|---|
| Second level | Bathroom | 2.45 m | 3.4 m | 2.45 m x 3.4 m |
| Second level | Laundry room | 1.14 m | 1.59 m | 1.14 m x 1.59 m |
| Second level | Bedroom 2 | 2.7 m | 4.38 m | 2.7 m x 4.38 m |
| Second level | Bedroom 3 | 3.02 m | 3.22 m | 3.02 m x 3.22 m |
| Second level | Bathroom | 2.78 m | 2.61 m | 2.78 m x 2.61 m |
| Second level | Primary Bedroom | 3.29 m | 5.23 m | 3.29 m x 5.23 m |
| Lower level | Recreational, Games room | 5.83 m | 7.3 m | 5.83 m x 7.3 m |
| Lower level | Utility room | 2.95 m | 2.03 m | 2.95 m x 2.03 m |
| Main level | Foyer | 2.11 m | 4.33 m | 2.11 m x 4.33 m |
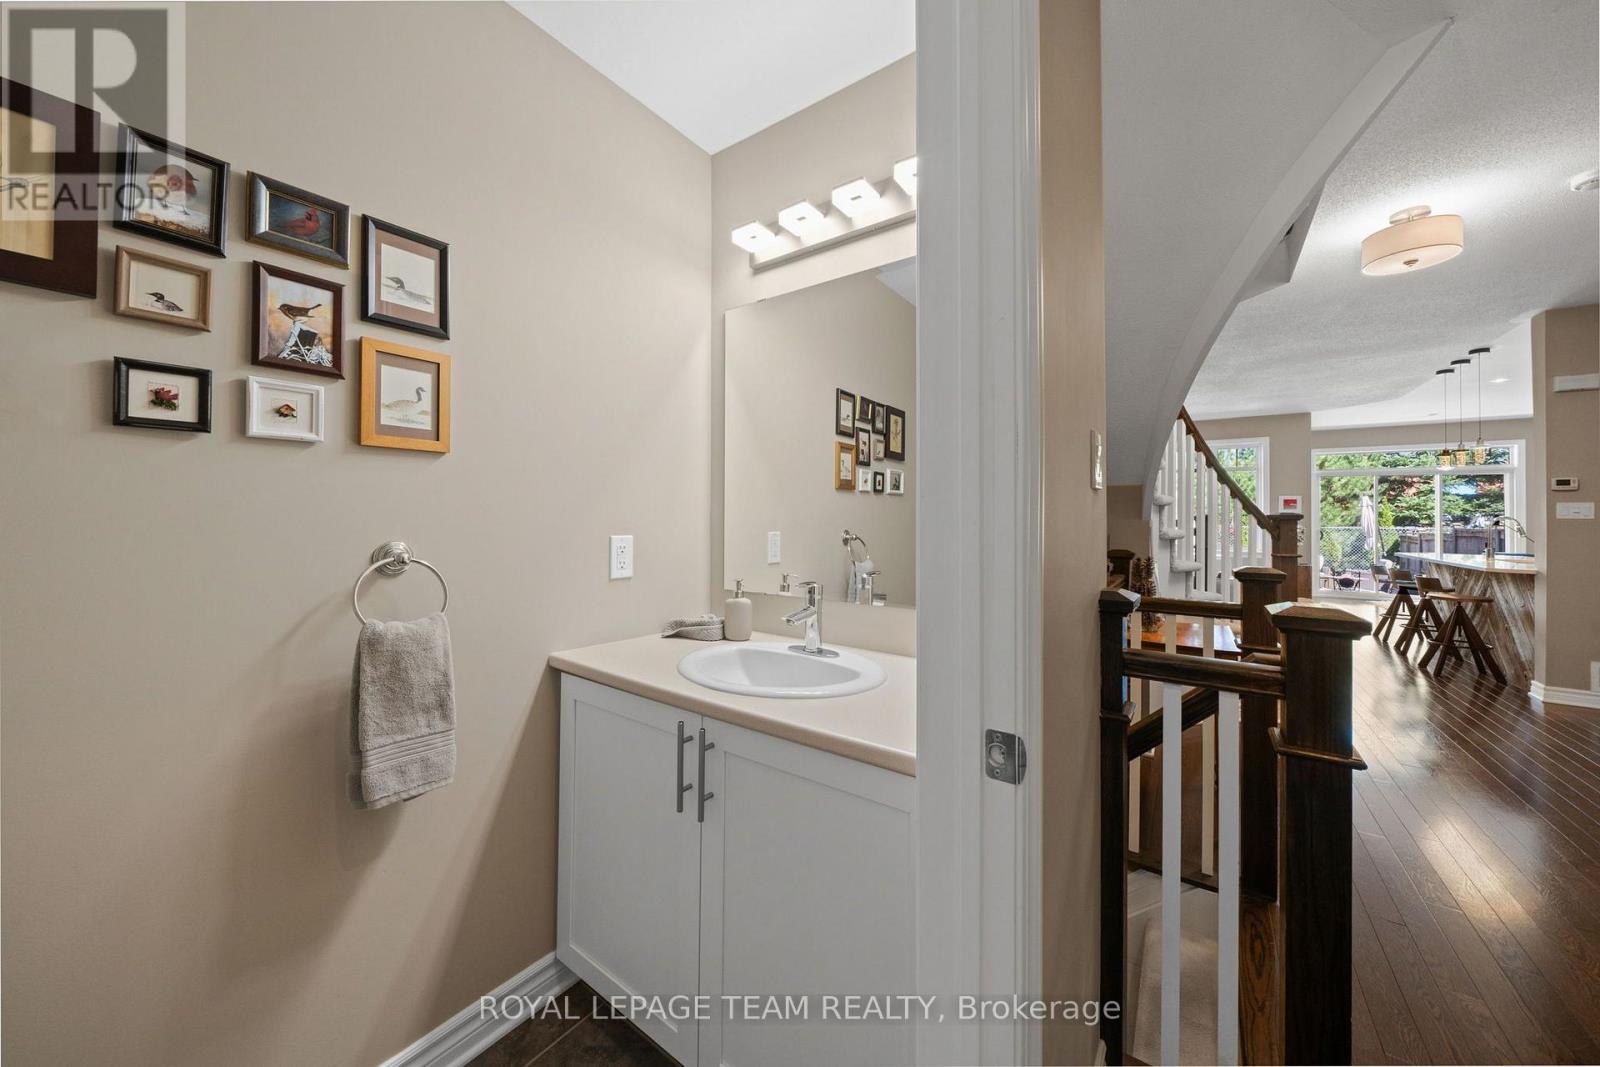
| Main level | Bathroom | 0.93 m | 2.37 m | 0.93 m x 2.37 m |
| Main level | Dining room | 4.6 m | 3.2 m | 4.6 m x 3.2 m |
| Main level | Kitchen | 2.61 m | 4 m | 2.61 m x 4 m |
| Main level | Living room | 3.22 m | 4.56 m | 3.22 m x 4.56 m |
| Main level | Eating area | 2.94 m | 2.13 m | 2.94 m x 2.13 m |
Illustrative fixed rate, compounded semi-annually, with monthly payments. This calculator uses 20% or more down and excludes mortgage default insurance. Rates and eligibility must be confirmed with your lender.
/mo
Excludes property taxes, home insurance, utilities and closing costs. Unquoted maintenance fees, if applicable, are not included. This is an estimate, not a lender quote.


The trademarks REALTOR®, REALTORS®, and the REALTOR® logo are controlled by The Canadian Real Estate Association (CREA) and identify real estate professionals who are members of CREA. The trademarks MLS®, Multiple Listing Service® and the associated logos are owned by The Canadian Real Estate Association (CREA) and identify the quality of services provided by real estate professionals who are members of CREA. The trademark DDF® is owned by The Canadian Real Estate Association (CREA) and identifies CREA's Data Distribution Facility (DDF®)

