
Building
- Amenities
- Fireplace(s)
- Construction style attachment
- Attached
- Exterior finish
- Vinyl siding, Brick
- Foundation type
- Poured Concrete
- Stories total
- 2
- Type
- Row / Townhouse
- Utility water
- Municipal water
- Ownership
- Freehold
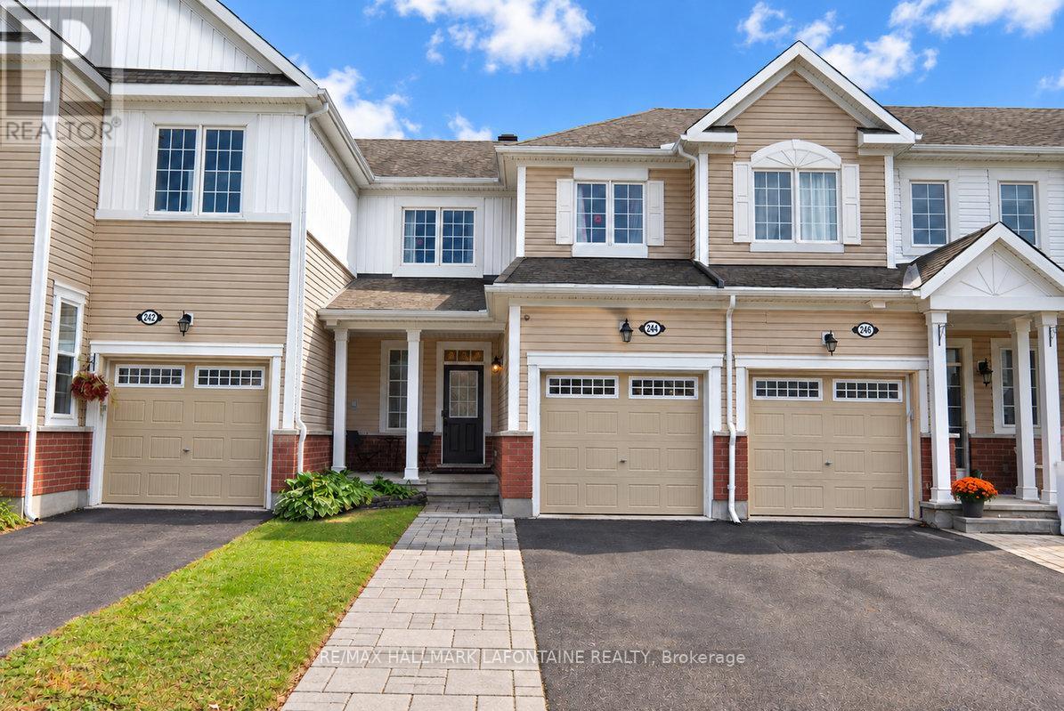
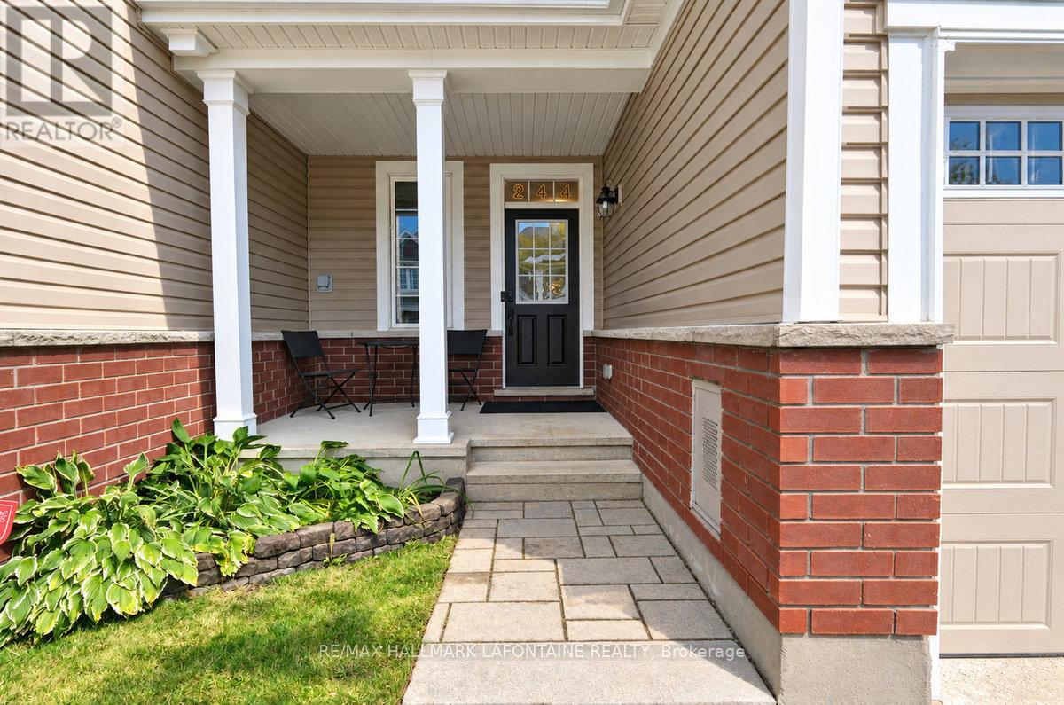
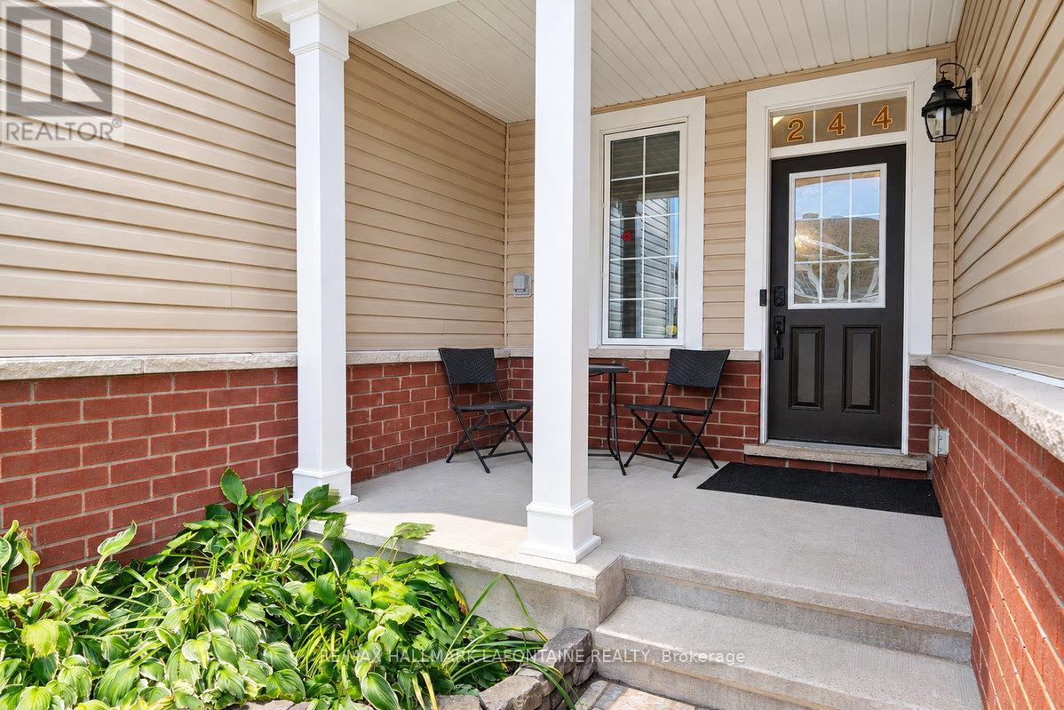
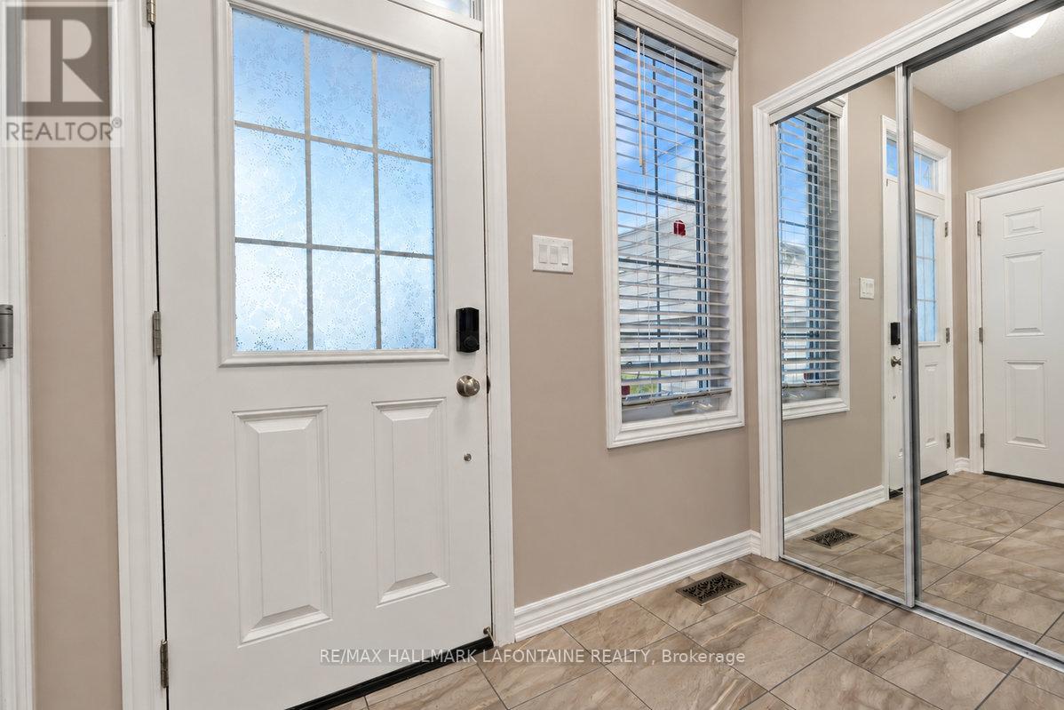
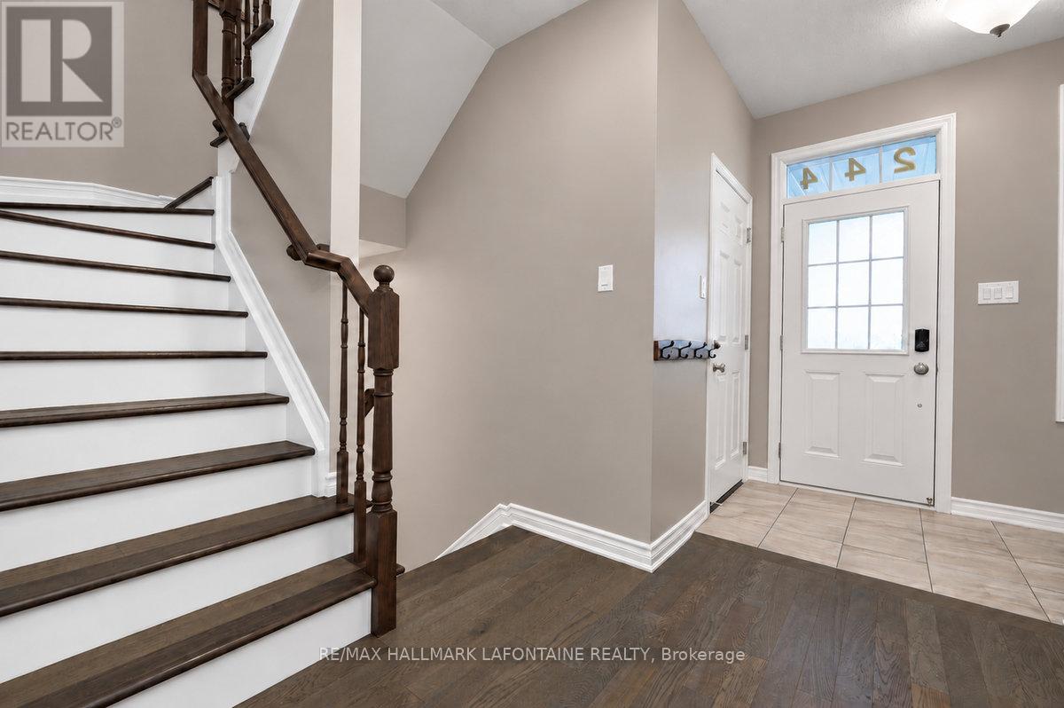
A three bedroom townhome with 3.5 baths, hardwood throughout and a finished basement? Check, check, check! Welcome to this great townhome in Avalon West, where the layout works and the extras make a difference. The open-concept main floor features hardwood flooring throughout the living, dining and kitchen areas, a gas fireplace plus a bright white kitchen with quartz countertops and stainless steel appliances.
Hardwood stairs bring you to the second level where you'll find three good-sized bedrooms, all with hardwood too! (2023). The primary has two closets, including a walk-in, plus a 3-piece ensuite with a walk-in shower. Need more space? The fully finished (2021) soundproofed basement has practical vinyl flooring and a contemporary 3-piece bathroom.
And don't miss the little hideaway nook beside the stairs - a perfect spot for kids to make their own! Outside, smart interlocking extends across the length of the driveway, while the fenced backyard offers a wood shed and raised garden bed. Bonus: the home is generator-ready, with the connection and sub-panel already installed.A great mix of practical features, extra space and thoughtful touches. (id:42482)
| Level | Room | Length | Width | Dimensions |
|---|---|---|---|---|
| Second level | Primary Bedroom | 3.91 m | 3.33 m | 3.91 m x 3.33 m |
| Second level | Bathroom | 2.18 m | 1.88 m | 2.18 m x 1.88 m |
| Second level | Other | 1.52 m | 1.52 m | 1.52 m x 1.52 m |
| Second level | Bedroom | 3.43 m | 2.85 m | 3.43 m x 2.85 m |
| Second level | Bedroom | 3.28 m | 2.97 m | 3.28 m x 2.97 m |
| Second level | Bathroom | 2.46 m | 2.18 m | 2.46 m x 2.18 m |
| Lower level | Recreational, Games room | 4.47 m | 4.09 m | 4.47 m x 4.09 m |
| Lower level | Utility room | 4.32 m | 3 m | 4.32 m x 3 m |
| Lower level | Bathroom | 2.18 m | 1.47 m | 2.18 m x 1.47 m |
| Main level | Living room | 3.38 m | 3.33 m | 3.38 m x 3.33 m |
| Main level | Dining room | 3.68 m | 2.11 m | 3.68 m x 2.11 m |
| Main level | Kitchen | 4.5 m | 2.72 m | 4.5 m x 2.72 m |
| Main level | Bathroom | 1.63 m | 1.42 m | 1.63 m x 1.42 m |
Illustrative fixed rate, compounded semi-annually, with monthly payments. This calculator uses 20% or more down and excludes mortgage default insurance. Rates and eligibility must be confirmed with your lender.
/mo
Excludes property taxes, home insurance, utilities and closing costs. Unquoted maintenance fees, if applicable, are not included. This is an estimate, not a lender quote.


The trademarks REALTOR®, REALTORS®, and the REALTOR® logo are controlled by The Canadian Real Estate Association (CREA) and identify real estate professionals who are members of CREA. The trademarks MLS®, Multiple Listing Service® and the associated logos are owned by The Canadian Real Estate Association (CREA) and identify the quality of services provided by real estate professionals who are members of CREA. The trademark DDF® is owned by The Canadian Real Estate Association (CREA) and identifies CREA's Data Distribution Facility (DDF®)

