LOADING

House · For sale

$599,900

2863 John Shaw Road Ottawa, Ontario K0A 2H0

Bedrooms
3
Bathrooms
1
Size
1,100 - 1,500 sqft
Parking
6 spaces
Book A Showing

About this home

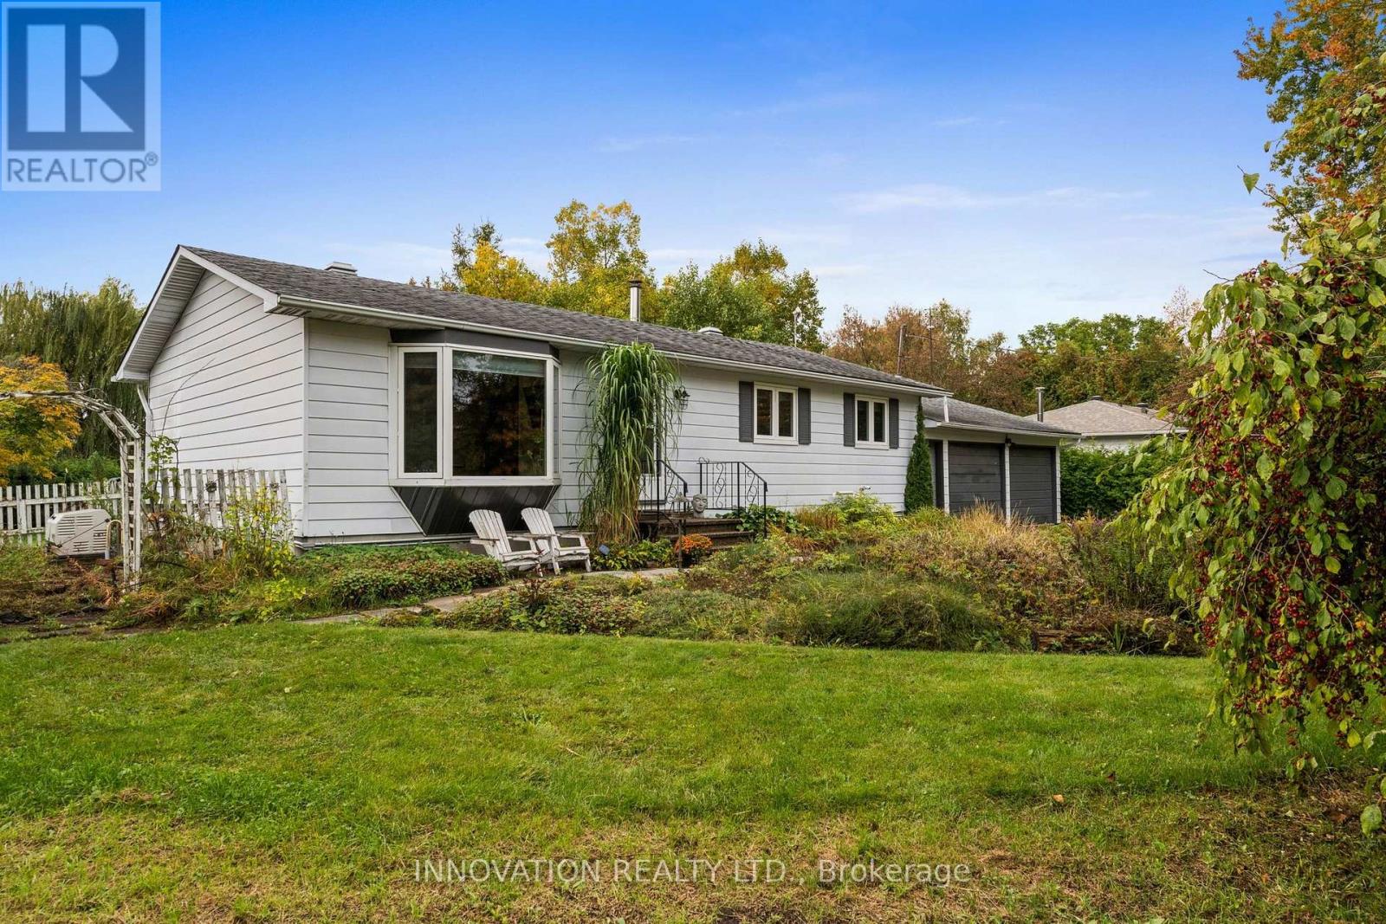
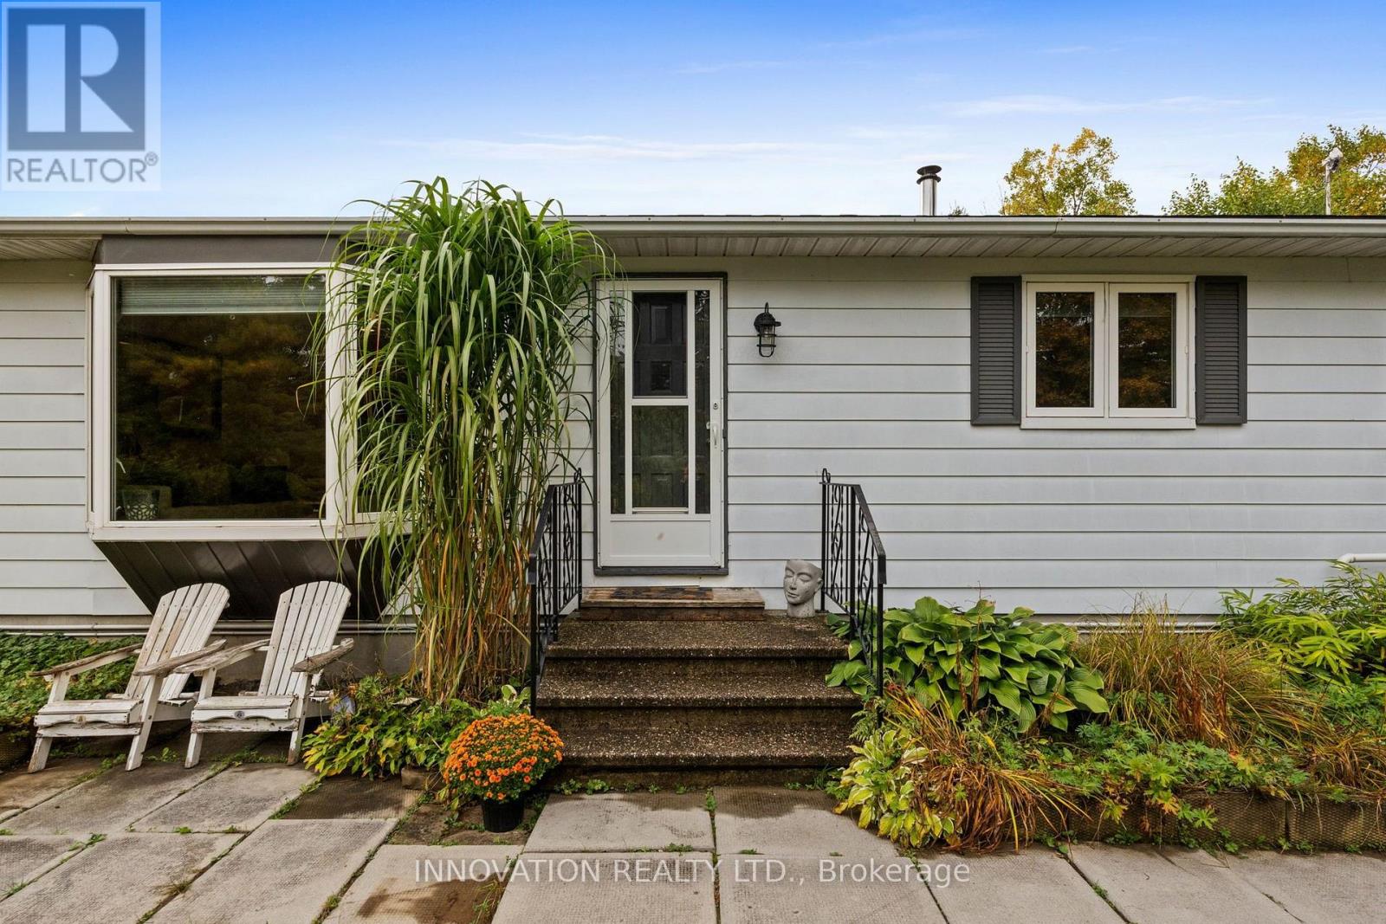
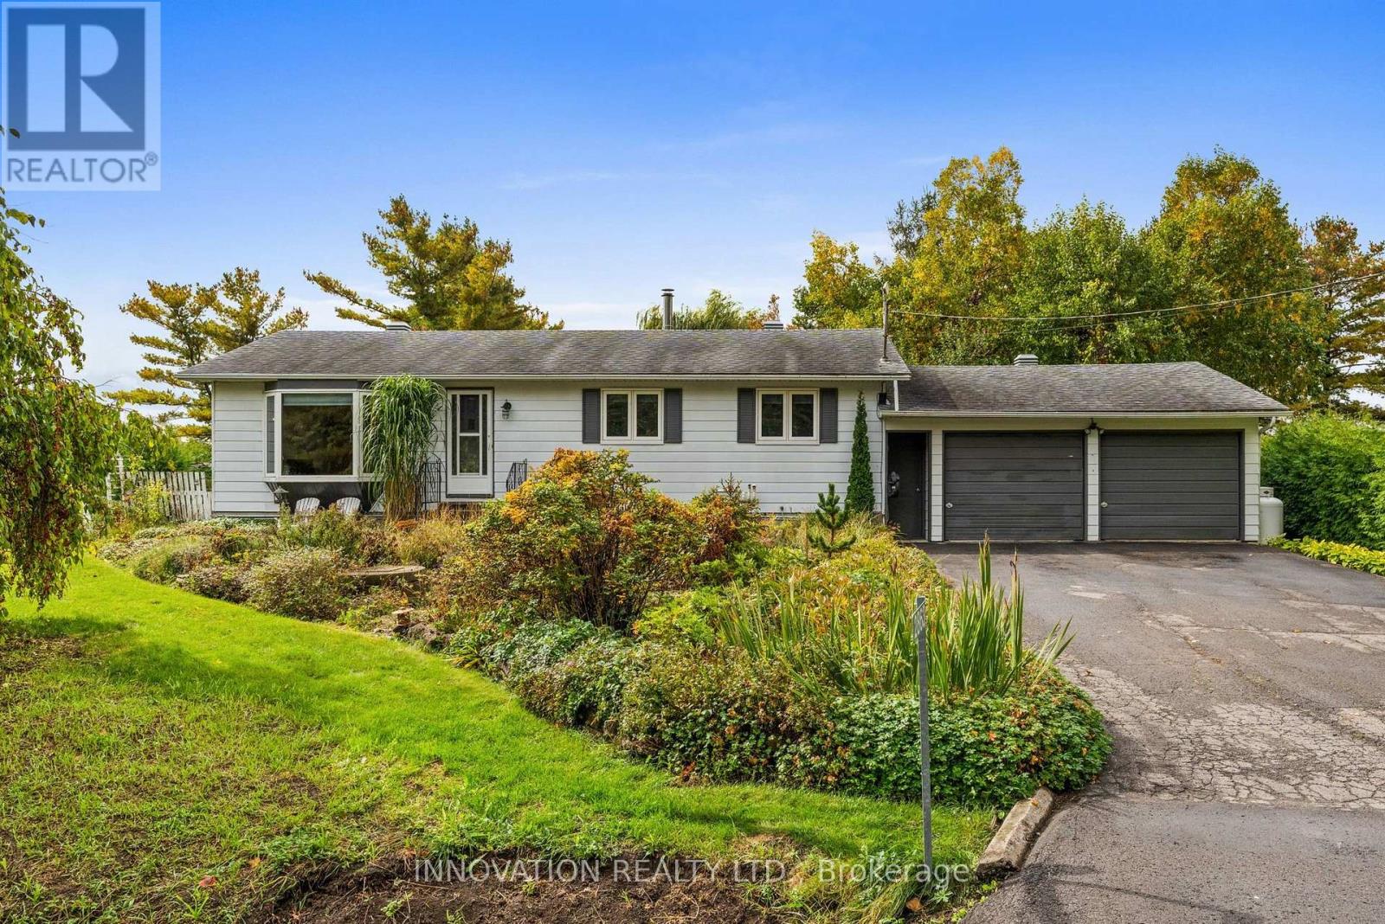
Welcome to this beautifully maintained and updated 3 bedroom, 1-bath bungalow in the family-friendly community of Marathon Village. Set on a gorgeous, fully-fenced lot, this home offers an incredible outdoor lifestyle with established perennial gardens, winding paths, covered patio, above-ground pool, hot tub and vegetable garden.

The property backs onto open fields and a training sand ring, offering peaceful views and the unique opportunity to watch horses from your own backyard. An oversized double-car garage provides plenty of room for vehicles, storage and hobbies. Inside, the bright and inviting home is thoughtfully laid out with plenty of space for family living and entertaining.

The lower level features a spacious recreation area, perfect for movie nights or a kid's playroom, plus a home office, laundry and ample storage. Major updates include the septic system (2019), high-efficiency heat pump (2023), furnace (2023) and hot water tank (2023), plus attic insulation of R60 (2024) and a standby generator (2019) for added peace of mind.

Enjoy a peaceful setting just minutes from great schools, recreation and all amenities with easy access to Highway 417 interchange and the Panmure Road Park & Ride. A wonderful opportunity to own a well-maintained home with beautiful grounds, extensive updates and a truly special setting. (id:42482)

Book A Showing

Property details

Building

Age
51 to 99 years
Architectural style
Bungalow
Construction style attachment
Detached
Exterior finish
Aluminum siding
Foundation type
Poured Concrete
Stories total
1
Type
House
Utility power
Generator
Utility water
Drilled Well
Ownership
Freehold

Interior

Bathrooms
1
Bedrooms above ground
3
Bedrooms
3
Appliances
Garage door opener remote(s), Water softener, Blinds, Dishwasher, Dryer, Microwave, Stove, Washer, Refrigerator
Basement development
Finished
Basement type
Full (Finished)
Fireplace present
No
Heating fuel
Propane
Heating type
Heat Pump
Floor area
1,100 - 1,500 sqft

Parking & outdoor

Size total text
100 x 180 FT|under 1/2 acre
Size frontage
100 ft
Acreage
No
Fence type
Fenced yard
Sewer
Septic System
Size depth
180 ft
Size irregular
100 x 180 FT
Parking spaces
6
Parking type
Attached Garage, Garage

Listing information

MLS® number
X13861700
Community
9404 - Fitzroy Ward (South East)
Property type
Single Family
Listing type
For sale

Features & services

Equipment type
Propane Tank
Pool type
Above ground pool
Rental equipment type
Propane Tank
Room dimensions
LevelRoomLengthWidthDimensions
Lower levelDen3.76 m3.07 m3.76 m x 3.07 m
Lower levelUtility room4.72 m5.84 m4.72 m x 5.84 m
Lower levelCold room1.78 m1.73 m1.78 m x 1.73 m
Lower levelRecreational, Games room7.67 m5.66 m7.67 m x 5.66 m
Lower levelLaundry room4.8 m3.12 m4.8 m x 3.12 m
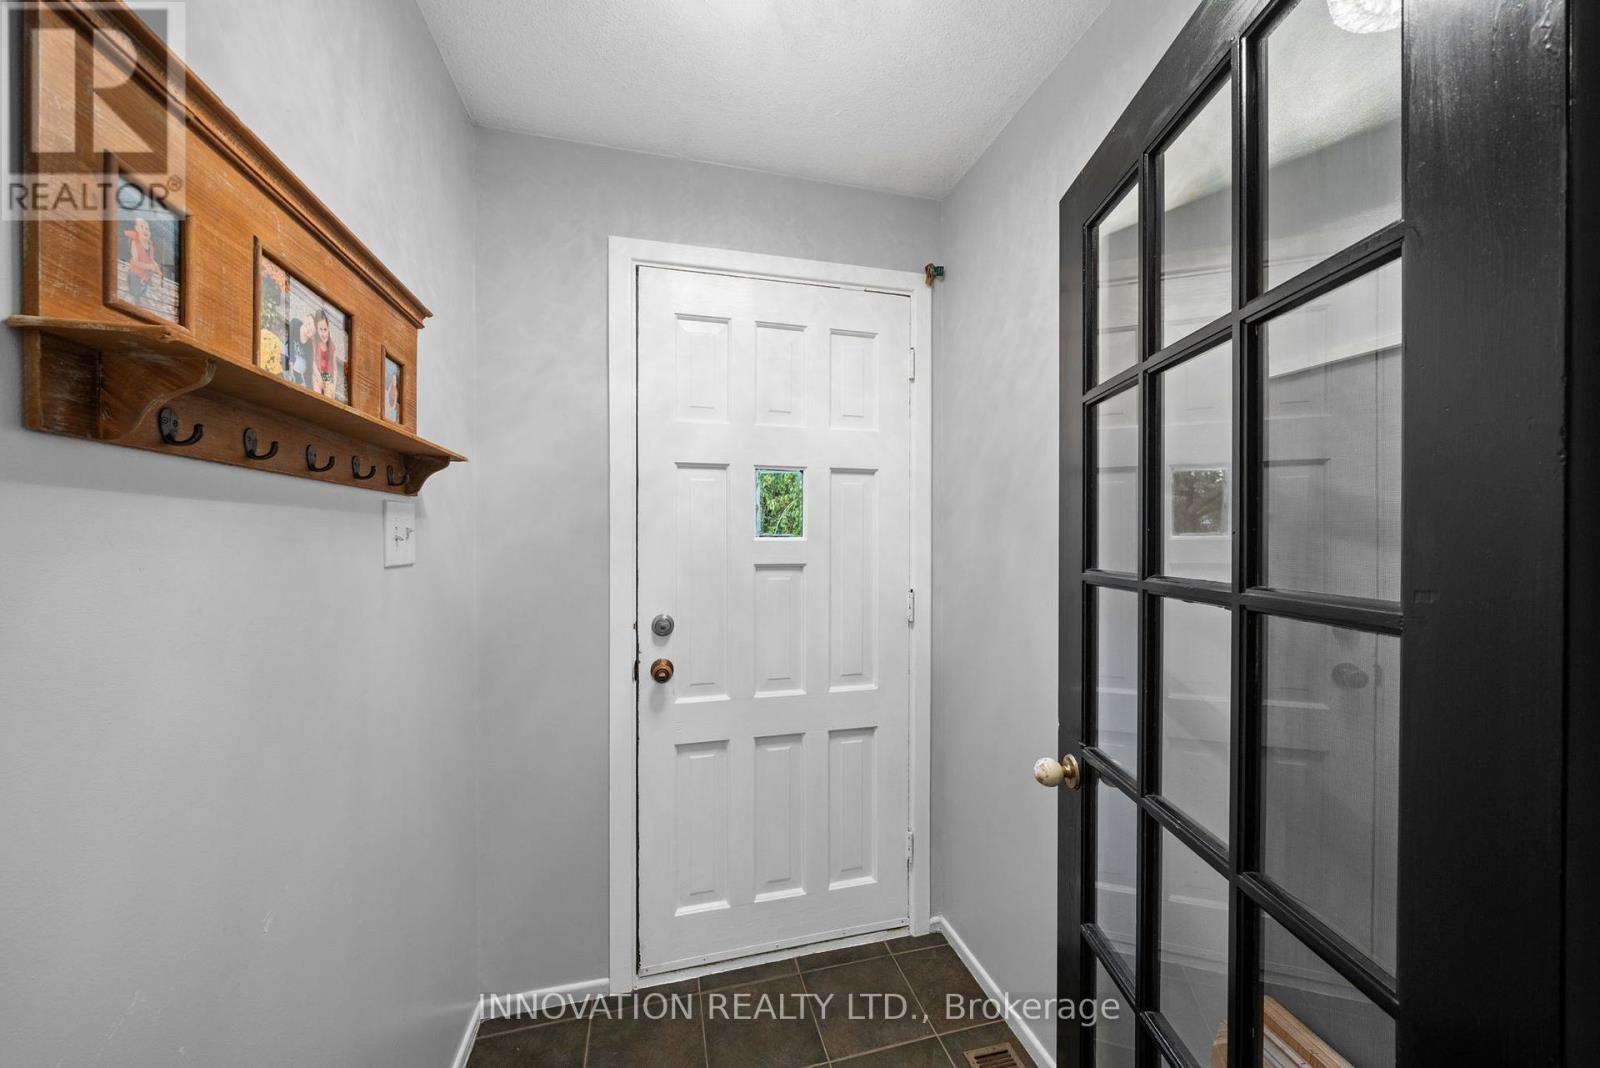
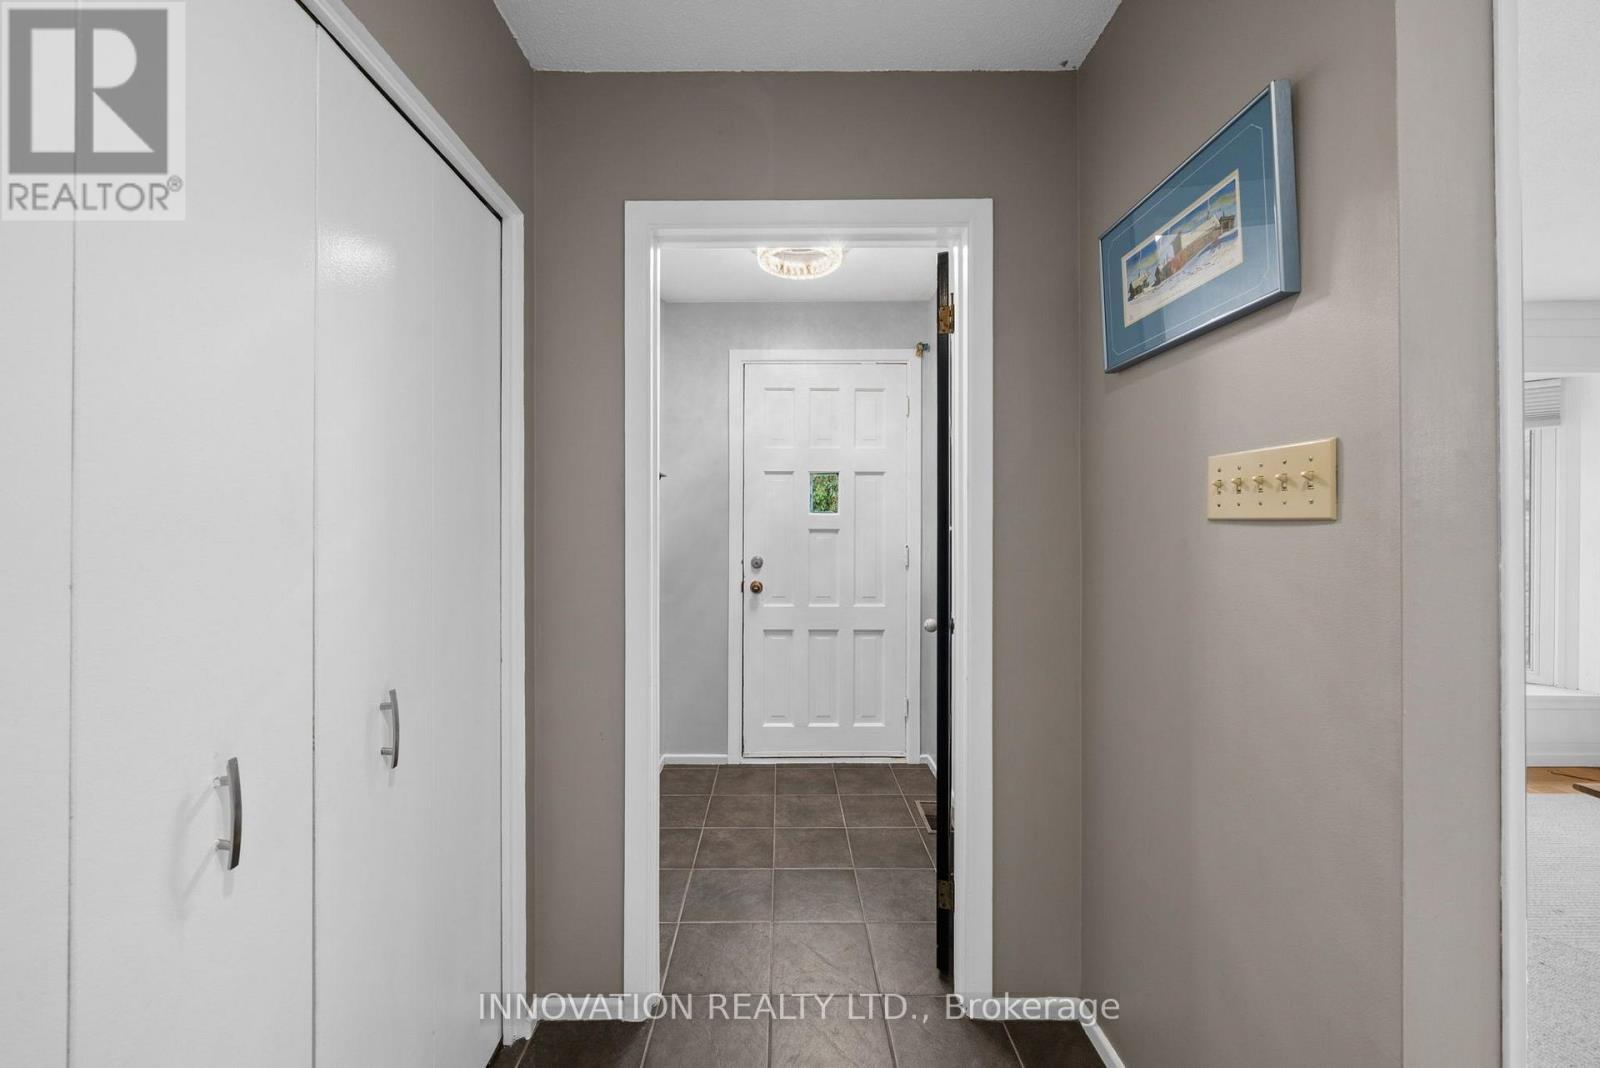
Main levelFoyer1.42 m1.58 m1.42 m x 1.58 m
Main levelLiving room4.47 m3.96 m4.47 m x 3.96 m
Main levelDining room3.23 m3.68 m3.23 m x 3.68 m
Main levelKitchen5.06 m3.71 m5.06 m x 3.71 m
Main levelBathroom3.61 m1.45 m3.61 m x 1.45 m
Main levelPrimary Bedroom3.61 m3.2 m3.61 m x 3.2 m
Main levelBedroom 23.1 m2.92 m3.1 m x 2.92 m
Main levelBedroom 33.18 m2.92 m3.18 m x 2.92 m

Estimated monthly cost

Illustrative fixed rate, compounded semi-annually, with monthly payments. This calculator uses 20% or more down and excludes mortgage default insurance. Rates and eligibility must be confirmed with your lender.

Estimated mortgage

— /mo

Mortgage
—

Excludes property taxes, home insurance, utilities and closing costs. Unquoted maintenance fees, if applicable, are not included. This is an estimate, not a lender quote.

Enquire about costs
Book A Showing

Location


INNOVATION REALTY LTD.
8221 Campeau Drive Unit B
Kanata, Ontario K2T 0A2

(613) 755-2278
(613) 755-2279
www.innovationrealty.ca/

LRG Logo All White
pngwing.com
Evaluate your home's worth with our property

Find out how much your home is worth with Labrosse Real Estate Group’s free home value estimation service – get started now!