
Building
- Amenities
- Fireplace(s)
- Architectural style
- Bungalow
- Construction style attachment
- Detached
- Exterior finish
- Brick, Aluminum siding
- Foundation type
- Concrete
- Stories total
- 1
- Type
- House
- Utility water
- Municipal water
- Ownership
- Freehold
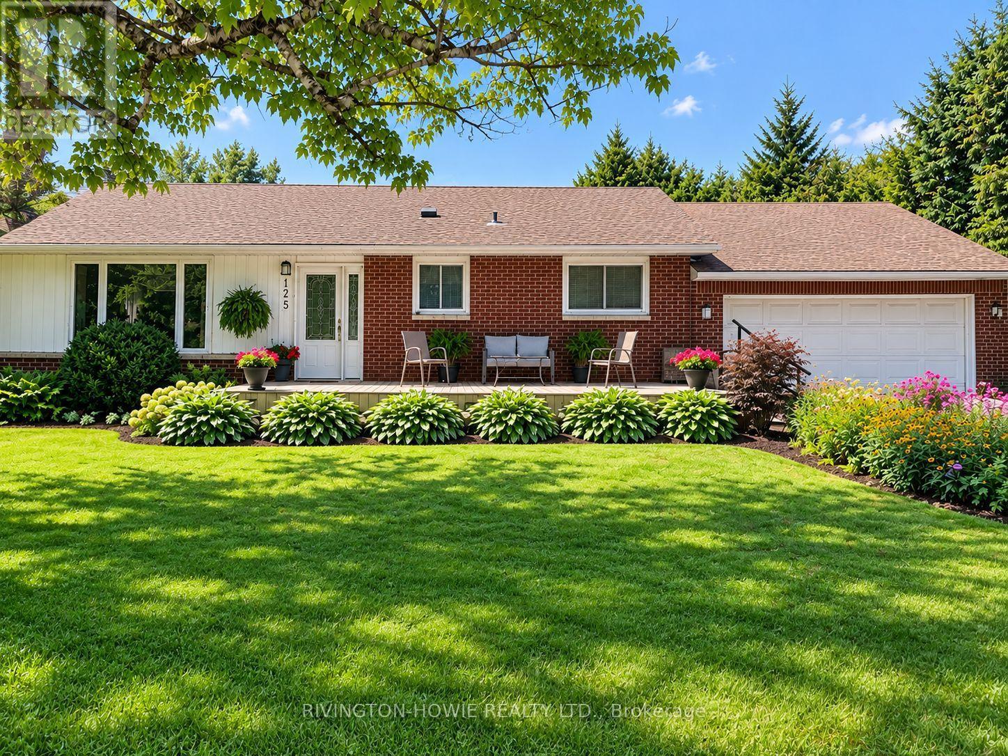
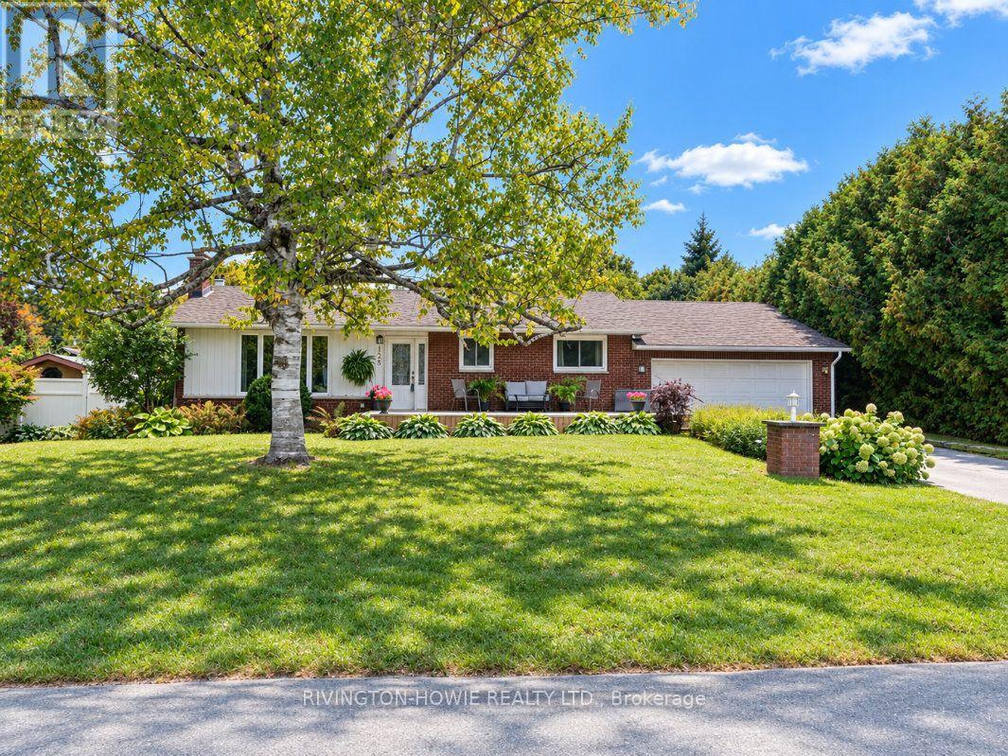
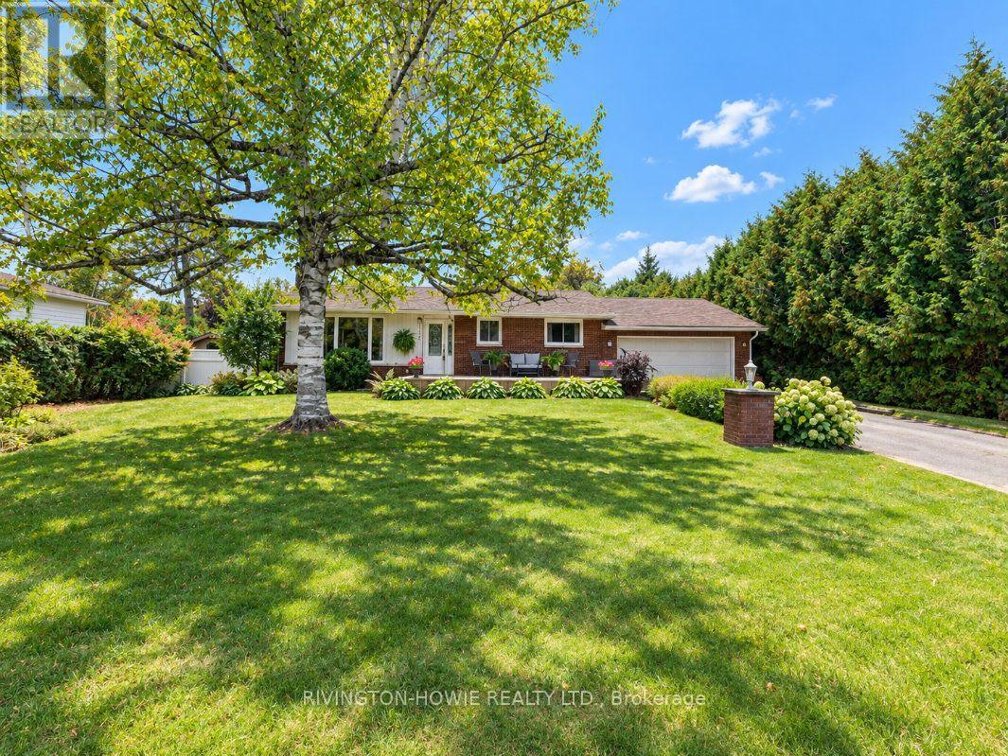
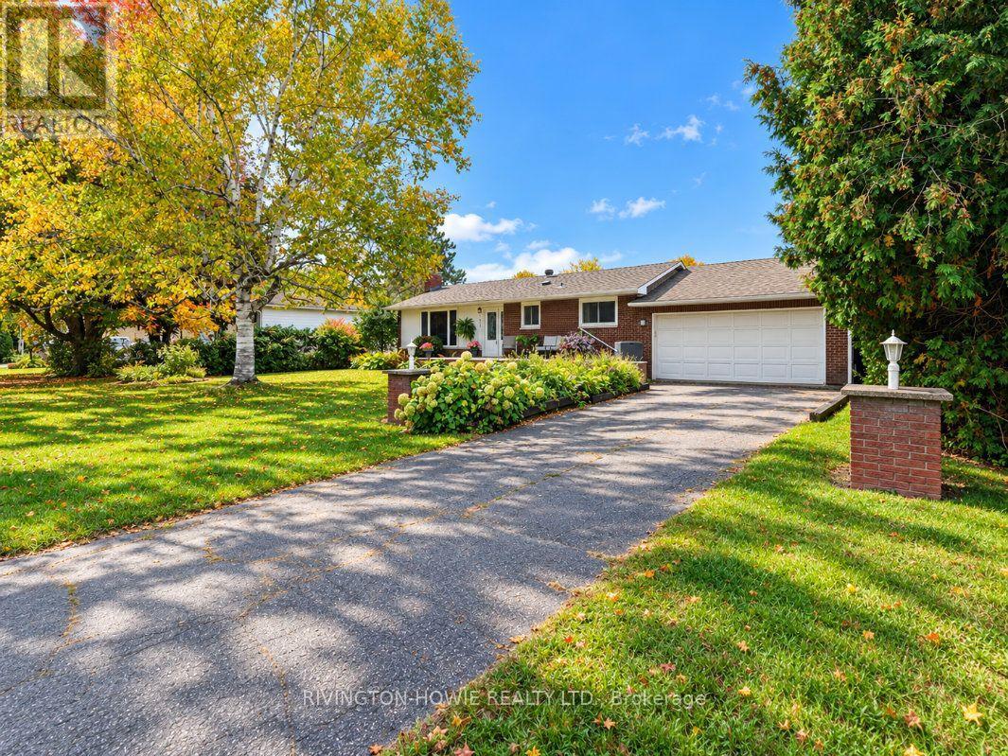
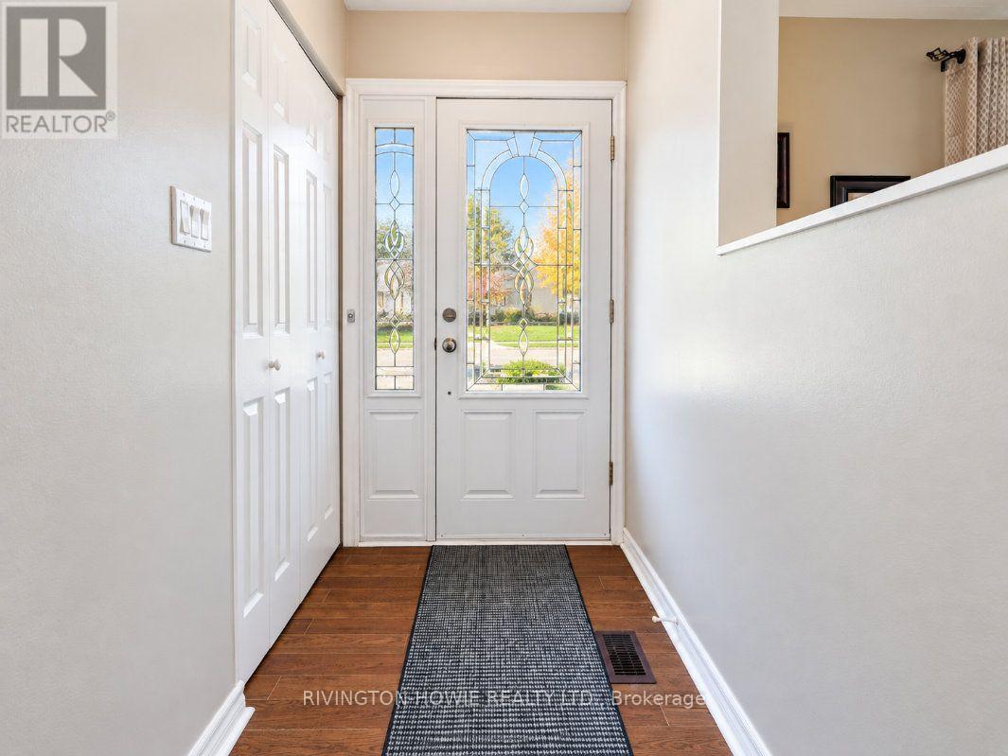
Welcome to 125 Snelgrove Drive, a charming 2-bedroom, 2-bathroom bungalow nestled in the heart of the village of Carp. The inviting front porch is the perfect place to enjoy your morning coffee, unwind at the end of the day, or catch up with neighbours. Step inside to a spacious foyer that opens into the bright and welcoming living and dining rooms, featuring rich dark flooring and a beautiful stone gas fireplace.
The functional kitchen offers plenty of white cabinetry, a stylish tile backsplash, and convenient access to the lovely 3-season sunroom. The main level features a spacious primary bedroom with walk-in closet, a generously sized second bedroom, and a 4-piece bathroom.
The finished lower level provides even more living space with a large recreation room, den/office, 2-piece bathroom, laundry room, cold storage and utility room. The backyard is a true private sanctuary, surrounded by mature trees/shrubs and featuring a wonderful gazebo, fenced pool area with inground saltwater pool, apple trees - an ideal setting for relaxing, entertaining, and enjoying summer days with family and friends.
2-car garage with an adjacent heated workshop provides excellent space for vehicles, hobbies, and projects. Perfectly situated within walking distance to Carp's many amenities, including schools, medical facilities, coffee shops, ice cream, the Carp Farmers' Market, restaurants and pubs, vineyards, and so much more.
This wonderful home combines comfort, privacy, and village living in one of Carp's most desirable settings. This is the perfect place to call HOME! (id:42482)
| Level | Room | Length | Width | Dimensions |
|---|---|---|---|---|
| Basement | Utility room | 3.96 m | 4.67 m | 3.96 m x 4.67 m |
| Basement | Recreational, Games room | 3.59 m | 12.33 m | 3.59 m x 12.33 m |
| Basement | Den | 3.79 m | 3.01 m | 3.79 m x 3.01 m |
| Basement | Laundry room | 2.2 m | 2.07 m | 2.2 m x 2.07 m |
| Main level | Foyer | 4.11 m | 1.36 m | 4.11 m x 1.36 m |
| Main level | Sunroom | 2.4 m | 4.19 m | 2.4 m x 4.19 m |
| Main level | Workshop | 4.43 m | 5.84 m | 4.43 m x 5.84 m |
| Main level | Living room | 4.11 m | 5.44 m | 4.11 m x 5.44 m |
| Main level | Dining room | 2.67 m | 3.06 m | 2.67 m x 3.06 m |
| Main level | Kitchen | 3.61 m | 2.9 m | 3.61 m x 2.9 m |
| Main level | Primary Bedroom | 3.61 m | 6.29 m | 3.61 m x 6.29 m |
| Main level | Bedroom | 4.1 m | 2.58 m | 4.1 m x 2.58 m |
| Main level | Bathroom | 3.07 m | 2.17 m | 3.07 m x 2.17 m |
Illustrative fixed rate, compounded semi-annually, with monthly payments. This calculator uses 20% or more down and excludes mortgage default insurance. Rates and eligibility must be confirmed with your lender.
/mo
Excludes property taxes, home insurance, utilities and closing costs. Unquoted maintenance fees, if applicable, are not included. This is an estimate, not a lender quote.

The trademarks REALTOR®, REALTORS®, and the REALTOR® logo are controlled by The Canadian Real Estate Association (CREA) and identify real estate professionals who are members of CREA. The trademarks MLS®, Multiple Listing Service® and the associated logos are owned by The Canadian Real Estate Association (CREA) and identify the quality of services provided by real estate professionals who are members of CREA. The trademark DDF® is owned by The Canadian Real Estate Association (CREA) and identifies CREA's Data Distribution Facility (DDF®)

