
Building
- Age
- 51 to 99 years
- Exterior finish
- Brick, Vinyl siding
- Foundation type
- Poured Concrete
- Stories total
- 2
- Type
- Row / Townhouse
- Ownership
- Condominium/Strata
Maintenance fee $486/mo· Includes maintenance, water, insurance
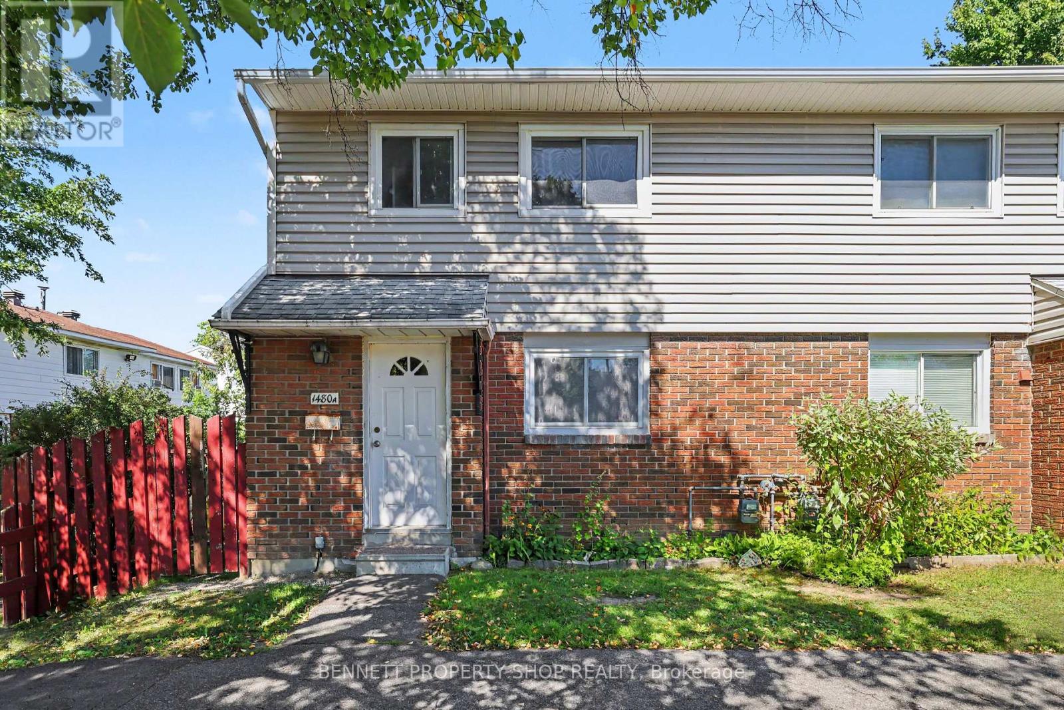
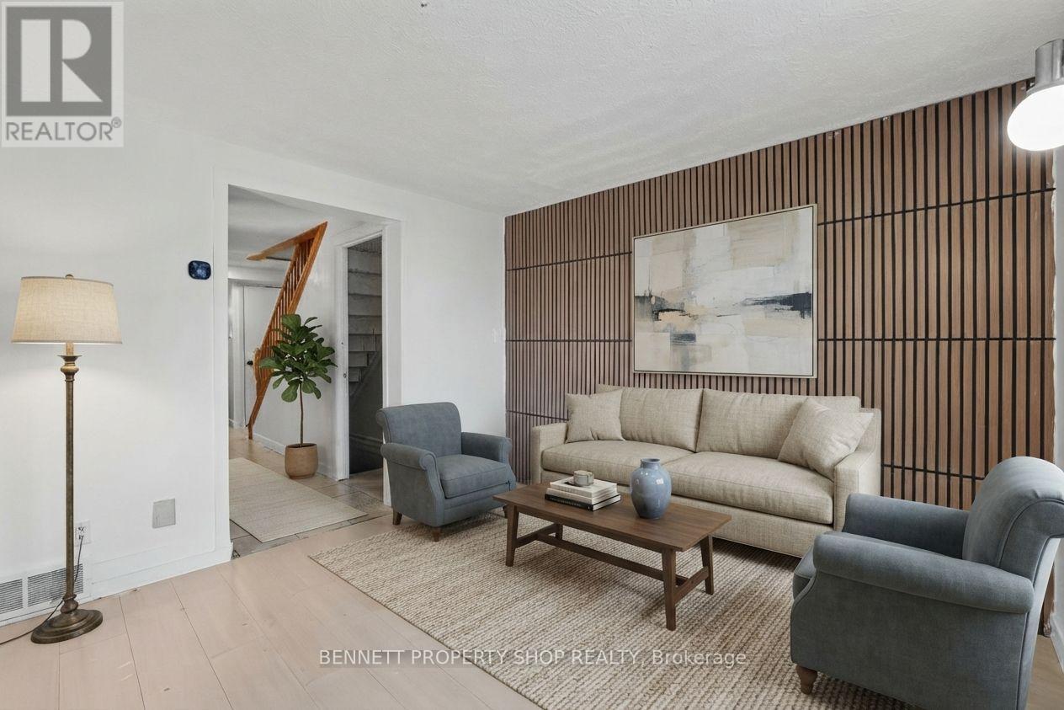
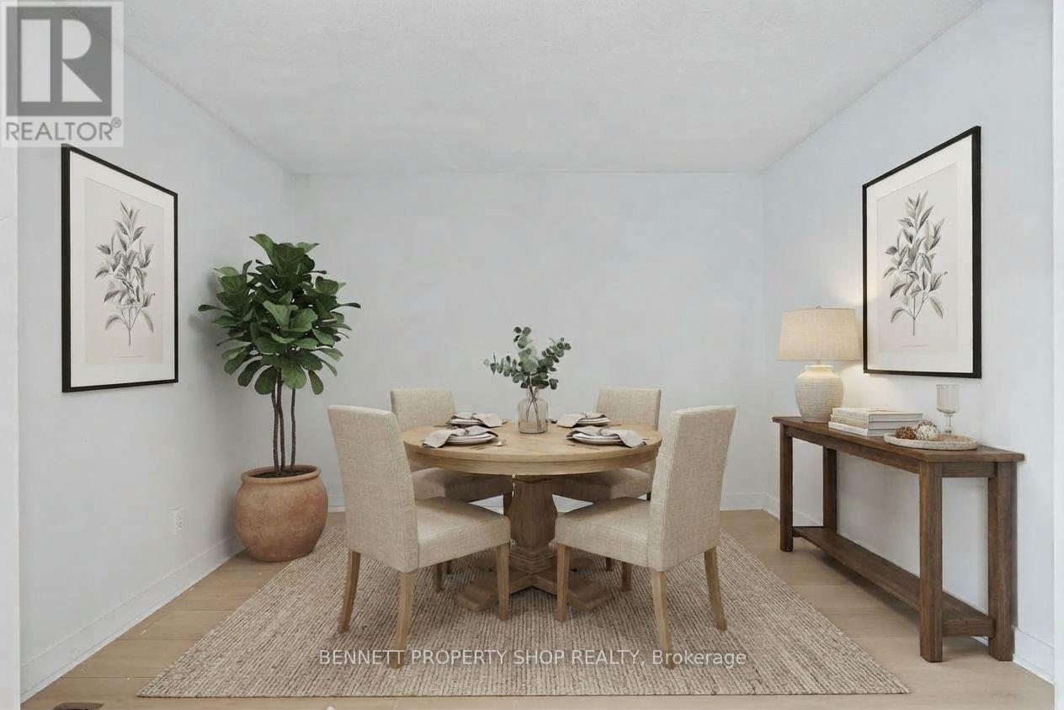
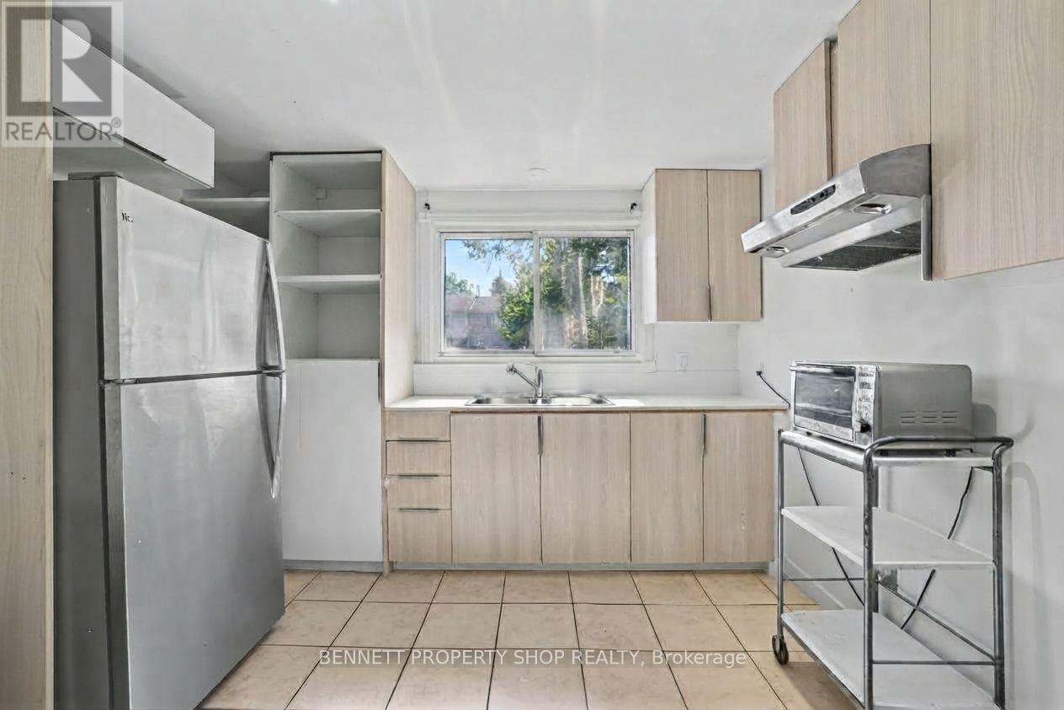
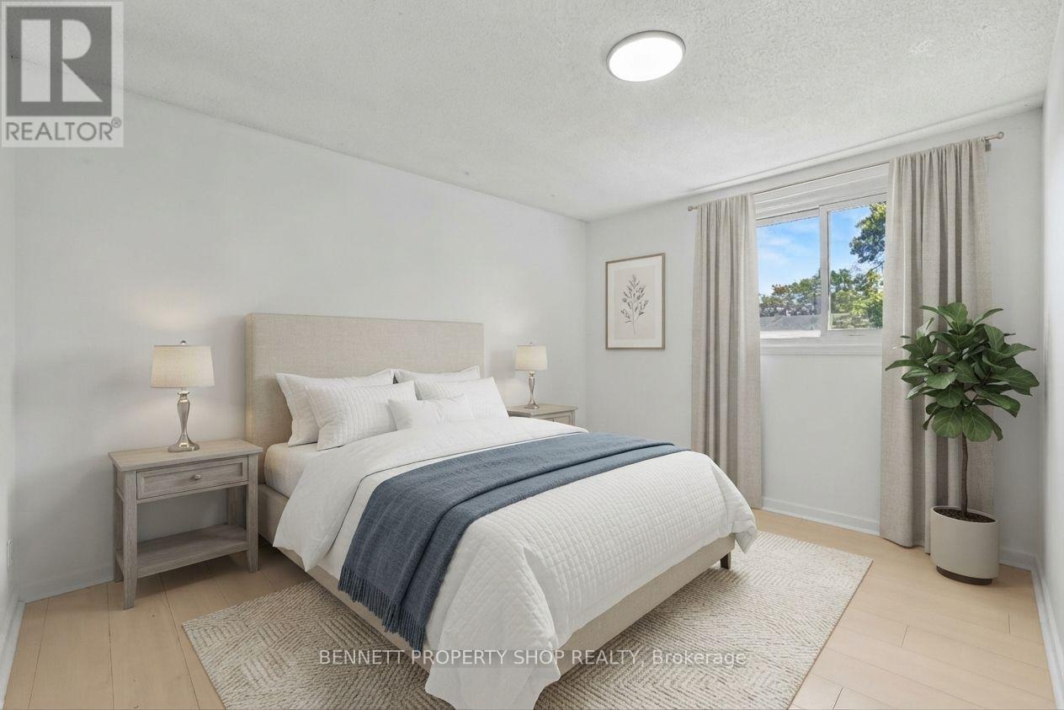
Welcome to this fantastic 3-bedroom, 2-bathroom end-unit condo townhouse in Ottawa, offering an exceptional combination of space, convenience, and value. Tucked into a vibrant community close to local amenities, schools, parks, and public transportation, this home features the added bonus of proximity to a major transit station for effortless commuting.
Inside, the functional layout is highlighted by a beautifully updated kitchen boasting modern cabinetry, perfectly designed for daily cooking and entertaining. The smart two-bathroom configuration includes a convenient upper-level bath alongside an additional bathroom located down in the basement, adding incredible flexibility to the home.
As a desirable end-unit, this property benefits from an expansive yard with a larger-than-average backyard, providing plenty of private outdoor space for relaxing or family gatherings. Complete with one dedicated exterior parking space and a solid history in a well-established Carleton condominium corporation, this property represents an incredible opportunity for first-time buyers or investors looking for a smart, well-located asset.
24 hours irrevocable on all offers. (id:42482)
| Level | Room | Length | Width | Dimensions |
|---|---|---|---|---|
| Second level | Bedroom | 3.65 m | 3.49 m | 3.65 m x 3.49 m |
| Second level | Bedroom 2 | 2.78 m | 4.6 m | 2.78 m x 4.6 m |
| Second level | Bedroom 3 | 2.8 m | 3.61 m | 2.8 m x 3.61 m |
| Second level | Bathroom | 2.49 m | 1.61 m | 2.49 m x 1.61 m |
| Lower level | Bathroom | 3.86 m | 2.18 m | 3.86 m x 2.18 m |
| Lower level | Bedroom 4 | 4.16 m | 3.77 m | 4.16 m x 3.77 m |
| Lower level | Laundry room | 3.98 m | 4.82 m | 3.98 m x 4.82 m |
| Lower level | Furnace | 1.91 m | 4.1 m | 1.91 m x 4.1 m |
| Main level | Foyer | 1.12 m | 5.38 m | 1.12 m x 5.38 m |
| Main level | Kitchen | 3.34 m | 4.67 m | 3.34 m x 4.67 m |
| Main level | Living room | 3.1 m | 3.43 m | 3.1 m x 3.43 m |
| Main level | Dining room | 2.52 m | 3.43 m | 2.52 m x 3.43 m |
Illustrative fixed rate, compounded semi-annually, with monthly payments. This calculator uses 20% or more down and excludes mortgage default insurance. Rates and eligibility must be confirmed with your lender.
/mo
Excludes property taxes, home insurance, utilities and closing costs. This is an estimate, not a lender quote.
Includes water, insurance.
Enquire about costs
(613) 233-8606
(343) 453-0444
https://bennettpros.com/
https://www.facebook.com/BennettPropertyShop
(613) 233-8606
(343) 453-0444
https://bennettpros.com/
https://www.facebook.com/BennettPropertyShop

The trademarks REALTOR®, REALTORS®, and the REALTOR® logo are controlled by The Canadian Real Estate Association (CREA) and identify real estate professionals who are members of CREA. The trademarks MLS®, Multiple Listing Service® and the associated logos are owned by The Canadian Real Estate Association (CREA) and identify the quality of services provided by real estate professionals who are members of CREA. The trademark DDF® is owned by The Canadian Real Estate Association (CREA) and identifies CREA's Data Distribution Facility (DDF®)

