
Building
- Architectural style
- Bungalow
- Exterior finish
- Vinyl siding
- Foundation type
- Block
- Stories total
- 1
- Type
- Other
- Ownership
- Leasehold/Leased Land
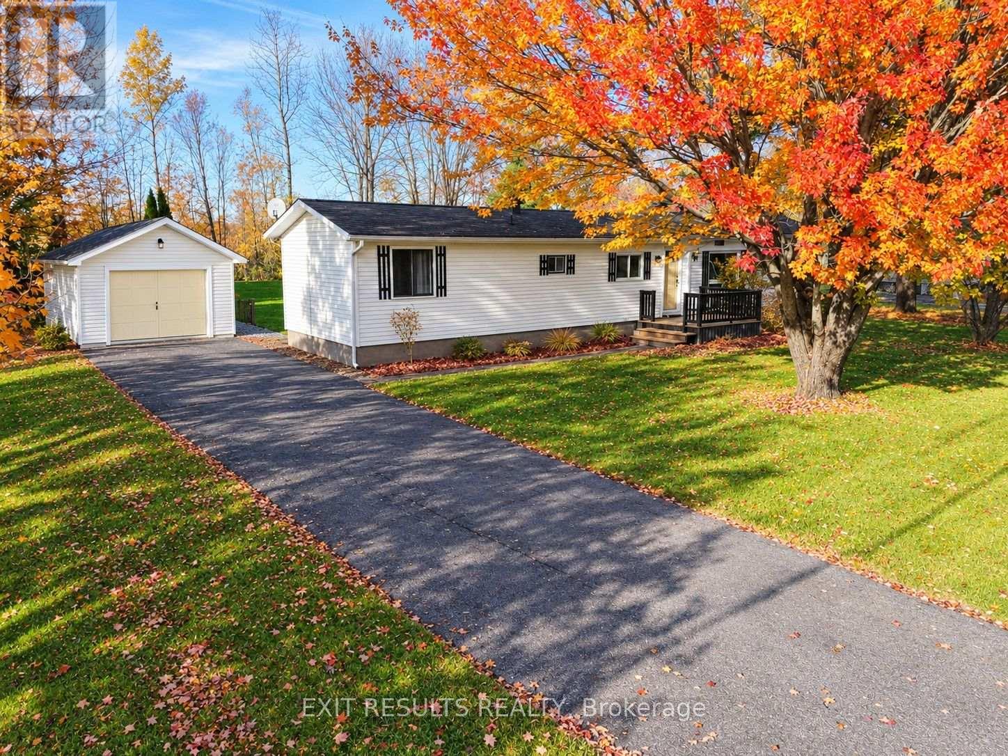
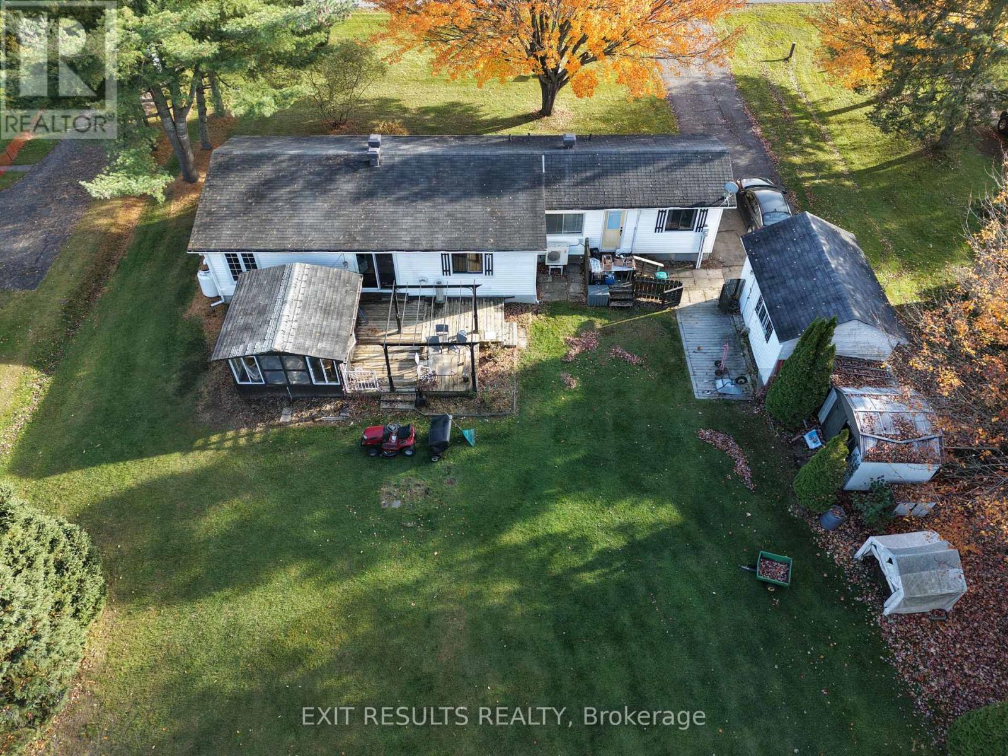
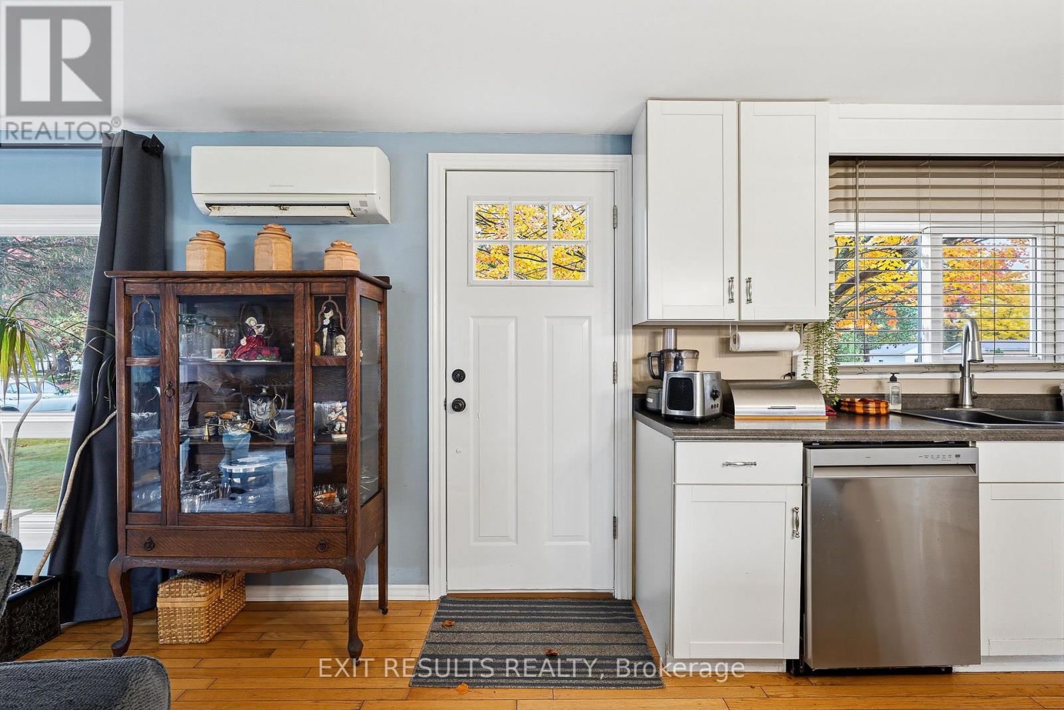
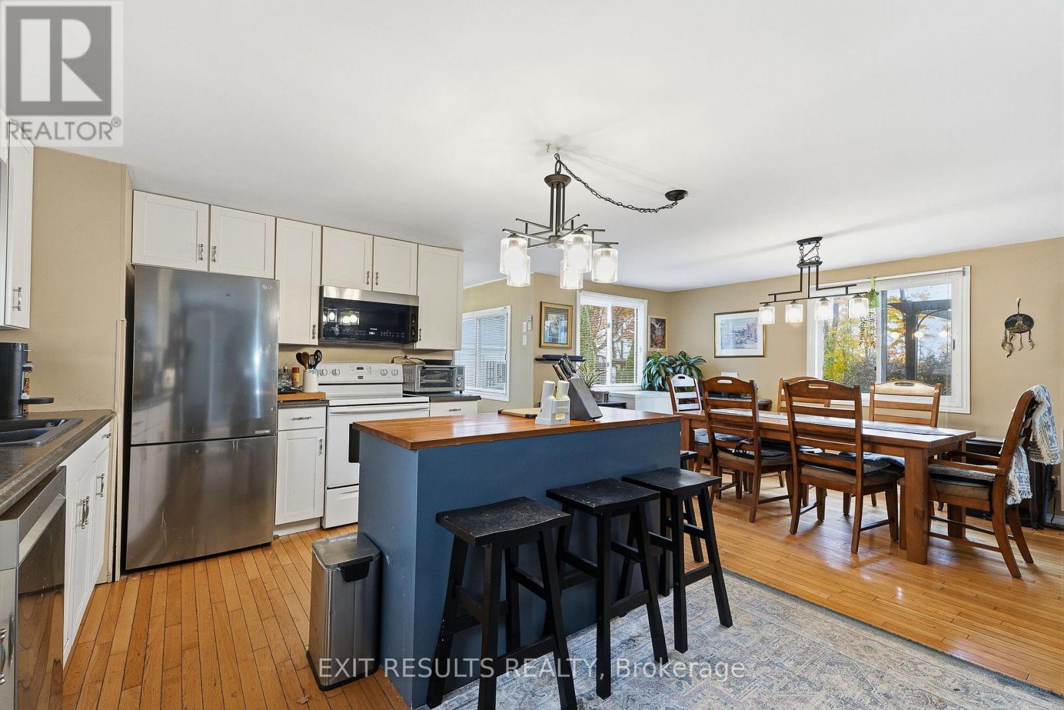
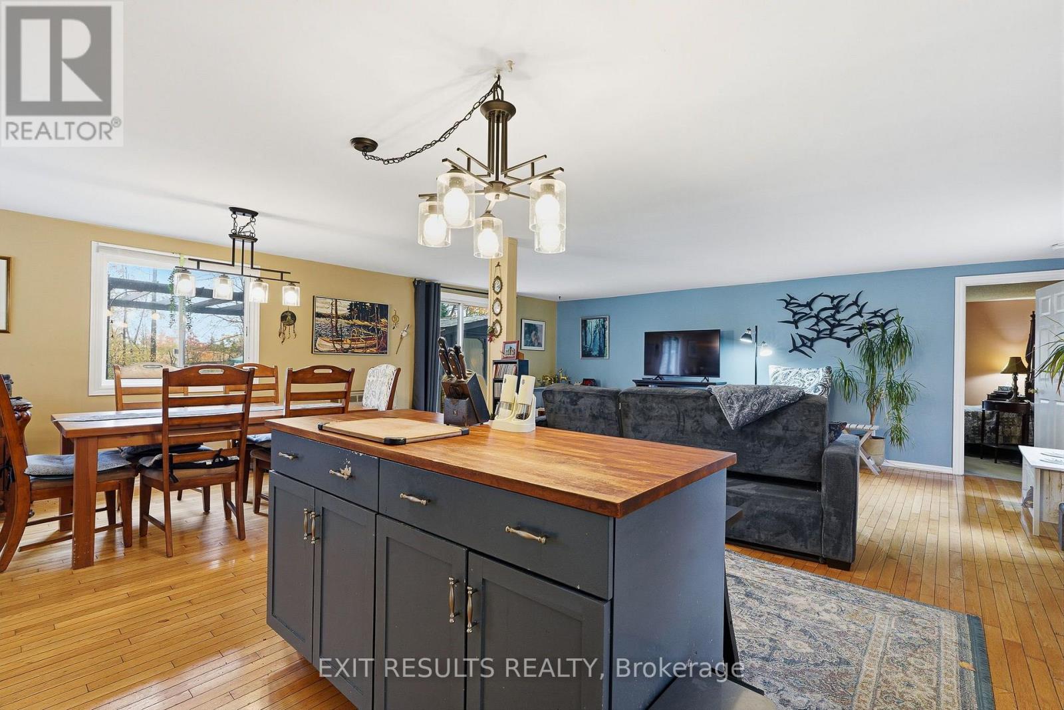
Looking for affordable, comfortable living in a peaceful setting? Welcome to this charming 2-bedroom, 1-bathroom mobile home offering approx. 1,230 sq. ft. of living space! Enjoy relaxing outdoors on the back deck, complete with an enclosed 12' x 12' gazebo - perfect for entertaining or enjoying your morning coffee.
Featuring a practical layout and a cozy atmosphere, this home is a great opportunity for first-time buyers, downsizers, or anyone looking for a simpler lifestyle. Nestled in a tranquil neighbourhood and conveniently located just minutes from Highway 417, enjoy an easy commute to Ottawa while appreciating the peace and quiet of your surroundings.
A wonderful opportunity to make this inviting home your own! (id:42482)
| Level | Room | Length | Width | Dimensions |
|---|---|---|---|---|
| Ground level | Primary Bedroom | 3.83 m | 6.39 m | 3.83 m x 6.39 m |
| Ground level | Living room | 3.78 m | 6.4 m | 3.78 m x 6.4 m |
| Ground level | Dining room | 4.24 m | 2.27 m | 4.24 m x 2.27 m |
| Ground level | Kitchen | 4.25 m | 4.13 m | 4.25 m x 4.13 m |
| Ground level | Bathroom | 2.27 m | 1.54 m | 2.27 m x 1.54 m |
| Ground level | Bedroom 2 | 3.11 m | 4.13 m | 3.11 m x 4.13 m |
| Ground level | Laundry room | 1.53 m | 1.64 m | 1.53 m x 1.64 m |
Illustrative fixed rate, compounded semi-annually, with monthly payments. This calculator uses 20% or more down and excludes mortgage default insurance. Rates and eligibility must be confirmed with your lender.
/mo
Excludes property taxes, home insurance, utilities and closing costs. Unquoted maintenance fees, if applicable, are not included. This is an estimate, not a lender quote.

The trademarks REALTOR®, REALTORS®, and the REALTOR® logo are controlled by The Canadian Real Estate Association (CREA) and identify real estate professionals who are members of CREA. The trademarks MLS®, Multiple Listing Service® and the associated logos are owned by The Canadian Real Estate Association (CREA) and identify the quality of services provided by real estate professionals who are members of CREA. The trademark DDF® is owned by The Canadian Real Estate Association (CREA) and identifies CREA's Data Distribution Facility (DDF®)

