
Building
- Amenities
- Fireplace(s)
- Construction style attachment
- Detached
- Exterior finish
- Brick
- Foundation type
- Concrete
- Stories total
- 2
- Type
- House
- Utility water
- Municipal water
- Ownership
- Freehold
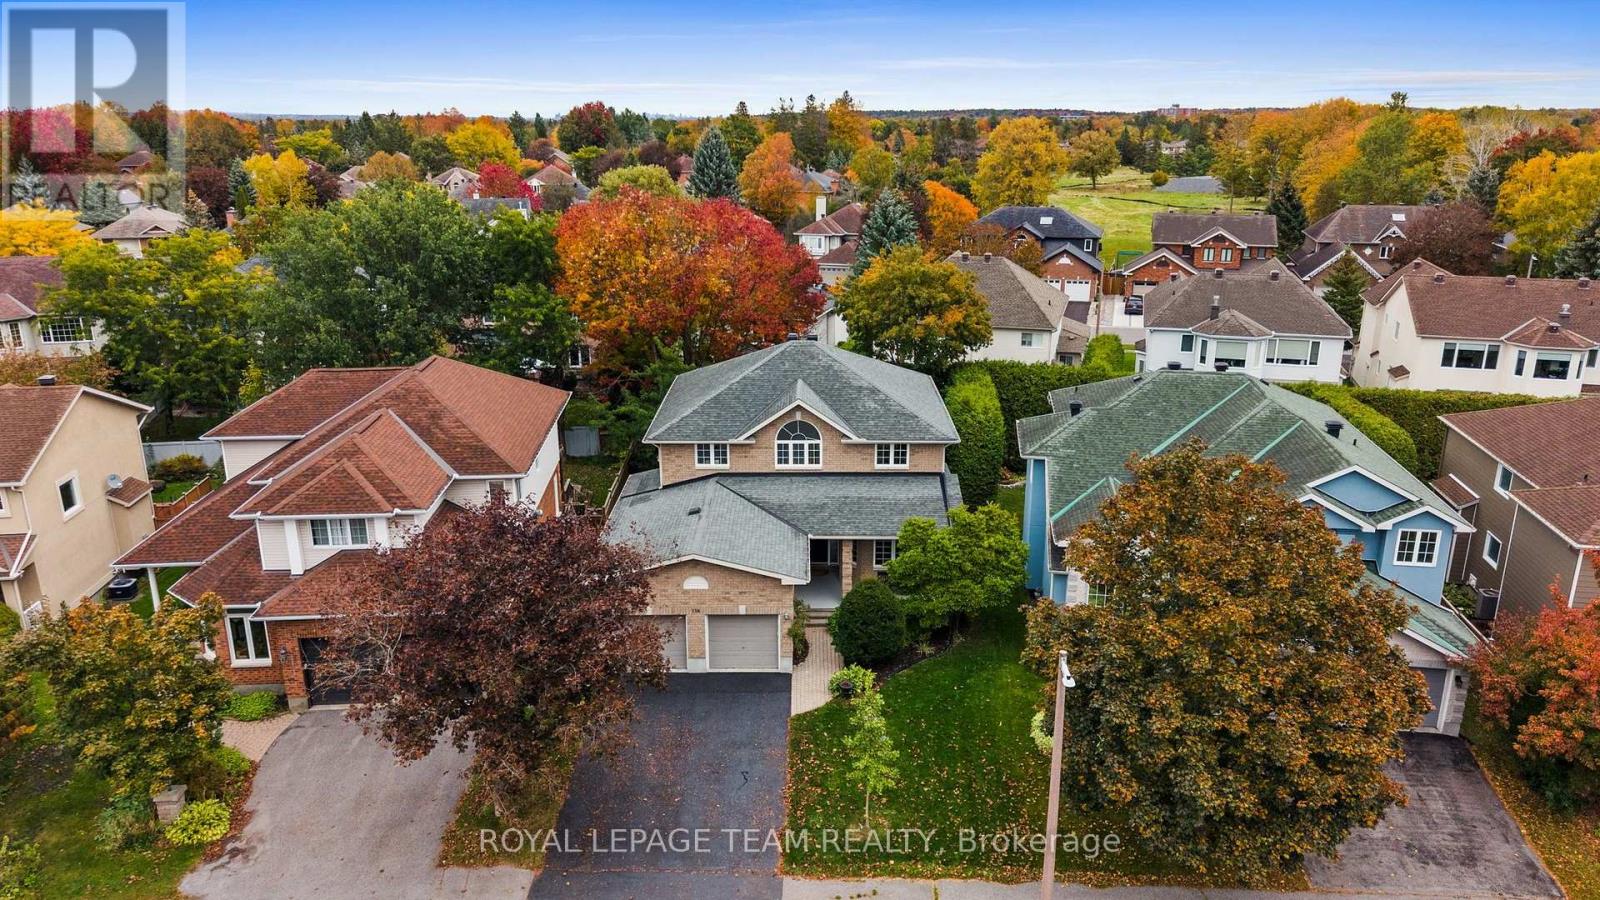
An exceptional family home in the heart of prestigious Kanata Lakes! Impeccably presented on a popular, quiet & tree-lined crescent, this elegant custom home offers over 4,000 sq. ft. of finished living space on all levels, 4+1 beds & 3+1 baths. Spacious rooms, a beautifully renovated LL & separate side entrance with direct LL access add incredible flexibility for a growing, extended or multigenerational family.
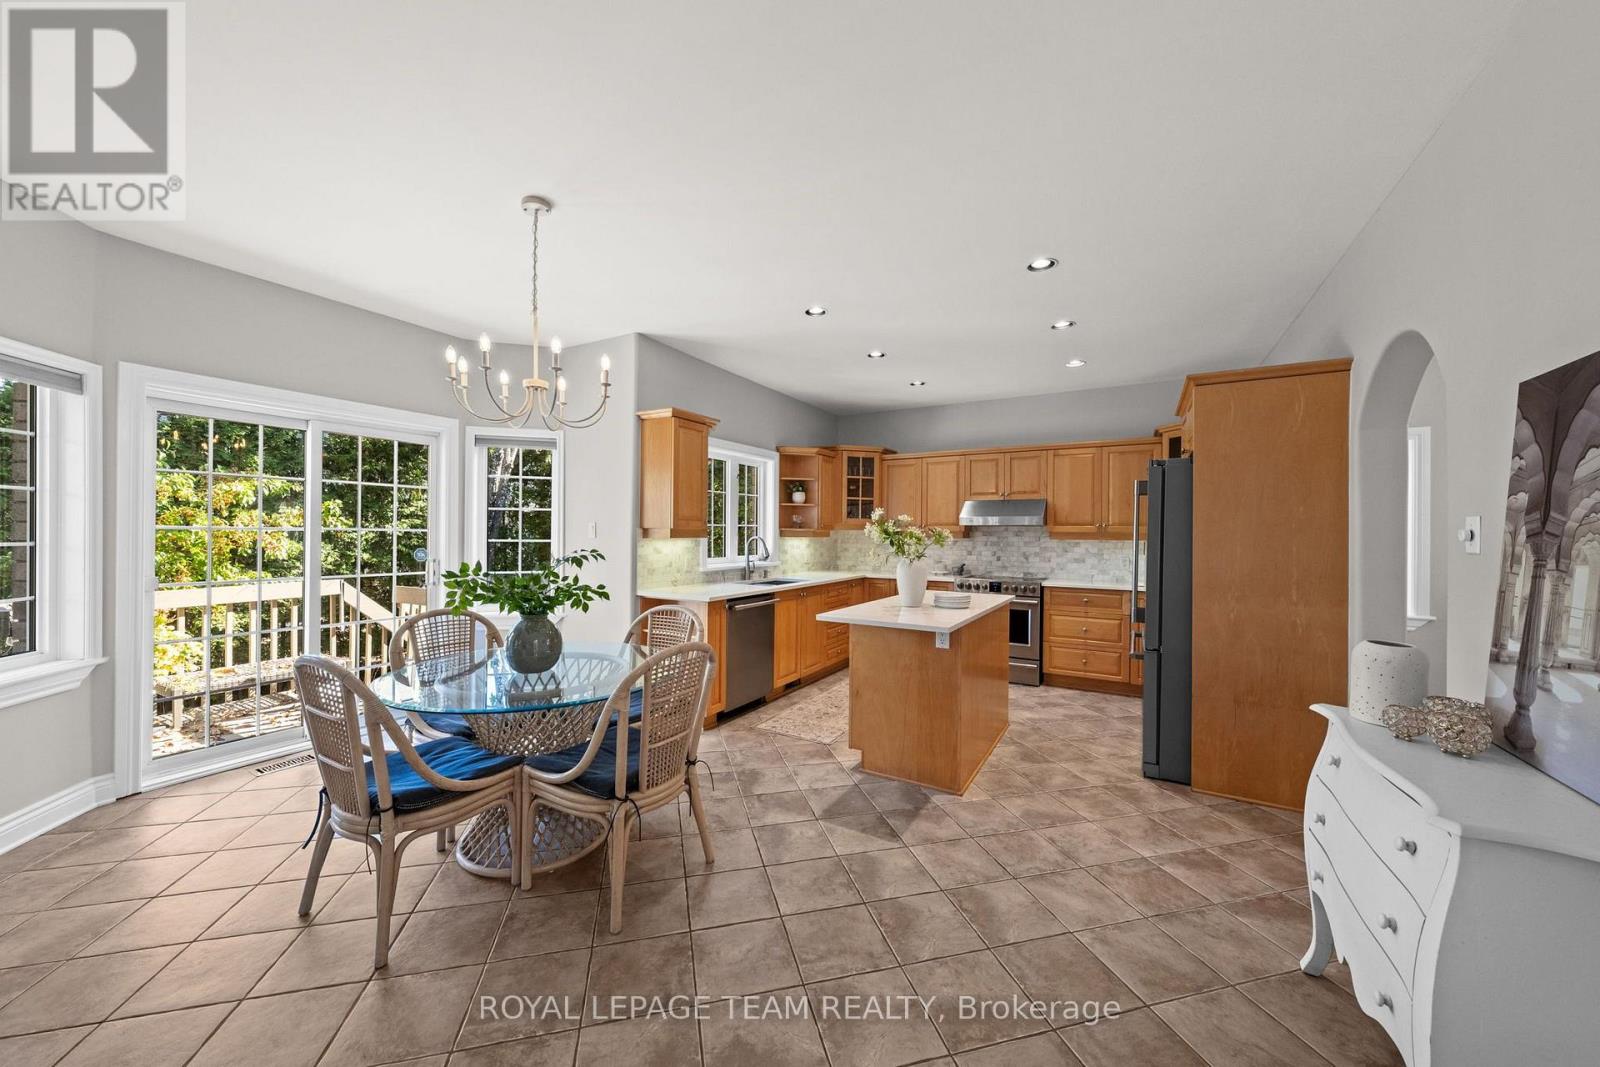
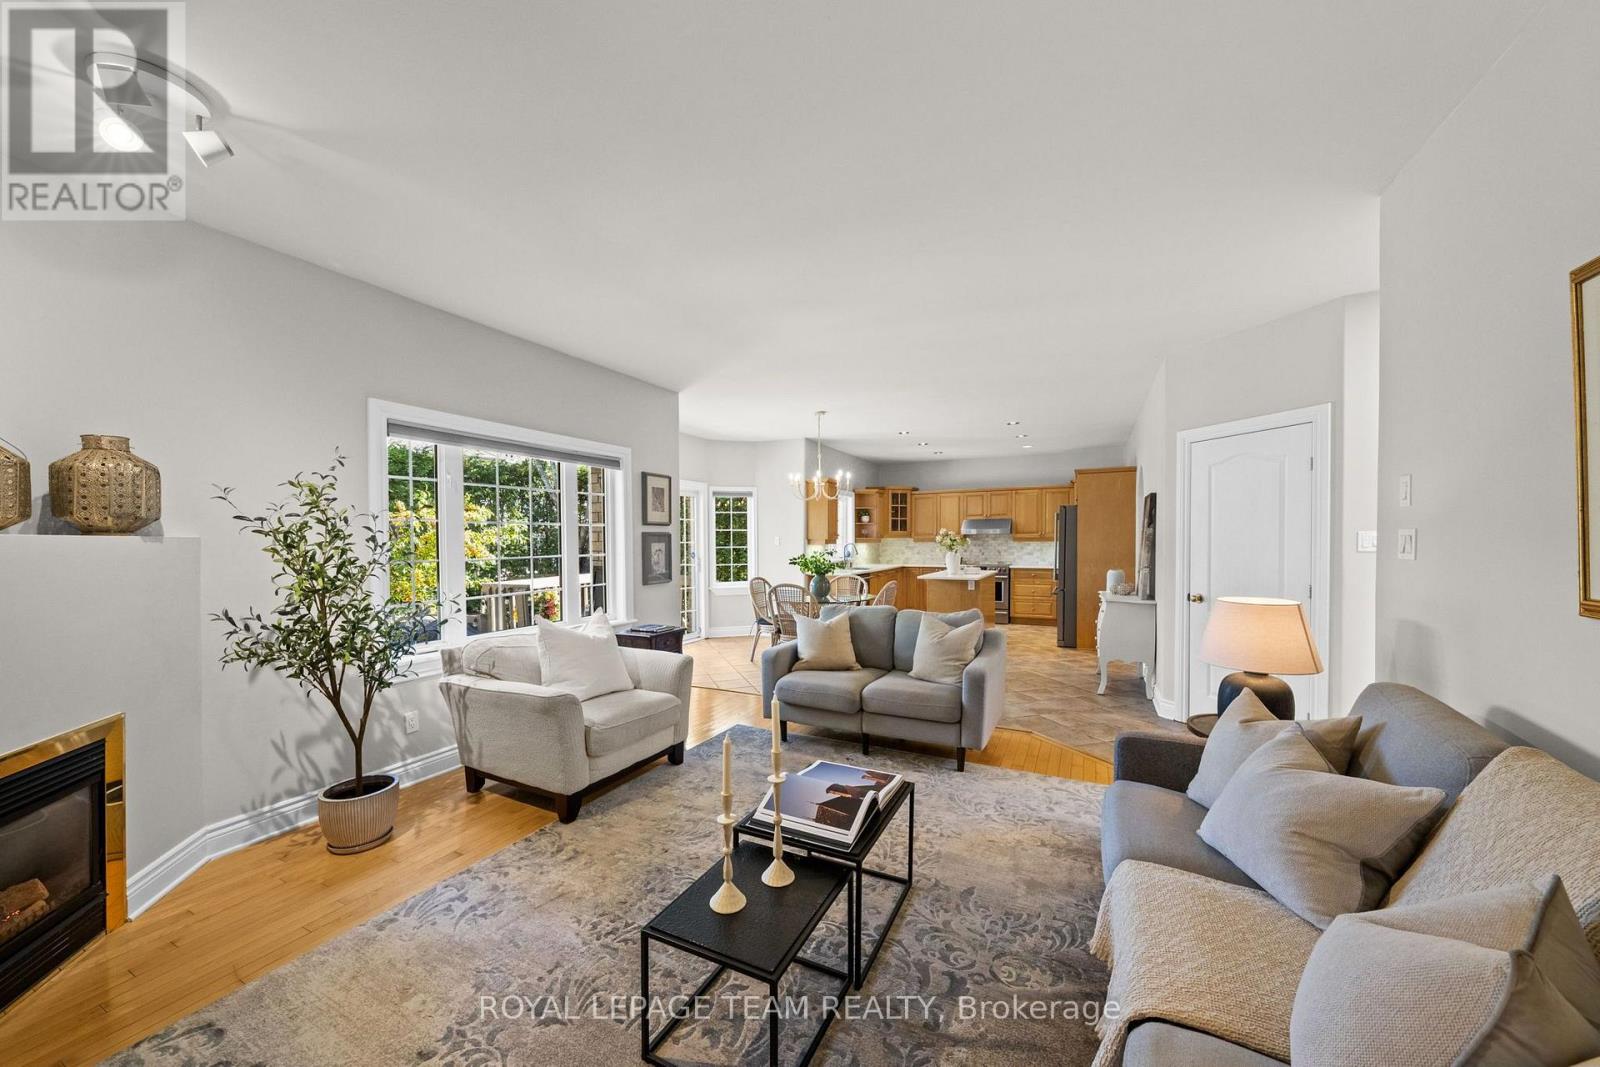
A grand foyer with soaring open-to-above ceilings & curved staircase sets the tone. The main level features 9' ceilings, maple HW throughout, arched entryways, gracious living & dining rooms + private study. The open-concept kitchen offers white quartz counters, abundant maple cabinetry, SS appliances, centre island & large W/I pantry, flowing into a bright breakfast area & spacious family room with gas FP & peaceful backyard views.
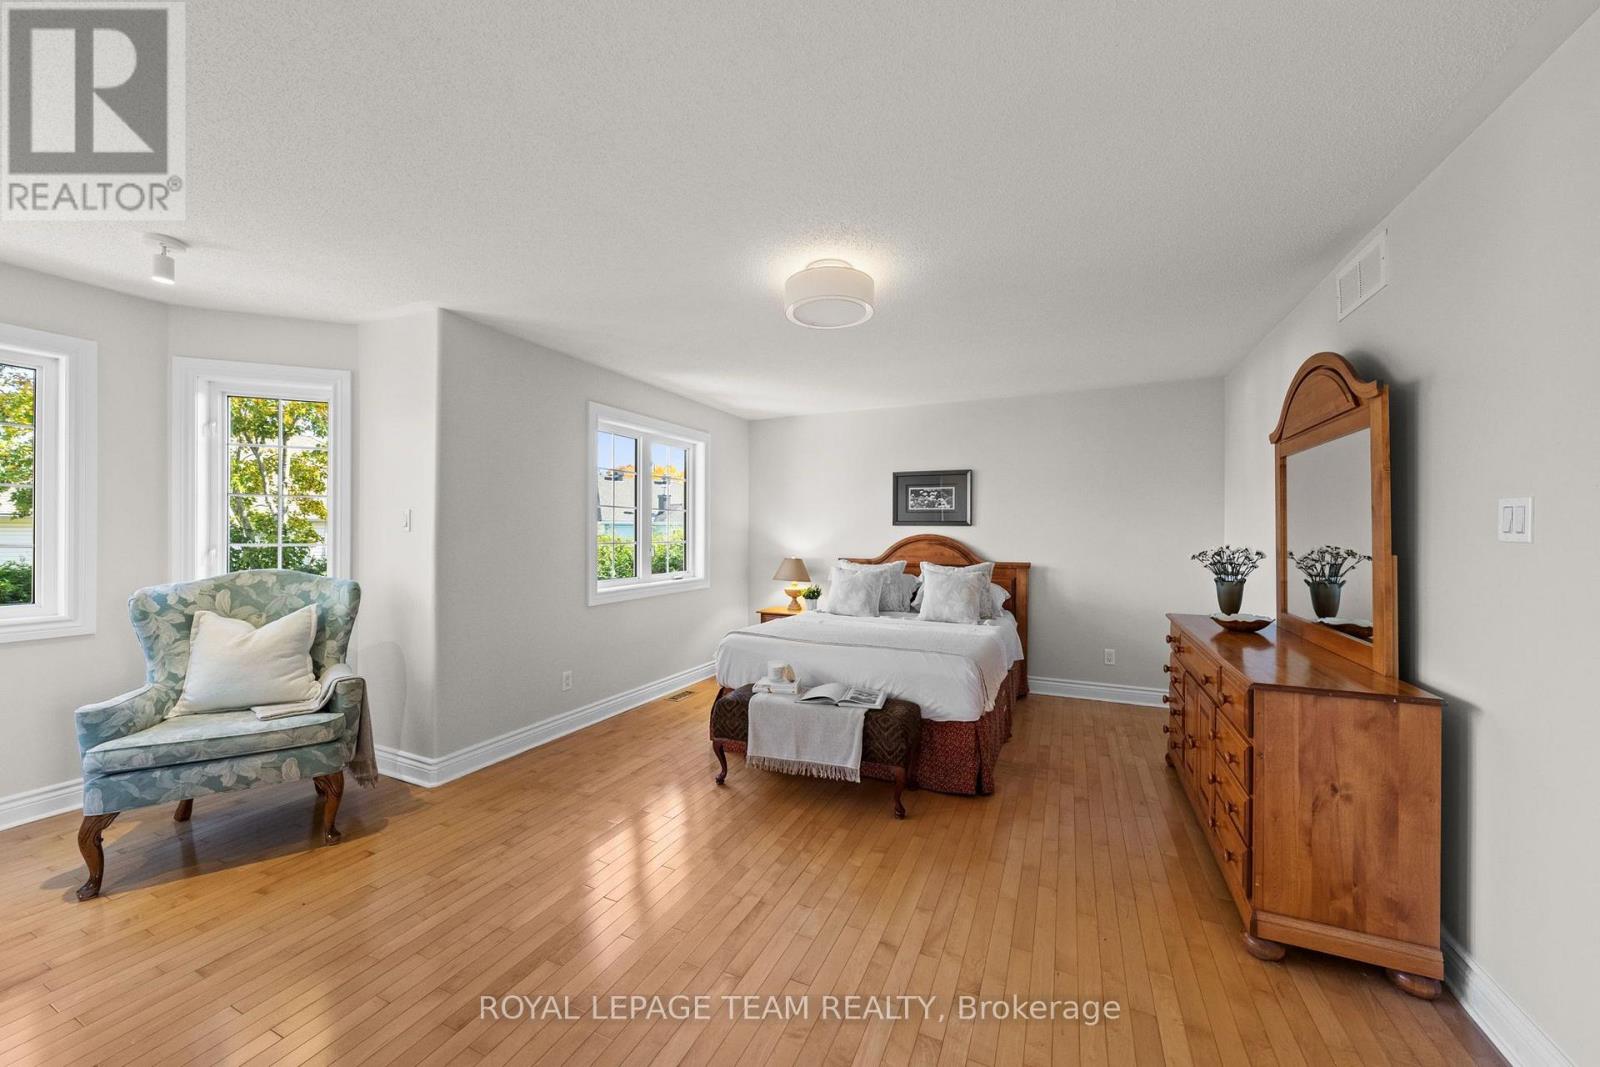
Upstairs, HW continues through all 4 bedrooms. The impressive primary retreat features double-door entry, bright sitting nook, WIC & ensuite with separate shower, built-in tub & updated quartz counters. 3 additional generous beds & updated full bath provide plenty of space for the family.
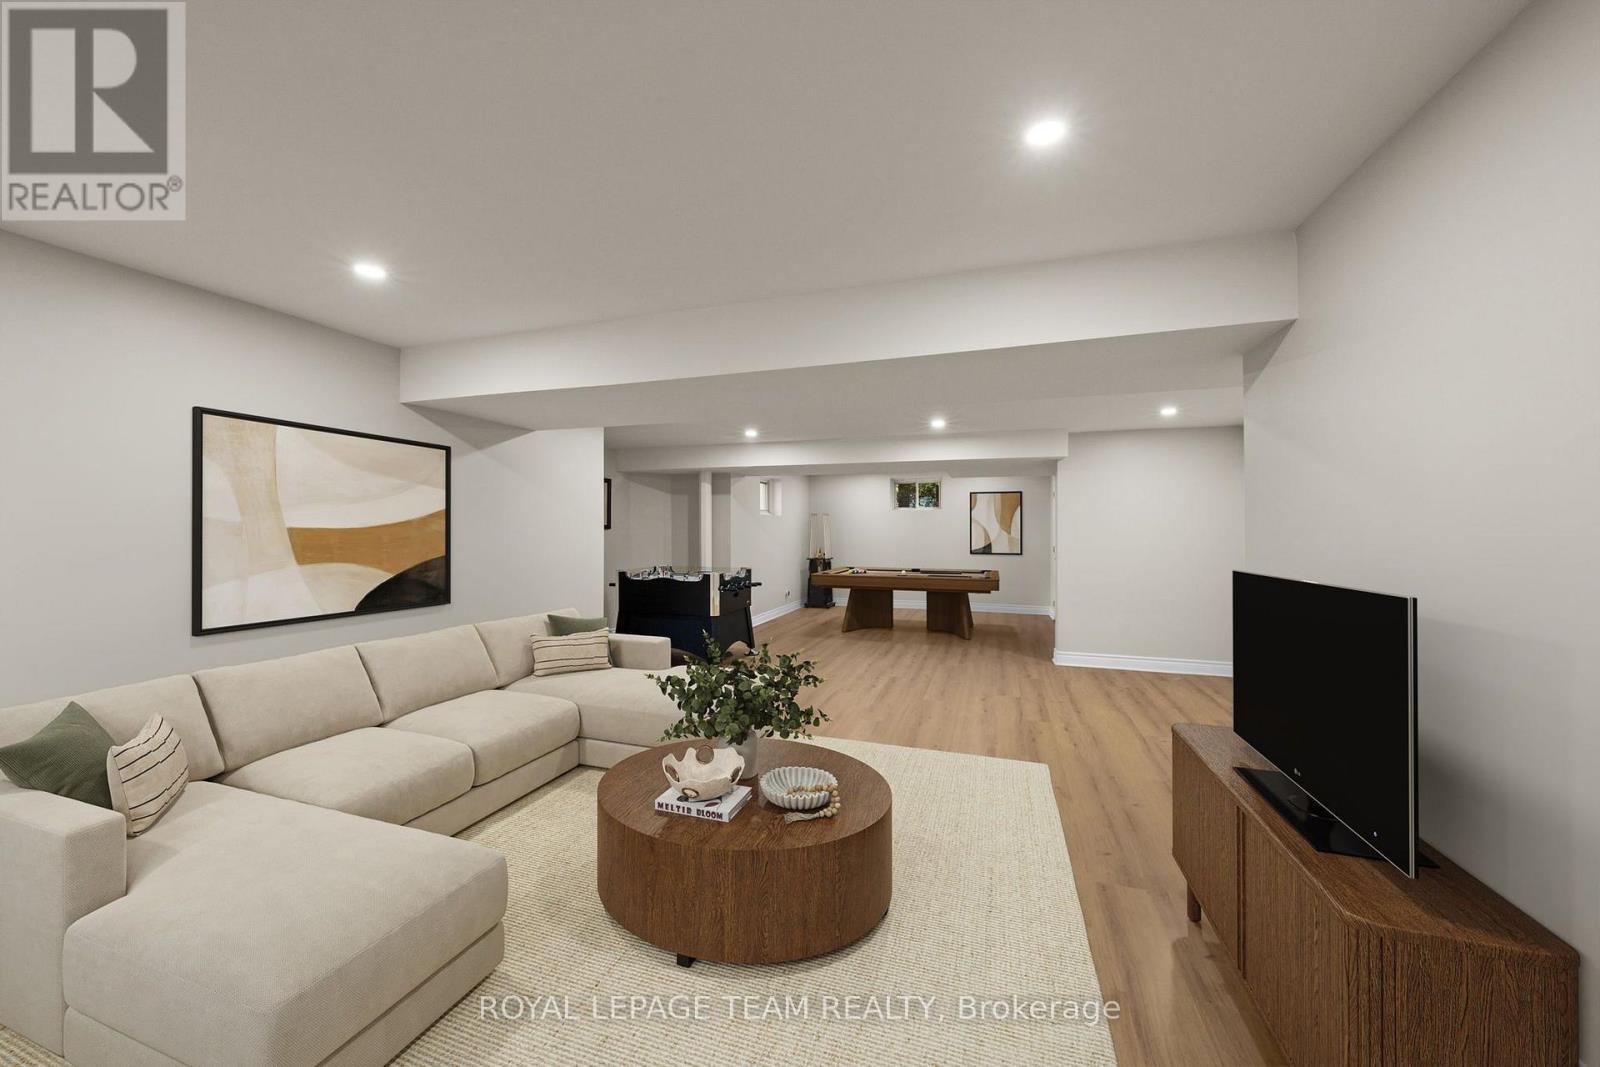
Beautifully renovated in 2026, the expansive LL is a standout! With direct access from the separate side entrance + interior access from the home, it features a bedroom with WIC, stunning full bath, huge rec/living area with room for theatre, games & lounging + versatile flex room with plumbing & sink-offering potential for a future kitchenette or other uses.
An exceptional layout for extended or multigenerational living. Outside, mature cedars, landscaped grounds & large 2-tier deck create a private setting for entertaining & relaxing. Outstanding family location close to highly regarded schools, parks, shopping, transit & Hwy access.
Flexible closing available. Some photos virtually staged. 24 hrs Irrevocable on all offers. (id:42482)
| Level | Room | Length | Width | Dimensions |
|---|---|---|---|---|
| Second level | Bedroom 3 | 3.29 m | 4.02 m | 3.29 m x 4.02 m |
| Second level | Bedroom 4 | 3.29 m | 2.73 m | 3.29 m x 2.73 m |
| Second level | Primary Bedroom | 6.03 m | 5.07 m | 6.03 m x 5.07 m |
| Second level | Bedroom 2 | 3.58 m | 3.32 m | 3.58 m x 3.32 m |
| Lower level | Recreational, Games room | 10.19 m | 6.42 m | 10.19 m x 6.42 m |
| Lower level | Bedroom 5 | 3.34 m | 3.88 m | 3.34 m x 3.88 m |
| Lower level | Study | 3.11 m | 2.93 m | 3.11 m x 2.93 m |
| Lower level | Utility room | 3.34 m | 2.85 m | 3.34 m x 2.85 m |
| Main level | Foyer | 4.3133 m | 5.26 m | 4.3133 m x 5.26 m |
| Main level | Living room | 3.58 m | 4.15 m | 3.58 m x 4.15 m |
| Main level | Dining room | 4.19 m | 3.57 m | 4.19 m x 3.57 m |
| Main level | Kitchen | 3.21 m | 3.9 m | 3.21 m x 3.9 m |
| Main level | Eating area | 2.82 m | 5.21 m | 2.82 m x 5.21 m |
| Main level | Family room | 5.95 m | 4.45 m | 5.95 m x 4.45 m |
| Main level | Office | 3.29 m | 2.59 m | 3.29 m x 2.59 m |
| Main level | Laundry room | 3.77 m | 2.47 m | 3.77 m x 2.47 m |
Illustrative fixed rate, compounded semi-annually, with monthly payments. This calculator uses 20% or more down and excludes mortgage default insurance. Rates and eligibility must be confirmed with your lender.
/mo
Excludes property taxes, home insurance, utilities and closing costs. Unquoted maintenance fees, if applicable, are not included. This is an estimate, not a lender quote.


The trademarks REALTOR®, REALTORS®, and the REALTOR® logo are controlled by The Canadian Real Estate Association (CREA) and identify real estate professionals who are members of CREA. The trademarks MLS®, Multiple Listing Service® and the associated logos are owned by The Canadian Real Estate Association (CREA) and identify the quality of services provided by real estate professionals who are members of CREA. The trademark DDF® is owned by The Canadian Real Estate Association (CREA) and identifies CREA's Data Distribution Facility (DDF®)

