
Building
- Age
- 51 to 99 years
- Construction style attachment
- Detached
- Exterior finish
- Brick
- Foundation type
- Concrete
- Stories total
- 2
- Type
- House
- Utility water
- Municipal water
- Ownership
- Freehold
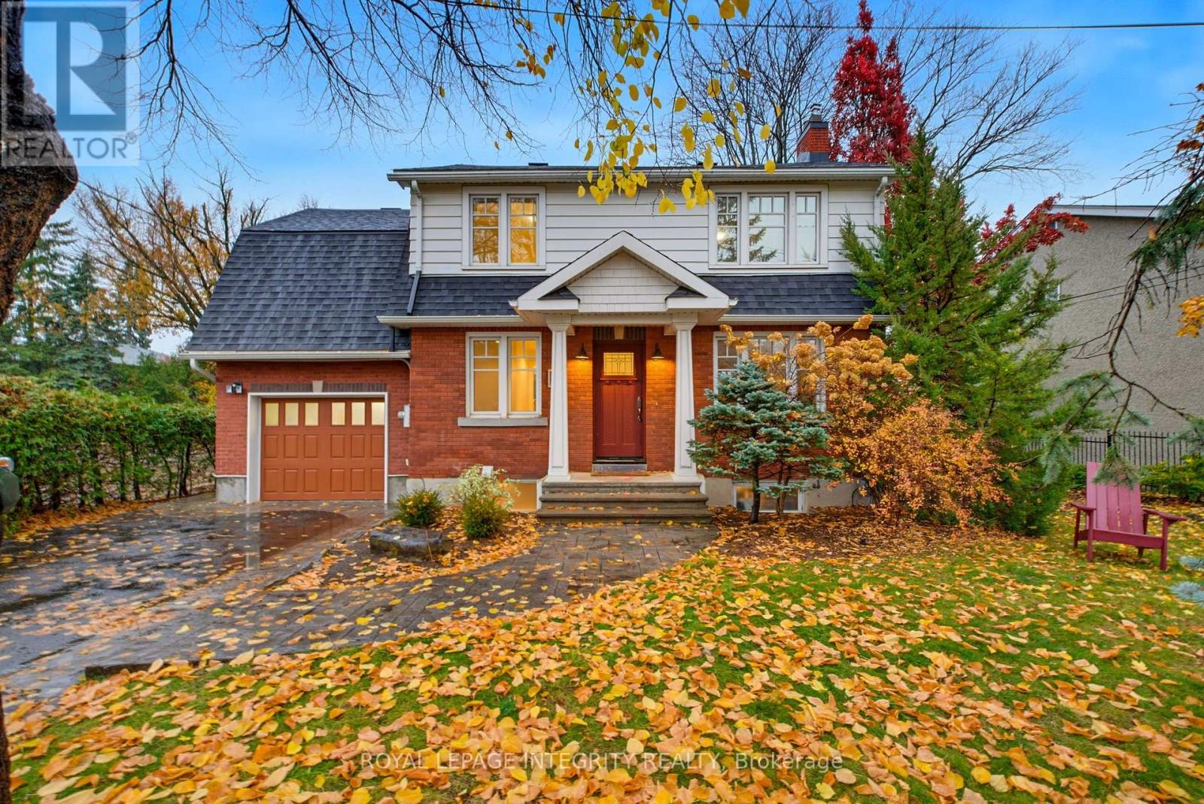
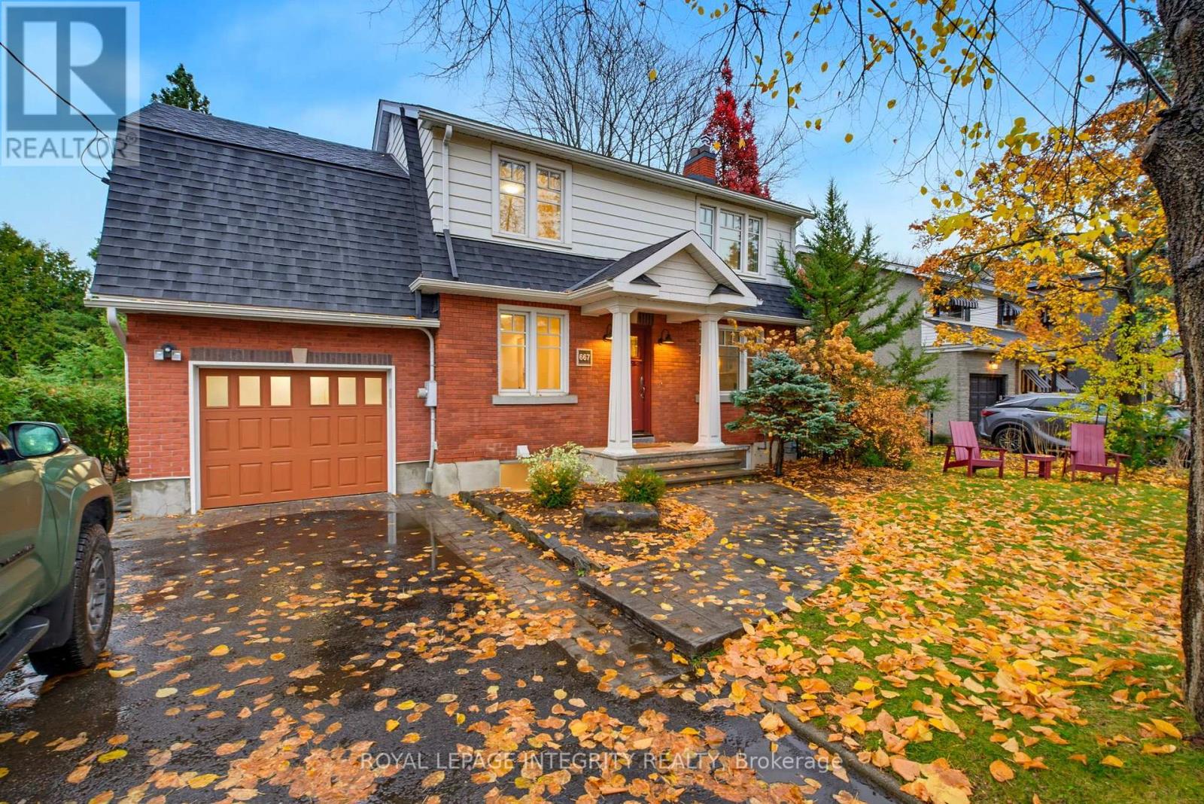
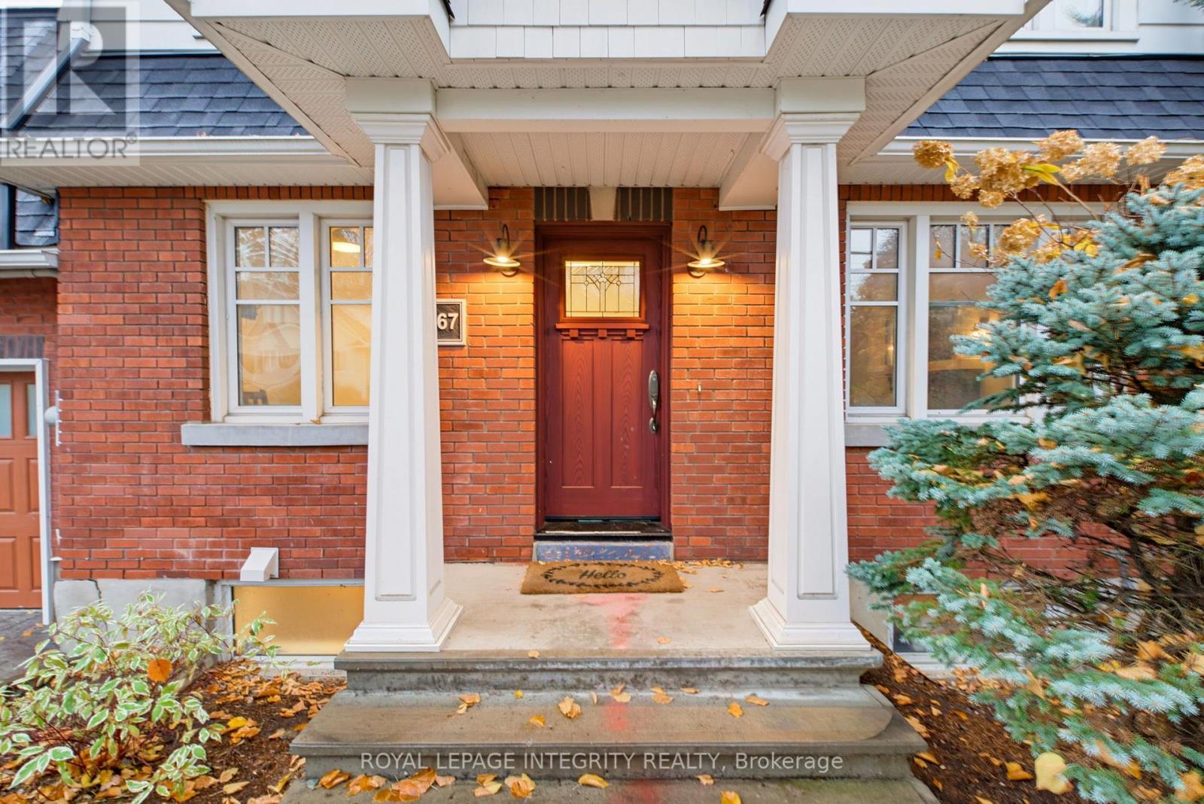
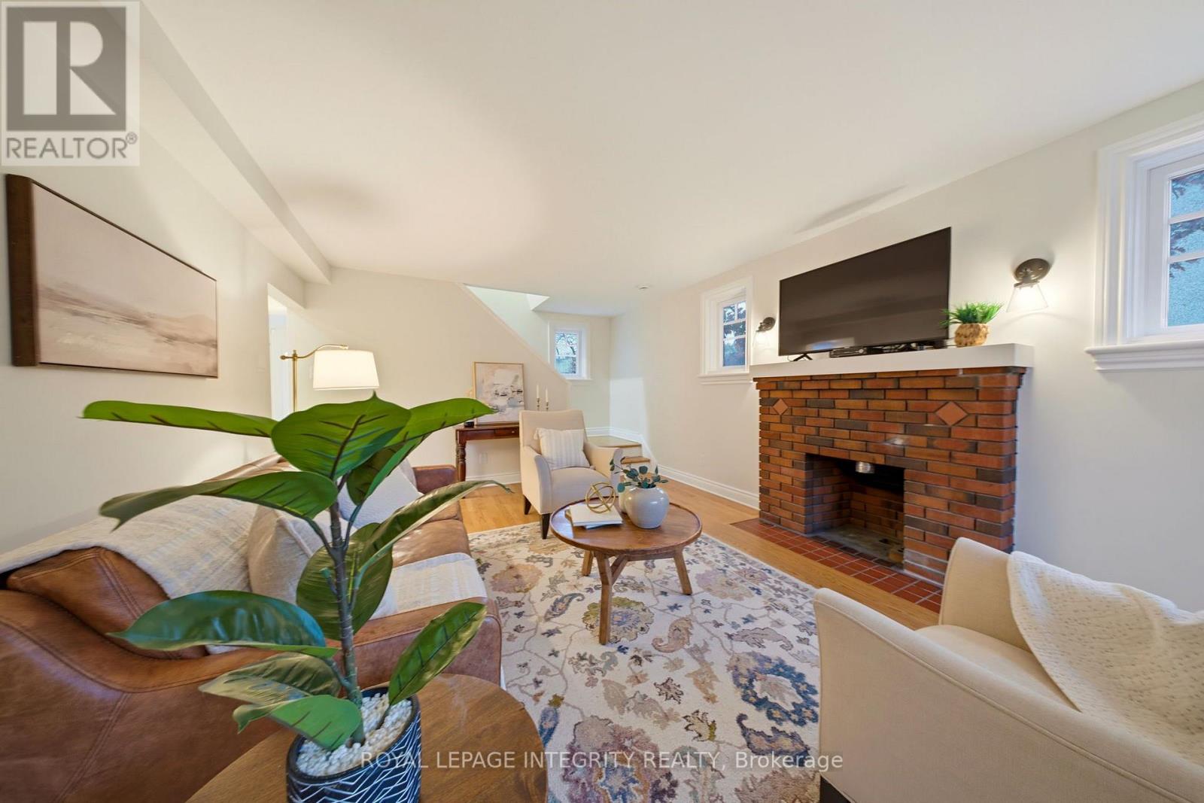
Welcome to Westboro, where timeless character meets modern living! Nestled in one of Ottawa's most sought-after neighbourhoods, this charming vintage home blends its original appeal with thoughtful modern upgrades. Offering 3 bedrooms, 3 bathrooms and an additional bedroom in the basement, there is plenty of room for comfortable family living.
Move-in ready and full of character, this home also offers an exciting opportunity for those dreaming of something more. With available and approved plans already prepared for an extension on the main floor, and an expansive basement rec room with a bedroom and bathroom.
The next owners have the option to enjoy the home as is or take the vision further and create a truly remarkable Westboro masterpiece. Step outside to a beautiful backyard surrounded by mature trees, offering a peaceful setting to relax, entertain and enjoy. All of this in the heart of Westboro, just moments from boutique shops, trendy restaurants, cafés, parks, schools, cycling paths and the Ottawa River.
Whether you're looking for a home to love today or an opportunity to create your forever dream home, this is a rare chance to make your mark in one of Ottawa's most loved central communities! (id:42482)
| Level | Room | Length | Width | Dimensions |
|---|---|---|---|---|
| Second level | Bathroom | 4.5 m | 1.4 m | 4.5 m x 1.4 m |
| Second level | Bathroom | 1 m | 1.9 m | 1 m x 1.9 m |
| Second level | Bathroom | 2.3 m | 2.5 m | 2.3 m x 2.5 m |
| Second level | Primary Bedroom | 4.1 m | 5.9 m | 4.1 m x 5.9 m |
| Second level | Bedroom | 3.5 m | 3.7 m | 3.5 m x 3.7 m |
| Second level | Bedroom | 2.9 m | 4.5 m | 2.9 m x 4.5 m |
| Basement | Laundry room | 2.8 m | 2.2 m | 2.8 m x 2.2 m |
| Basement | Den | 3.6 m | 3.2 m | 3.6 m x 3.2 m |
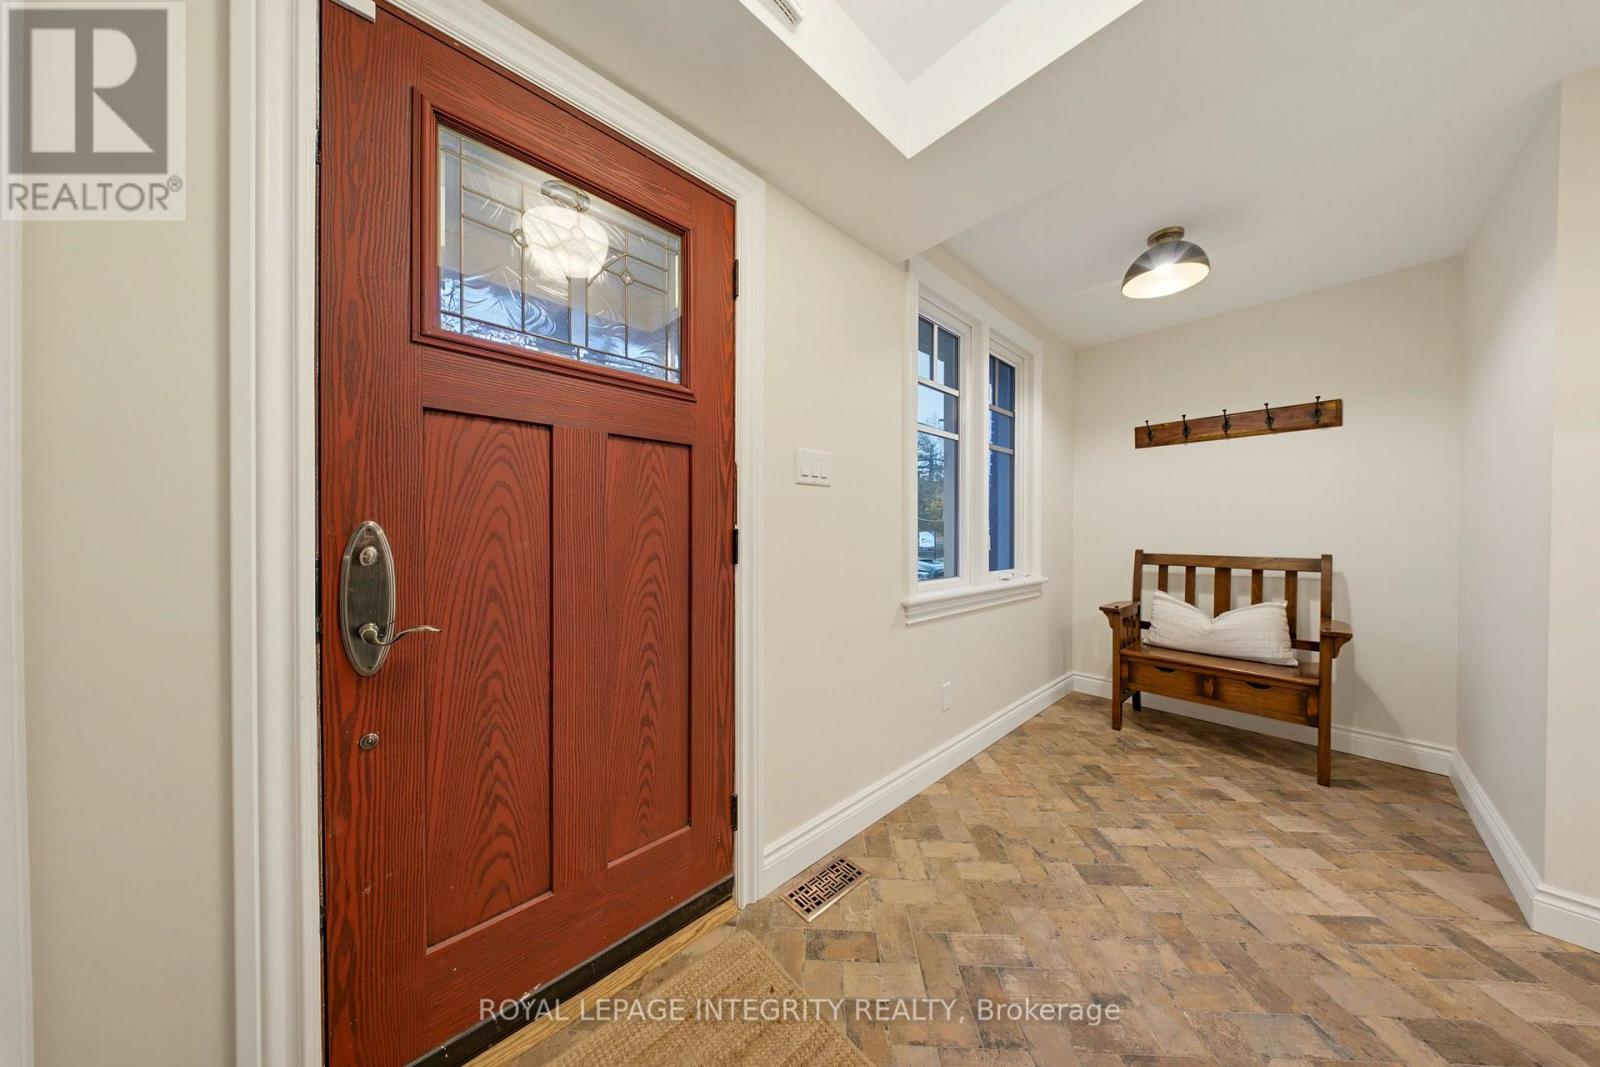
| Main level | Foyer | 1.6 m | 4.1 m | 1.6 m x 4.1 m |
| Main level | Living room | 6 m | 4 m | 6 m x 4 m |
| Main level | Kitchen | 4.3 m | 3.4 m | 4.3 m x 3.4 m |
| Main level | Bathroom | 1.3 m | 1.7 m | 1.3 m x 1.7 m |
| Main level | Dining room | 4 m | 3.4 m | 4 m x 3.4 m |
Illustrative fixed rate, compounded semi-annually, with monthly payments. This calculator uses 20% or more down and excludes mortgage default insurance. Rates and eligibility must be confirmed with your lender.
/mo
Excludes property taxes, home insurance, utilities and closing costs. Unquoted maintenance fees, if applicable, are not included. This is an estimate, not a lender quote.

(613) 721-7427
(613) 829-3223
https://royallepageintegrity.ca/
(613) 721-7427
(613) 829-3223
https://royallepageintegrity.ca/

The trademarks REALTOR®, REALTORS®, and the REALTOR® logo are controlled by The Canadian Real Estate Association (CREA) and identify real estate professionals who are members of CREA. The trademarks MLS®, Multiple Listing Service® and the associated logos are owned by The Canadian Real Estate Association (CREA) and identify the quality of services provided by real estate professionals who are members of CREA. The trademark DDF® is owned by The Canadian Real Estate Association (CREA) and identifies CREA's Data Distribution Facility (DDF®)

