
Building
- Amenities
- Security/Concierge, Exercise Centre, Party Room, Storage - Locker
- Exterior finish
- Concrete
- Type
- Apartment
- Ownership
- Condominium/Strata
Maintenance fee $1,023/mo· Includes maintenance
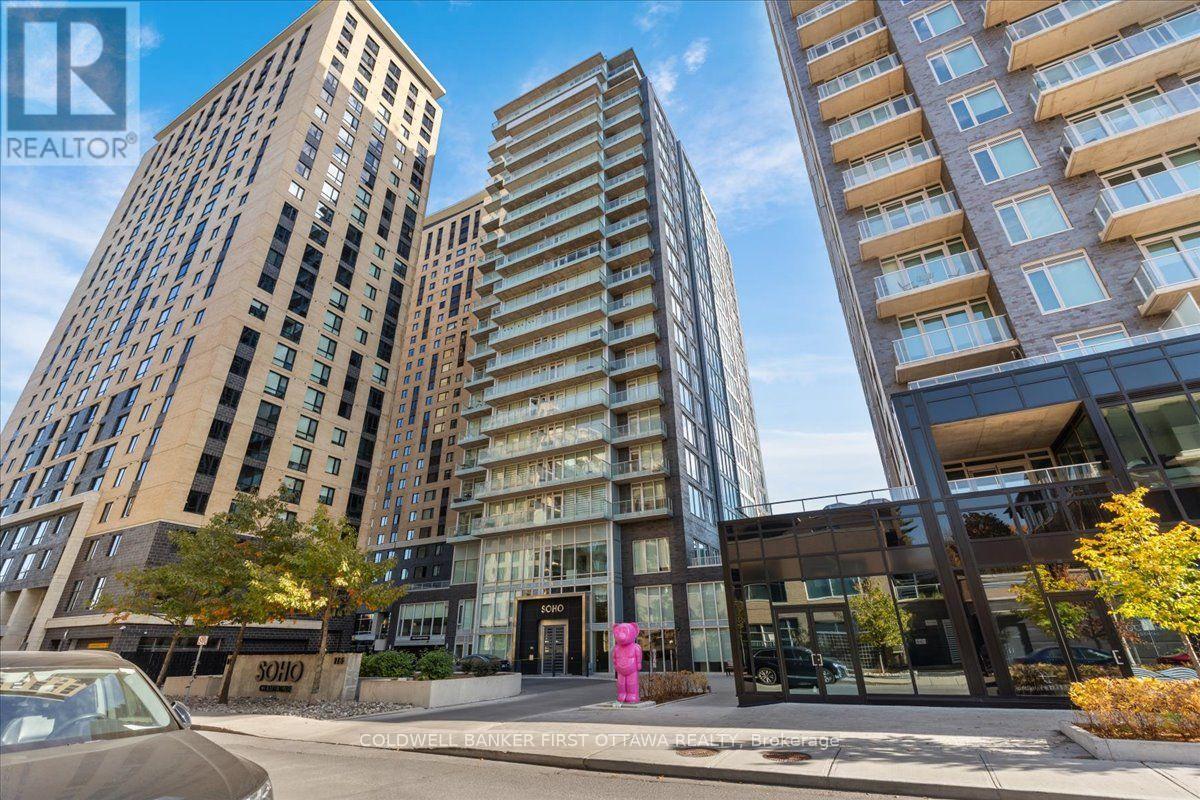
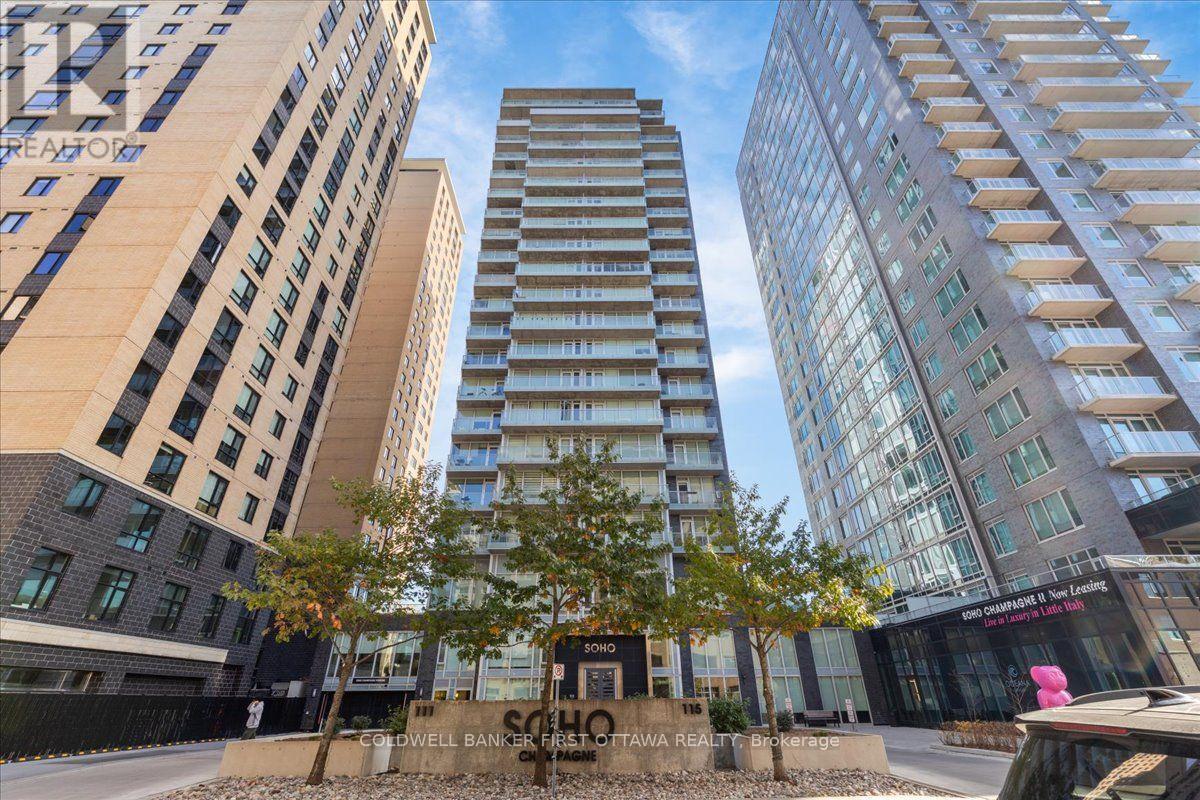
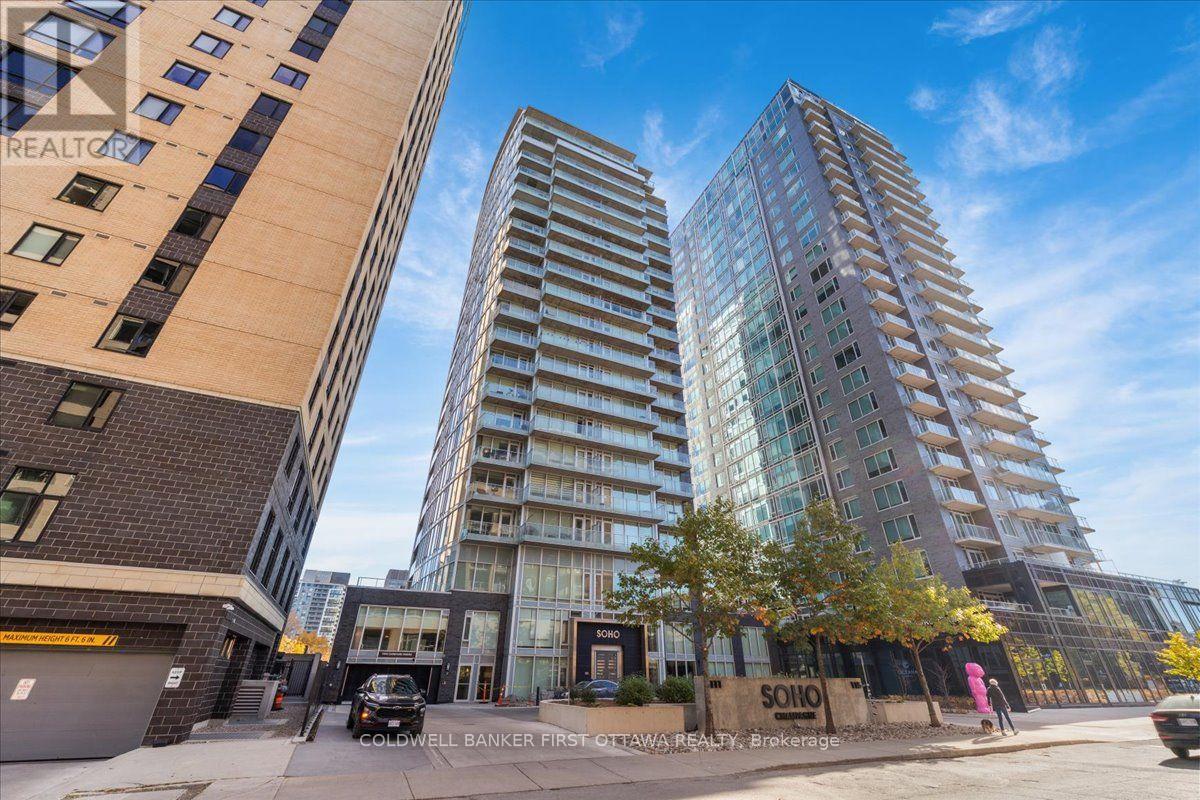
Discover refined urban living at SOHO Champagne, ideally situated in Ottawa's sought-after Little Italy neighbourhood. This elegant 2-bedroom, 2-full-bathroom condominium offers floor-to-ceiling windows, beautiful flooring throughout, and sophisticated contemporary finishes.
The light-filled, open-concept design connects the kitchen, dining, and living spaces, extending onto a private balcony-a welcoming setting for morning coffee or evening relaxation.Thoughtfully appointed for everyday comfort and entertaining, the kitchen features ceiling-height cabinetry and a sleek built-in cooktop.
The primary suite provides a peaceful retreat with a walk-in closet and spa-inspired ensuite. A well-proportioned second bedroom with generous closet space accommodates guests or a home office. Both full bathrooms feature contemporary grey tile, glass-enclosed rainfall showers, and ambient lighting.Residents enjoy an exceptional collection of hotel-inspired amenities, including a fitness centre, hot tub, outdoor terraces and patios, private movie theatre, and party room.
One heated underground parking space and one storage locker are included.Steps from Dow's Lake O-Train station and Preston Street's renowned restaurants, cafés, and boutiques, this address offers outstanding access to the neighbourhood's many attractions. Enjoy nearby Dow's Lake, Commissioners Park, and the scenic Rideau Canal pathways, along with convenient transit connections to Carleton University and downtown Ottawa.
An exceptional opportunity to enjoy comfort, sophistication, and convenience at 111 Champagne Avenue South. (id:42482)
| Level | Room | Length | Width | Dimensions |
|---|---|---|---|---|
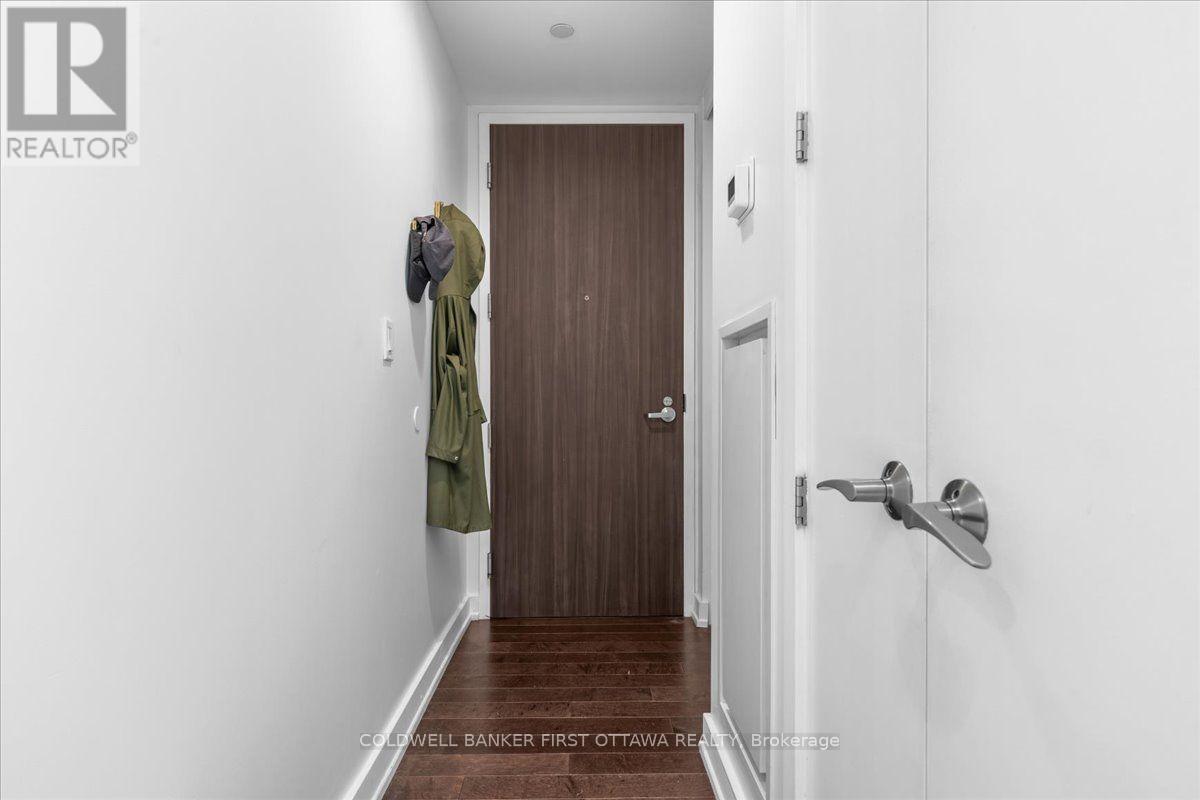
| Main level | Foyer | 3.68 m | 0.81 m | 3.68 m x 0.81 m |
| Main level | Primary Bedroom | 3.07 m | 3.81 m | 3.07 m x 3.81 m |
| Main level | Bathroom | Measurements not available | ||
| Main level | Other | Measurements not available | ||
| Main level | Bedroom | 3.25 m | 2.74 m | 3.25 m x 2.74 m |
| Main level | Bathroom | Measurements not available | ||
| Main level | Living room | 4.44 m | 3.5 m | 4.44 m x 3.5 m |
| Main level | Kitchen | 3.68 m | 2.46 m | 3.68 m x 2.46 m |
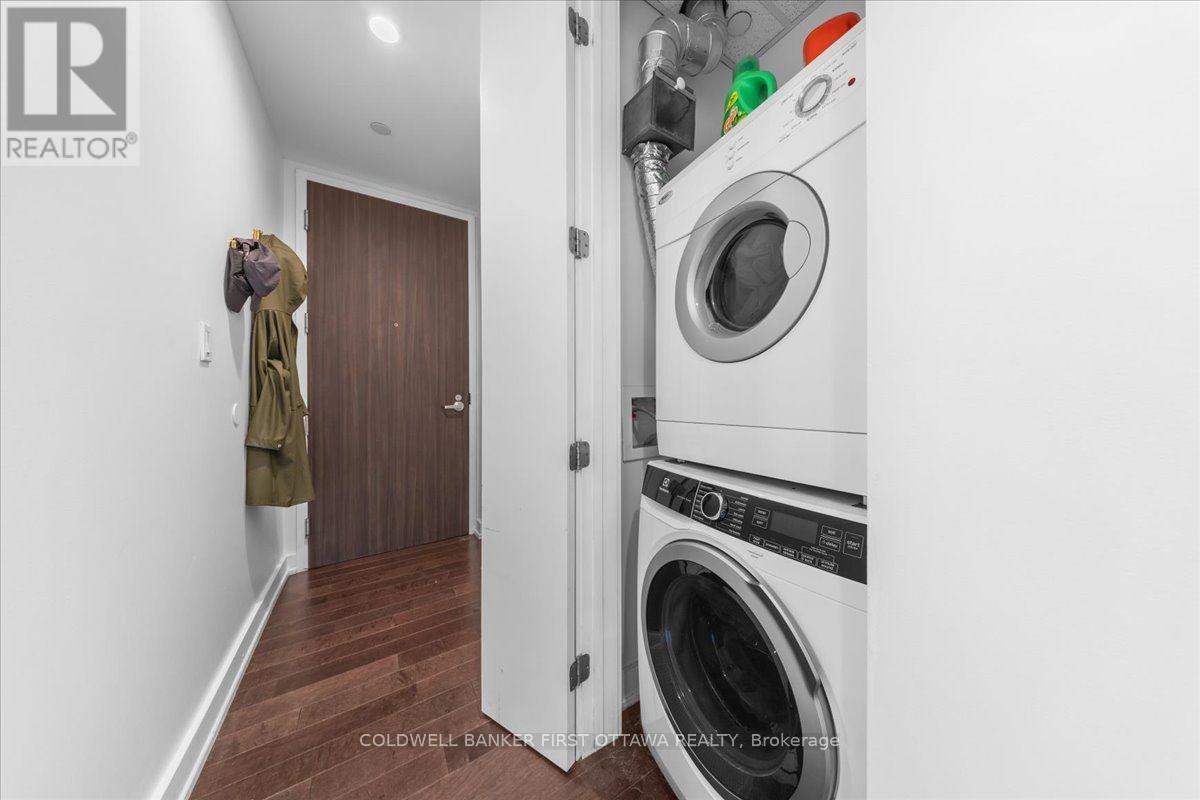
| Main level | Laundry room | Measurements not available |
Illustrative fixed rate, compounded semi-annually, with monthly payments. This calculator uses 20% or more down and excludes mortgage default insurance. Rates and eligibility must be confirmed with your lender.
/mo
Excludes property taxes, home insurance, utilities and closing costs. This is an estimate, not a lender quote.


The trademarks REALTOR®, REALTORS®, and the REALTOR® logo are controlled by The Canadian Real Estate Association (CREA) and identify real estate professionals who are members of CREA. The trademarks MLS®, Multiple Listing Service® and the associated logos are owned by The Canadian Real Estate Association (CREA) and identify the quality of services provided by real estate professionals who are members of CREA. The trademark DDF® is owned by The Canadian Real Estate Association (CREA) and identifies CREA's Data Distribution Facility (DDF®)

