
Building
- Construction style attachment
- Attached
- Exterior finish
- Brick Facing, Vinyl siding
- Foundation type
- Poured Concrete
- Stories total
- 2
- Type
- Row / Townhouse
- Utility water
- Municipal water
- Ownership
- Freehold
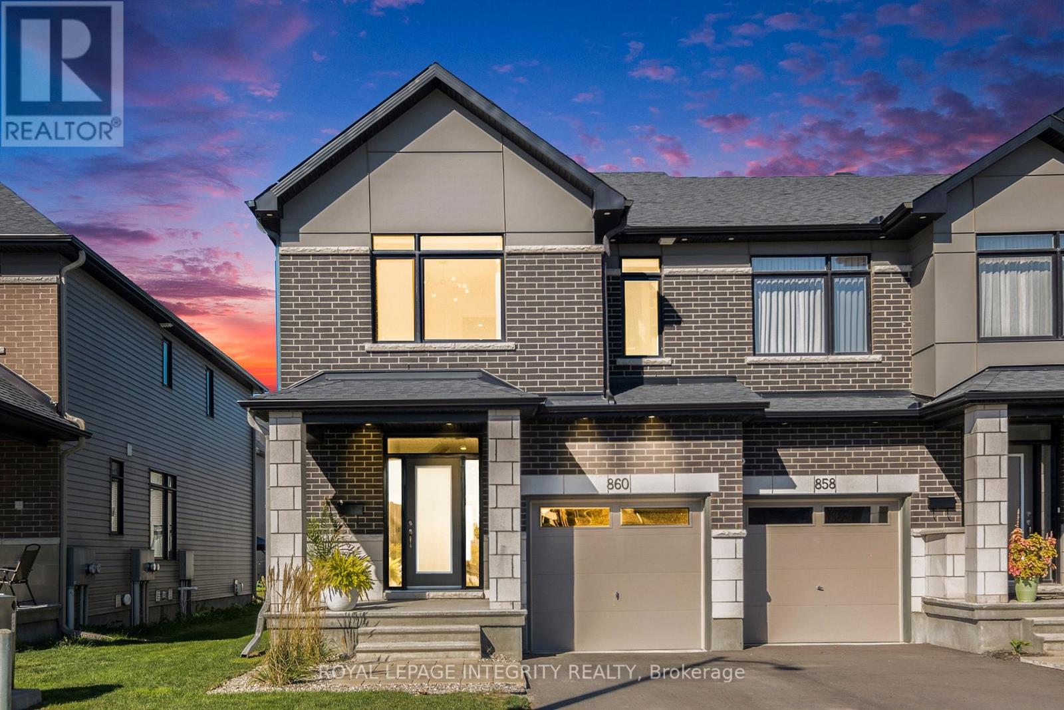
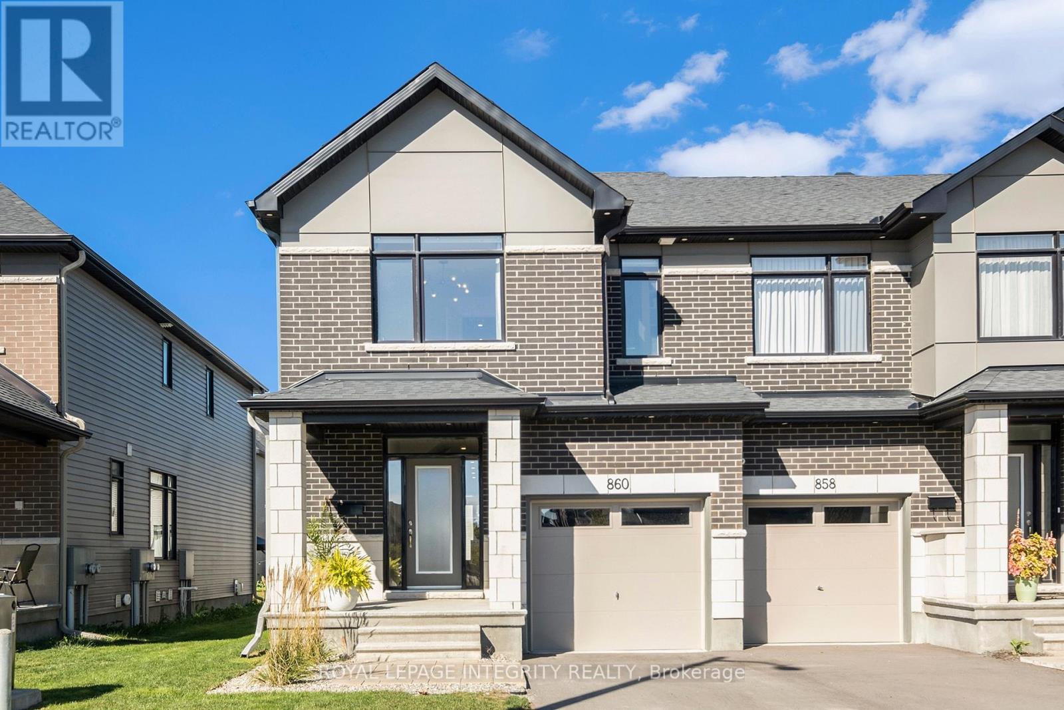
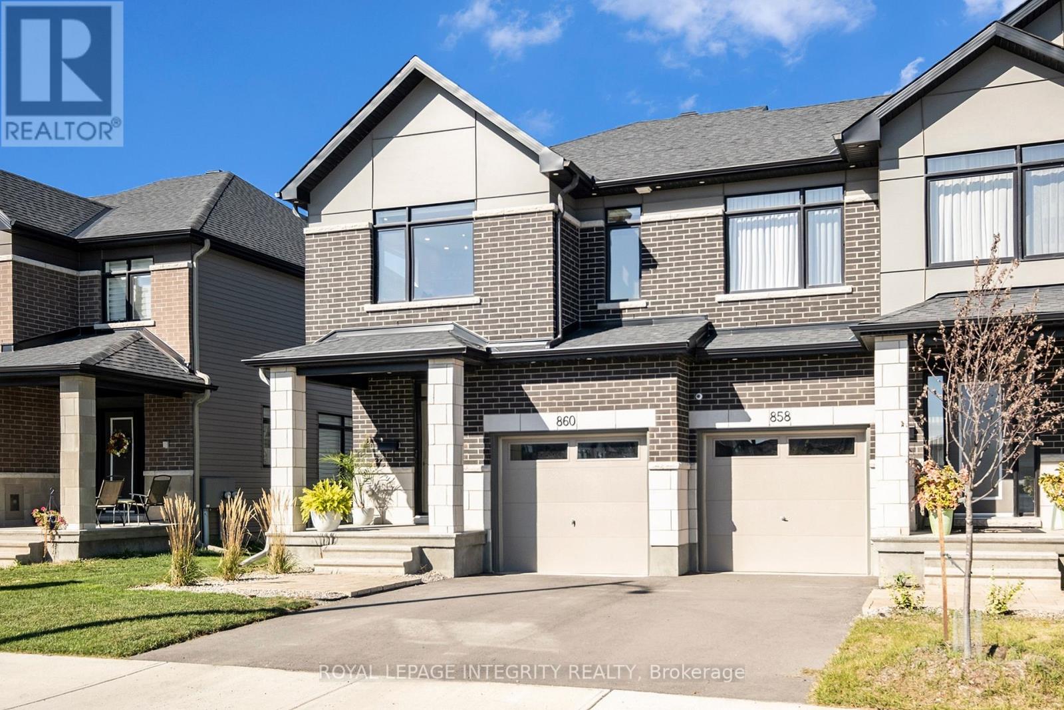
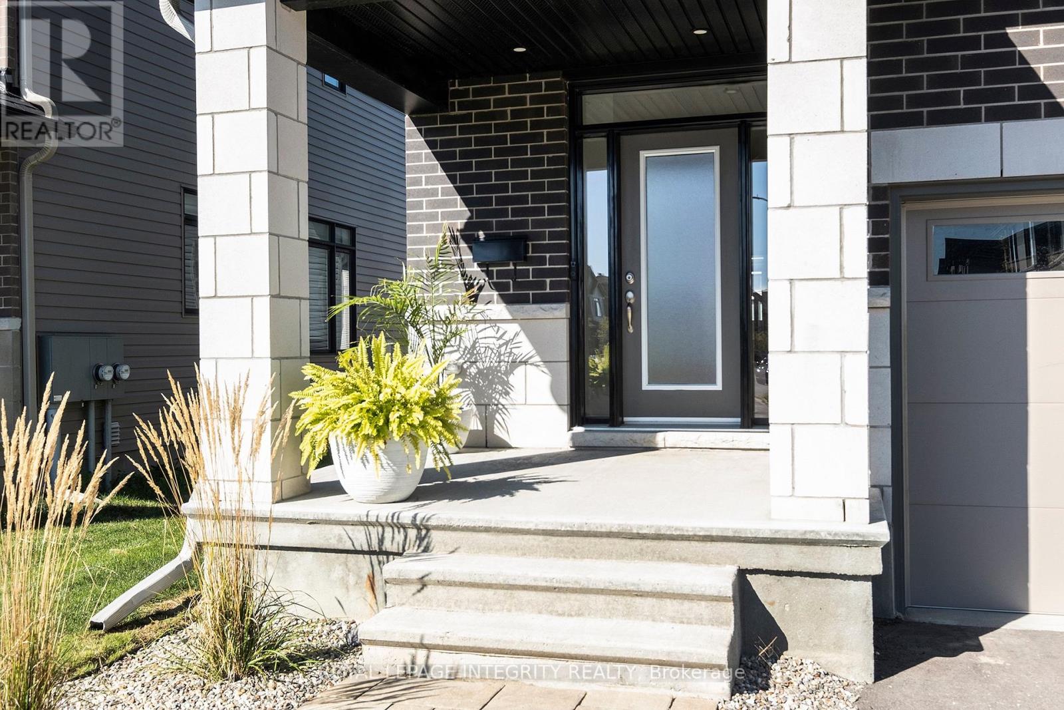
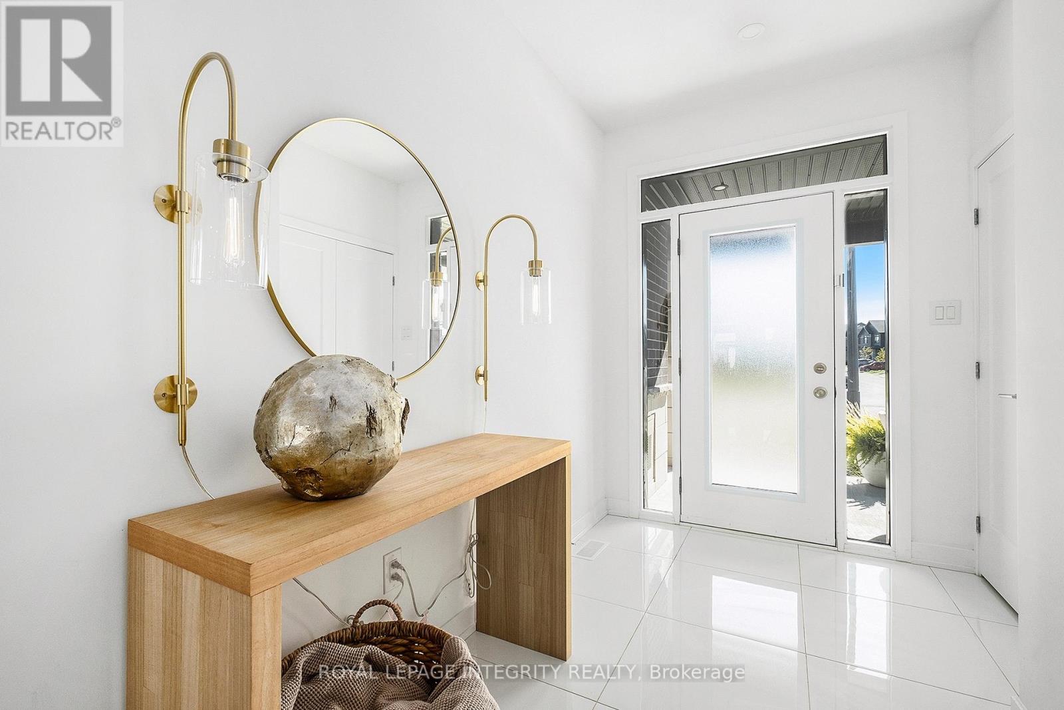
Welcome to this stunning, 2023 end-unit townhome in Riverside South, originally a Claridge model home. This home blends style and functionality. The open-concept designer kitchen shines with stainless steel appliances, quartz countertops, and premium finishes all overlooking the living/dining areas.
A home office features custom glass partitions & doors providing elegance & privacy. Wide-plank maple hardwood floors & oversized ceramic tiles create a refined atmosphere. Expansive primary bedroom with a spa-like 4pc ensuite & walk-in closet.
Additional features: floating vanities, smooth ceilings, pot lighting, custom light fixtures, 2nd-floor laundry, large 2nd & 3rd bedrooms & custom window coverings. Finished basement with a gas fireplace & a full bathroom ideal for hosting. Outside, landscaped front & back yard equipped with a gas hookup perfect for outdoor entertaining.
Nestled in a vibrant community, this home is close to newly built schools, parks & various amenities. A true must-see! (id:42482)
2:00 pm
Ends at:4:00 pm
| Level | Room | Length | Width | Dimensions |
|---|---|---|---|---|
| Lower level | Recreational, Games room | 3.05 m | 8.23 m | 3.05 m x 8.23 m |
| Main level | Foyer | 3.05 m | 7.31 m | 3.05 m x 7.31 m |
| Main level | Kitchen | 2.74 m | 3.35 m | 2.74 m x 3.35 m |
| Main level | Dining room | 2.74 m | 2.44 m | 2.74 m x 2.44 m |
| Main level | Living room | 3.05 m | 5.49 m | 3.05 m x 5.49 m |
| Main level | Office | 2.74 m | 2.73 m | 2.74 m x 2.73 m |
| Main level | Bathroom | 0.91 m | 2.13 m | 0.91 m x 2.13 m |
| Upper Level | Bedroom 3 | 2.74 m | 3.66 m | 2.74 m x 3.66 m |
| Upper Level | Bathroom | 1.83 m | 2.44 m | 1.83 m x 2.44 m |
| Upper Level | Primary Bedroom | 3.66 m | 4.88 m | 3.66 m x 4.88 m |
| Upper Level | Bathroom | 1.83 m | 2.74 m | 1.83 m x 2.74 m |
| Upper Level | Bathroom | 1.83 m | 2.74 m | 1.83 m x 2.74 m |
| Upper Level | Bedroom 2 | 2.74 m | 4.58 m | 2.74 m x 4.58 m |
Illustrative fixed rate, compounded semi-annually, with monthly payments. This calculator uses 20% or more down and excludes mortgage default insurance. Rates and eligibility must be confirmed with your lender.
/mo
Excludes property taxes, home insurance, utilities and closing costs. Unquoted maintenance fees, if applicable, are not included. This is an estimate, not a lender quote.


The trademarks REALTOR®, REALTORS®, and the REALTOR® logo are controlled by The Canadian Real Estate Association (CREA) and identify real estate professionals who are members of CREA. The trademarks MLS®, Multiple Listing Service® and the associated logos are owned by The Canadian Real Estate Association (CREA) and identify the quality of services provided by real estate professionals who are members of CREA. The trademark DDF® is owned by The Canadian Real Estate Association (CREA) and identifies CREA's Data Distribution Facility (DDF®)

