
Building
- Age
- 51 to 99 years
- Construction status
- Insulation upgraded
- Construction style attachment
- Detached
- Exterior finish
- Vinyl siding
- Foundation type
- Stone, Block
- Stories total
- 2
- Type
- House
- Utility water
- Municipal water
- Ownership
- Freehold
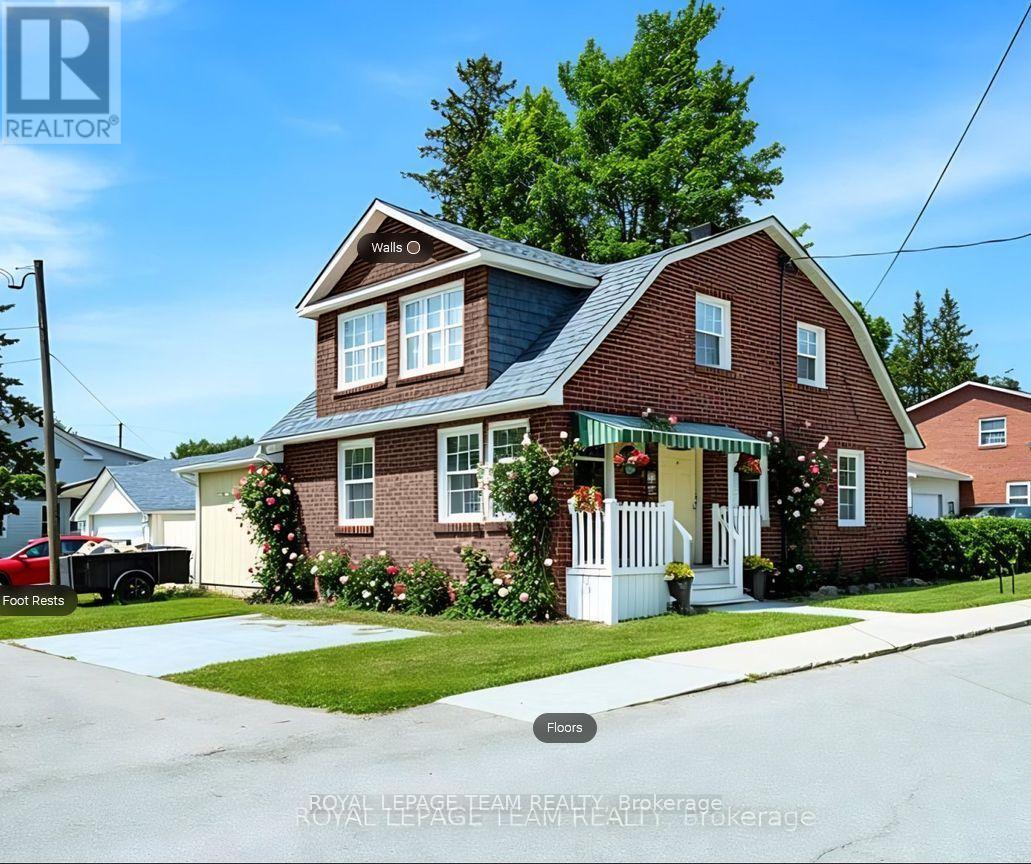
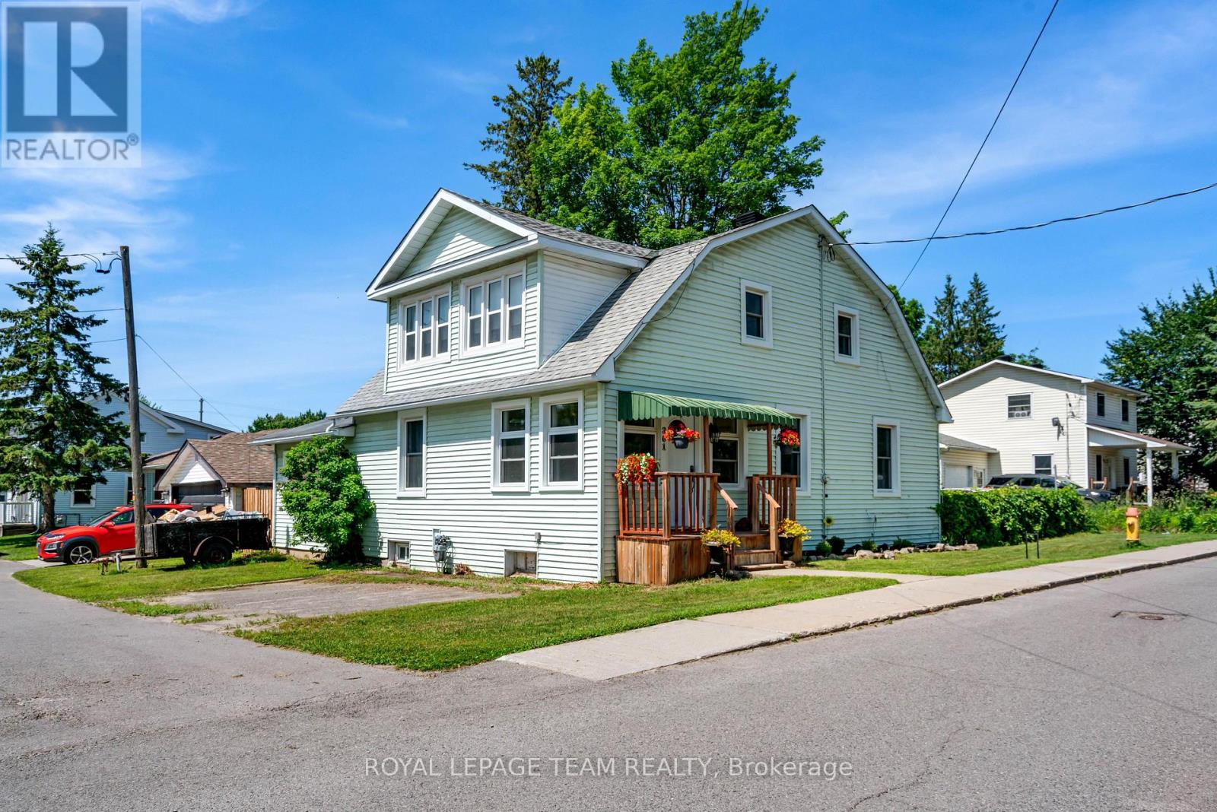
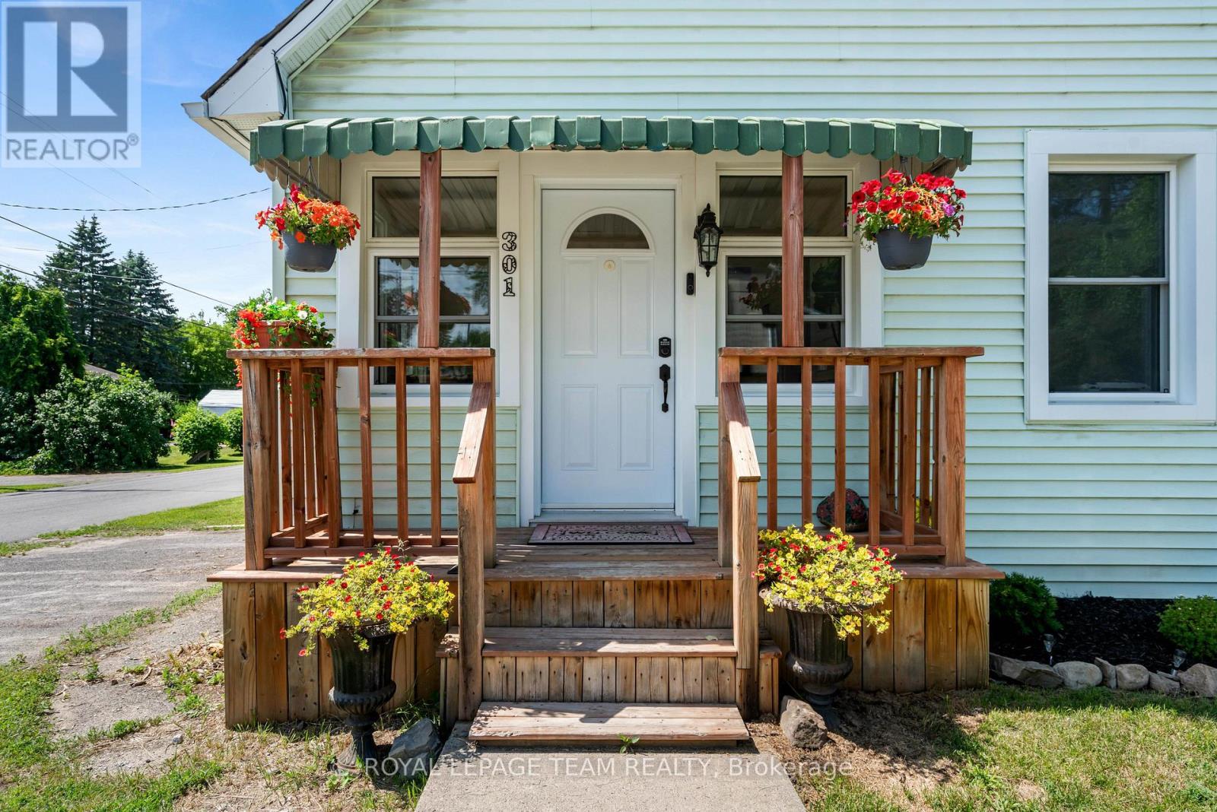
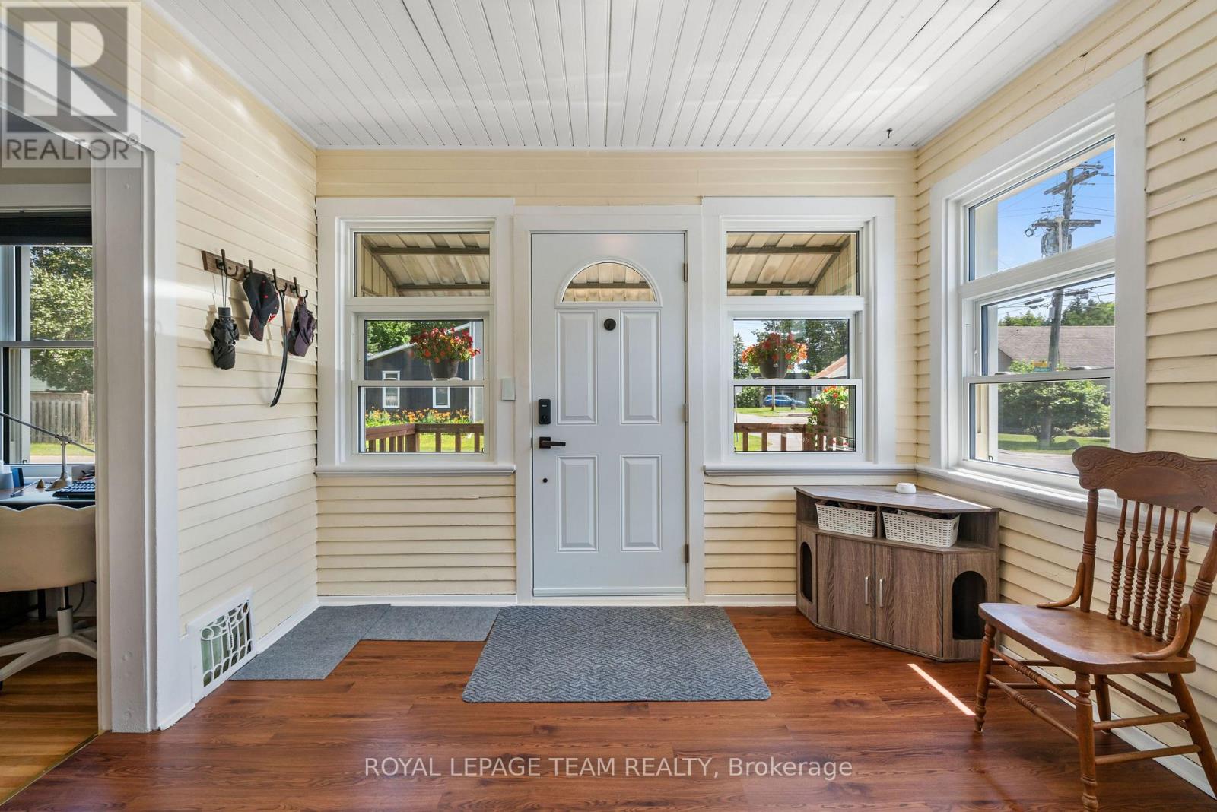
Nestled in a quieter part of Kemptville, this large 1,800-square-foot family home has a lot to offer. 3 bedrooms, 2 baths, and a main floor master bedroom will give your family ample space with the addition of an upper family gathering space and a lovely sun-room off the second bedroom, perfect for students, crafters, workout space or a cozy sunny quiet nook.
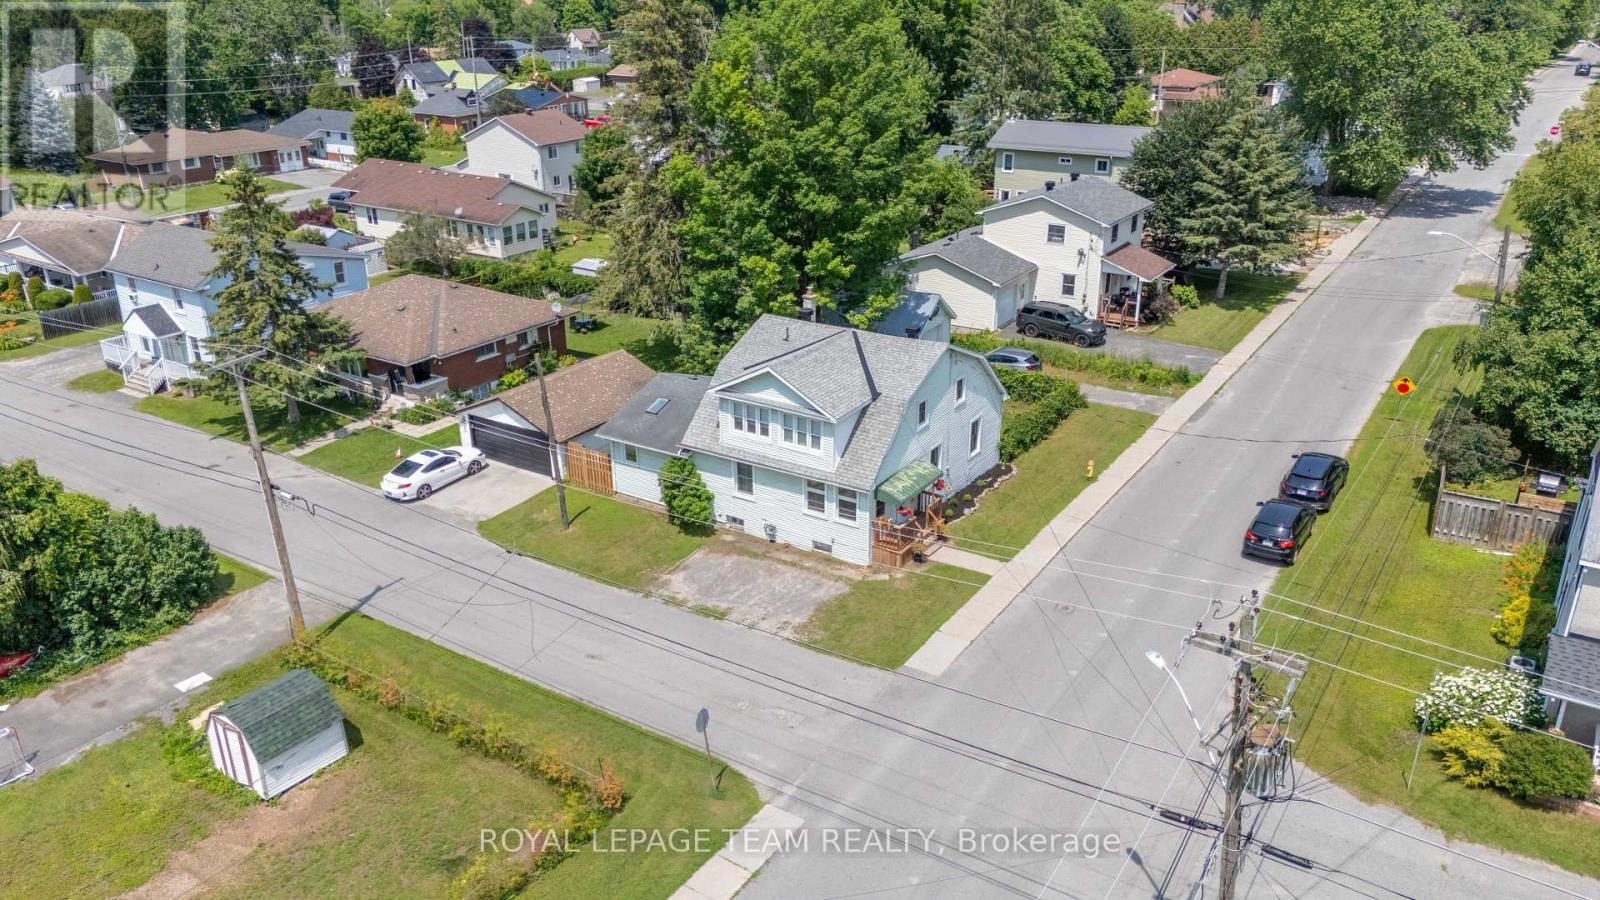
A fully fenced private back yard for the kiddos and pets ensures those evenings around the campfire will be enjoyed for years to come. A generous corner lot close to multiple amenities makes this an ideal location for families. Kemptville, a historic town located just 30-45 minutes south of Ottawa is ideal for commuters.
Kemptville is celebrated for its blend of heritage architecture, natural green spaces, and a vibrant, walk-able downtown core. Some Outdoor & Recreational highlights include; Ferguson Forest 1,100 acre green space with over 20km of trails, Kemptville Creek - perfect for Kayaking and paddling and winter skating, Kemptville Campus - recreational space and trails which hosts many events during the summer, Riverside Park - tennis courts, playground and beach, Recreational Centre, and the famous eQuinelle Golf course - Ottawa's most awarded public Golf Course.
The "Old Town" Core is a highly walk-able centered along Prescott Street, featuring well-preserved heritage buildings that now house boutiques, bookstores, and specialty shops. Local Dining & Bakeries are a highlight for many visitors is the historic Grahame's Bakery, which has been operating since 1885.
The town is also known for a variety of local cafes and eateries, including Bubba & Bugs Coffee Bar, Salamanders, and the South Branch Bistro. The downtown core frequently hosts seasonal gatherings, including the Farmers' Market, the South Branch Serenade music series, and various street festivals.
All of this is within walking distance to this wonderful family home. See attachments for multiple upgrades and updates (id:42482)
2:00 pm
Ends at:4:00 pm
| Level | Room | Length | Width | Dimensions |
|---|---|---|---|---|
| Second level | Sunroom | 2.29 m | 4.37 m | 2.29 m x 4.37 m |
| Second level | Bathroom | 1.67 m | 3.98 m | 1.67 m x 3.98 m |
| Second level | Family room | 5.27 m | 4.53 m | 5.27 m x 4.53 m |
| Second level | Bedroom 2 | 4.18 m | 3.36 m | 4.18 m x 3.36 m |
| Second level | Bedroom 3 | 2.77 m | 3.44 m | 2.77 m x 3.44 m |
| Main level | Foyer | 3.49 m | 2.87 m | 3.49 m x 2.87 m |
| Main level | Living room | 6.92 m | 3.89 m | 6.92 m x 3.89 m |
| Main level | Dining room | 4.05 m | 4.55 m | 4.05 m x 4.55 m |
| Main level | Primary Bedroom | 4.31 m | 3.53 m | 4.31 m x 3.53 m |
| Main level | Partial bathroom | 1.9 m | 2.22 m | 1.9 m x 2.22 m |
| Main level | Kitchen | 3.47 m | 4.09 m | 3.47 m x 4.09 m |
| Main level | Eating area | 3.46 m | 3.15 m | 3.46 m x 3.15 m |
Illustrative fixed rate, compounded semi-annually, with monthly payments. This calculator uses 20% or more down and excludes mortgage default insurance. Rates and eligibility must be confirmed with your lender.
/mo
Excludes property taxes, home insurance, utilities and closing costs. Unquoted maintenance fees, if applicable, are not included. This is an estimate, not a lender quote.


The trademarks REALTOR®, REALTORS®, and the REALTOR® logo are controlled by The Canadian Real Estate Association (CREA) and identify real estate professionals who are members of CREA. The trademarks MLS®, Multiple Listing Service® and the associated logos are owned by The Canadian Real Estate Association (CREA) and identify the quality of services provided by real estate professionals who are members of CREA. The trademark DDF® is owned by The Canadian Real Estate Association (CREA) and identifies CREA's Data Distribution Facility (DDF®)

