
Building
- Amenities
- Fireplace(s)
- Exterior finish
- Brick
- Foundation type
- Concrete
- Stories total
- 2
- Type
- Row / Townhouse
- Ownership
- Condominium/Strata
Maintenance fee $697/mo· Includes maintenance, insurance, common area maintenance
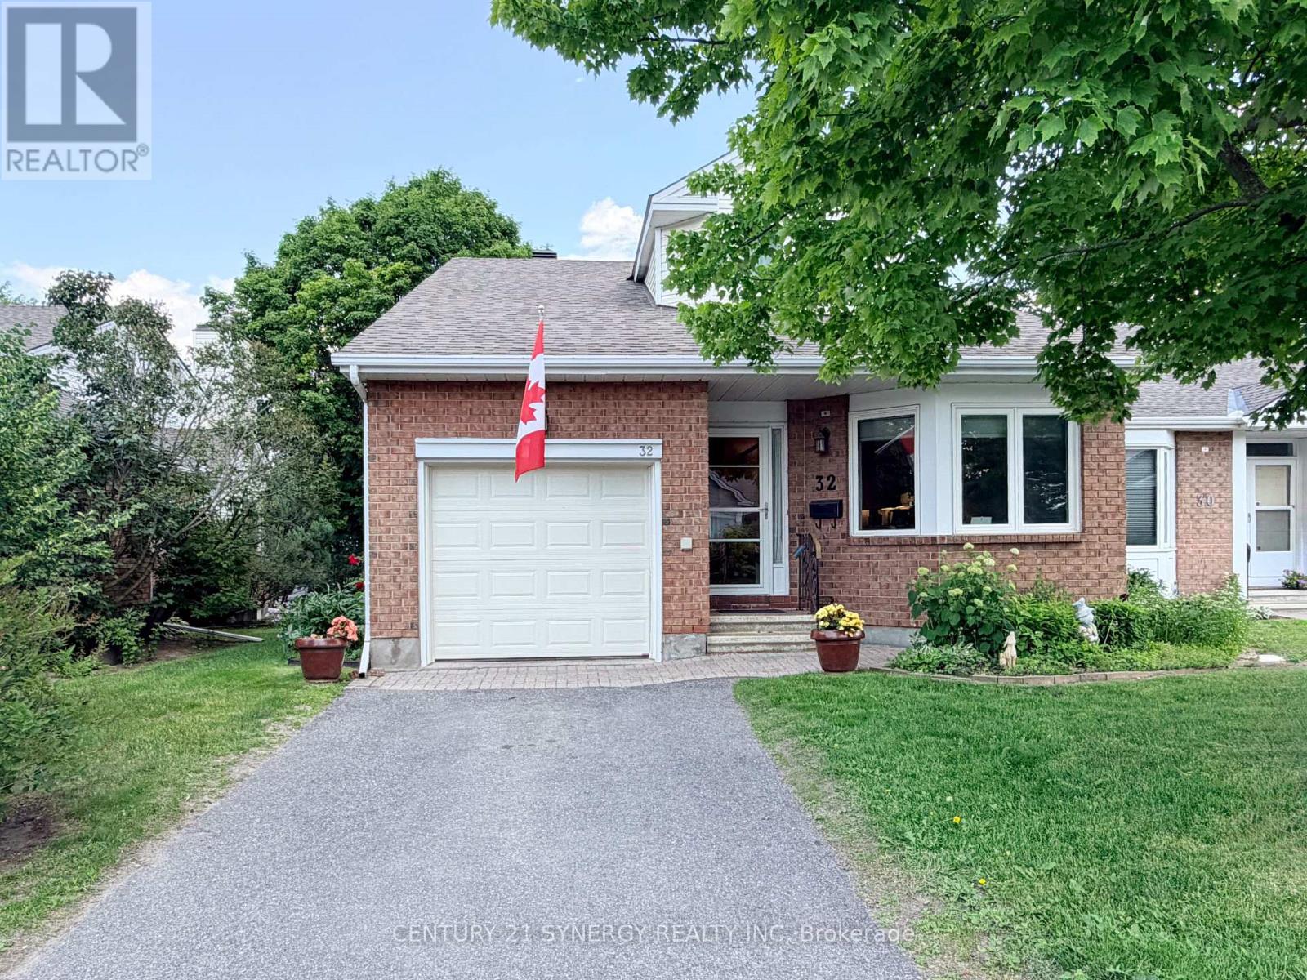
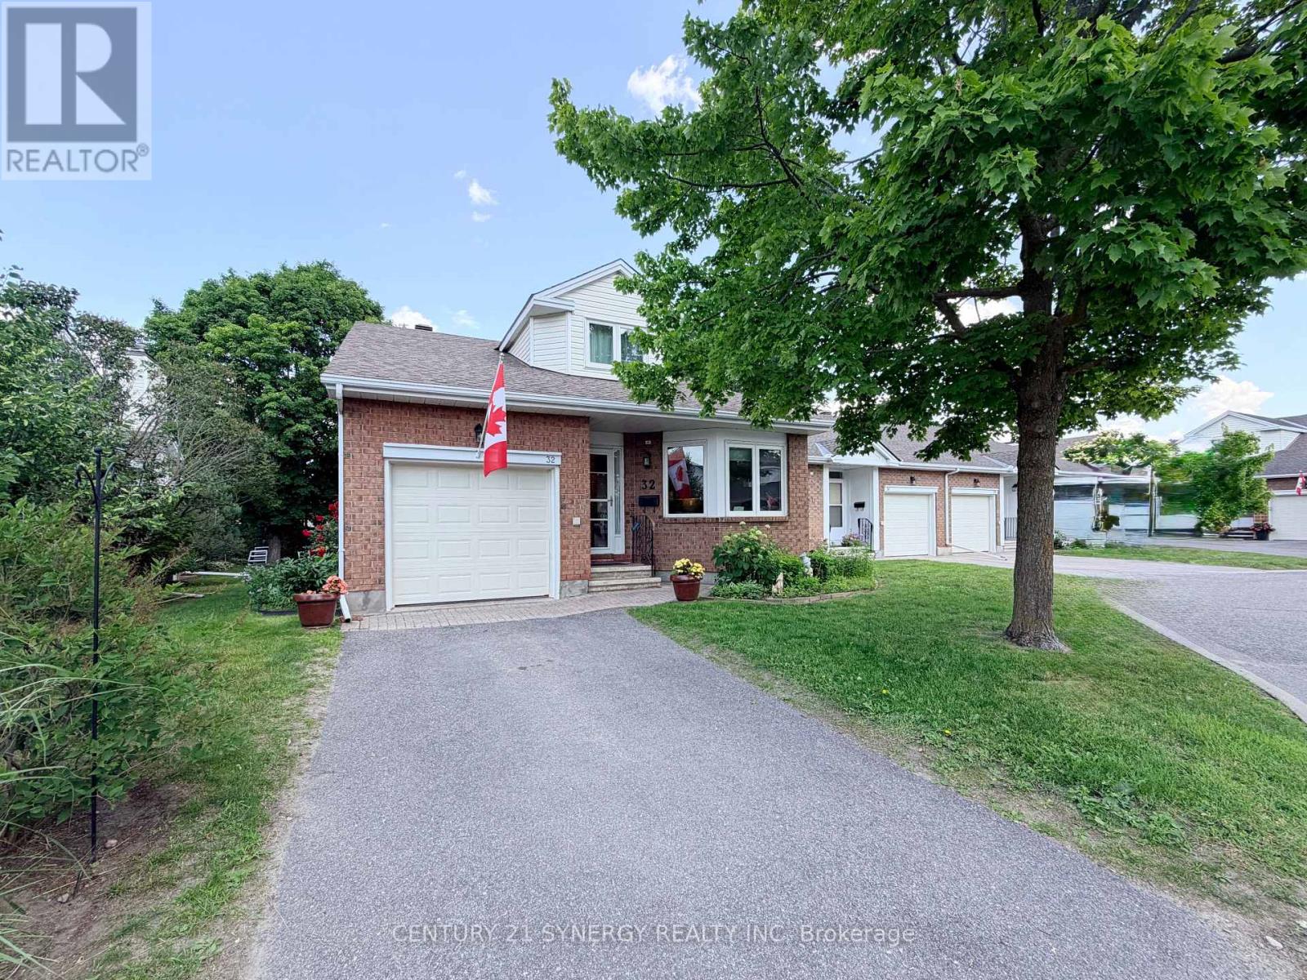
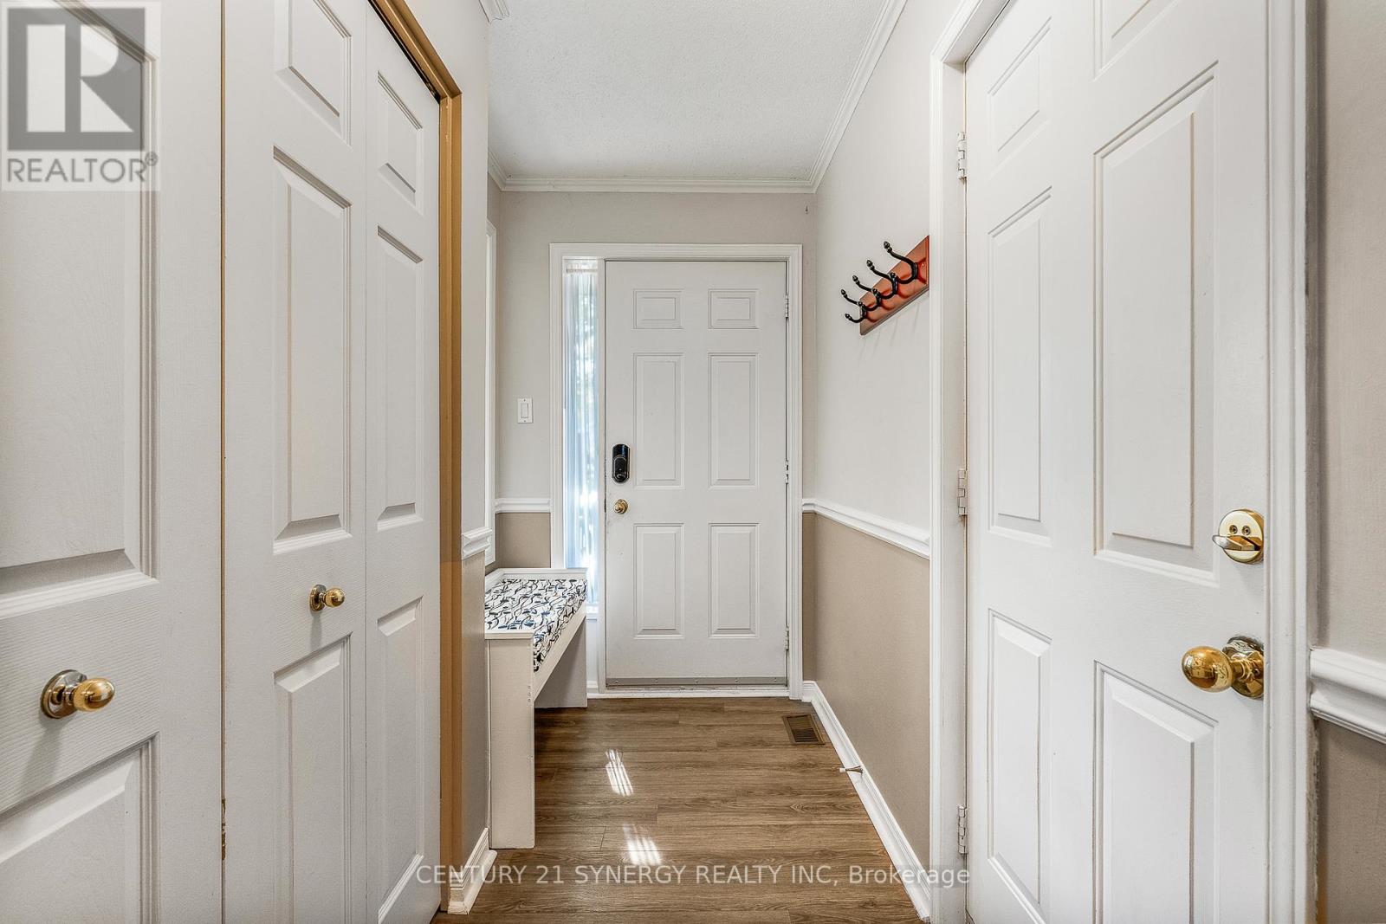
AMAZING VALUE!!! Located in the adult lifestyle community of Amberwood Village on a peaceful cul-de-sac, this is beautiful end-unit, semi-bungalow townhome with a single car garage. The home features a spacious foyer with laminate wood flooring and a double closet.
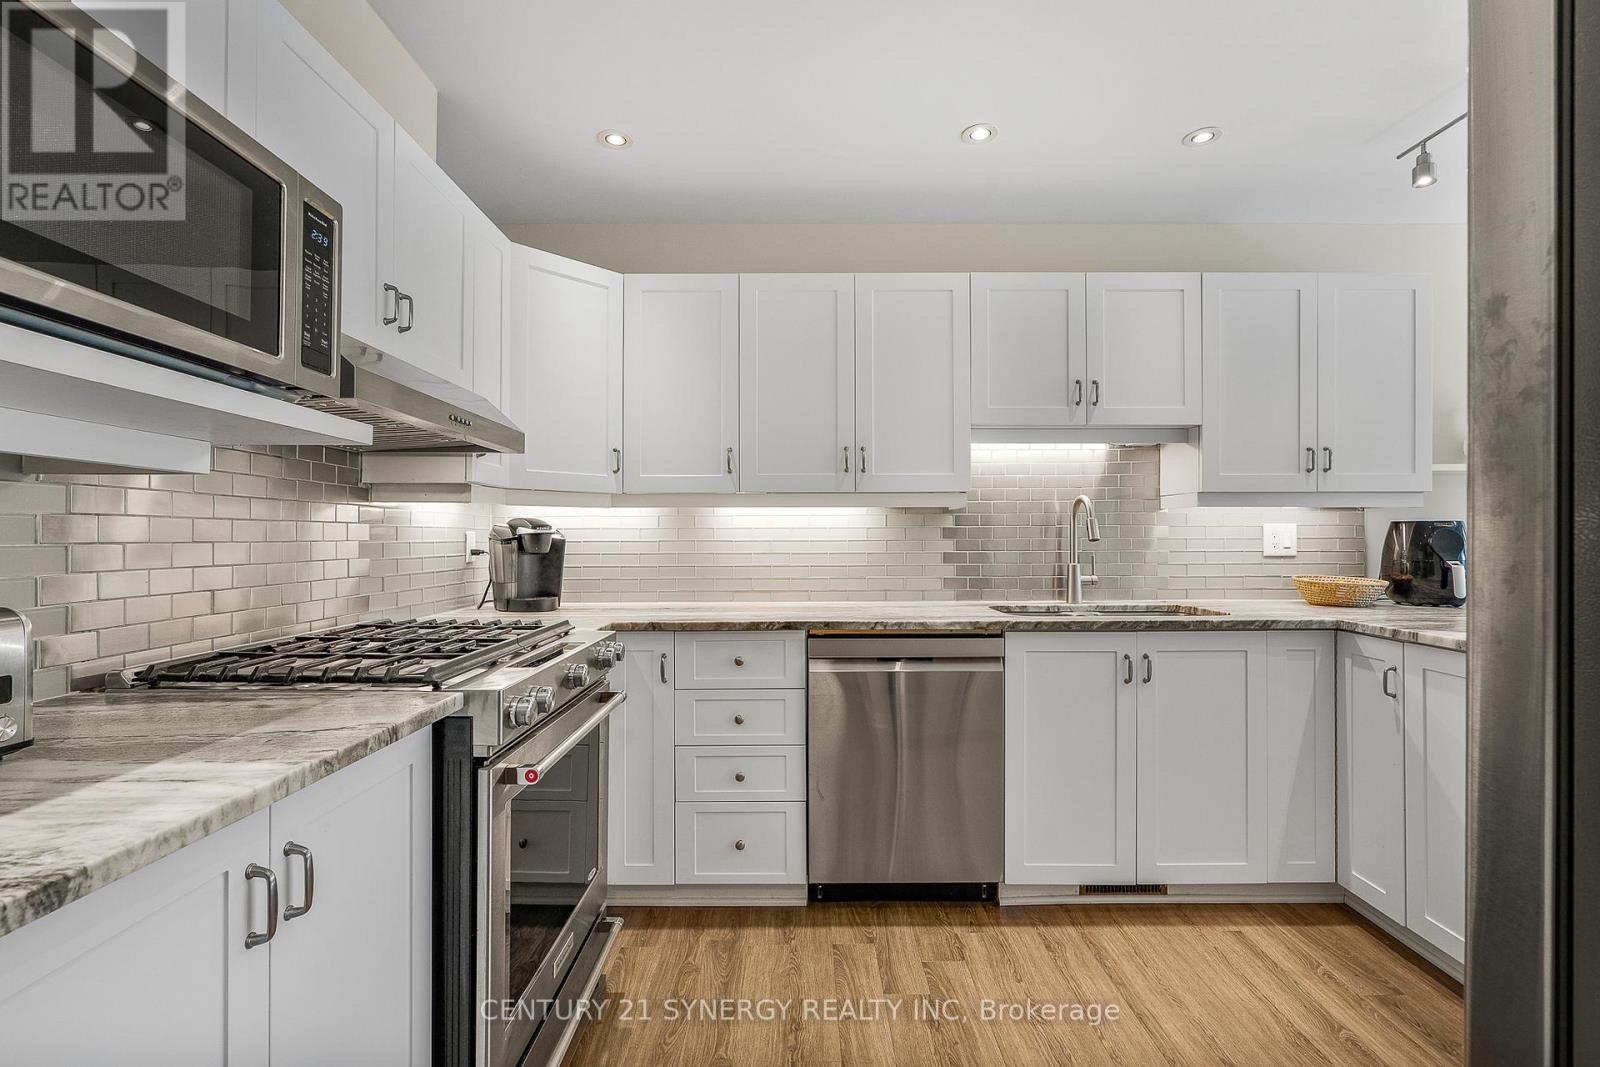
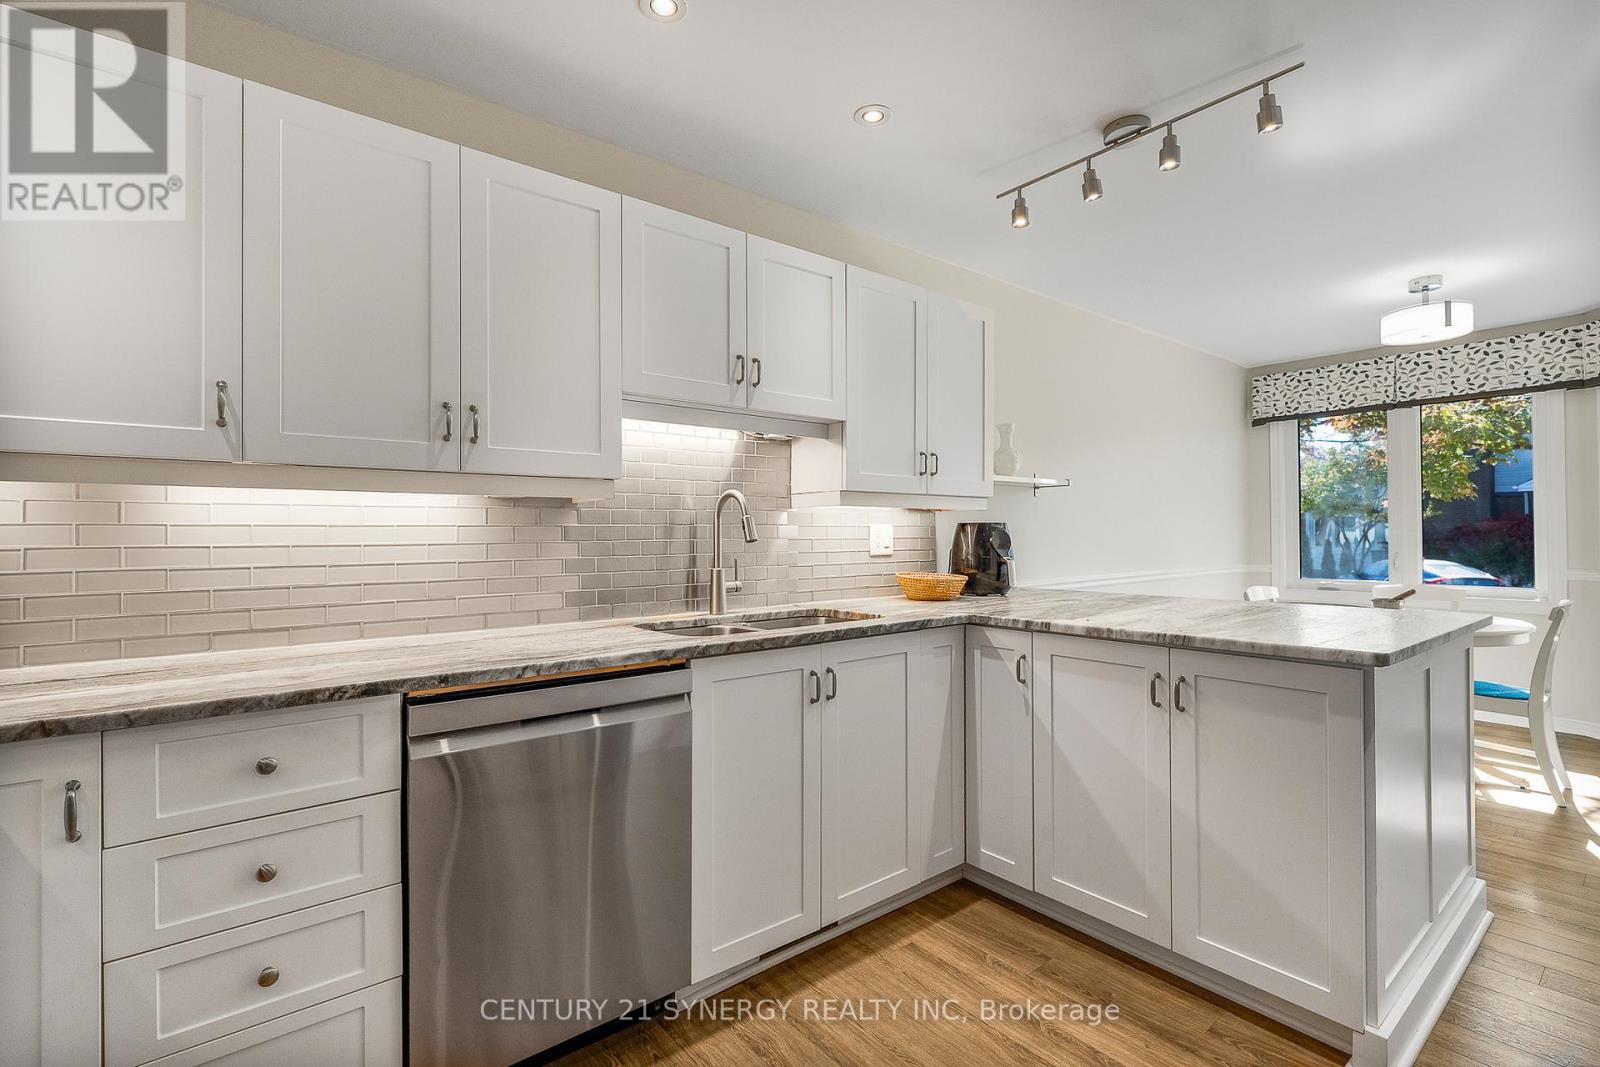
The updated kitchen includes classic white cupboards, quartz countertops, stainless steel appliances, a tile backsplash, pot lighting and a breakfast area. The dining room opens to a step-down living room with a wood-burning fireplace and a vaulted ceiling that extends to the second-story loft.
French doors lead from the living room to a sunny solarium, which transitions to a private 20 ft. x 16 ft. backyard deck. The main level also includes the primary bedroom with its own private en-suite bathroom. There is also a two-piece powder room, and a separate laundry room.
A spiral staircase leads to the second level that features two additional bedrooms, a full bathroom, and a lounge-style loft with an overhead skylight and balcony style railing that overlooks the main living area of the home. The finished basement includes a family room, a large storage area, and a utility room.
All-in-all this home has approximately 2,070 sq. ft. of living space plus the basement. The home is within walking distance of Amberwood Golf and Tennis Club, walking paths, and public transit, this home offers a blend of community connection and a peaceful retreat.
It is ideal for those looking to downsize or seeking a more relaxed lifestyle. 24 hours irrevocable on all offers. (id:42482)
| Level | Room | Length | Width | Dimensions |
|---|---|---|---|---|
| Second level | Bedroom 2 | 4.96 m | 4.47 m | 4.96 m x 4.47 m |
| Second level | Bedroom 3 | 5.39 m | 3.89 m | 5.39 m x 3.89 m |
| Second level | Media | 3.62 m | 2.78 m | 3.62 m x 2.78 m |
| Basement | Recreational, Games room | 7.06 m | 3.11 m | 7.06 m x 3.11 m |
| Basement | Den | 3.2 m | 3.11 m | 3.2 m x 3.11 m |
| Basement | Workshop | 7.07 m | 4.38 m | 7.07 m x 4.38 m |
| Main level | Kitchen | 4.02 m | 2.51 m | 4.02 m x 2.51 m |
| Main level | Eating area | 3.02 m | 2.57 m | 3.02 m x 2.57 m |
| Main level | Dining room | 4.18 m | 4.08 m | 4.18 m x 4.08 m |
| Main level | Laundry room | 2.53 m | 1.52 m | 2.53 m x 1.52 m |
| Main level | Primary Bedroom | 4.72 m | 3.31 m | 4.72 m x 3.31 m |
| Main level | Living room | 4.25 m | 3.59 m | 4.25 m x 3.59 m |
| Main level | Other | 2.9 m | 2.26 m | 2.9 m x 2.26 m |
Illustrative fixed rate, compounded semi-annually, with monthly payments. This calculator uses 20% or more down and excludes mortgage default insurance. Rates and eligibility must be confirmed with your lender.
/mo
Excludes property taxes, home insurance, utilities and closing costs. This is an estimate, not a lender quote.
Includes insurance, common area maintenance.
Enquire about costs
(613) 317-2121
(613) 903-7703
www.c21synergy.ca/
https://www.facebook.com/c21synergyrealty
(613) 317-2121
(613) 903-7703
www.c21synergy.ca/
https://www.facebook.com/c21synergyrealty

The trademarks REALTOR®, REALTORS®, and the REALTOR® logo are controlled by The Canadian Real Estate Association (CREA) and identify real estate professionals who are members of CREA. The trademarks MLS®, Multiple Listing Service® and the associated logos are owned by The Canadian Real Estate Association (CREA) and identify the quality of services provided by real estate professionals who are members of CREA. The trademark DDF® is owned by The Canadian Real Estate Association (CREA) and identifies CREA's Data Distribution Facility (DDF®)

