
Building
- Amenities
- Fireplace(s)
- Construction style attachment
- Attached
- Exterior finish
- Vinyl siding, Stone
- Foundation type
- Poured Concrete
- Stories total
- 2
- Type
- Row / Townhouse
- Utility water
- Municipal water
- Ownership
- Freehold
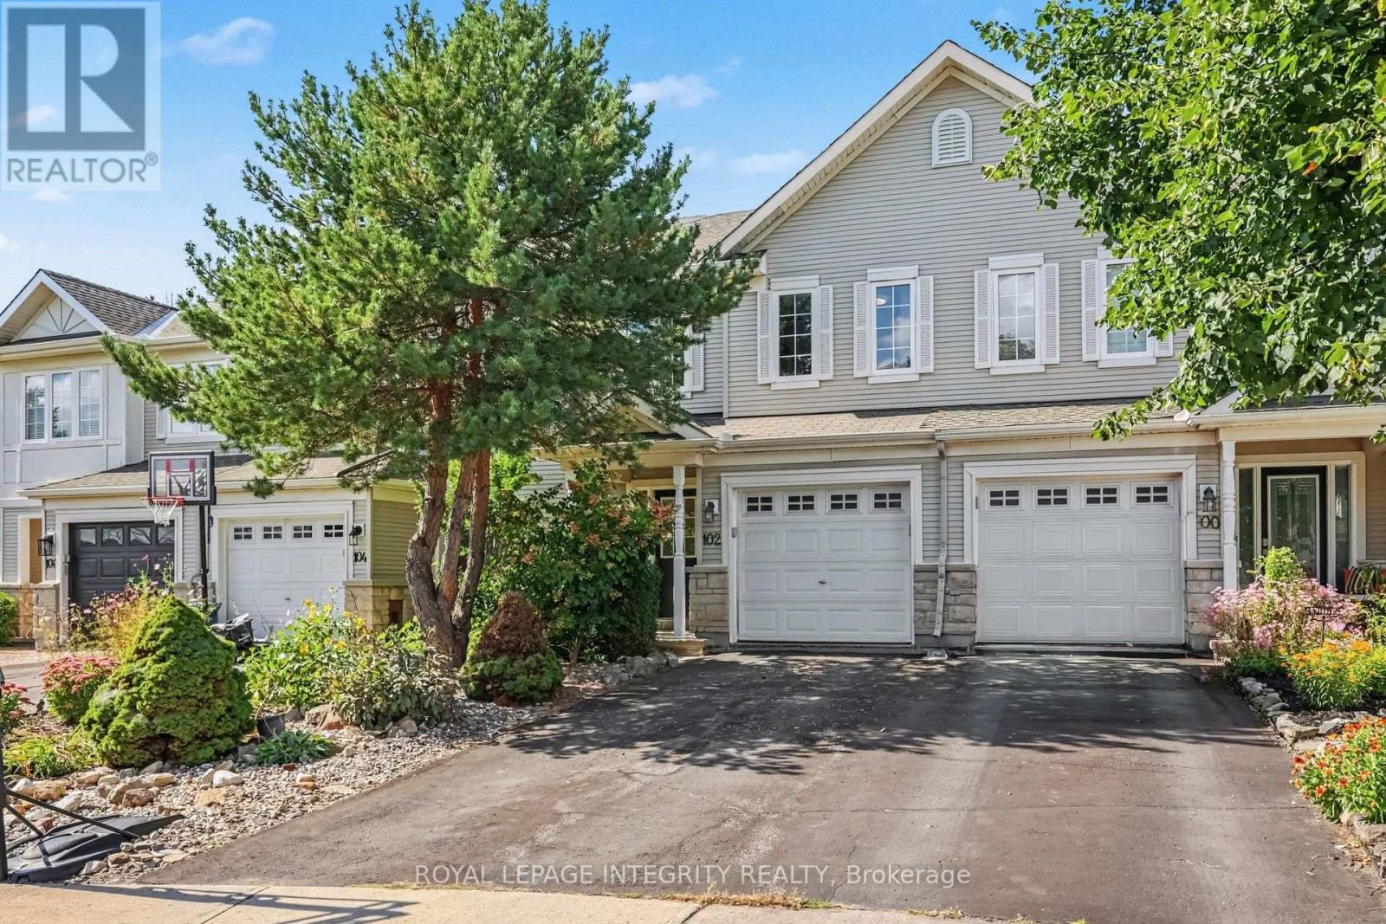
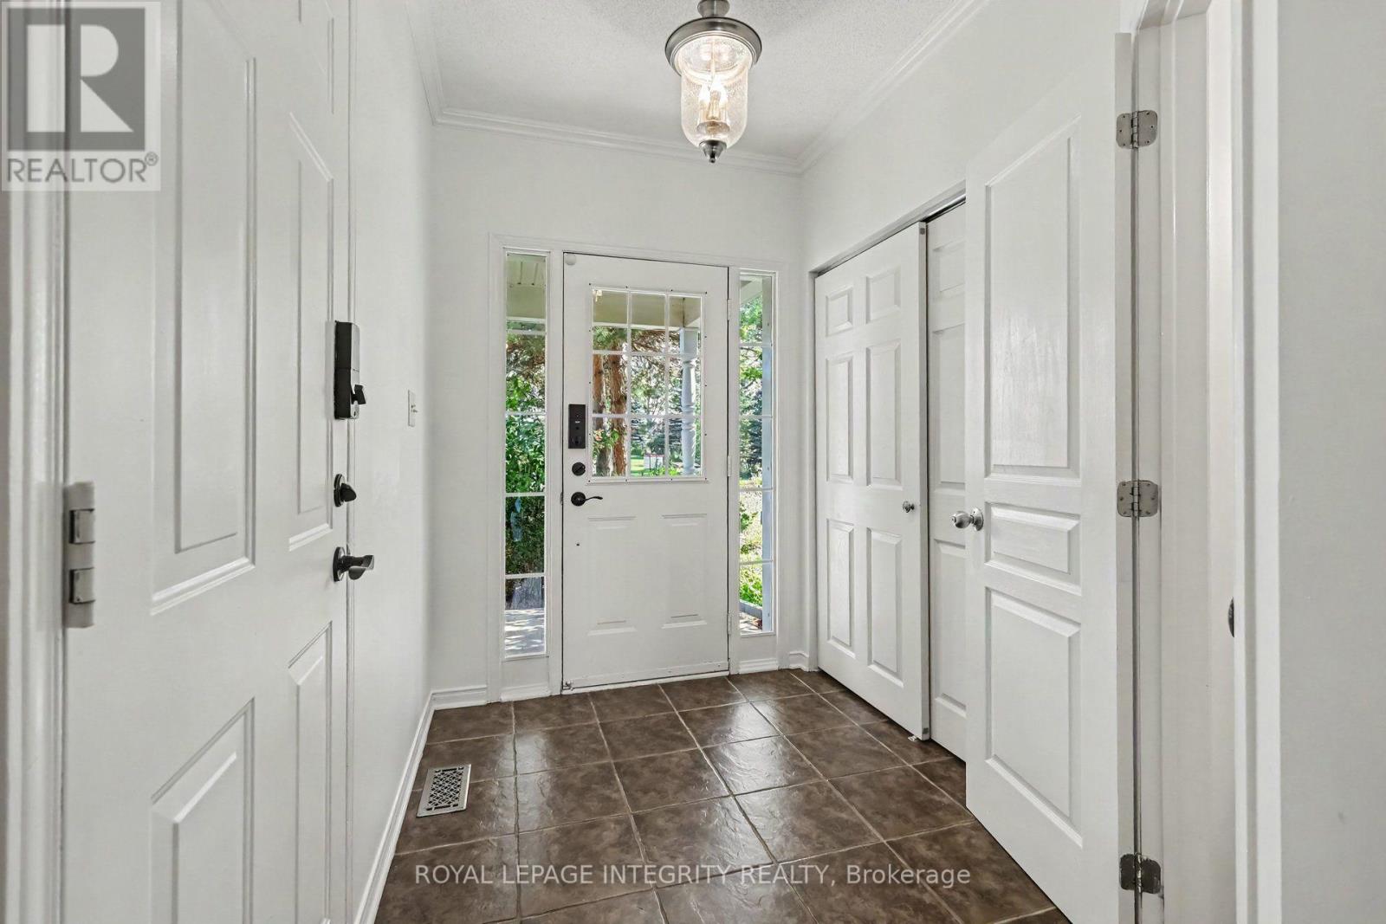
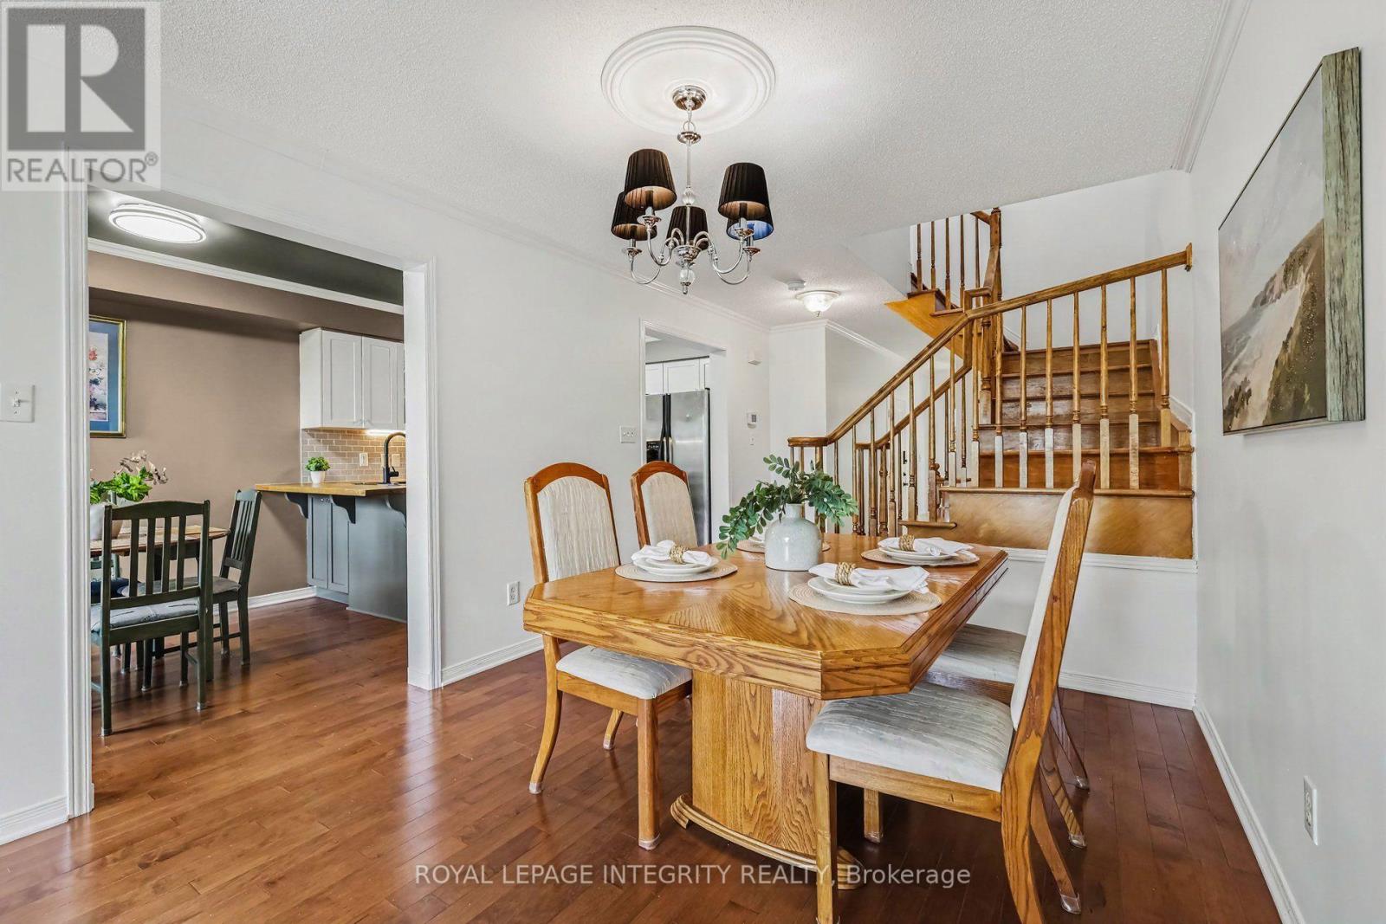
Welcome to this stunning, move-in-ready 3-bedroom, 3.5-bathroom townhome in the heart of Stonebridge, ideally situated on a quiet cul-de-sac and backing directly onto the golf course! Offering approximately 1,800 sq. ft. of living space, an extra-deep lot and a rare walk-out basement, this home combines stylish updates with an exceptional setting.
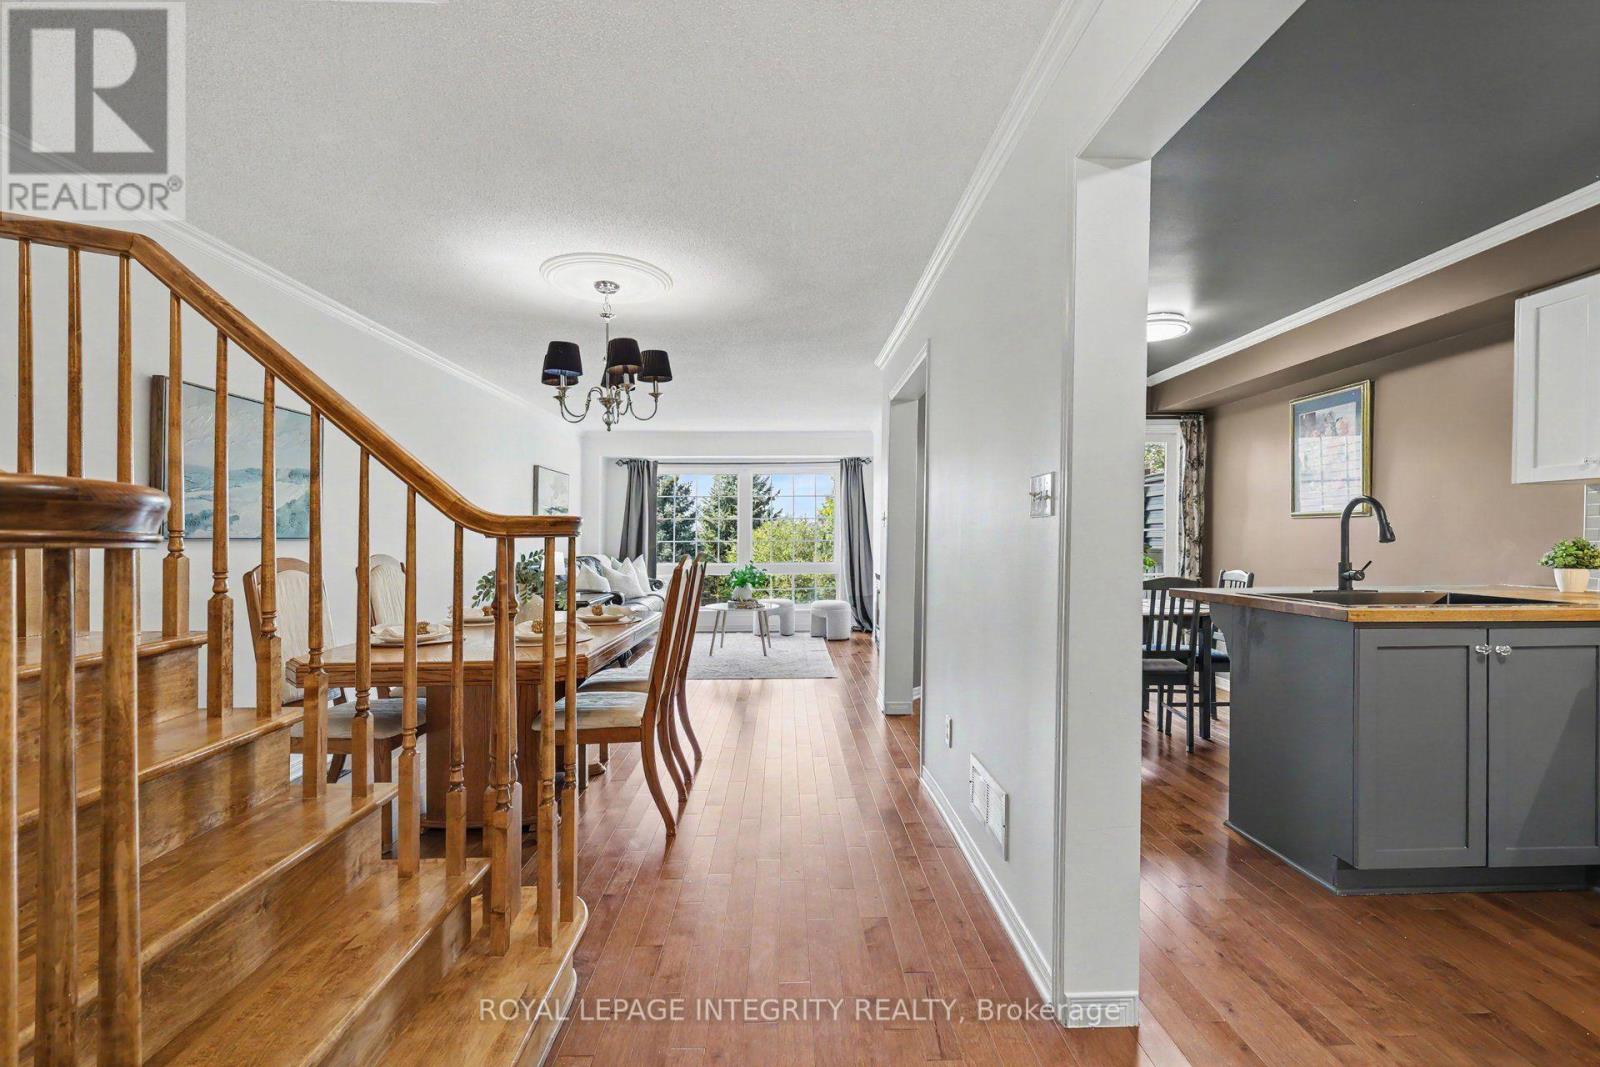
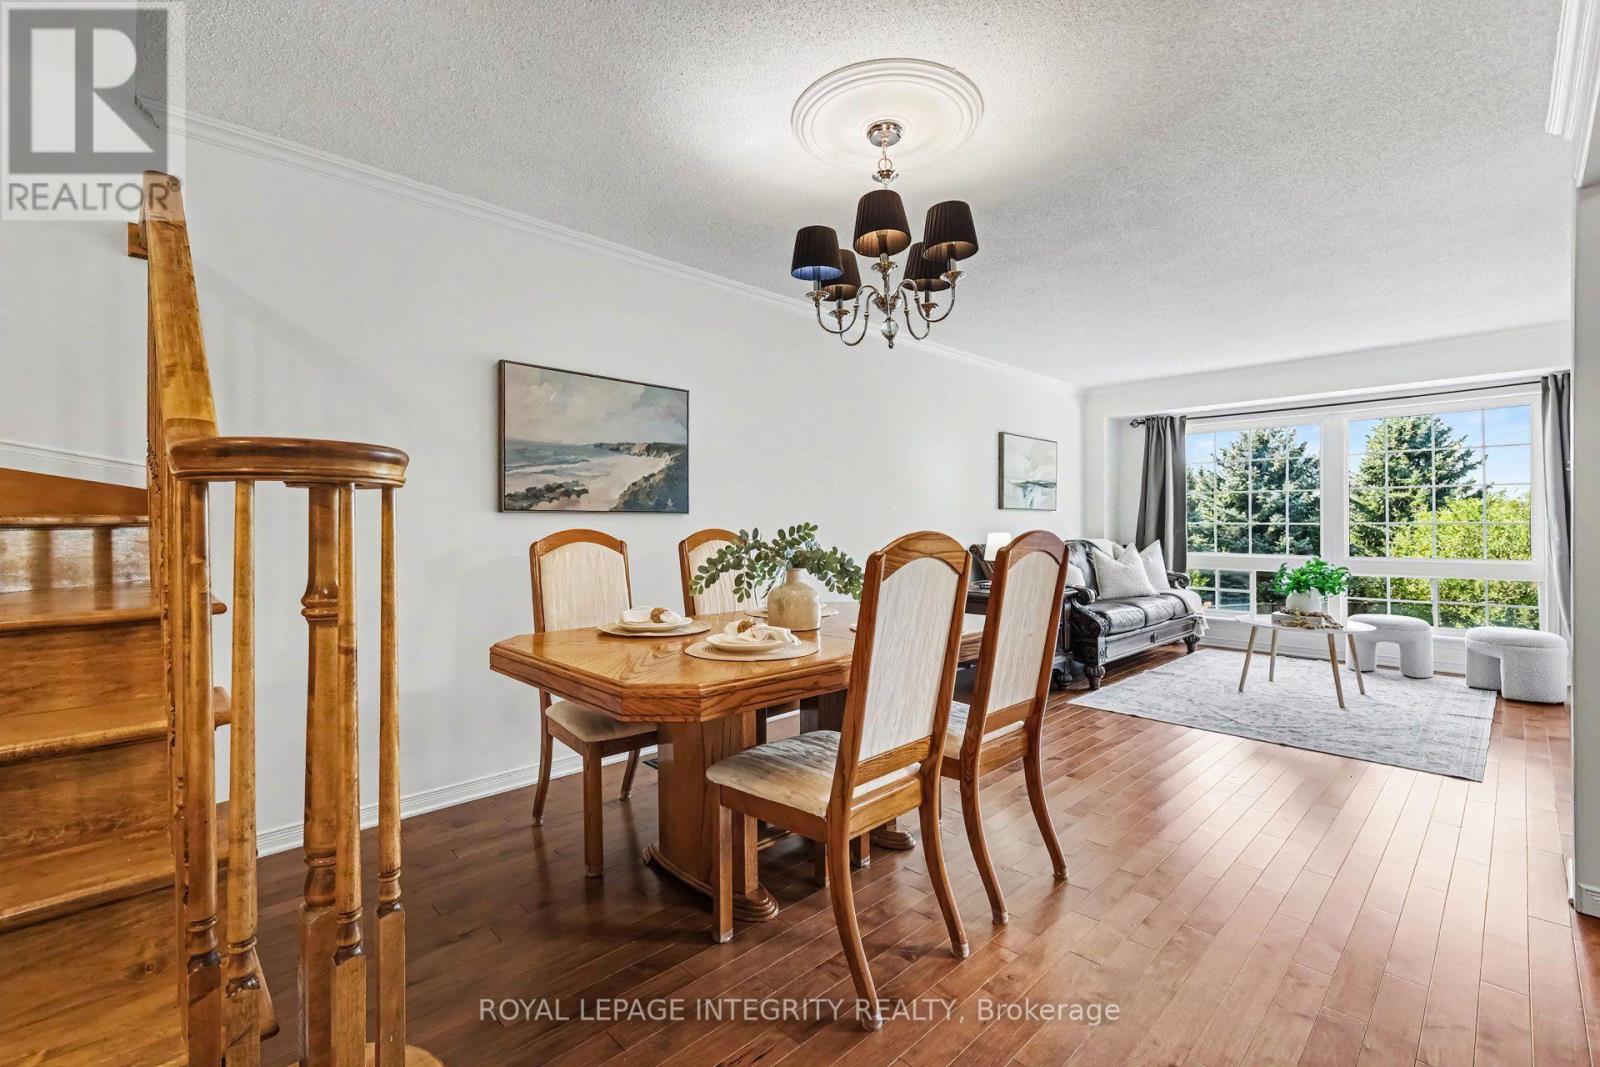
Step inside to find beautiful hardwood flooring throughout, no carpet! The designer two-tone kitchen features butcher block countertops, a gas range, ample cabinetry and access to a private balcony overlooking the golf course. Enjoy beautiful views and sunsets, with stairs leading from the balcony to the lower-level deck.
Upstairs, the spacious primary retreat features a 5-piece ensuite with a raised soaker tub, double vanity and marble flooring. The walk-out lower level provides additional living space with a large rec room, a cozy den area, a 3-piece bathroom, and direct access to the backyard, where you can enjoy full sun throughout the day.
Freshly painted (2026), majority of the roof (2019). With its extra-deep lot, golf course setting, multiple outdoor living spaces and no association fees, this exceptional Stonebridge home is truly move-in ready! (id:42482)
| Level | Room | Length | Width | Dimensions |
|---|---|---|---|---|
| Second level | Bathroom | 1.92 m | 2.1 m | 1.92 m x 2.1 m |
| Second level | Primary Bedroom | 3.19 m | 5.79 m | 3.19 m x 5.79 m |
| Second level | Bathroom | 1.92 m | 3.25 m | 1.92 m x 3.25 m |
| Second level | Bedroom 2 | 2.53 m | 2.67 m | 2.53 m x 2.67 m |
| Second level | Bedroom 3 | 2.11 m | 3.77 m | 2.11 m x 3.77 m |
| Lower level | Family room | 4.52 m | 8.56 m | 4.52 m x 8.56 m |
| Lower level | Bathroom | 3.28 m | 1.96 m | 3.28 m x 1.96 m |
| Lower level | Laundry room | 3.28 m | 5.59 m | 3.28 m x 5.59 m |
| Lower level | Office | 2.62 m | 4.5 m | 2.62 m x 4.5 m |
| Main level | Foyer | 1.96 m | 5 m | 1.96 m x 5 m |
| Main level | Living room | 3.74 m | 4.3 m | 3.74 m x 4.3 m |
| Main level | Dining room | 3.1 m | 2.85 m | 3.1 m x 2.85 m |
| Main level | Kitchen | 2.57 m | 3.59 m | 2.57 m x 3.59 m |
| Main level | Eating area | 2.57 m | 2.68 m | 2.57 m x 2.68 m |
| Main level | Bathroom | 1.35 m | 2.17 m | 1.35 m x 2.17 m |
Illustrative fixed rate, compounded semi-annually, with monthly payments. This calculator uses 20% or more down and excludes mortgage default insurance. Rates and eligibility must be confirmed with your lender.
/mo
Excludes property taxes, home insurance, utilities and closing costs. Unquoted maintenance fees, if applicable, are not included. This is an estimate, not a lender quote.


The trademarks REALTOR®, REALTORS®, and the REALTOR® logo are controlled by The Canadian Real Estate Association (CREA) and identify real estate professionals who are members of CREA. The trademarks MLS®, Multiple Listing Service® and the associated logos are owned by The Canadian Real Estate Association (CREA) and identify the quality of services provided by real estate professionals who are members of CREA. The trademark DDF® is owned by The Canadian Real Estate Association (CREA) and identifies CREA's Data Distribution Facility (DDF®)

