
Building
- Architectural style
- Contemporary
- Construction style attachment
- Detached
- Exterior finish
- Wood
- Type
- House
- Ownership
- Freehold
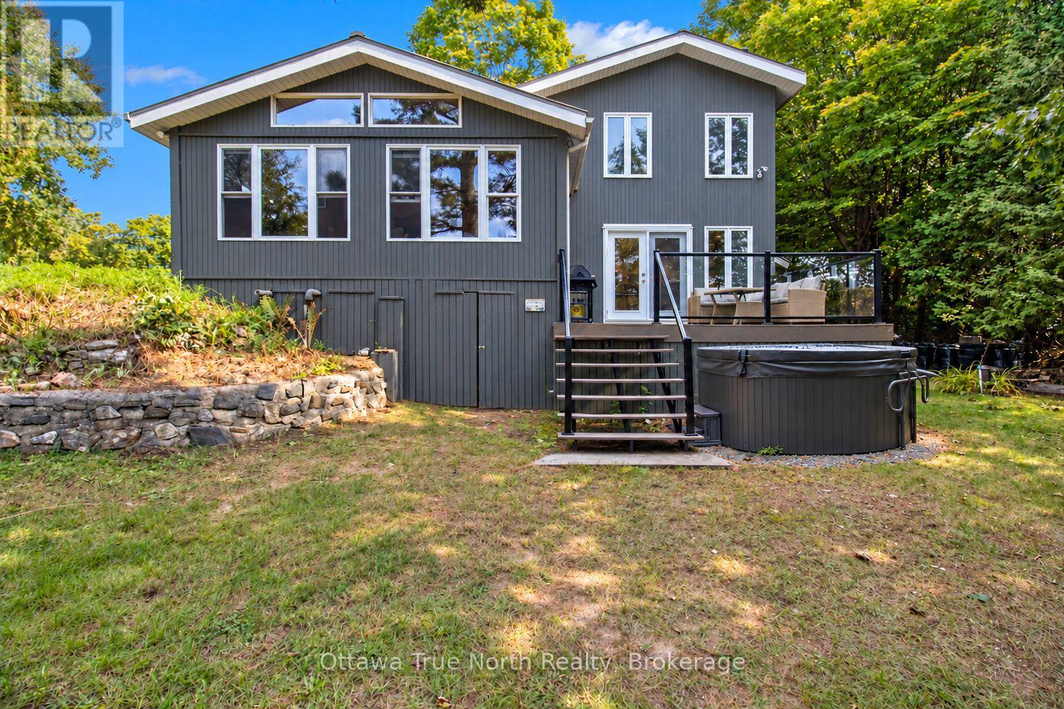
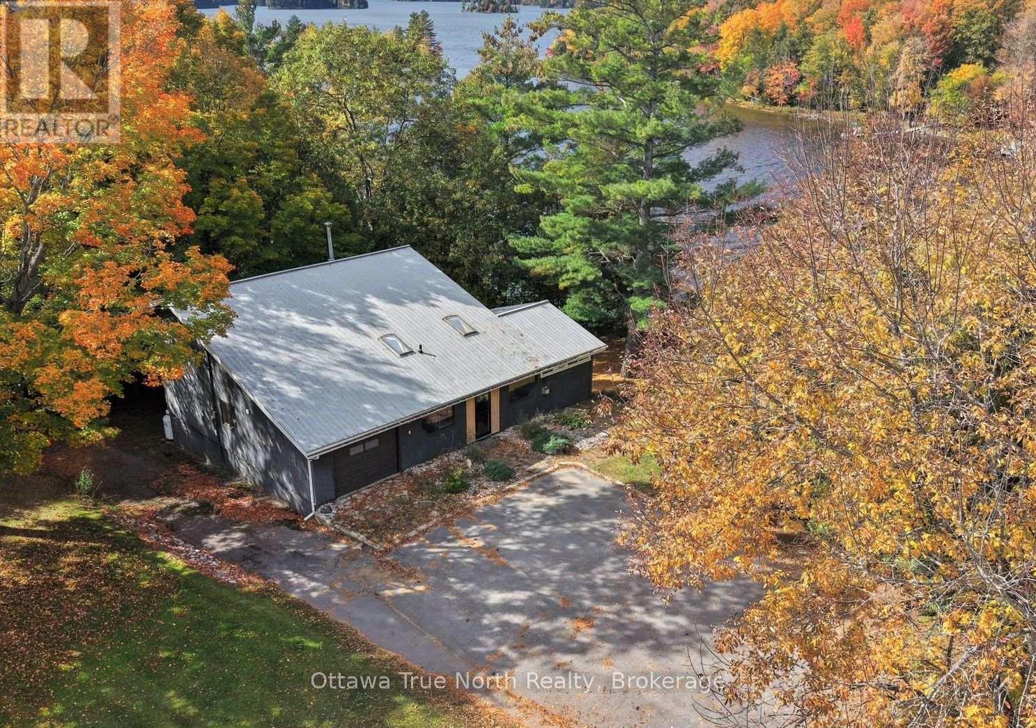
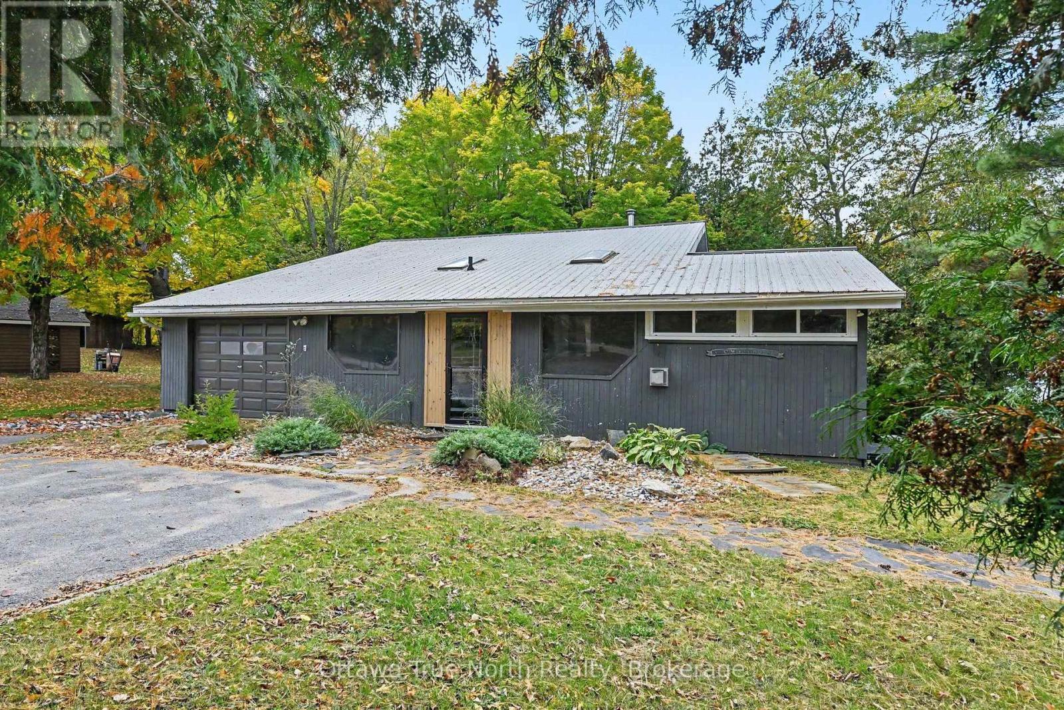
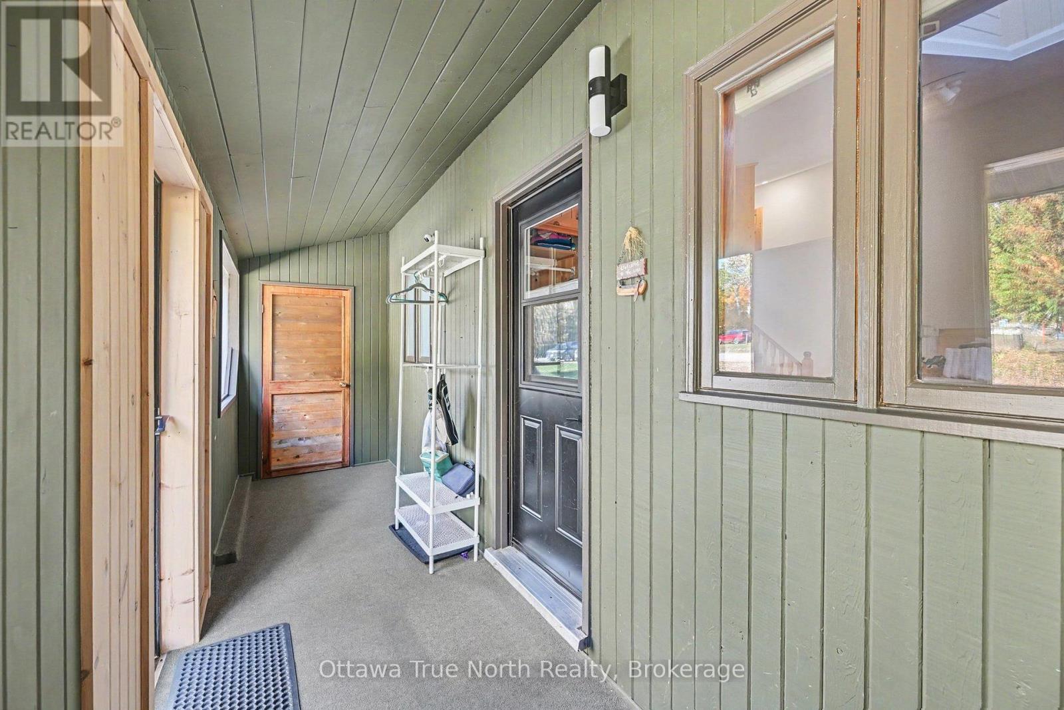
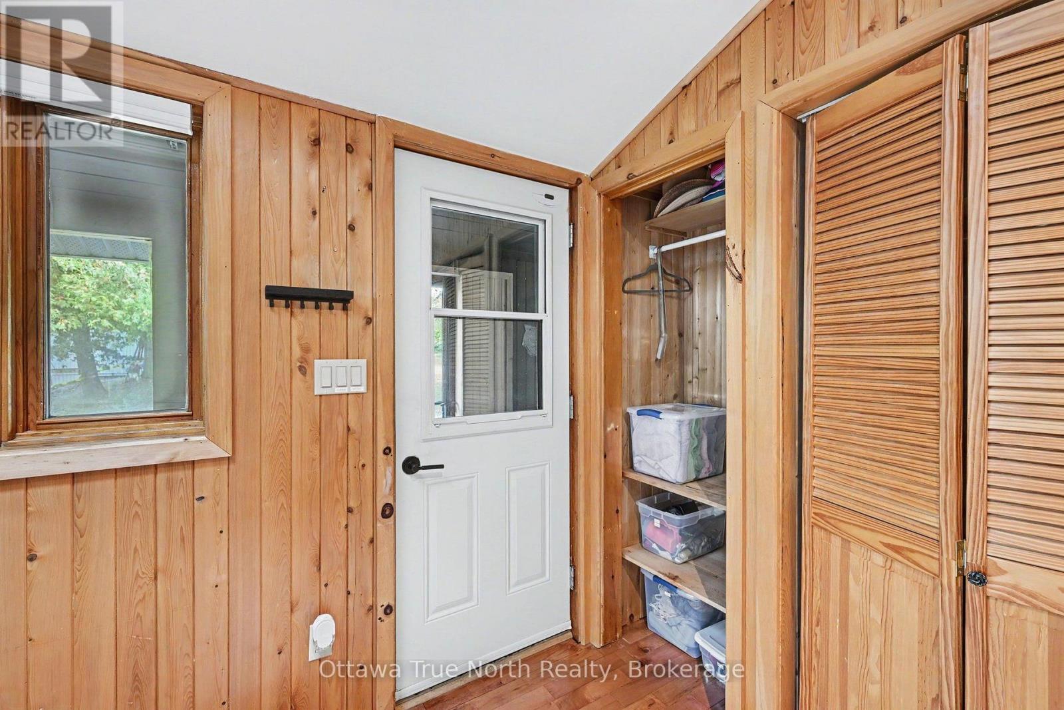
Enjoy beautiful sunsets and year-round waterfront living on Sharbot Lake! Finished from top to bottom, this welcoming four-season cottage/home features numerous updates completed from 2024-2026, including a new heat pump providing both heating and air conditioning.
Lake views from the spacious living room, kitchen and an upstairs bedroom bring the beauty of the waterfront indoors, while the generous living spaces offer plenty of room for family gatherings. Upstairs, you'll find three updated bedrooms. On the main floor, you'll find an updated four-piece bathroom, and a full-size washer and dryer for added convenience.
Step outside from the gorgeous kitchen onto a spacious deck with glass railings, offering an inviting setting for outdoor dining, barbecuing and relaxing overlooking the lake. Take the stairs down from the deck to find a hot tub and a fire pit with seating in the backyard, which offer perfect places to unwind.
You can then take the stairs down to your own dock, making it quick to easily head out for boating, fishing or a leisurely day on the water. The attached garage offers a flexible space for parking your car, storing summer/winter toys, a workshop or a hobby/retreat space.
Whether you're seeking a family home, a year-round cottage, or looking to downsize without giving up waterfront living, this property offers an appealing combination of comfort and convenience. The village of Sharbot Lake is approximately a five-minute walk away - you will find a grocery store, pharmacy, bank, post office, places to eat, and a public beach.
Perth is about 25 minutes by car, offering a hospital, shopping and additional services, while Kingston is about a 50-minute drive away. (id:42482)
Illustrative fixed rate, compounded semi-annually, with monthly payments. This calculator uses 20% or more down and excludes mortgage default insurance. Rates and eligibility must be confirmed with your lender.
/mo
Excludes property taxes, home insurance, utilities and closing costs. Unquoted maintenance fees, if applicable, are not included. This is an estimate, not a lender quote.

The trademarks REALTOR®, REALTORS®, and the REALTOR® logo are controlled by The Canadian Real Estate Association (CREA) and identify real estate professionals who are members of CREA. The trademarks MLS®, Multiple Listing Service® and the associated logos are owned by The Canadian Real Estate Association (CREA) and identify the quality of services provided by real estate professionals who are members of CREA. The trademark DDF® is owned by The Canadian Real Estate Association (CREA) and identifies CREA's Data Distribution Facility (DDF®)

