
Building
- Age
- 31 to 50 years
- Amenities
- Storage - Locker
- Exterior finish
- Brick
- Type
- Apartment
- Ownership
- Condominium/Strata
Maintenance fee $720/mo· Includes maintenance, water, insurance, common area maintenance
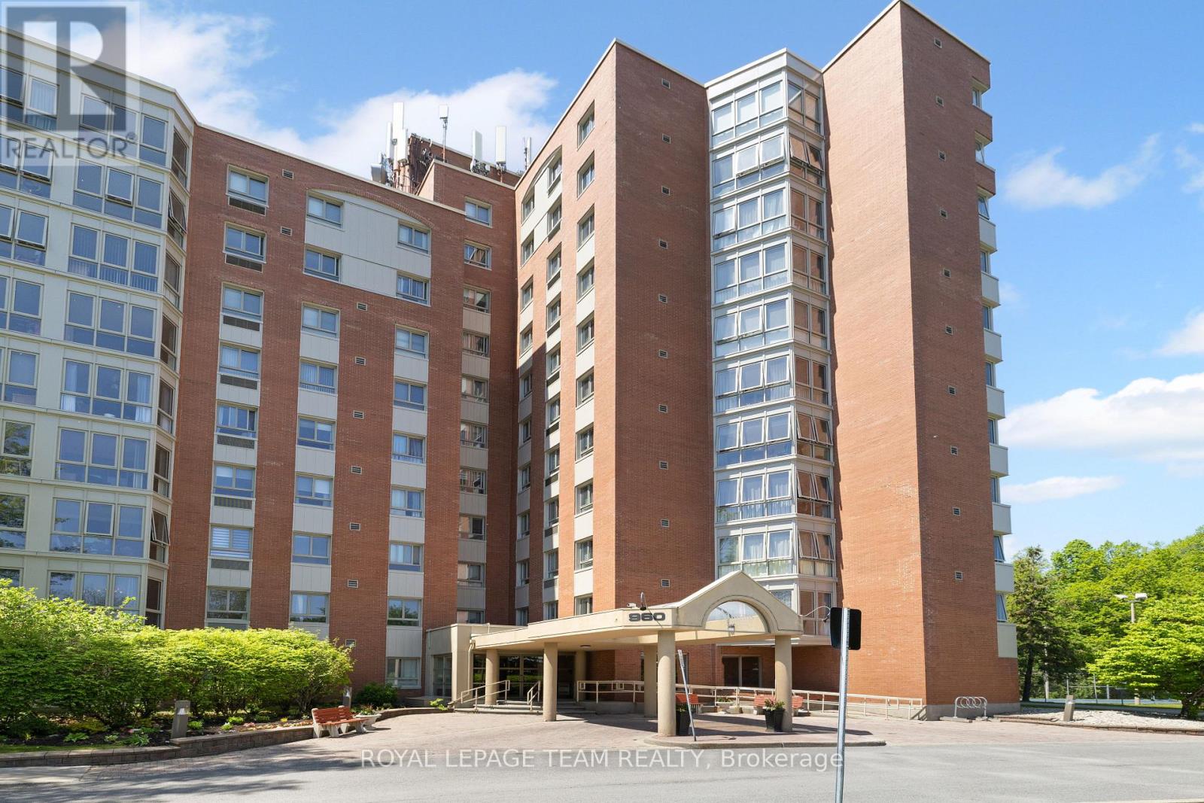
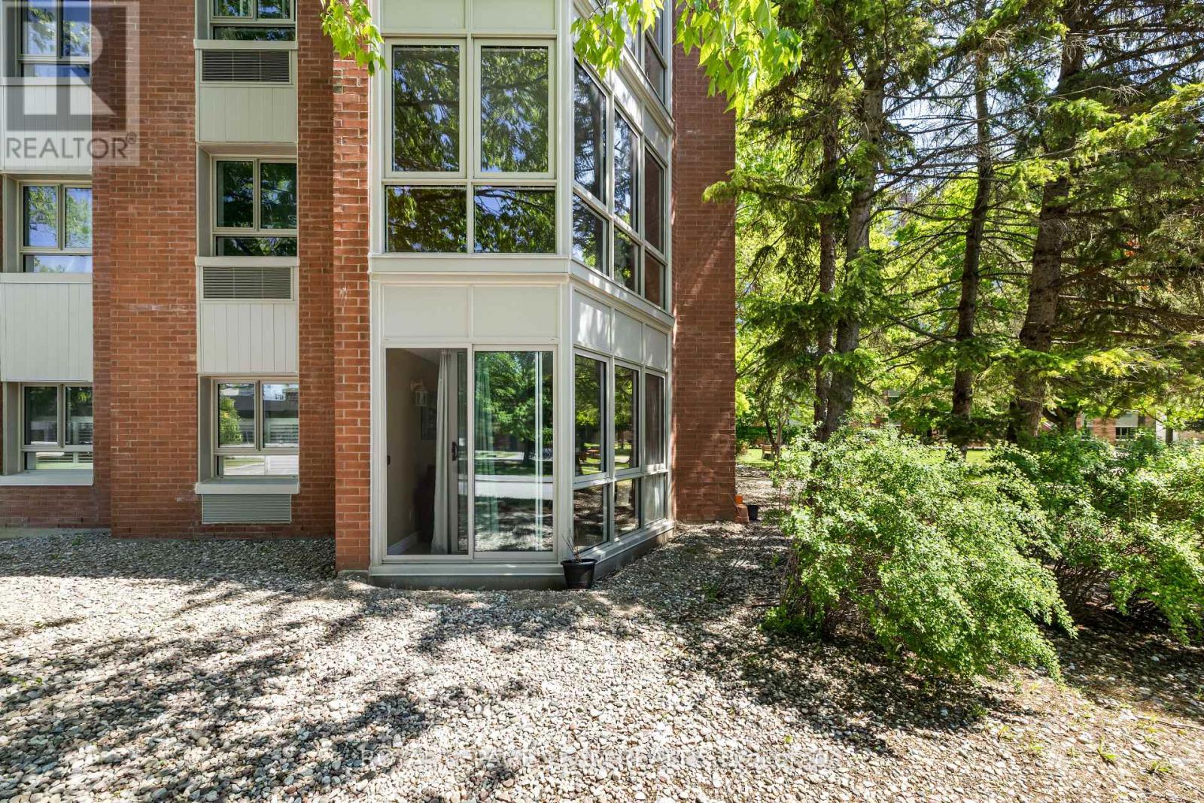
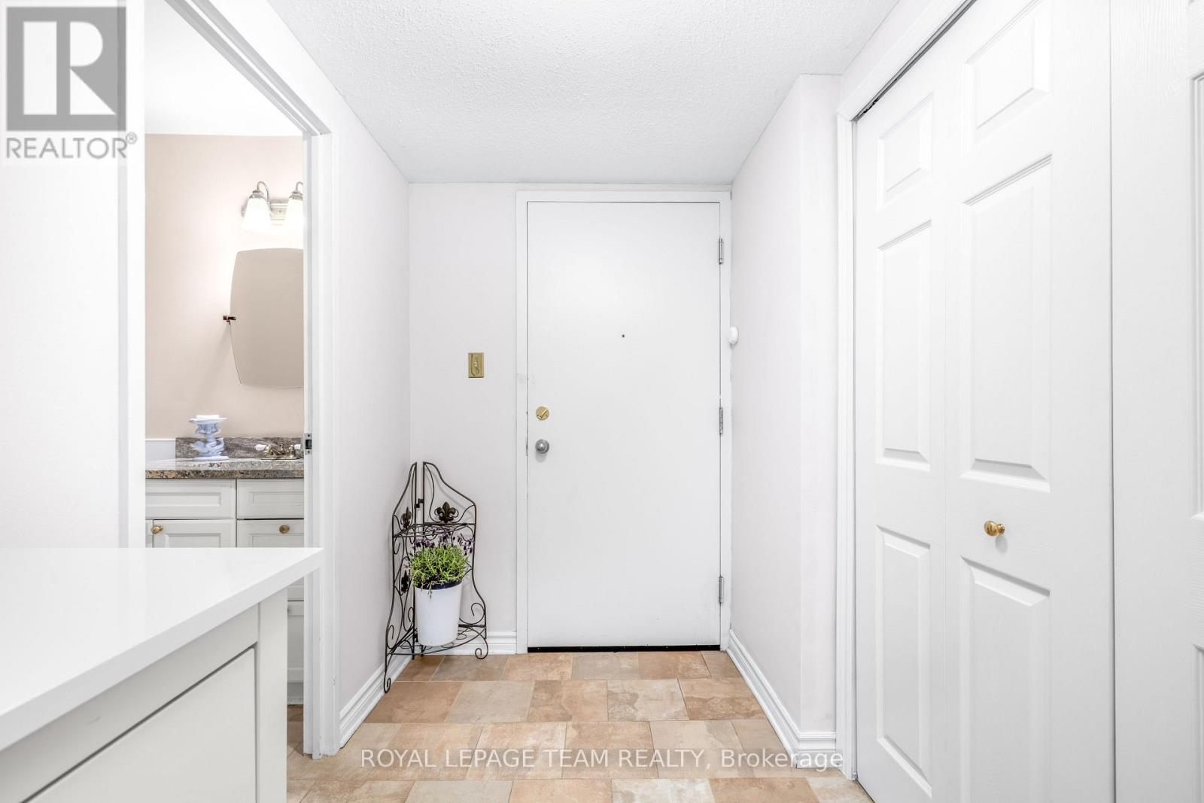
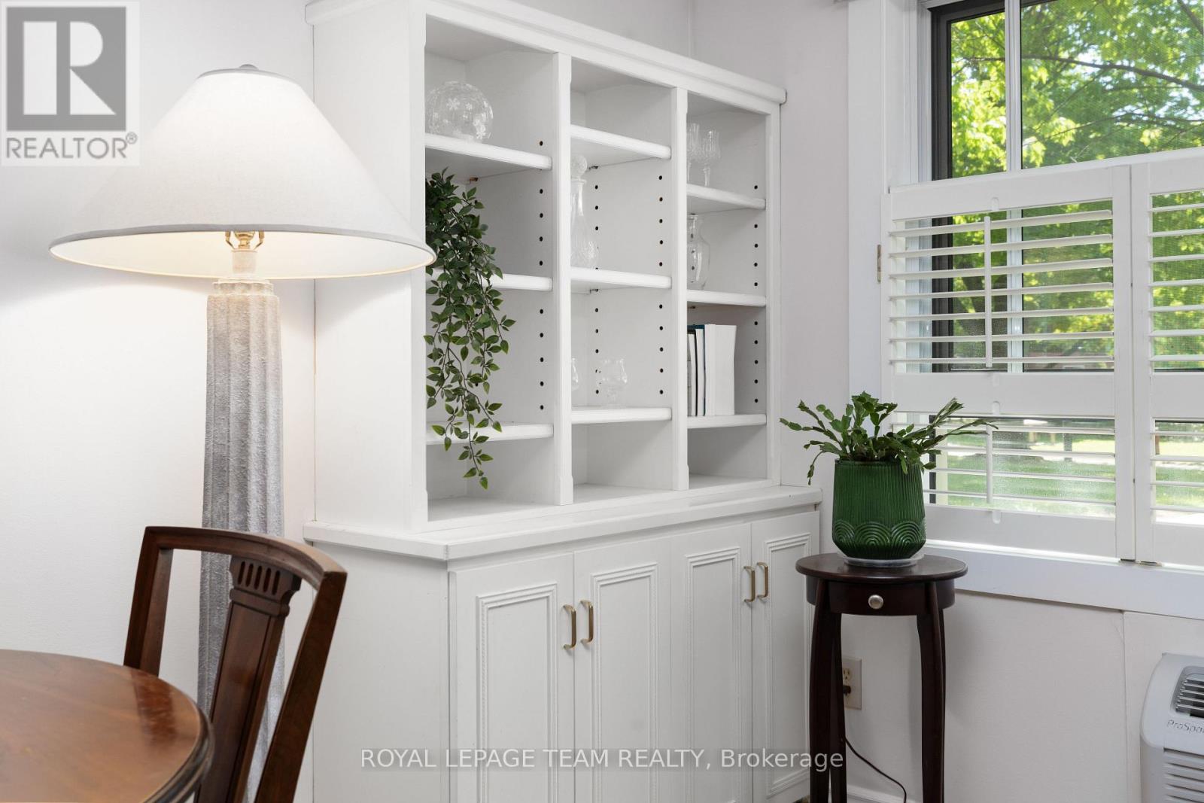
Rare 2 bed, 2 bath ground floor corner unit in a secure & quiet senior oriented building. Only 6 units with a solarium walk-out to courtyard & walking paths. New Windows. New Patio door. Freshly Painted. Cork Flooring throughout. Custom Cabinets in kitchen.
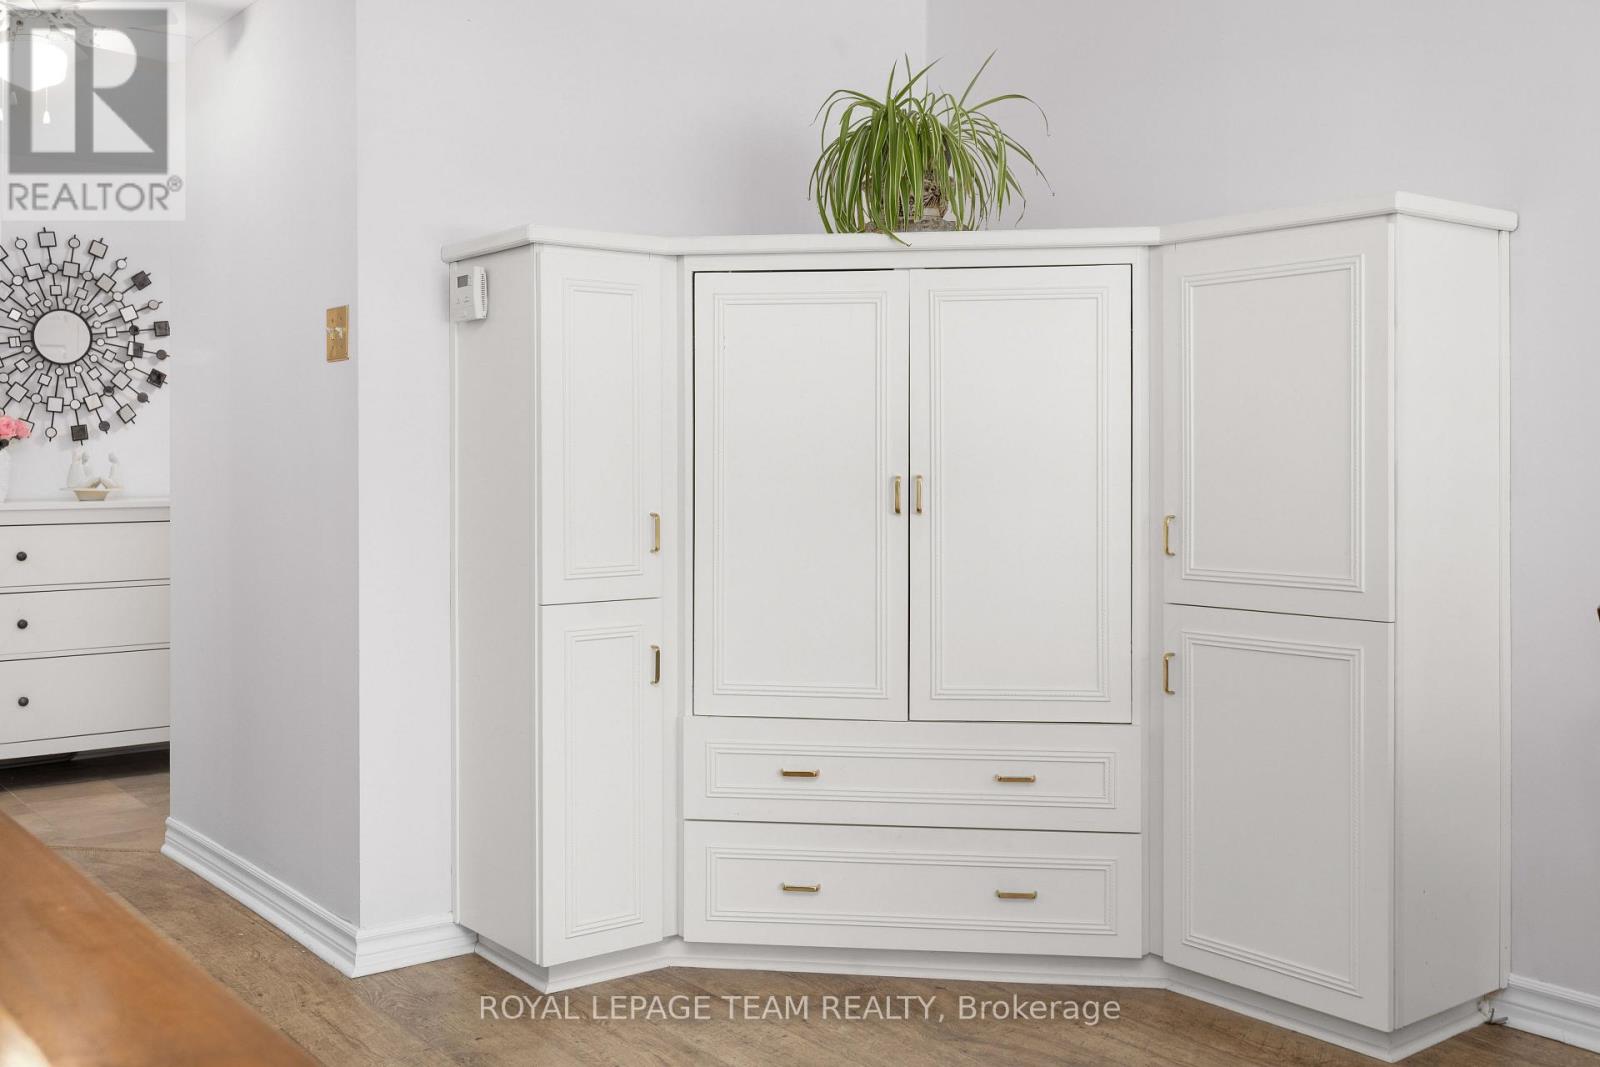
Tiled Backsplash. Heated Floor in Solarium. Living / dining area has 3 Custom built-in cabinets: 1..Entertainment center. 2..Bookshelf. 3..Credenza. California Shutters. Roman Blinds. Crown Moulding. Main bedroom ensuite. Custom built-in murphy bed in 2nd bedroom.
Entire main bathroom updated in 2021. In unit laundry. Gated, secure outdoor pool. Tennis courts. Building has so much to offer: Sauna. Whirlpool. Party room. Games room. Exercise room. Library. Workshop. Racquetball & Squash courts. Large storage locker. Several social clubs.
Multitude of visitor parking directly outside entrance. Roundabout at front door for easy pick up of residents. Highway on & off ramps are 1-2 minutes away. (id:42482)
| Level | Room | Length | Width | Dimensions |
|---|---|---|---|---|
| Ground level | Living room | 5.79 m | 3.28 m | 5.79 m x 3.28 m |
| Ground level | Dining room | 3.96 m | 2.76 m | 3.96 m x 2.76 m |
| Ground level | Kitchen | 3.78 m | 2.33 m | 3.78 m x 2.33 m |
| Ground level | Bedroom | 3.78 m | 3.14 m | 3.78 m x 3.14 m |
| Ground level | Bedroom 2 | 3.47 m | 2.15 m | 3.47 m x 2.15 m |
| Ground level | Foyer | 3.17 m | 1.49 m | 3.17 m x 1.49 m |
| Ground level | Laundry room | 1.62 m | 12.01 m | 1.62 m x 12.01 m |
| Ground level | Solarium | 2.9 m | 2.9 m | 2.9 m x 2.9 m |
Illustrative fixed rate, compounded semi-annually, with monthly payments. This calculator uses 20% or more down and excludes mortgage default insurance. Rates and eligibility must be confirmed with your lender.
/mo
Excludes property taxes, home insurance, utilities and closing costs. This is an estimate, not a lender quote.
Includes water, insurance, common area maintenance.
Enquire about costs

The trademarks REALTOR®, REALTORS®, and the REALTOR® logo are controlled by The Canadian Real Estate Association (CREA) and identify real estate professionals who are members of CREA. The trademarks MLS®, Multiple Listing Service® and the associated logos are owned by The Canadian Real Estate Association (CREA) and identify the quality of services provided by real estate professionals who are members of CREA. The trademark DDF® is owned by The Canadian Real Estate Association (CREA) and identifies CREA's Data Distribution Facility (DDF®)

