
Building
- Amenities
- Fireplace(s)
- Exterior finish
- Brick, Vinyl siding
- Foundation type
- Concrete
- Stories total
- 2
- Type
- Row / Townhouse
- Ownership
- Condominium/Strata
Maintenance fee $465.78/mo· Includes maintenance, insurance, water
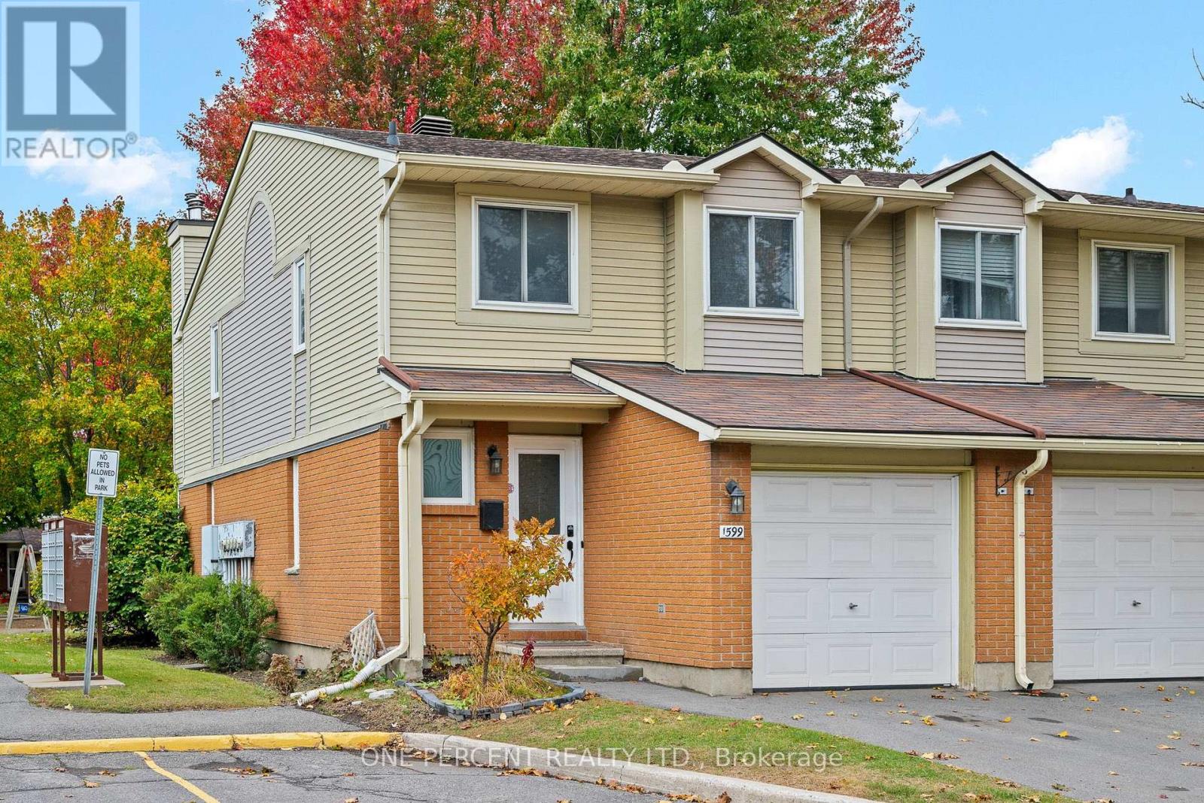
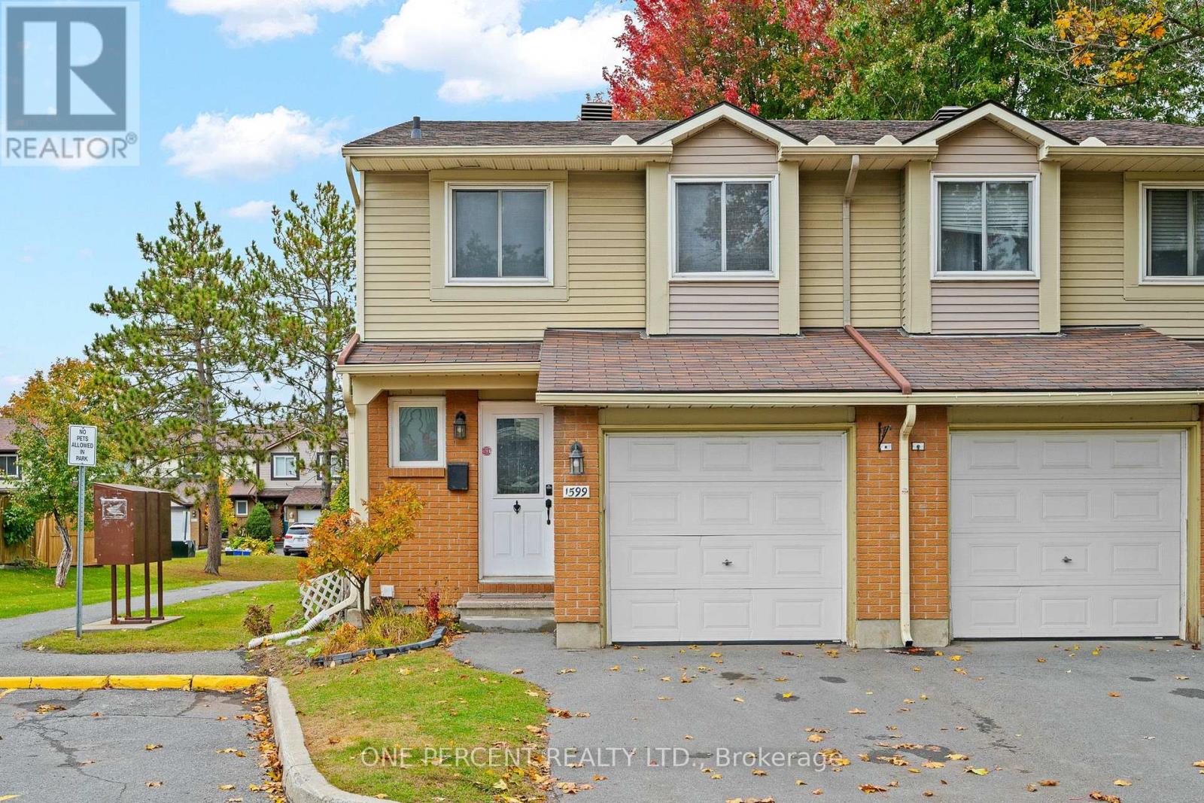
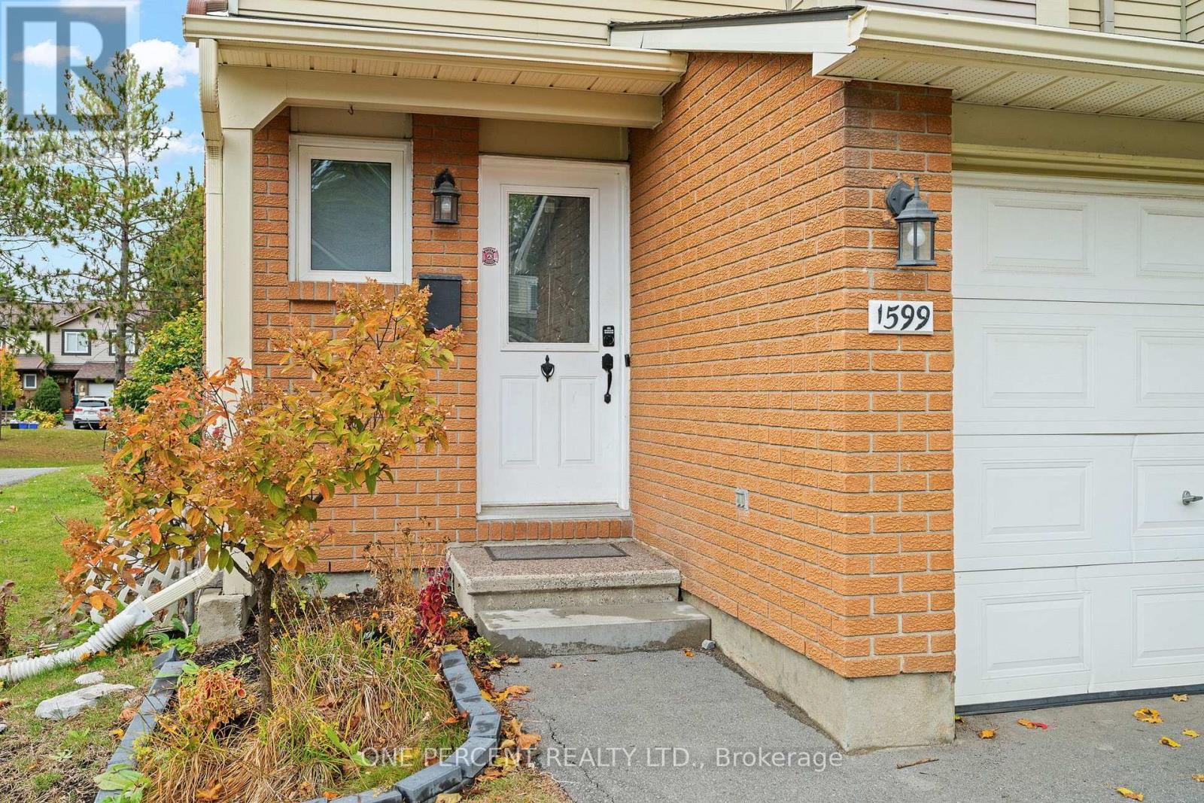
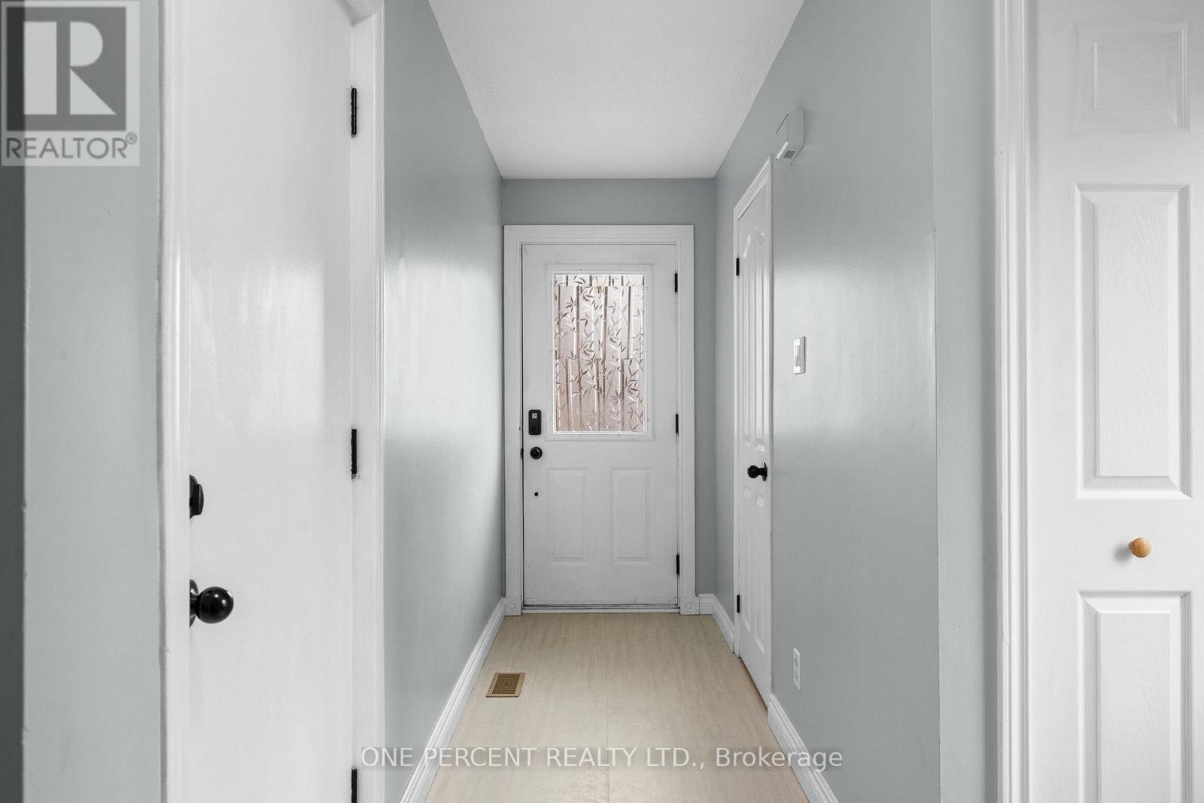
Fantastic 3-bedroom end-unit condo townhome with no rear neighbours, direct backyard access to a neighbourhood playground & visitor parking right beside the home! Nestled in a quiet, family-friendly enclave in the sought-after Fallingbrook community of Orléans, this nicely updated home offers an ideal combination of comfort, privacy & convenience.
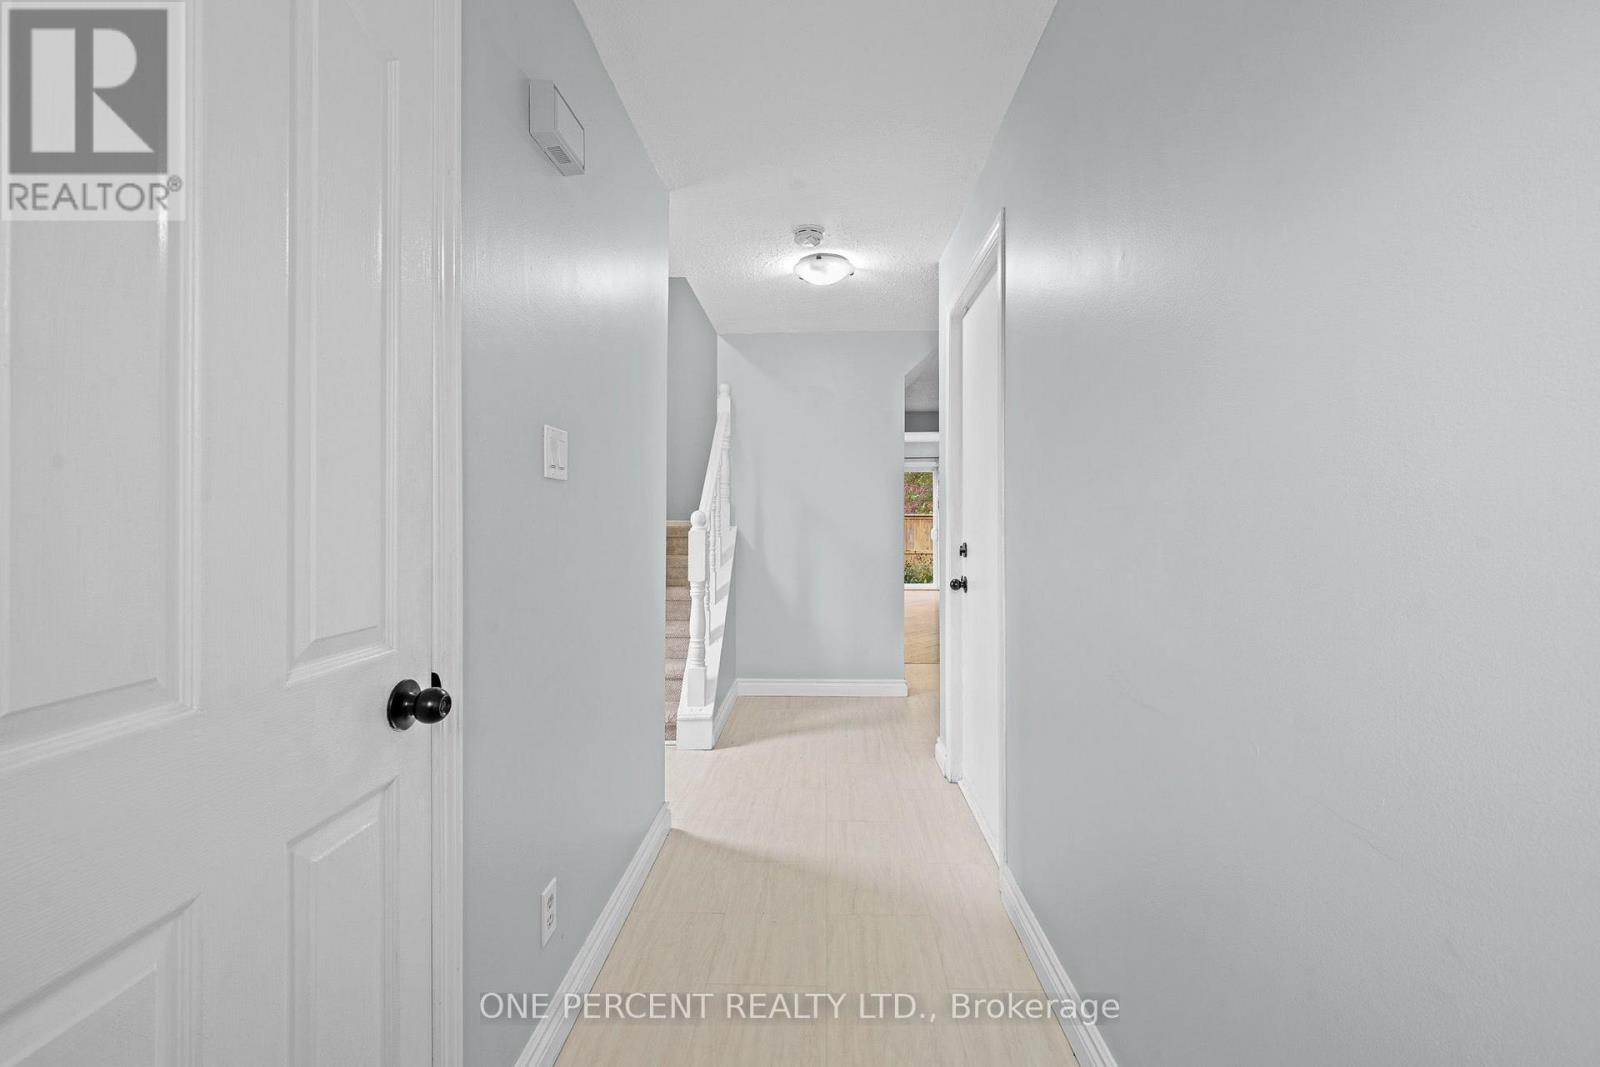
The bright and inviting main level features beautiful hardwood flooring in the main living areas, a spacious living room with a cozy wood-burning fireplace & a dedicated dining area with patio doors leading to the fully fenced backyard. The functional kitchen offers ample cabinetry, stainless steel appliances & plenty of counter space.
A convenient powder room completes the main level. Upstairs, luxury vinyl flooring extends throughout all three bedrooms, including the spacious primary bedroom featuring a walk-in closet & private 2-piece ensuite. A well-appointed 4-piece bathroom completes the upper level.
The lower level provides additional living space with a spacious recreation room, den, laundry area & ample storage. Step outside to the fully fenced backyard featuring an interlock patio, perfect for relaxing, entertaining or enjoying summer BBQs. A backyard gate provides direct access to the neighbourhood playground, currently being completely renovated to offer a brand-new play area for children to enjoy!
Explore the virtual tour & book your private showing today! (id:42482)
| Level | Room | Length | Width | Dimensions |
|---|---|---|---|---|
| Second level | Primary Bedroom | 5.43 m | 4.71 m | 5.43 m x 4.71 m |
| Second level | Bathroom | 1.61 m | 1.52 m | 1.61 m x 1.52 m |
| Second level | Bedroom | 2.65 m | 3.49 m | 2.65 m x 3.49 m |
| Second level | Bathroom | 1.61 m | 2.36 m | 1.61 m x 2.36 m |
| Basement | Recreational, Games room | 3.51 m | 4.24 m | 3.51 m x 4.24 m |
| Basement | Den | 3.51 m | 3.03 m | 3.51 m x 3.03 m |
| Basement | Laundry room | 2 m | 4.81 m | 2 m x 4.81 m |
| Main level | Foyer | 2.18 m | 3.85 m | 2.18 m x 3.85 m |
| Main level | Bathroom | 0.89 m | 2.12 m | 0.89 m x 2.12 m |
| Main level | Kitchen | 2.21 m | 4.5 m | 2.21 m x 4.5 m |
| Main level | Dining room | 2.36 m | 3.07 m | 2.36 m x 3.07 m |
| Main level | Living room | 3.09 m | 5.44 m | 3.09 m x 5.44 m |
Illustrative fixed rate, compounded semi-annually, with monthly payments. This calculator uses 20% or more down and excludes mortgage default insurance. Rates and eligibility must be confirmed with your lender.
/mo
Excludes property taxes, home insurance, utilities and closing costs. This is an estimate, not a lender quote.
Includes insurance, water.
Enquire about costs

The trademarks REALTOR®, REALTORS®, and the REALTOR® logo are controlled by The Canadian Real Estate Association (CREA) and identify real estate professionals who are members of CREA. The trademarks MLS®, Multiple Listing Service® and the associated logos are owned by The Canadian Real Estate Association (CREA) and identify the quality of services provided by real estate professionals who are members of CREA. The trademark DDF® is owned by The Canadian Real Estate Association (CREA) and identifies CREA's Data Distribution Facility (DDF®)

