
Building
- Amenities
- Visitor Parking
- Exterior finish
- Brick, Vinyl siding
- Type
- Apartment
- Ownership
- Condominium/Strata
Maintenance fee $586.26/mo· Includes maintenance, water, common area maintenance, insurance, parking
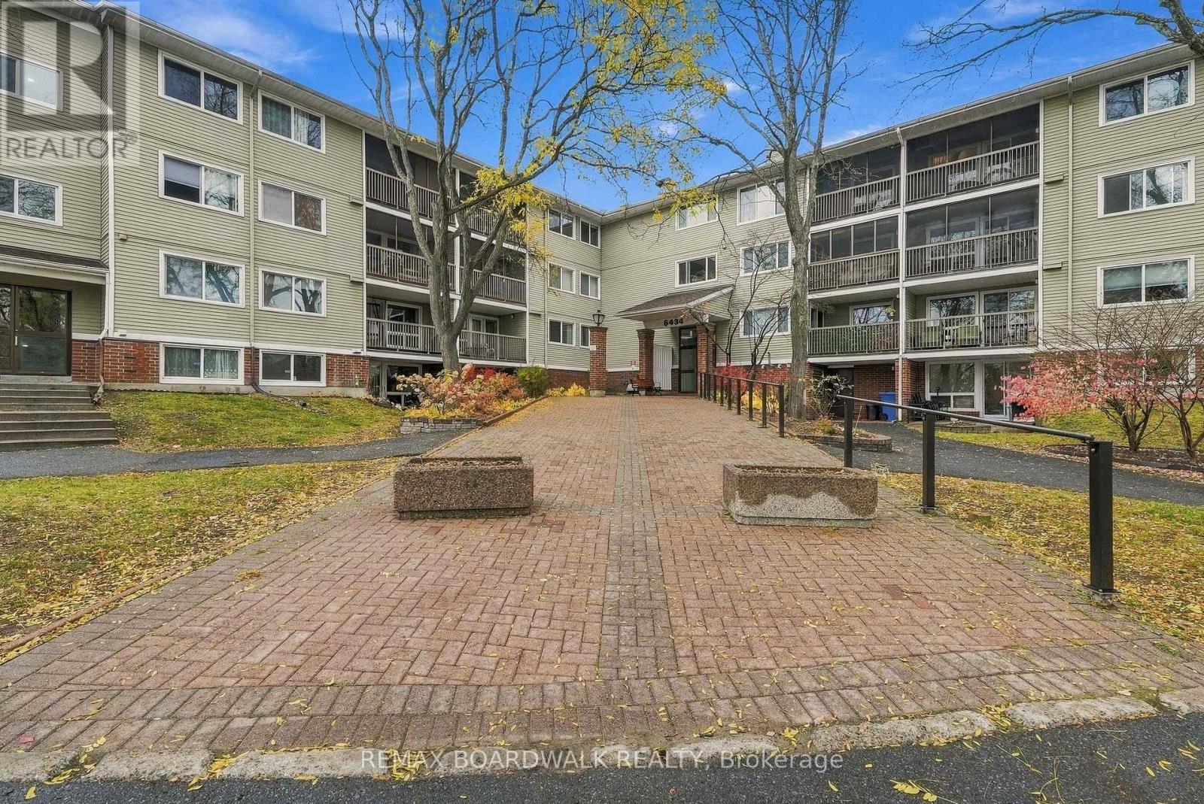
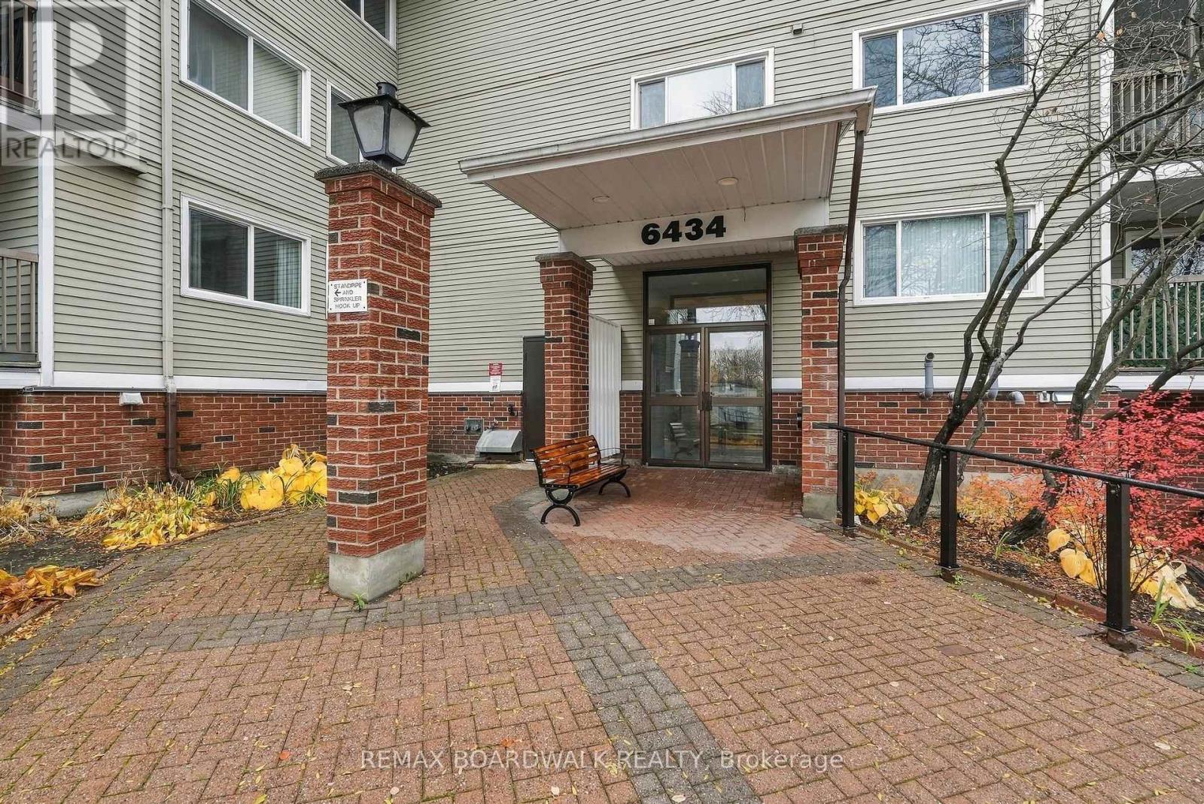
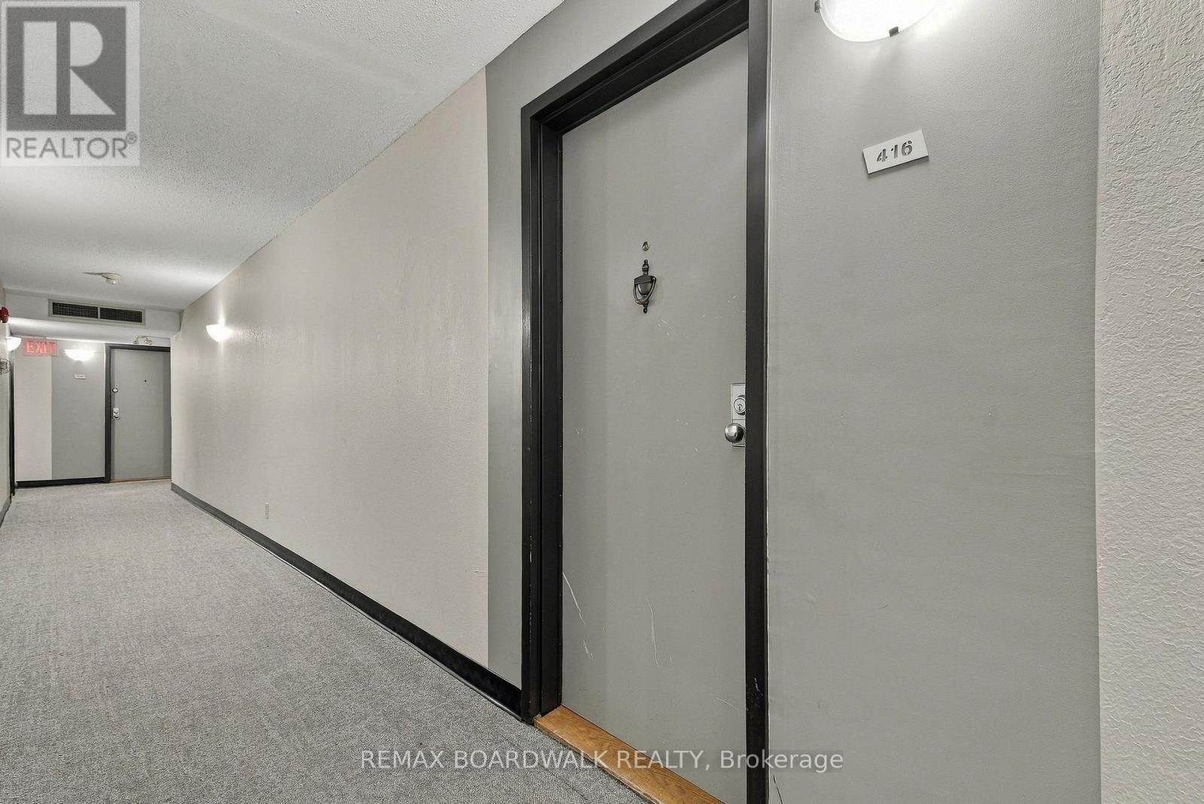
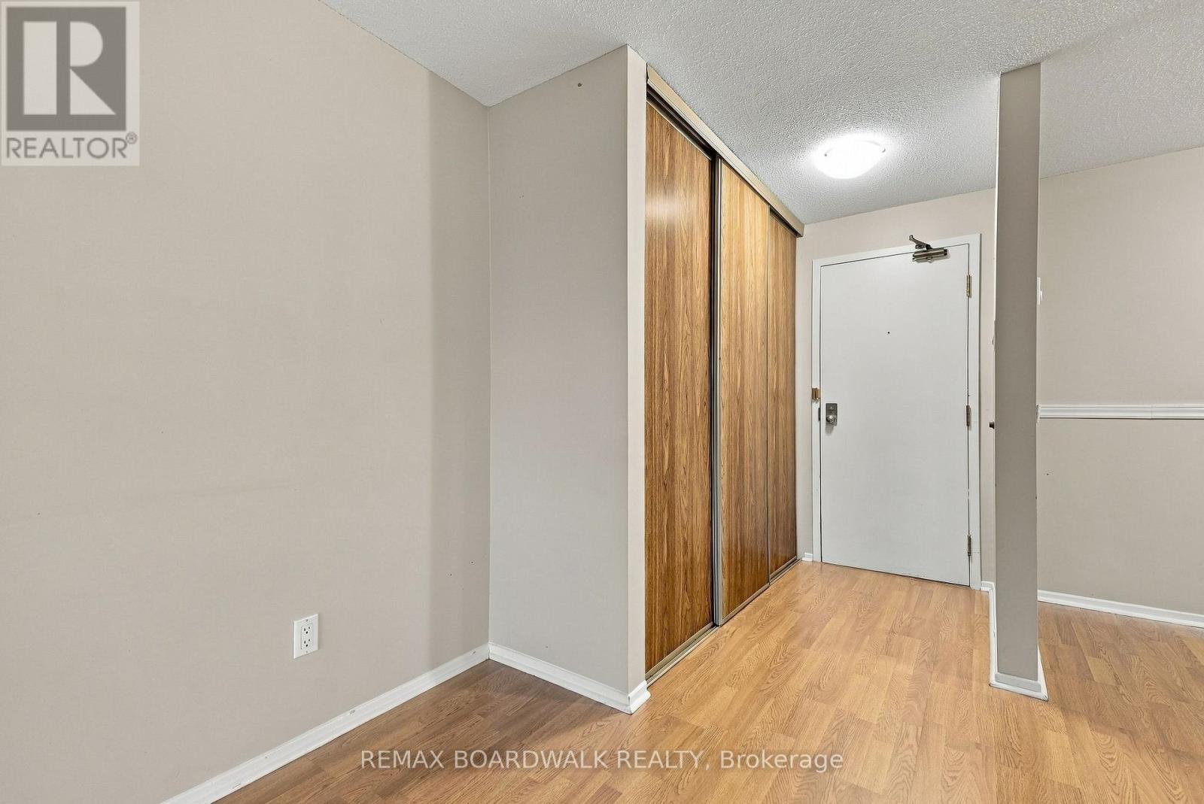
Imagine starting your day with tranquil views of the forest from your private TOP FLOOR balcony and ending it with a stroll along nearby riverfront trails. This beautifully maintained 2-bedroom, 2-bathroom condo offers the perfect blend of nature, CONVENIENCE, and low-maintenance living.
With nearly 900 sq. ft. of living space, the unit features warm wood flooring throughout, neutral décor, STAINLESS STEEL appliances, a stylish backsplash, and a practical PANTRY area off the kitchen. The well-designed layout includes both a powder room and a full bathroom, ideal for everyday comfort and entertaining.
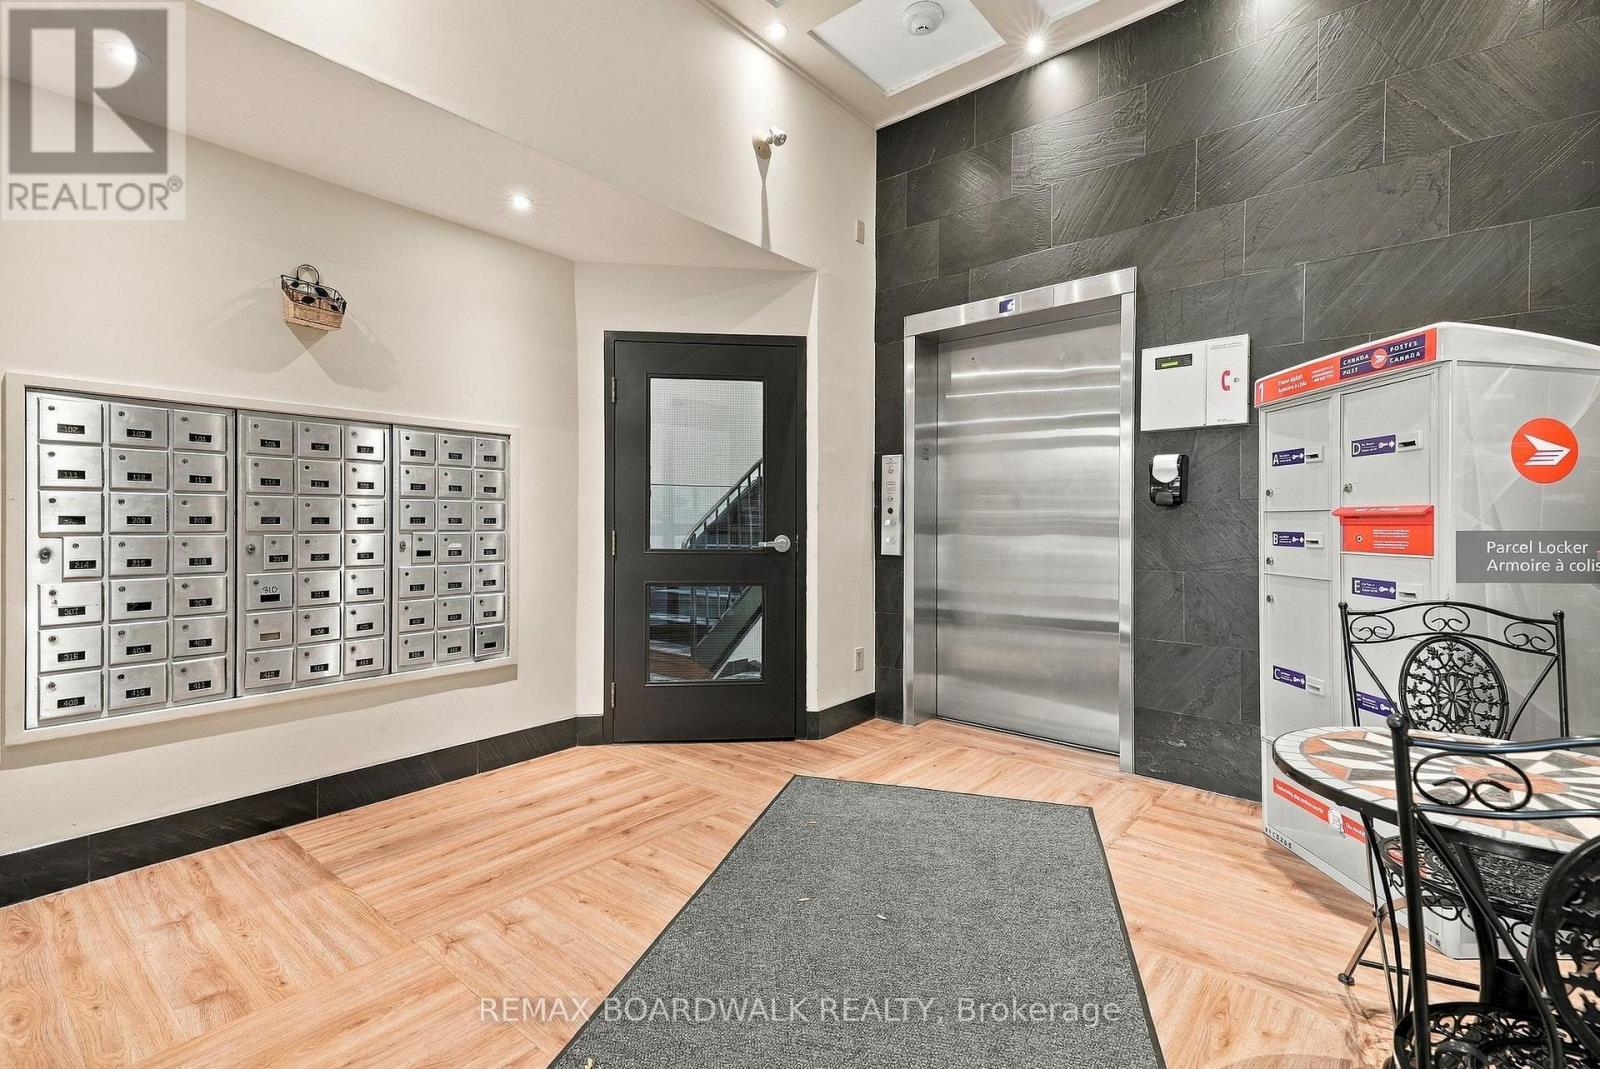
You'll love the rare UNDERGROUND PARKING space, a sought-after feature that keeps your vehicle protected year-round and makes this an excellent option for frequent travelers and snowbirds. Additional highlights include an OWNED hot water tank, elevator access, grab bars in the shower, shared laundry one floor below, and abundant visitor parking.
Situated beside beautiful wooded greenspace and scenic pathways along the river, yet only steps from grocery stores, restaurants, Shoppers Drug Mart, LCBO, Beer Store, and more. This is carefree living in a location that truly has it all. (id:42482)
Illustrative fixed rate, compounded semi-annually, with monthly payments. This calculator uses 20% or more down and excludes mortgage default insurance. Rates and eligibility must be confirmed with your lender.
/mo
Excludes property taxes, home insurance, utilities and closing costs. This is an estimate, not a lender quote.
Includes water, common area maintenance, insurance, parking.
Enquire about costs

The trademarks REALTOR®, REALTORS®, and the REALTOR® logo are controlled by The Canadian Real Estate Association (CREA) and identify real estate professionals who are members of CREA. The trademarks MLS®, Multiple Listing Service® and the associated logos are owned by The Canadian Real Estate Association (CREA) and identify the quality of services provided by real estate professionals who are members of CREA. The trademark DDF® is owned by The Canadian Real Estate Association (CREA) and identifies CREA's Data Distribution Facility (DDF®)

