
Building
- Amenities
- Exercise Centre, Recreation Centre, Party Room, Sauna
- Exterior finish
- Concrete
- Type
- Apartment
- Ownership
- Condominium/Strata
Maintenance fee $881.02/mo· Includes maintenance, insurance, common area maintenance, parking, water
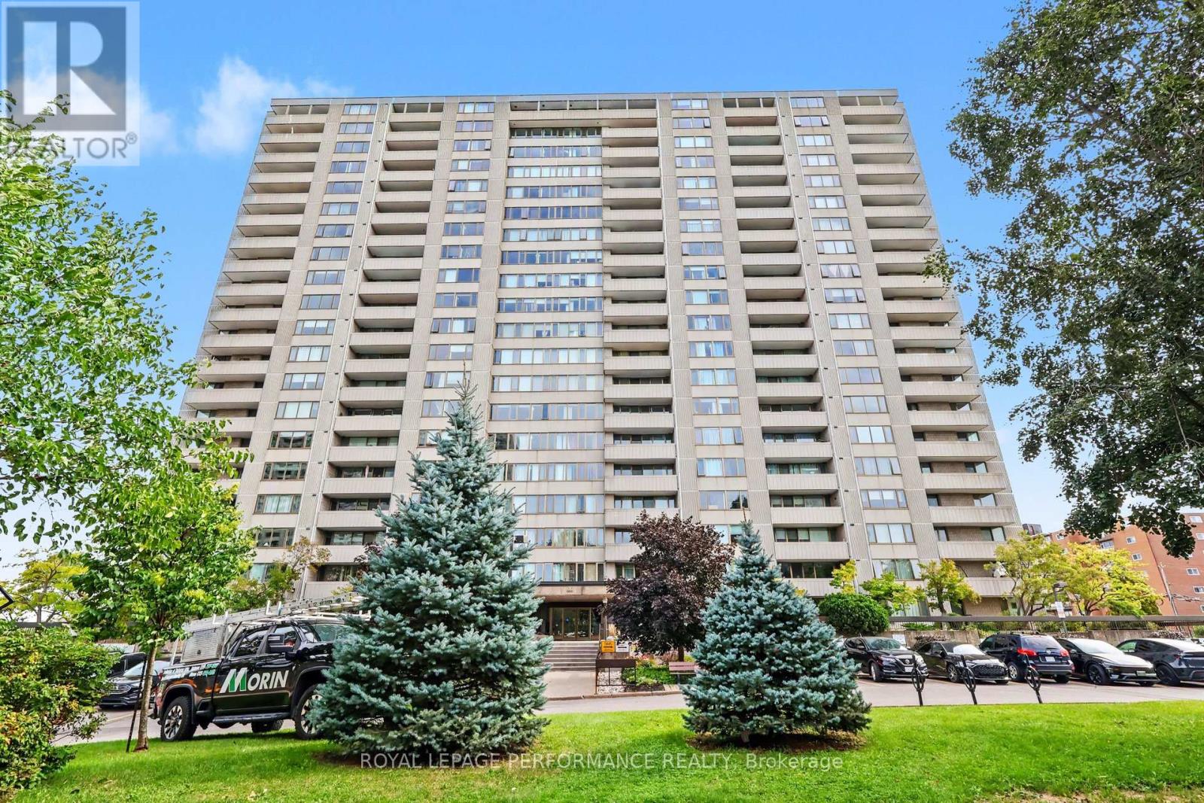
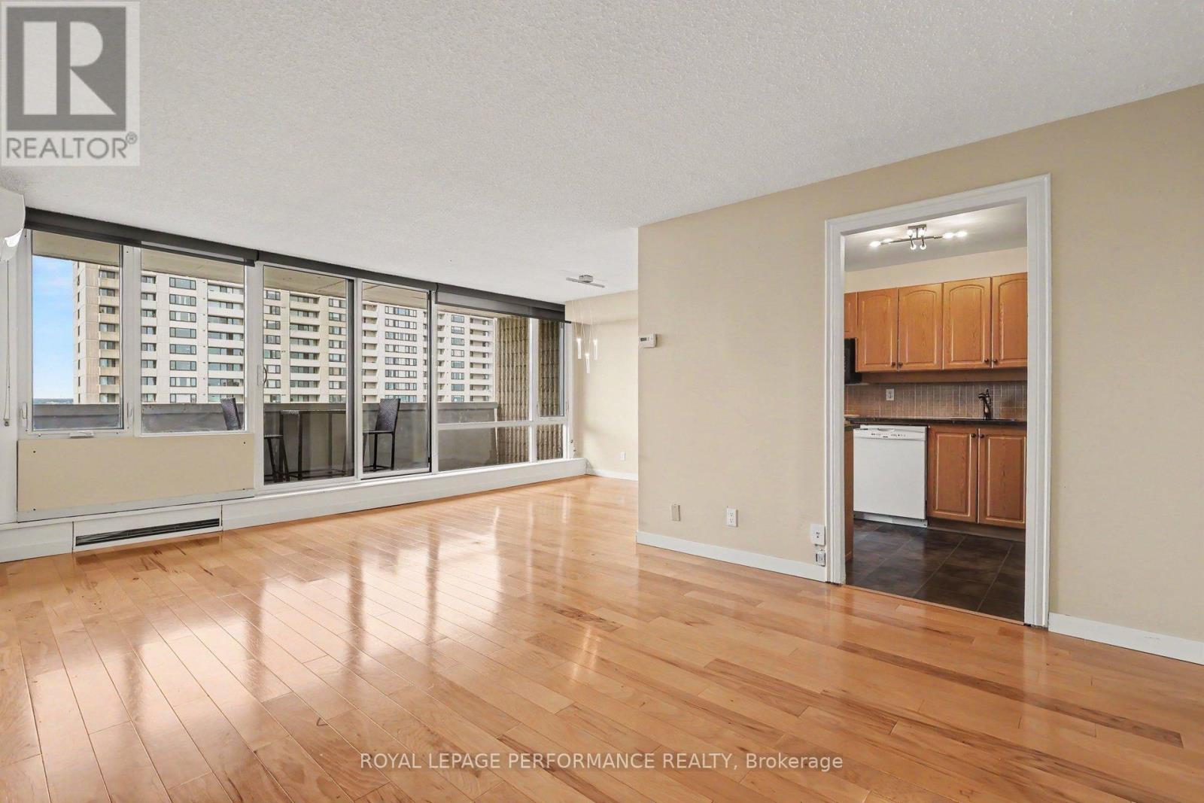
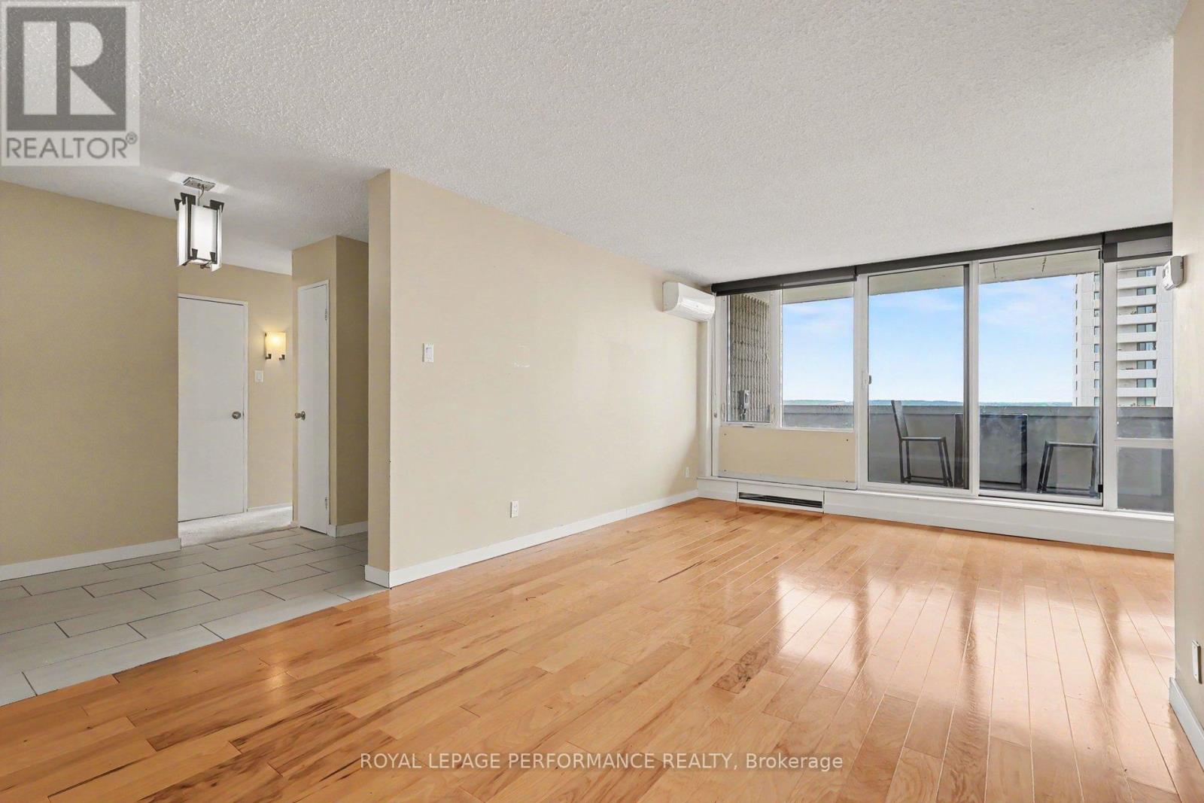
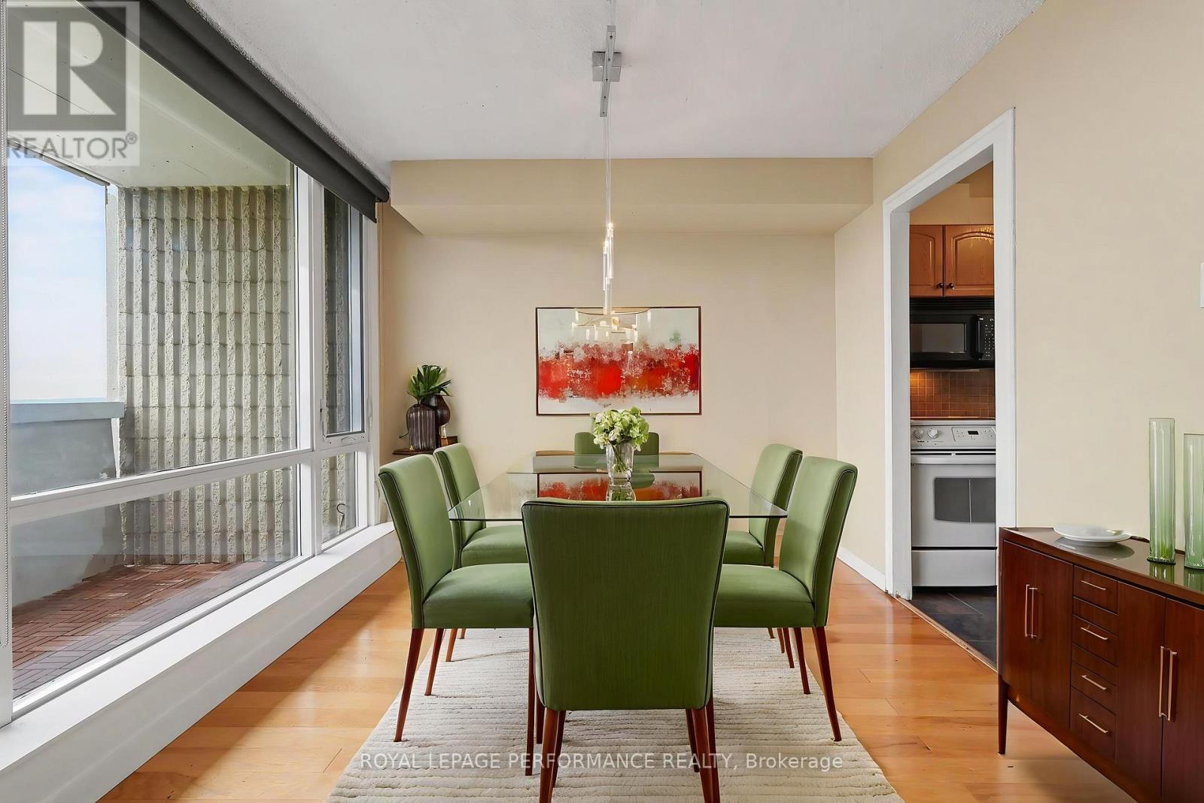
Welcome to Northwest One, a sought-after Britannia landmark where spacious living and Ottawa River views come together. Take in beautiful western vistas from your large private balcony and enjoy the bright, airy feel of this beautifully maintained 2-bedroom, 1.5-bath condo, ideally located at 2625 Regina Street, Unit 1109.
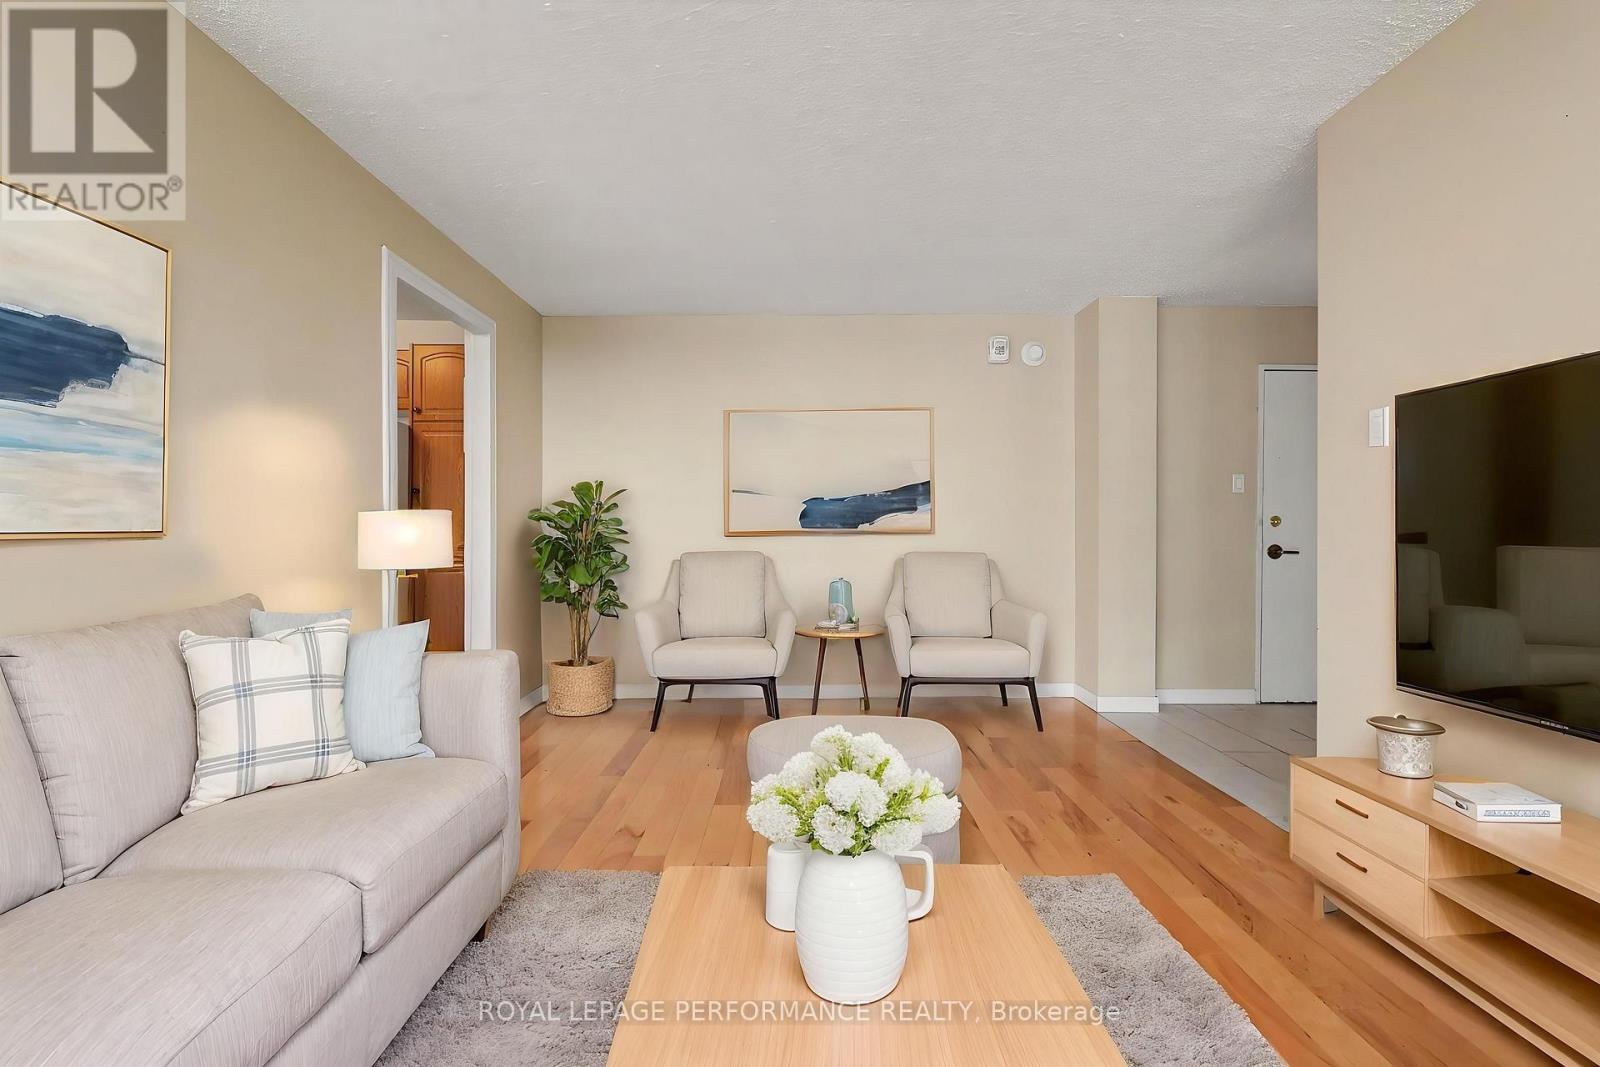
Inside, you'll find a warm and inviting layout with hardwood flooring in the living and dining rooms, neutral décor, and an abundance of natural light. The kitchen features granite countertops and an under-mount sink, while both bathrooms have been thoughtfully updated, including a refreshed 2-piece ensuite with crisp white cabinetry and an updated full bath with tile flooring and glass-door partition.
Enjoy the added convenience of an updated HVAC system, in-unit storage, one parking space, roller shade window coverings, and updated light fixtures. Move-in ready and easy to personalize, this home offers comfortable, affordable condo living in a highly desirable location.
Step outside and embrace the Britannia lifestyle! You're just moments from NCC pathways, scenic walking and cycling trails, Farm Boy grocery, shopping, Britannia Beach, and Mud Lake - giving you the perfect blend of nature, recreation, and everyday convenience.
And when you're home, Northwest One offers an impressive array of amenities to enjoy, including an indoor lap pool, sauna, tennis court, party room, outdoor lounge, and games room. Come experience the views, space, amenities, and unbeatable west-end lifestyle that make Northwest One such a special place to call home!
Some photos virtually staged. (id:42482)
| Level | Room | Length | Width | Dimensions |
|---|---|---|---|---|
| Main level | Living room | 6.06 m | 3.32 m | 6.06 m x 3.32 m |
| Main level | Dining room | 2.91 m | 2.53 m | 2.91 m x 2.53 m |
| Main level | Kitchen | 3.05 m | 2.43 m | 3.05 m x 2.43 m |
| Main level | Primary Bedroom | 5.89 m | 3.19 m | 5.89 m x 3.19 m |
| Main level | Bathroom | 2.01 m | 1.53 m | 2.01 m x 1.53 m |
| Main level | Bedroom | 3.63 m | 2.91 m | 3.63 m x 2.91 m |
| Main level | Foyer | 3.17 m | 1.92 m | 3.17 m x 1.92 m |
| Main level | Bathroom | 2.17 m | 1.53 m | 2.17 m x 1.53 m |
Illustrative fixed rate, compounded semi-annually, with monthly payments. This calculator uses 20% or more down and excludes mortgage default insurance. Rates and eligibility must be confirmed with your lender.
/mo
Excludes property taxes, home insurance, utilities and closing costs. This is an estimate, not a lender quote.
Includes insurance, common area maintenance, parking, water.
Enquire about costs

The trademarks REALTOR®, REALTORS®, and the REALTOR® logo are controlled by The Canadian Real Estate Association (CREA) and identify real estate professionals who are members of CREA. The trademarks MLS®, Multiple Listing Service® and the associated logos are owned by The Canadian Real Estate Association (CREA) and identify the quality of services provided by real estate professionals who are members of CREA. The trademark DDF® is owned by The Canadian Real Estate Association (CREA) and identifies CREA's Data Distribution Facility (DDF®)

