
Building
- Age
- 31 to 50 years
- Amenities
- Fireplace(s)
- Exterior finish
- Brick, Aluminum siding
- Foundation type
- Concrete
- Stories total
- 2
- Type
- Row / Townhouse
- Ownership
- Condominium/Strata
Maintenance fee $360.06/mo· Includes maintenance, insurance, common area maintenance
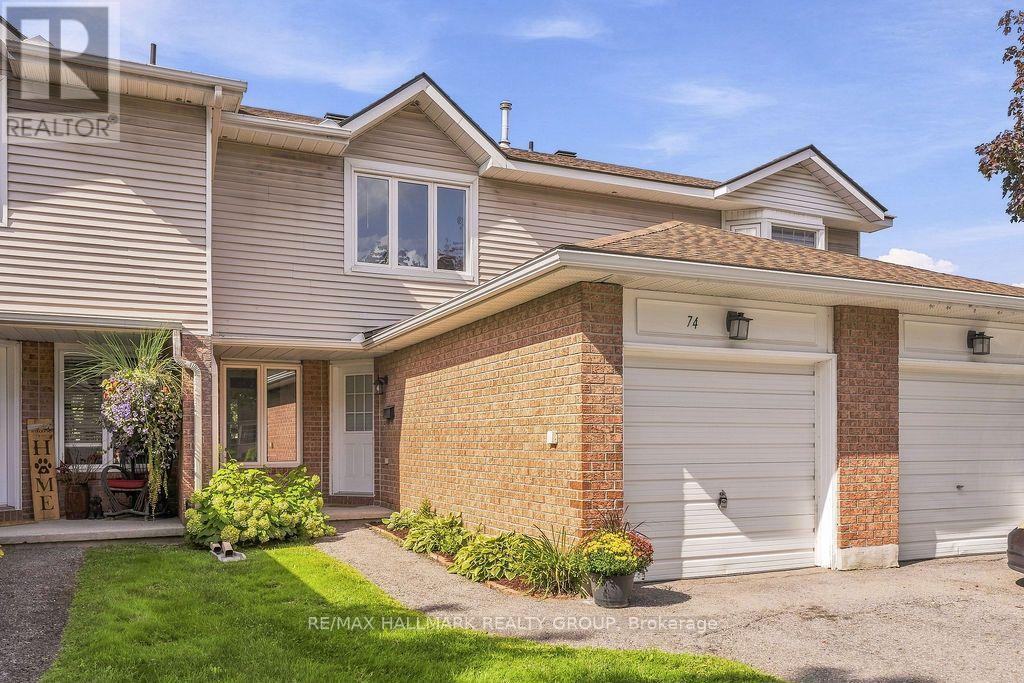
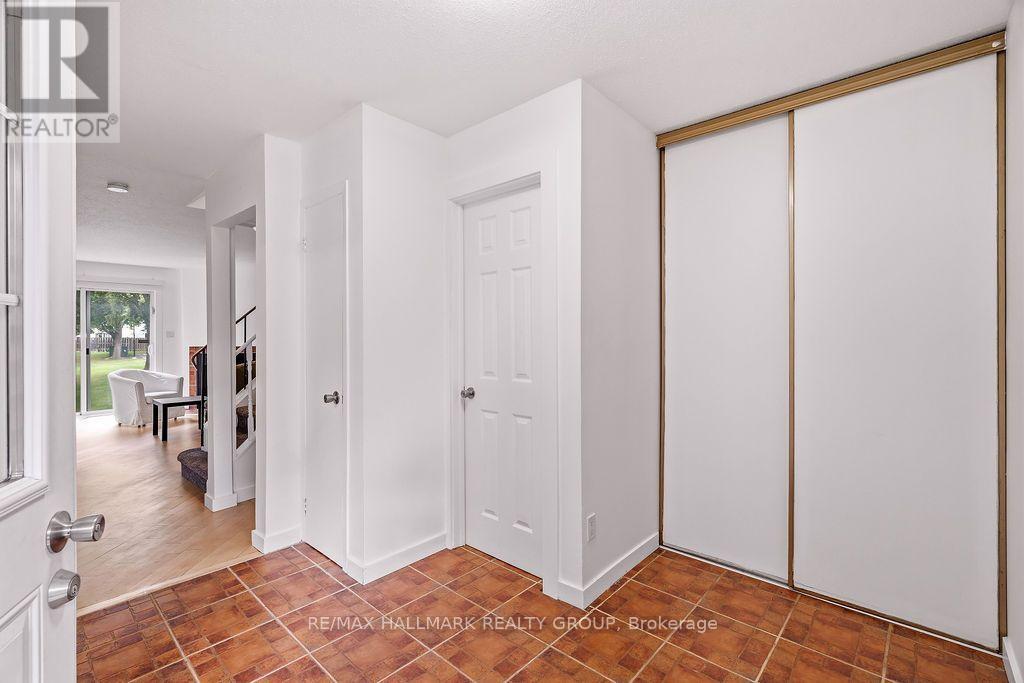
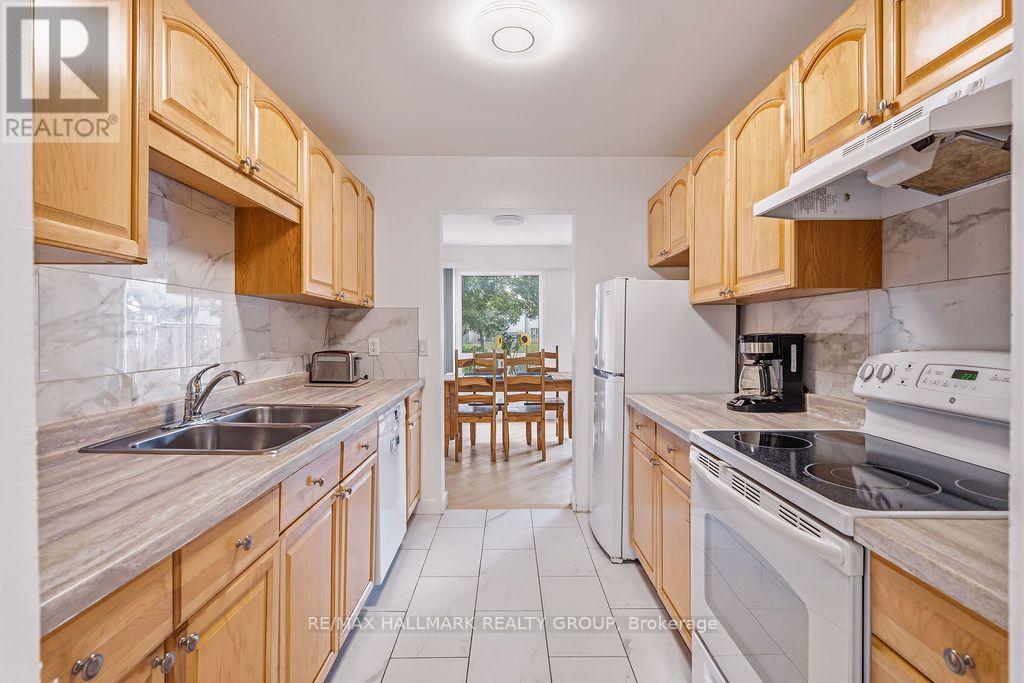
Welcome to 74 Welsh Private, a well-kept three-bedroom, three-bathroom townhouse with a practical layout, good-sized rooms and an attached garage. The main floor is simple and inviting, with hardwood through the living and dining areas, large windows overlooking the rear yard and a wood-burning fireplace that gives the room some character.
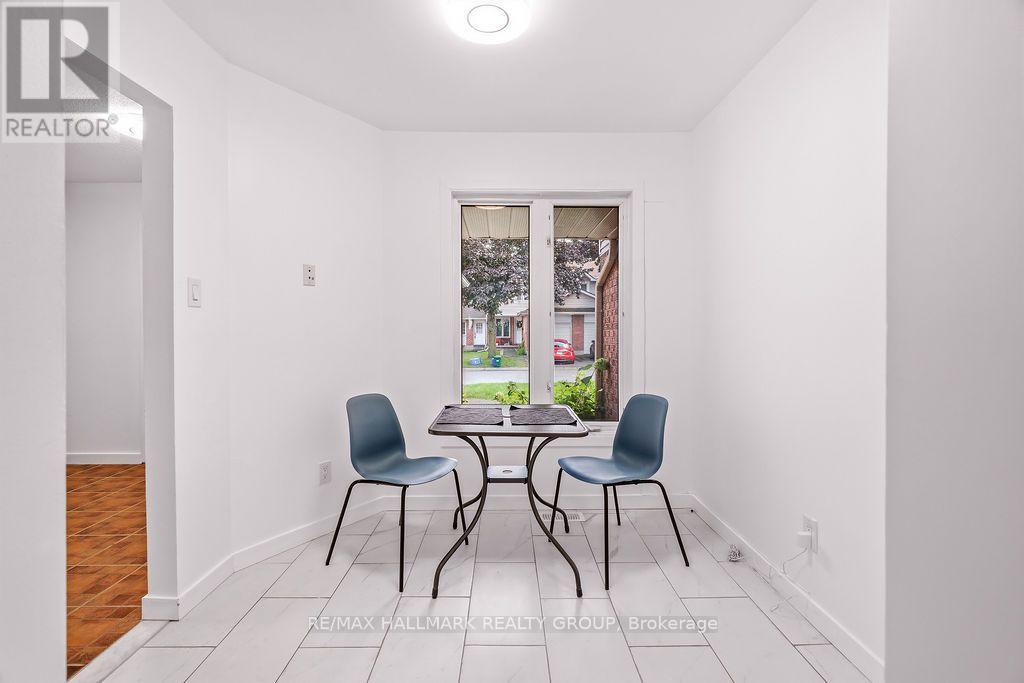
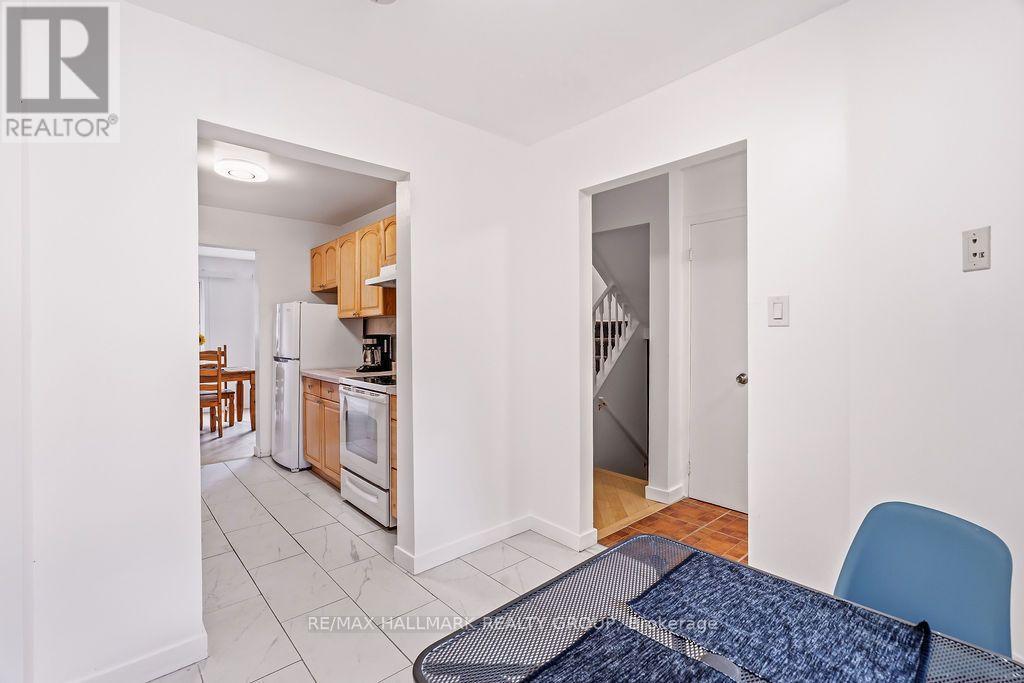
The kitchen offers plenty of storage and workspace, with a separate eating area at the front of the home that could just as easily serve as an office or homework space. Upstairs, three well-sized bedrooms are arranged around a full family bathroom, including a spacious primary retreat with excellent closet space and a 3piece en suite complete with renovated shower.
Neutral finishes and clean, bright interiors give the home a fresh canvas while allowing its natural light and generous room sizes to take center stage. An attached garage with inside entry, main-floor powder room and fully finished basement complete with laundry room and storage add the everyday conveniences that make a home easy to live in.
Outside, mature trees and established surroundings lend the community a settled, welcoming feel, while the rear outdoor space offers a quiet extension of the main living area. Condo fees include roof, windows, doors, foundation, driveway, street paving, snow removal, common areas (id:42482)
| Level | Room | Length | Width | Dimensions |
|---|---|---|---|---|
| Second level | Primary Bedroom | 4.1 m | 3.78 m | 4.1 m x 3.78 m |
| Second level | Bedroom | 3.67 m | 3.06 m | 3.67 m x 3.06 m |
| Second level | Bedroom | 3.2 m | 2.53 m | 3.2 m x 2.53 m |
| Basement | Laundry room | Measurements not available | ||
| Basement | Recreational, Games room | 3.12 m | 2.94 m | 3.12 m x 2.94 m |
| Main level | Dining room | 3.21 m | 2.74 m | 3.21 m x 2.74 m |
| Main level | Kitchen | 2.76 m | 2.46 m | 2.76 m x 2.46 m |
| Main level | Living room | 4.62 m | 3.09 m | 4.62 m x 3.09 m |
Illustrative fixed rate, compounded semi-annually, with monthly payments. This calculator uses 20% or more down and excludes mortgage default insurance. Rates and eligibility must be confirmed with your lender.
/mo
Excludes property taxes, home insurance, utilities and closing costs. This is an estimate, not a lender quote.
Includes insurance, common area maintenance.
Enquire about costs

The trademarks REALTOR®, REALTORS®, and the REALTOR® logo are controlled by The Canadian Real Estate Association (CREA) and identify real estate professionals who are members of CREA. The trademarks MLS®, Multiple Listing Service® and the associated logos are owned by The Canadian Real Estate Association (CREA) and identify the quality of services provided by real estate professionals who are members of CREA. The trademark DDF® is owned by The Canadian Real Estate Association (CREA) and identifies CREA's Data Distribution Facility (DDF®)

