
Building
- Construction style attachment
- Detached
- Exterior finish
- Log, Wood
- Foundation type
- Poured Concrete
- Stories total
- 2
- Type
- House
- Utility water
- Drilled Well
- Ownership
- Freehold
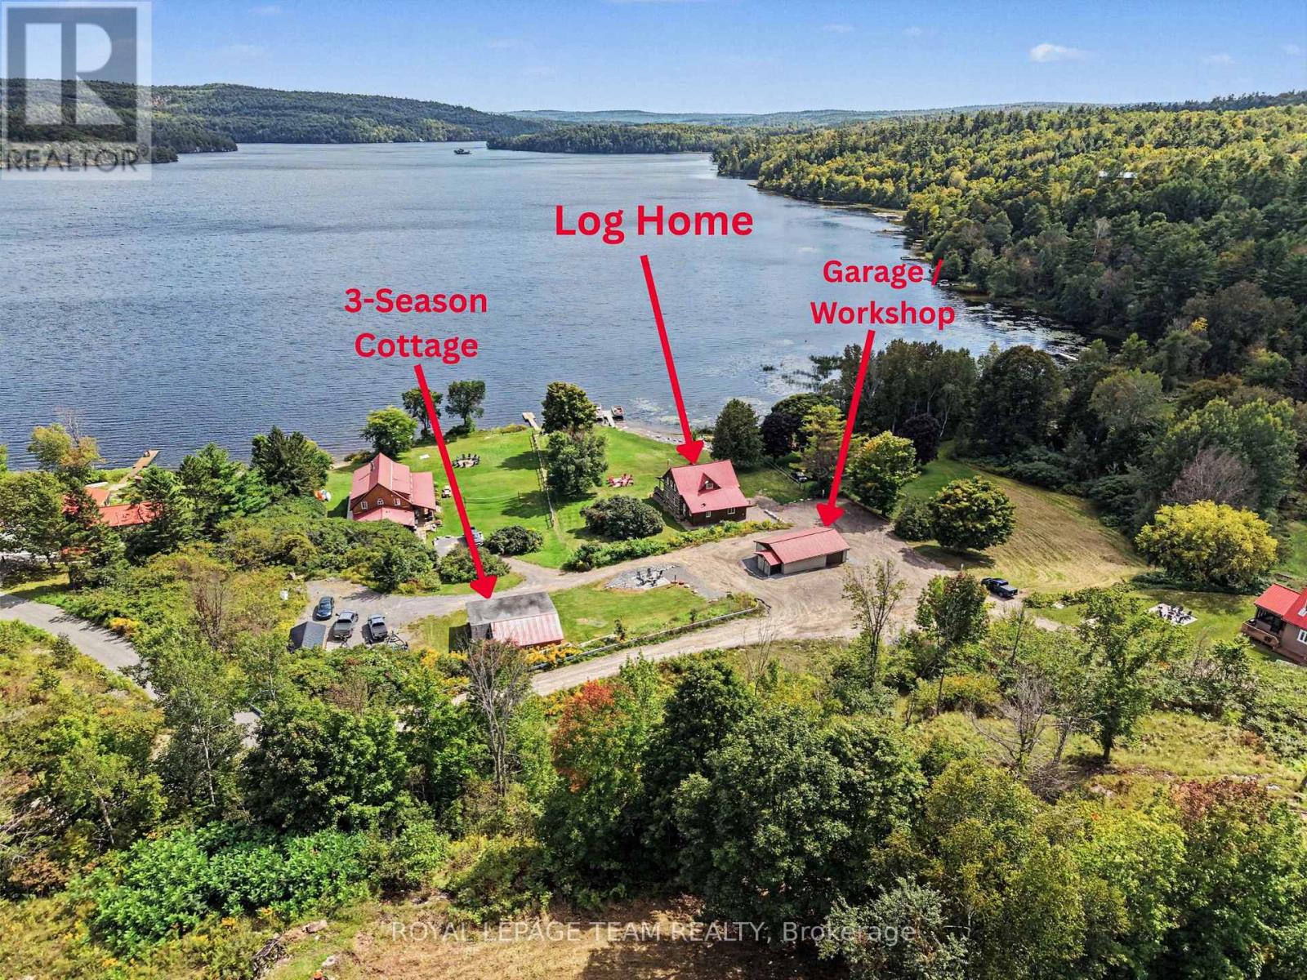
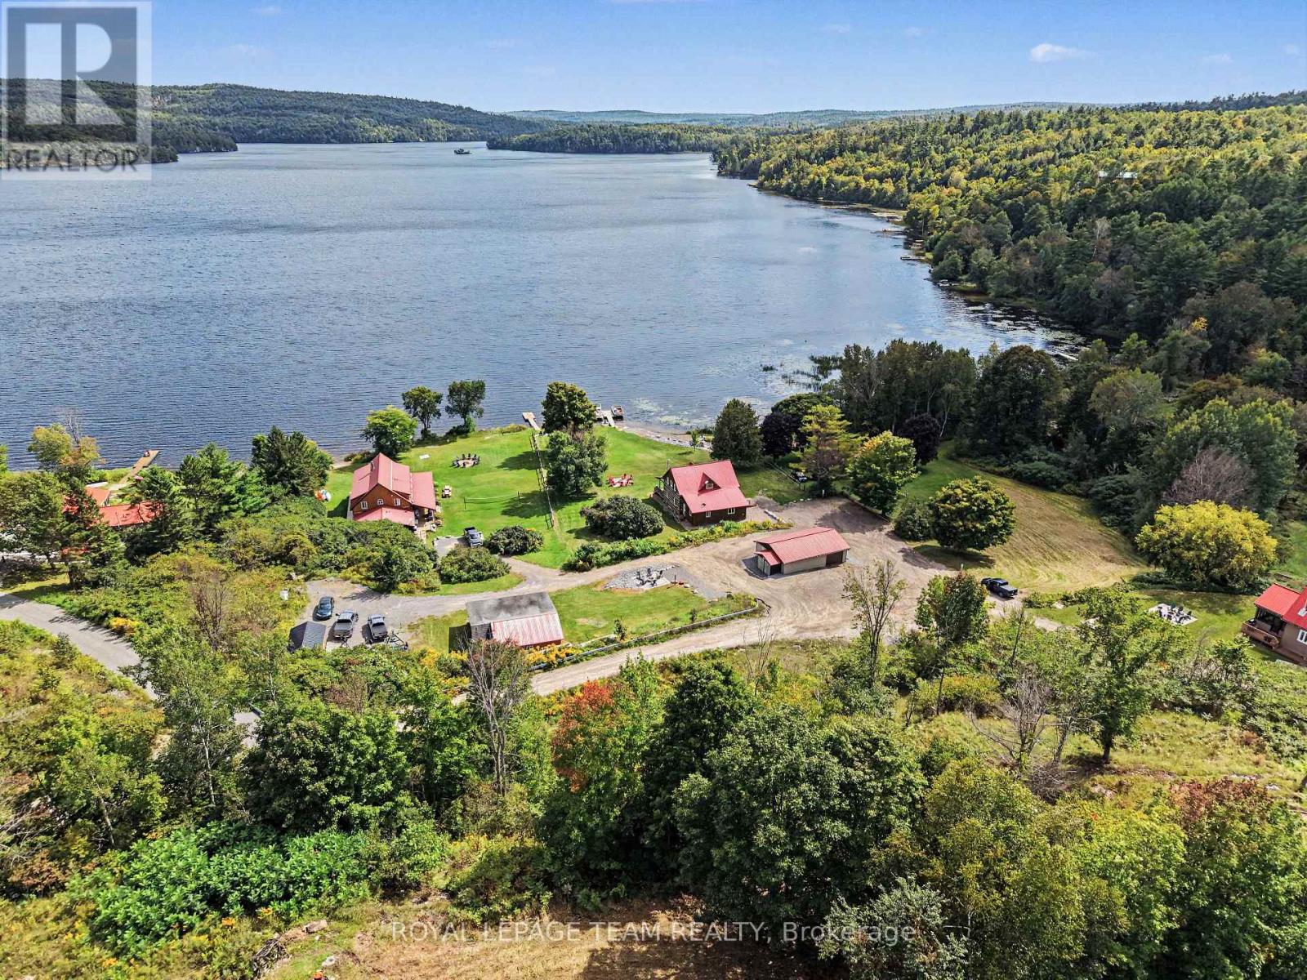
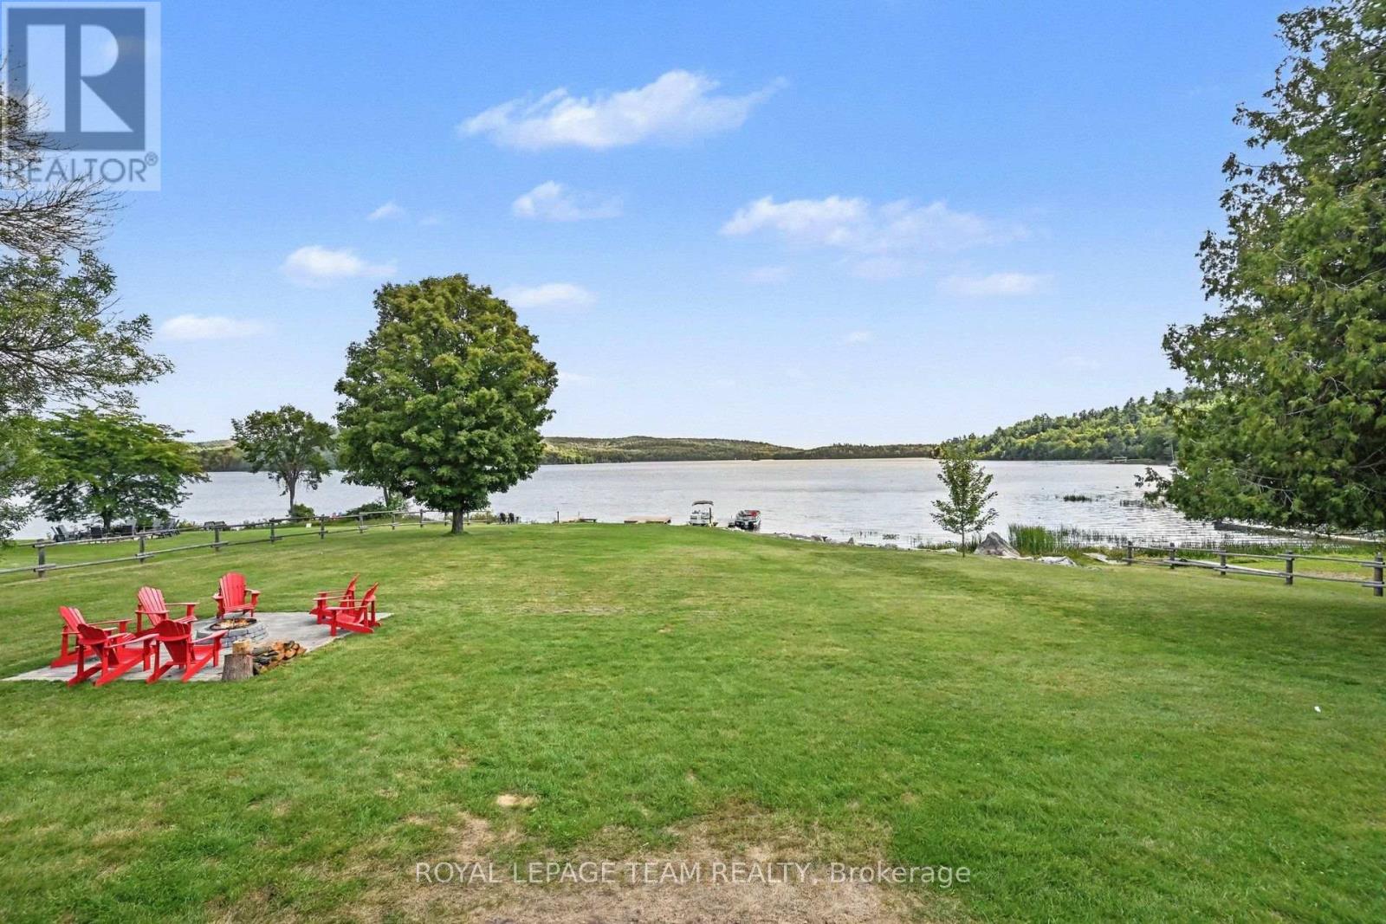
This Norcan Lake waterfront (just past Calabogie) 4 season home + separate cottage (3 bedroom) + large garage offer a resort experience - to live in for yourself, to rent, or do both. The property is actively rented as a short term income producing property with great returning renters.
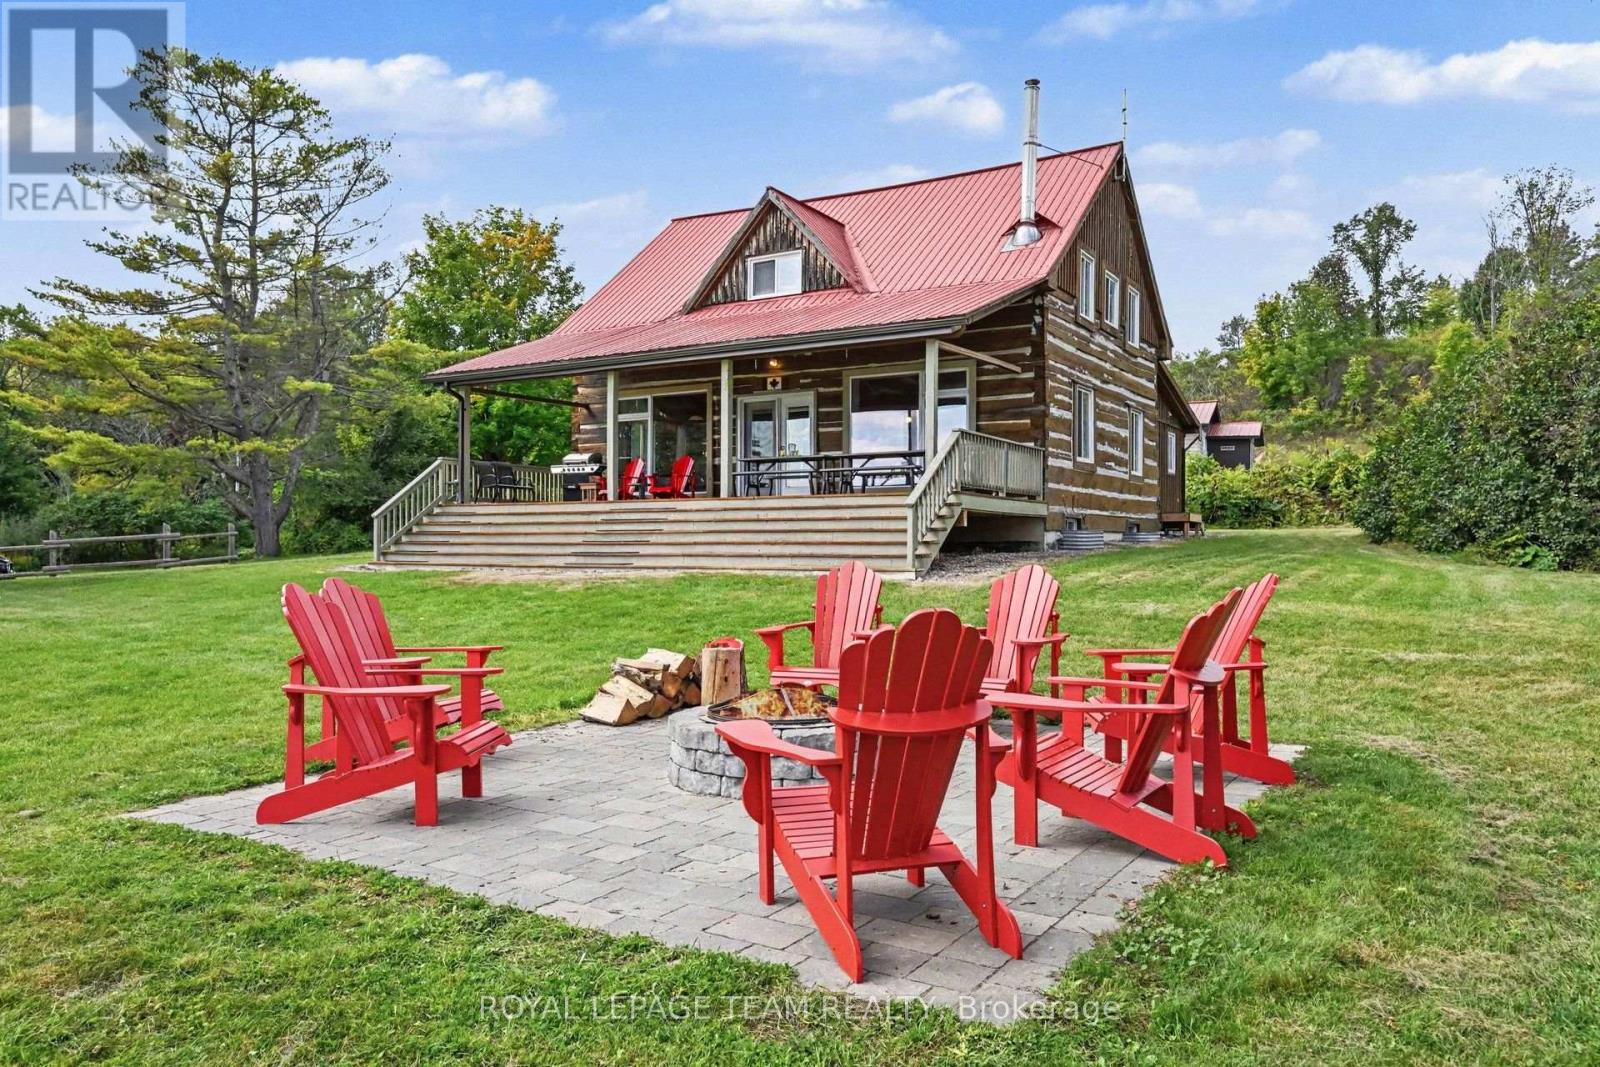
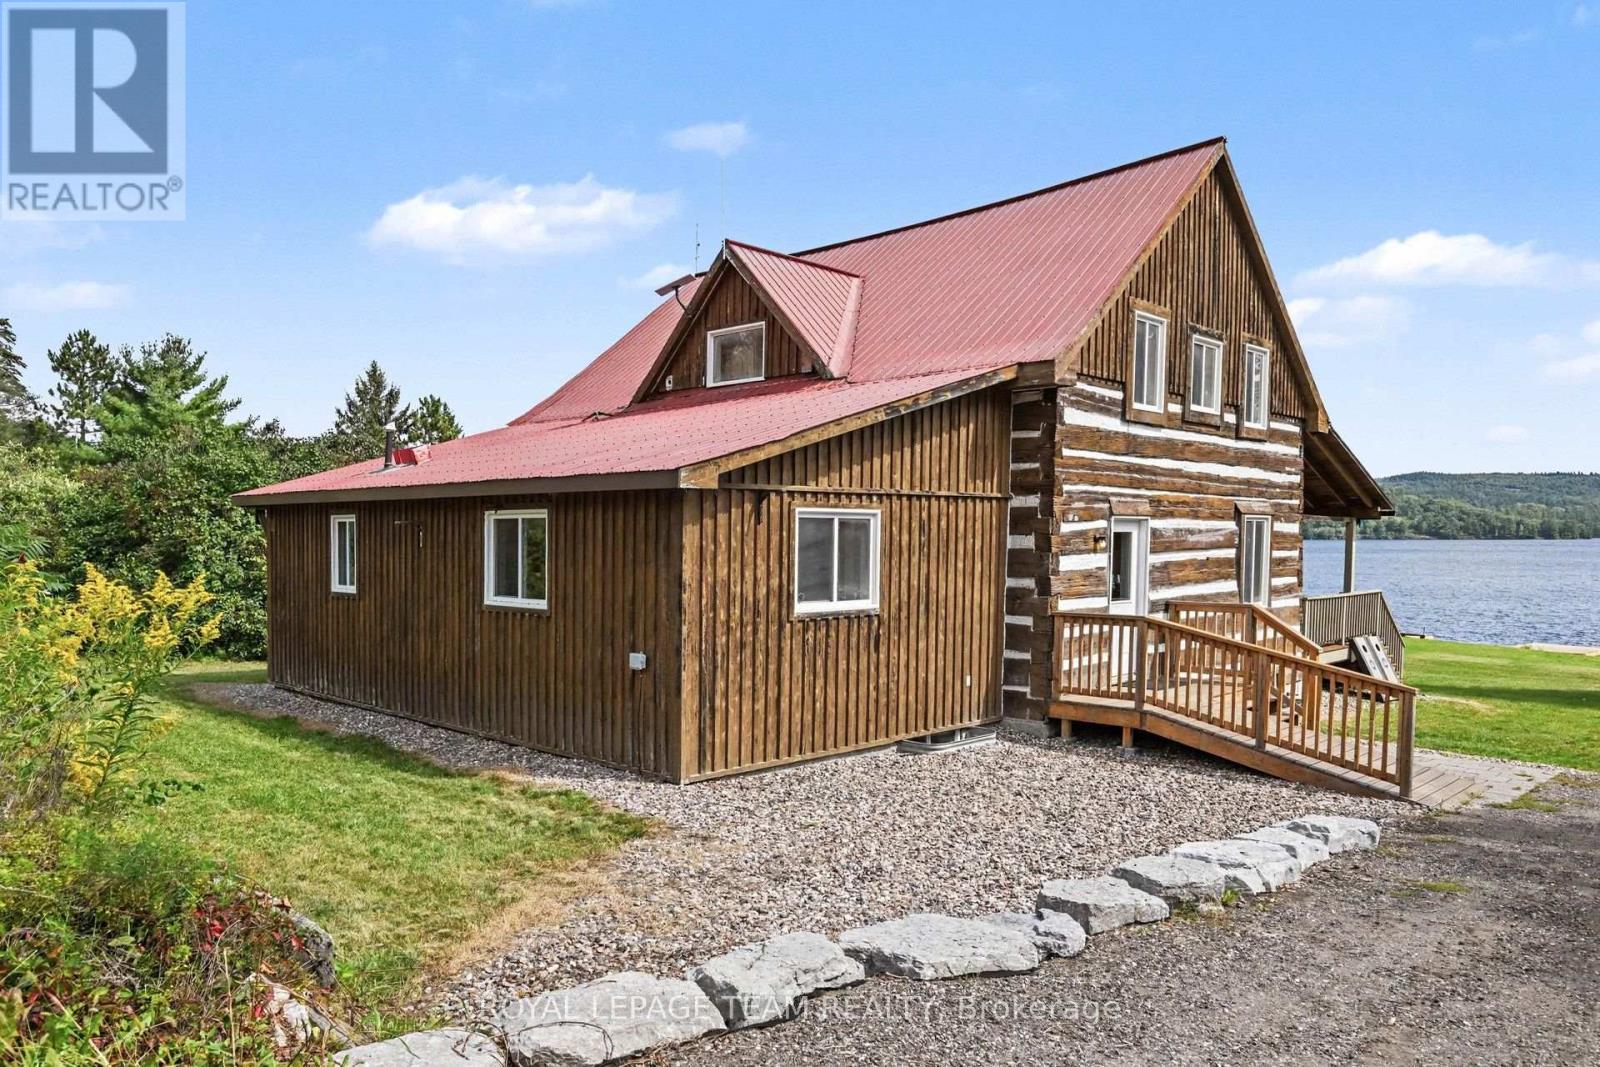
The four bedroom century log home has been extensively upgraded over the years with: foundation, electrical, plumbing, HVAC (Geothermal), water treatment and more. The main level offers a full living experience with an open concept living area with open beam wood ceilings, main floor laundry, and a full bath and primary bedroom.
The large front main floor windows and recently upgraded covered deck that sweeps across the entire front of the home face allow for spectacular waterfront scenery all day. The second level offers three bedrooms and an additional full bath. Two of the bedrooms offer suites with four beds in each bedroom and one bedroom offers a private one bed experience.
The large basement offers ample storage and options for more space if your needs so require. This property features a fully separate three season three bedroom cottage that has been recently renovated. The cottage has a huge water facing screen porch that wraps around one side and makes for great outdoor entertainment or storage of things you want to keep dry.
New Interlock patio fire pits have been recently installed in front of both the log home and cottage. The land slopes to the waterfront where you will find a sitting area, gradual landscaped water entry area + stone shoreline and two docks great for fishing, boats or just sitting to enjoy the water!
Norcan Lake is well known for great fishing and many species of birds! Skiing, ATV'ing, biking and lots of recreation nearby.The two car partially heated garage+workshop+storage space. The property can be sold with the short term rental business ready to continue.
Inquire for more income details, list of upgrades. Note the price is plus HST as applicable. (id:42482)
| Level | Room | Length | Width | Dimensions |
|---|---|---|---|---|
| Second level | Bedroom 2 | 7.77 m | 3.05 m | 7.77 m x 3.05 m |
| Second level | Bedroom 3 | 7.77 m | 3.25 m | 7.77 m x 3.25 m |
| Second level | Bedroom 4 | 3.05 m | 1.85 m | 3.05 m x 1.85 m |
| Basement | Utility room | 7.52 m | 10.29 m | 7.52 m x 10.29 m |
| Basement | Other | 4.72 m | 9.65 m | 4.72 m x 9.65 m |
| Main level | Kitchen | 4.6 m | 4.5 m | 4.6 m x 4.5 m |
| Main level | Dining room | 3.07 m | 4.24 m | 3.07 m x 4.24 m |
| Main level | Living room | 7.67 m | 6.07 m | 7.67 m x 6.07 m |
| Main level | Bedroom | 3.63 m | 6.66 m | 3.63 m x 6.66 m |
Illustrative fixed rate, compounded semi-annually, with monthly payments. This calculator uses 20% or more down and excludes mortgage default insurance. Rates and eligibility must be confirmed with your lender.
/mo
Excludes property taxes, home insurance, utilities and closing costs. Unquoted maintenance fees, if applicable, are not included. This is an estimate, not a lender quote.


The trademarks REALTOR®, REALTORS®, and the REALTOR® logo are controlled by The Canadian Real Estate Association (CREA) and identify real estate professionals who are members of CREA. The trademarks MLS®, Multiple Listing Service® and the associated logos are owned by The Canadian Real Estate Association (CREA) and identify the quality of services provided by real estate professionals who are members of CREA. The trademark DDF® is owned by The Canadian Real Estate Association (CREA) and identifies CREA's Data Distribution Facility (DDF®)

