LOADING

House · For sale

$1,199,900

1760b River Road Ottawa, Ontario K4M 1B4

Bedrooms
2
Bathrooms
1
Size
1,100 - 1,500 sqft
Parking
6 spaces
Book A Showing

About this home

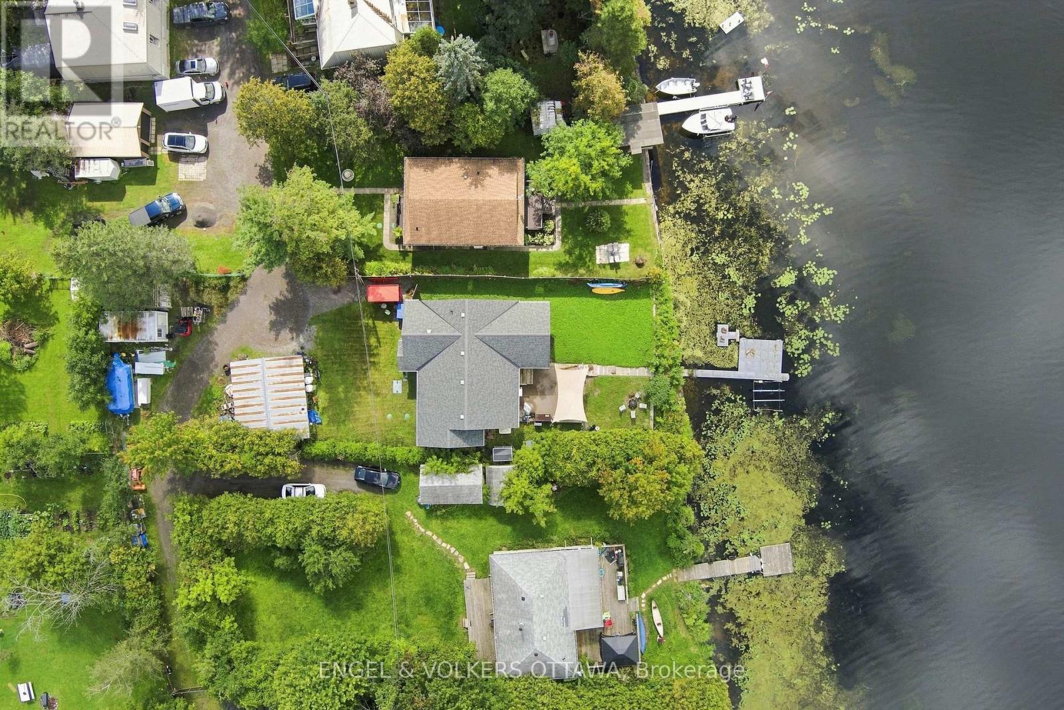
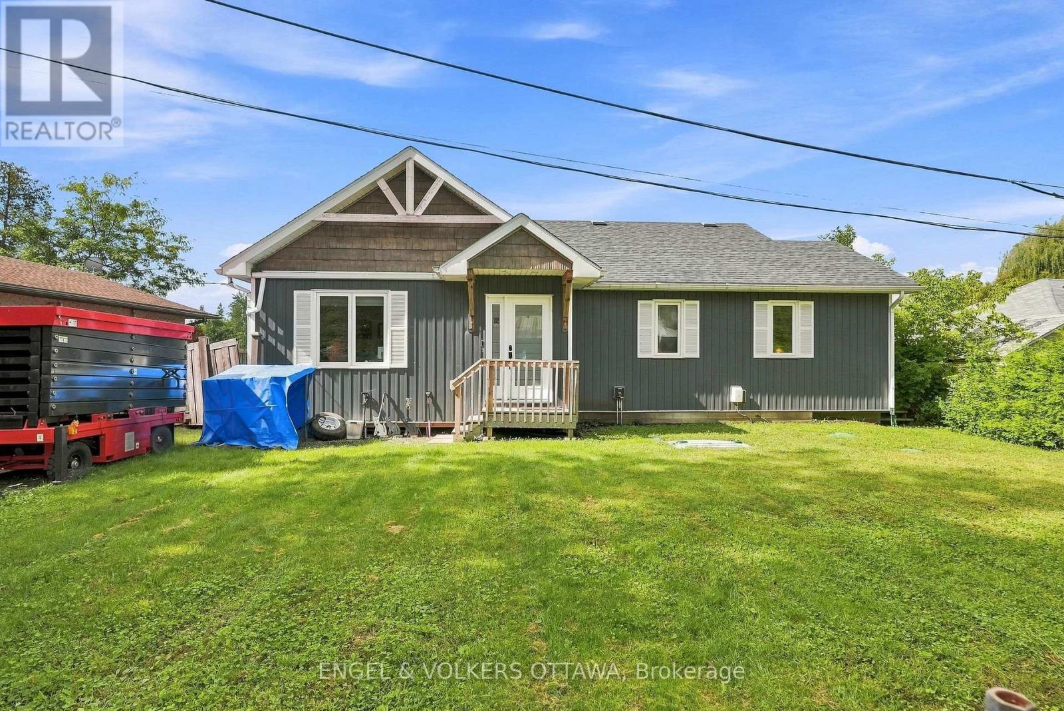
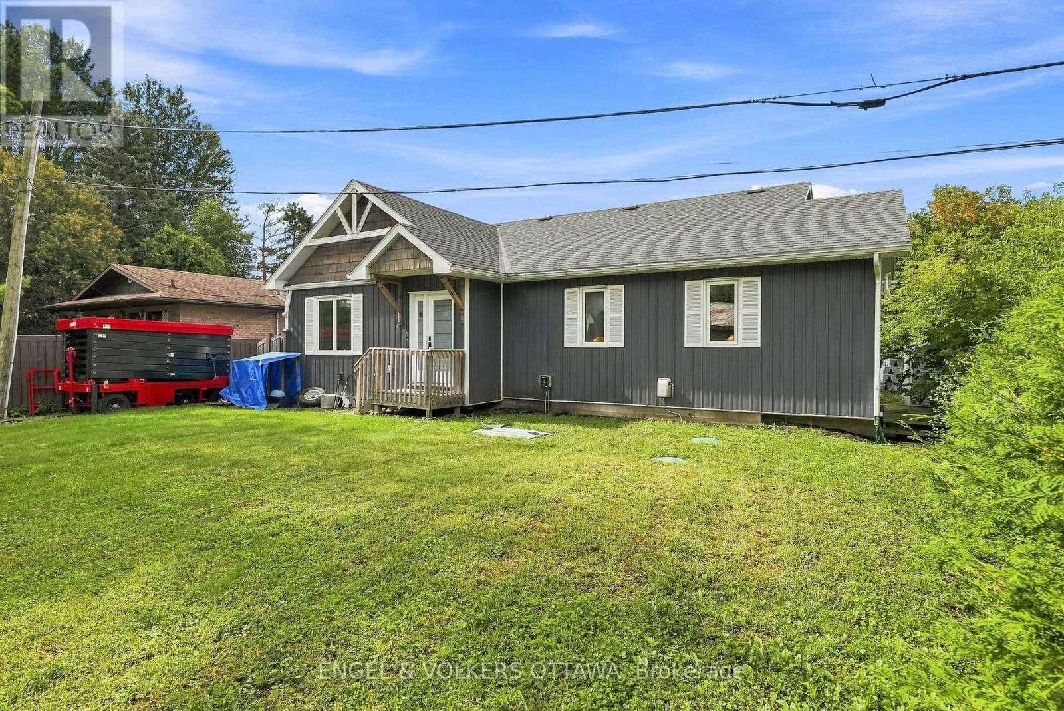
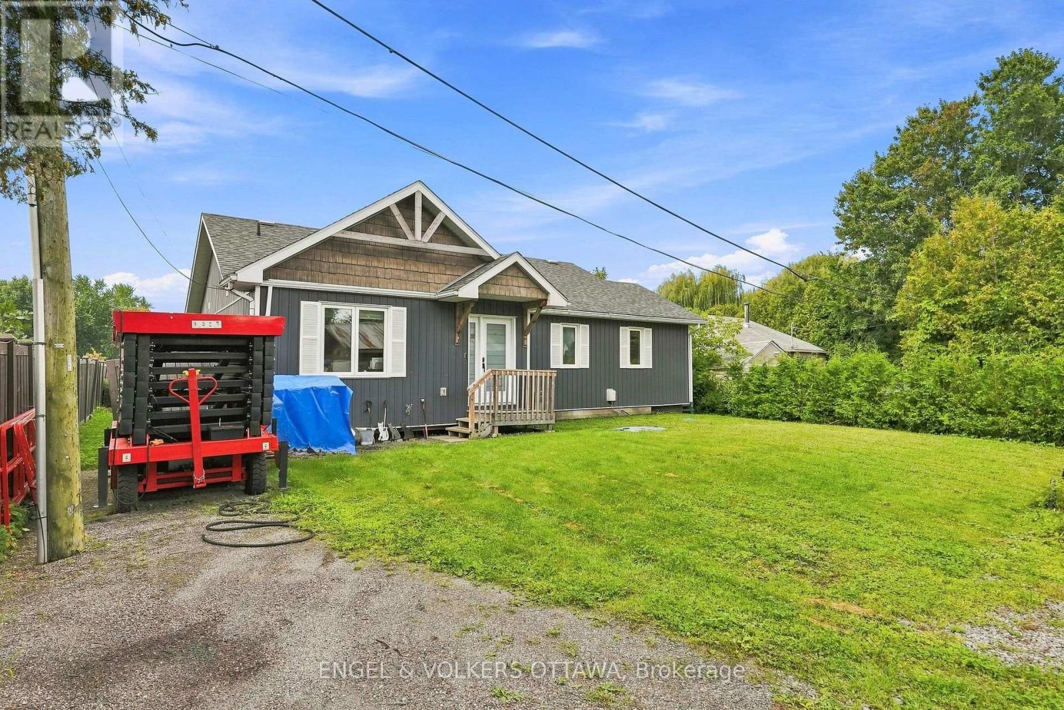
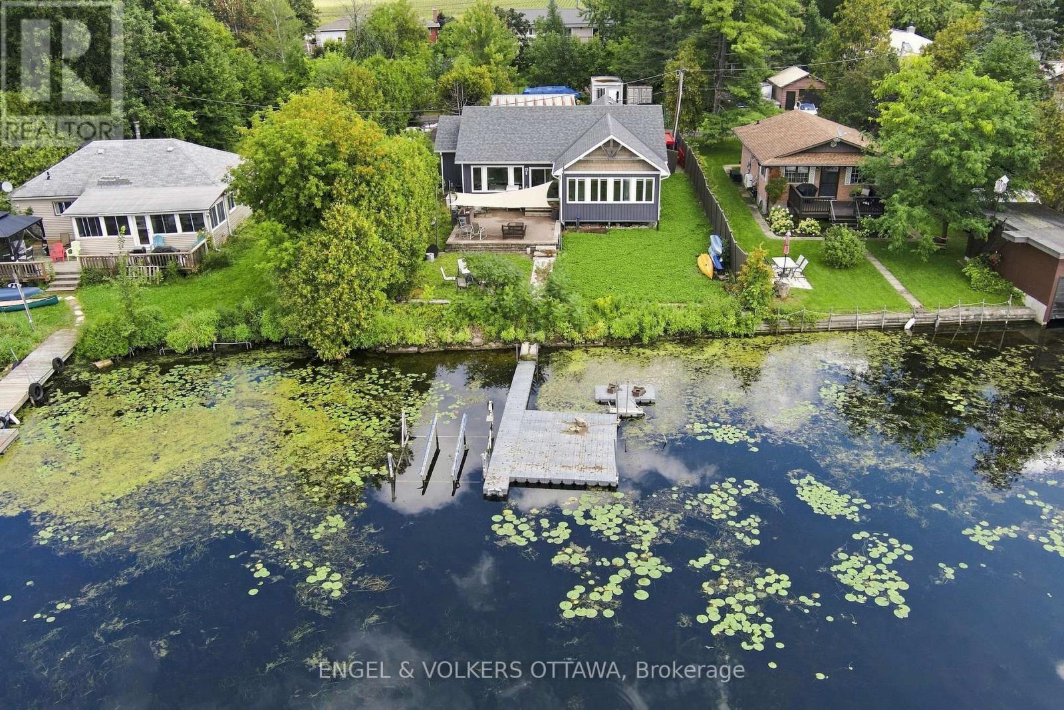
Welcome to waterfront living in the heart of established Manotick! This charming bungalow sits directly on the gorgeous Rideau River, offering private waterfront access to the canal and the ability to dock your boat right at home. Renovated in its entirety in 2018, the modern home blends everyday comfort with a true cottage-style atmosphere.

The spacious open-concept main floor features high ceilings, expansive windows, and an abundance of natural light. The cozy living room flows seamlessly into the dining area, creating an ideal place for entertaining. The inviting kitchen offers ample storage, stainless steel appliances, and an eat-in island, plus an adjoining versatile space perfect for a home office, gym, or additional living area.

The comfortable primary bedroom boasts a roomy walk-in closet, with convenient access to the generously sized Jack-and-Jill bathroom complete with a large stand-up shower. Step outside to your private riverside oasis, where a stone deck, large canopy, and waterfront setting create the ultimate backdrop for summer gatherings.

Enjoy boating, swimming, relaxing, and true cottage-style living right on the Rideau River, all without leaving town. A 22kW generator powers the entire home for added peace of mind. Ideally located near shopping, parks, great dining, and more, this waterfront retreat is ready to welcome you home! (id:42482)

Book A Showing

Property details

Building

Amenities
Canopy
Architectural style
Bungalow
Construction style attachment
Detached
Exterior finish
Vinyl siding
Foundation type
Block, Poured Concrete
Stories total
1
Type
House
Utility power
Generator
Utility water
Drilled Well
Ownership
Freehold

Interior

Bathrooms
1
Bedrooms above ground
2
Bedrooms
2
Appliances
Water Heater, Dishwasher, Dryer, Hood Fan, Microwave, Oven, Stove, Washer, Refrigerator
Basement type
Crawl space
Cooling type
Central air conditioning
Fireplace present
No
Heating fuel
Propane
Heating type
Forced air
Floor area
1,100 - 1,500 sqft

Parking & outdoor

Size total text
60 x 163.3 FT
Size frontage
60 ft
Access type
Water access, Private Docking, Private Road, Year-round access
Acreage
No
Land amenities
Place of Worship, Schools
Sewer
Septic System
Size depth
163 ft ,3 in
Size irregular
60 x 163.3 FT
Surface water
River/Stream
Zoning description
RR10
Parking spaces
6
Parking type
Detached Garage, Garage

Listing information

MLS® number
X13763938
Community
8005 - Manotick East to Manotick Station
Property type
Single Family
Listing type
For sale

Features & services

Amenities nearby
Place of Worship, Schools
Communication type
High Speed Internet
Community features
Fishing, Community Centre
Equipment type
Propane Tank
Easement
Flood Plain
Features
Carpet Free, Sump Pump
Rental equipment type
Propane Tank
Structure
Deck, Porch, Patio(s), Shed, Workshop, Dock
View type
River view, View of water, Direct Water View
Water front type
Waterfront on river
Water front name
Rideau River

Utilities

Cable
Available
Wireless
Available
Electricity Connected
Connected
Room dimensions
LevelRoomLengthWidthDimensions
Main levelSunroom5.27 m3.05 m5.27 m x 3.05 m
Main levelKitchen3.21 m4.02 m3.21 m x 4.02 m
Main levelDining room3.78 m4.53 m3.78 m x 4.53 m
Main levelLiving room4.25 m4.54 m4.25 m x 4.54 m
Main levelLaundry room2.27 m2.19 m2.27 m x 2.19 m
Main levelBathroom1.8 m4.04 m1.8 m x 4.04 m
Main levelPrimary Bedroom3.63 m4.04 m3.63 m x 4.04 m
Main levelBedroom3.89 m3.64 m3.89 m x 3.64 m
Main levelOther1.72 m3.11 m1.72 m x 3.11 m
Main levelUtility room1.72 m2.07 m1.72 m x 2.07 m

Estimated monthly cost

Illustrative fixed rate, compounded semi-annually, with monthly payments. This calculator uses 20% or more down and excludes mortgage default insurance. Rates and eligibility must be confirmed with your lender.

Estimated mortgage

— /mo

Mortgage
—

Excludes property taxes, home insurance, utilities and closing costs. Unquoted maintenance fees, if applicable, are not included. This is an estimate, not a lender quote.

Enquire about costs
Book A Showing

Location


ENGEL & VOLKERS OTTAWA
292 Somerset Street West
Ottawa, Ontario K2P 0J6

(613) 422-8688
(613) 422-6200
ottawacentral.evrealestate.com/

LRG Logo All White
pngwing.com
Evaluate your home's worth with our property

Find out how much your home is worth with Labrosse Real Estate Group’s free home value estimation service – get started now!