
Building
- Amenities
- Fireplace(s)
- Construction style attachment
- Detached
- Exterior finish
- Brick, Stucco
- Fire protection
- Smoke Detectors
- Foundation type
- Concrete
- Stories total
- 3
- Type
- House
- Ownership
- Freehold
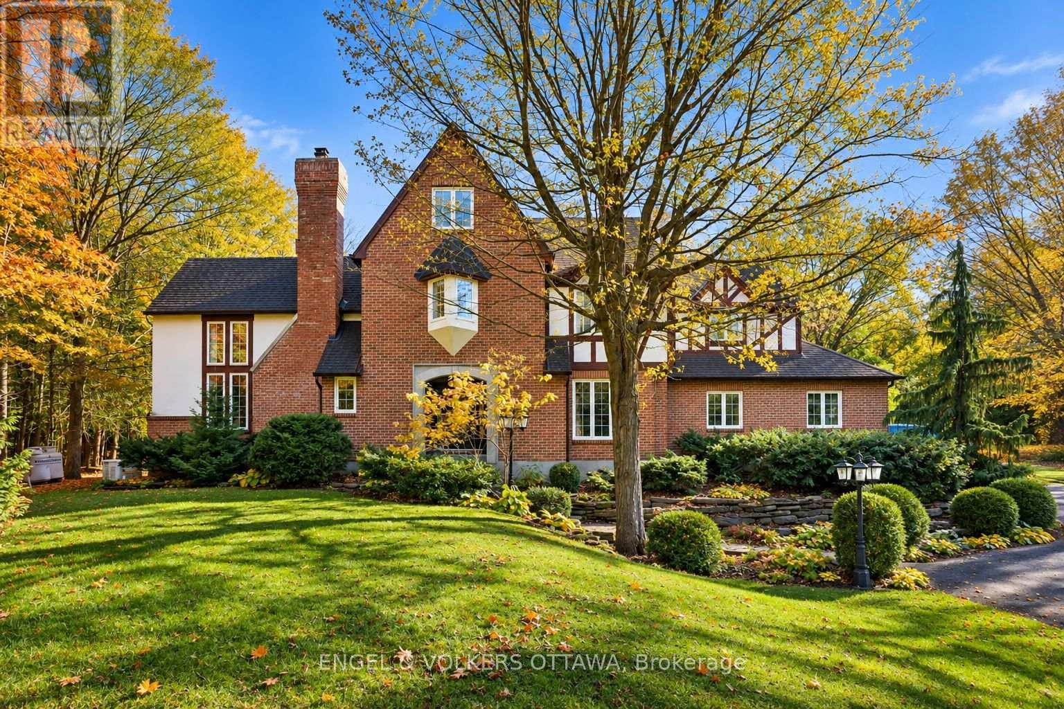
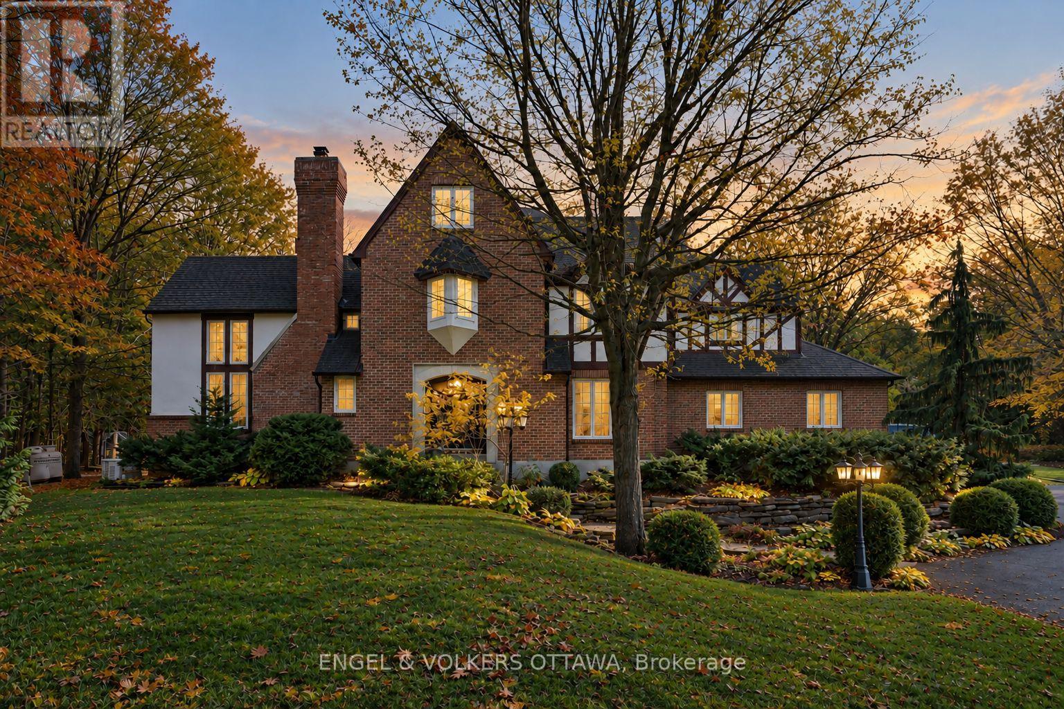
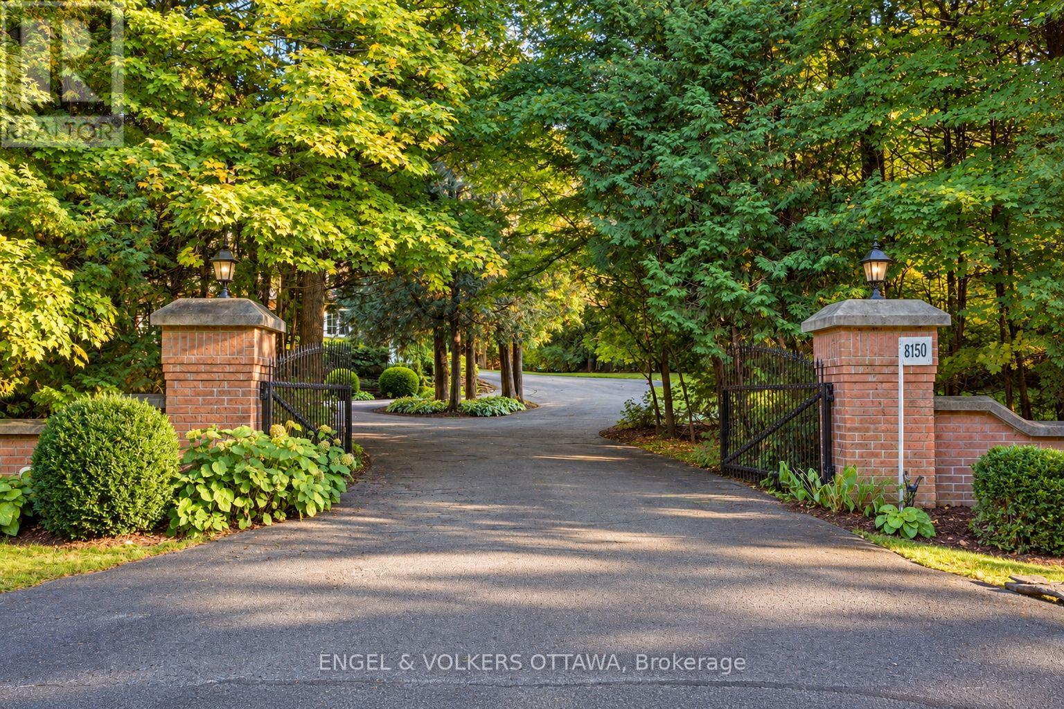
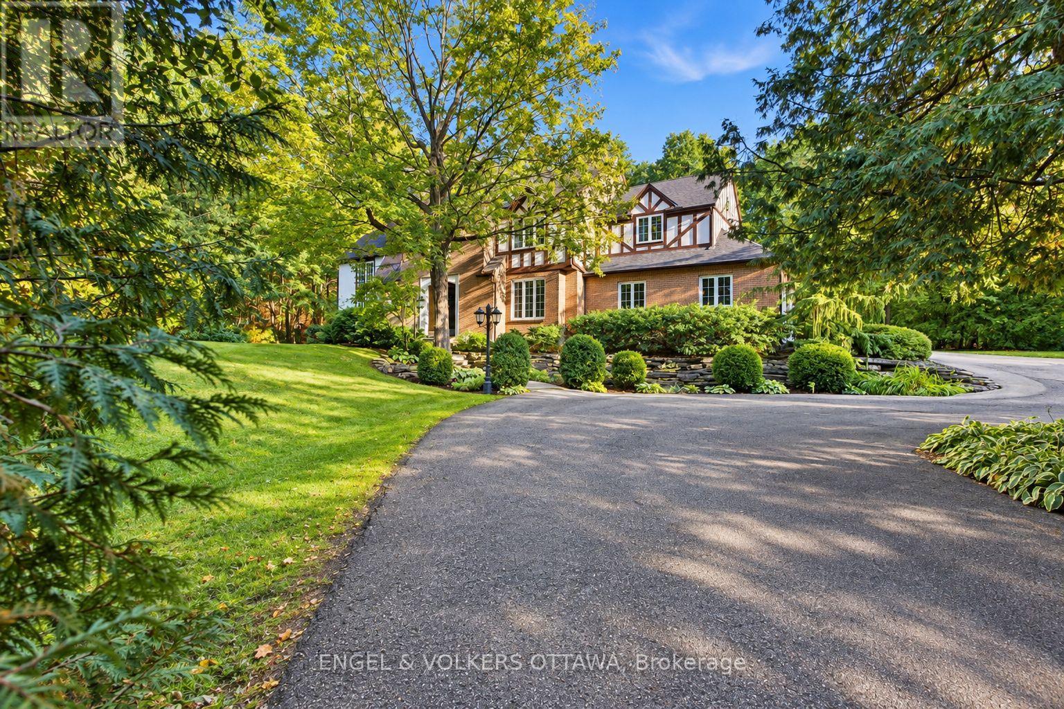
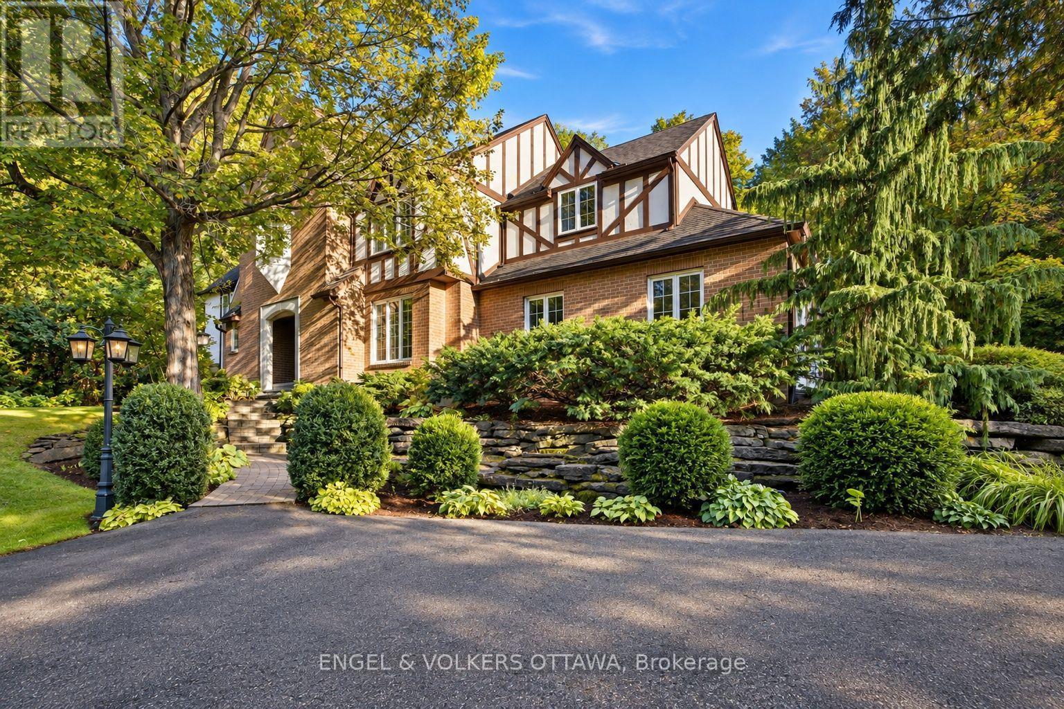
Welcome to 8150 Miles Cres, a timeless three-storey Tudor Revival estate set on over 2 acres of professionally landscaped grounds. Tucked away on a quiet crescent near Greely's town centre, mature maples and surrounding woodland provide exceptional privacy. Beyond the gated entrance, a sweeping driveway with circular approach welcomes you to this distinguished residence.
A custom limestone archway frames the entrance to an elegant foyer and spectacular living room, where soaring 20-foot ceilings, exposed beams and a wood-burning fireplace create a striking first impression. Overlooked from above, this space flows into a sun-filled family room with floor-to-ceiling windows and a second wood-burning fireplace.
The spacious kitchen and breakfast area connect to a laundry/mudroom with access to the attached two-car garage, while a formal dining room is ideal for entertaining. The second storey features four generous bedrooms, including a primary suite with a luxurious ensuite and heated floors; two additional bedrooms feature private ensuites.
The third storey offers a fifth bedroom and versatile loft, perfect for an office or retreat. Downstairs, an expansive recreation room and separate gym area offer endless possibilities. Outdoors, enjoy an outdoor kitchen beneath a cedar pergola, a composite deck with three access points from the home, an expansive interlock patio, hot tub and fire pit, all embraced by lush, secluded grounds.
A detached garage/shed with electricity adds storage or workshop potential. Rich in character and surrounded by nature, this is estate living at its finest. (id:42482)
| Level | Room | Length | Width | Dimensions |
|---|---|---|---|---|
| Second level | Primary Bedroom | 7.62 m | 5.09 m | 7.62 m x 5.09 m |
| Second level | Bedroom | 4.79 m | 4.02 m | 4.79 m x 4.02 m |
| Second level | Bedroom 2 | 3.83 m | 5.77 m | 3.83 m x 5.77 m |
| Second level | Bedroom 3 | 3.8 m | 3.25 m | 3.8 m x 3.25 m |
| Third level | Bedroom 4 | 3.41 m | 3.67 m | 3.41 m x 3.67 m |
| Third level | Loft | 3.41 m | 6.2 m | 3.41 m x 6.2 m |
| Basement | Recreational, Games room | 12.62 m | 8.76 m | 12.62 m x 8.76 m |
| Basement | Exercise room | 5.56 m | 3.82 m | 5.56 m x 3.82 m |
| Basement | Utility room | 1.95 m | 3.15 m | 1.95 m x 3.15 m |
| Basement | Other | 2.85 m | 1.78 m | 2.85 m x 1.78 m |
| Main level | Foyer | 4.79 m | 4.02 m | 4.79 m x 4.02 m |
| Main level | Dining room | 3.8 m | 4.49 m | 3.8 m x 4.49 m |
| Main level | Living room | 7 m | 4.58 m | 7 m x 4.58 m |
| Main level | Family room | 3.83 m | 6.11 m | 3.83 m x 6.11 m |
| Main level | Eating area | 2.94 m | 4.18 m | 2.94 m x 4.18 m |
| Main level | Kitchen | 3.69 m | 4.18 m | 3.69 m x 4.18 m |
| Main level | Laundry room | 1.95 m | 3.95 m | 1.95 m x 3.95 m |
Illustrative fixed rate, compounded semi-annually, with monthly payments. This calculator uses 20% or more down and excludes mortgage default insurance. Rates and eligibility must be confirmed with your lender.
/mo
Excludes property taxes, home insurance, utilities and closing costs. Unquoted maintenance fees, if applicable, are not included. This is an estimate, not a lender quote.
(613) 695-6065
(613) 695-6462
ottawacentral.evrealestate.com/
(613) 695-6065
(613) 695-6462
ottawacentral.evrealestate.com/

The trademarks REALTOR®, REALTORS®, and the REALTOR® logo are controlled by The Canadian Real Estate Association (CREA) and identify real estate professionals who are members of CREA. The trademarks MLS®, Multiple Listing Service® and the associated logos are owned by The Canadian Real Estate Association (CREA) and identify the quality of services provided by real estate professionals who are members of CREA. The trademark DDF® is owned by The Canadian Real Estate Association (CREA) and identifies CREA's Data Distribution Facility (DDF®)

