
Building
- Age
- 51 to 99 years
- Architectural style
- Bungalow
- Construction style attachment
- Detached
- Exterior finish
- Brick
- Foundation type
- Concrete
- Stories total
- 1
- Type
- House
- Utility water
- Municipal water
- Ownership
- Freehold
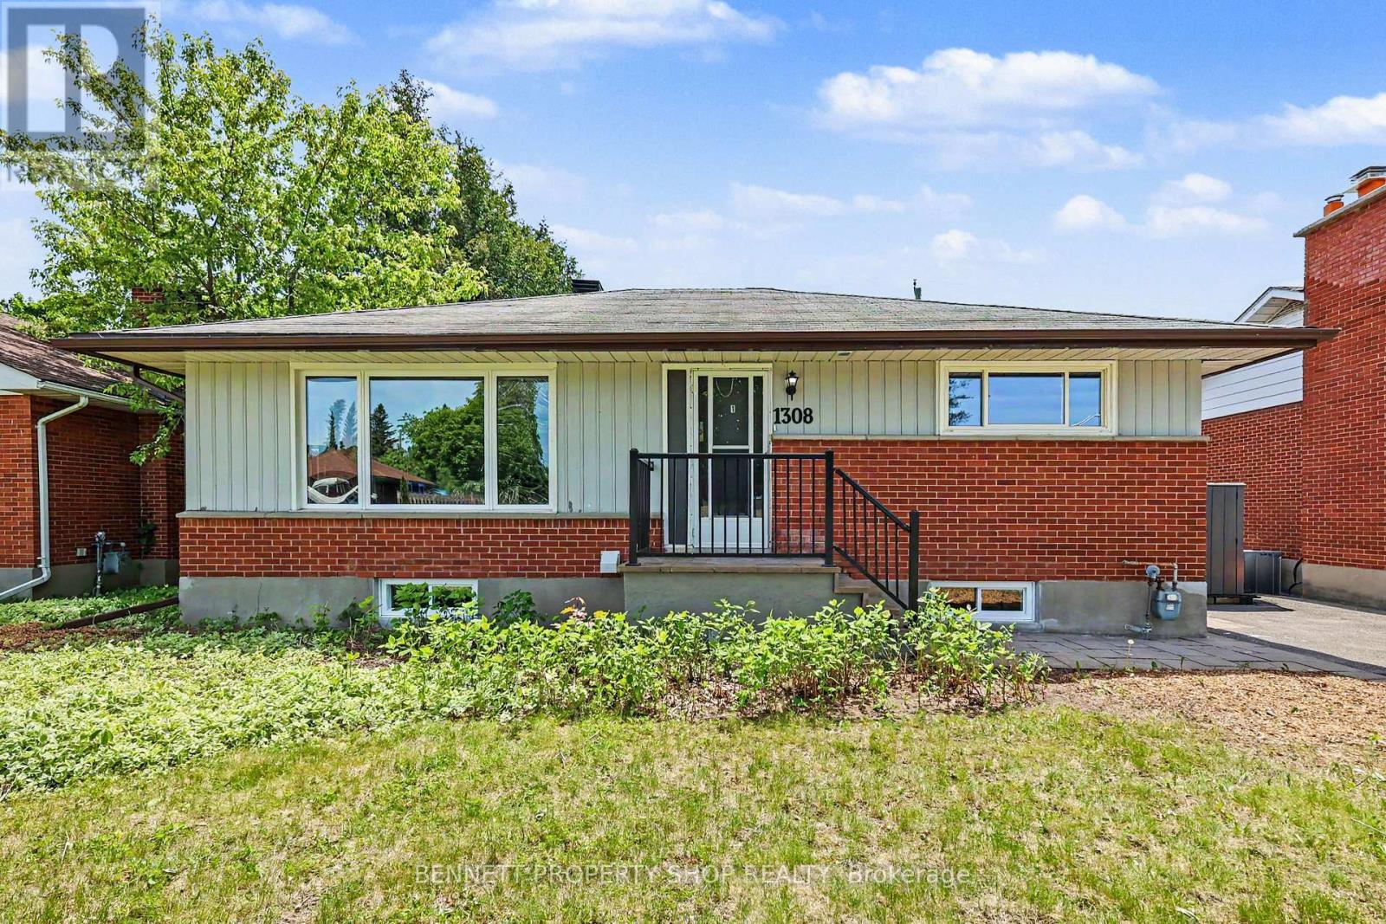
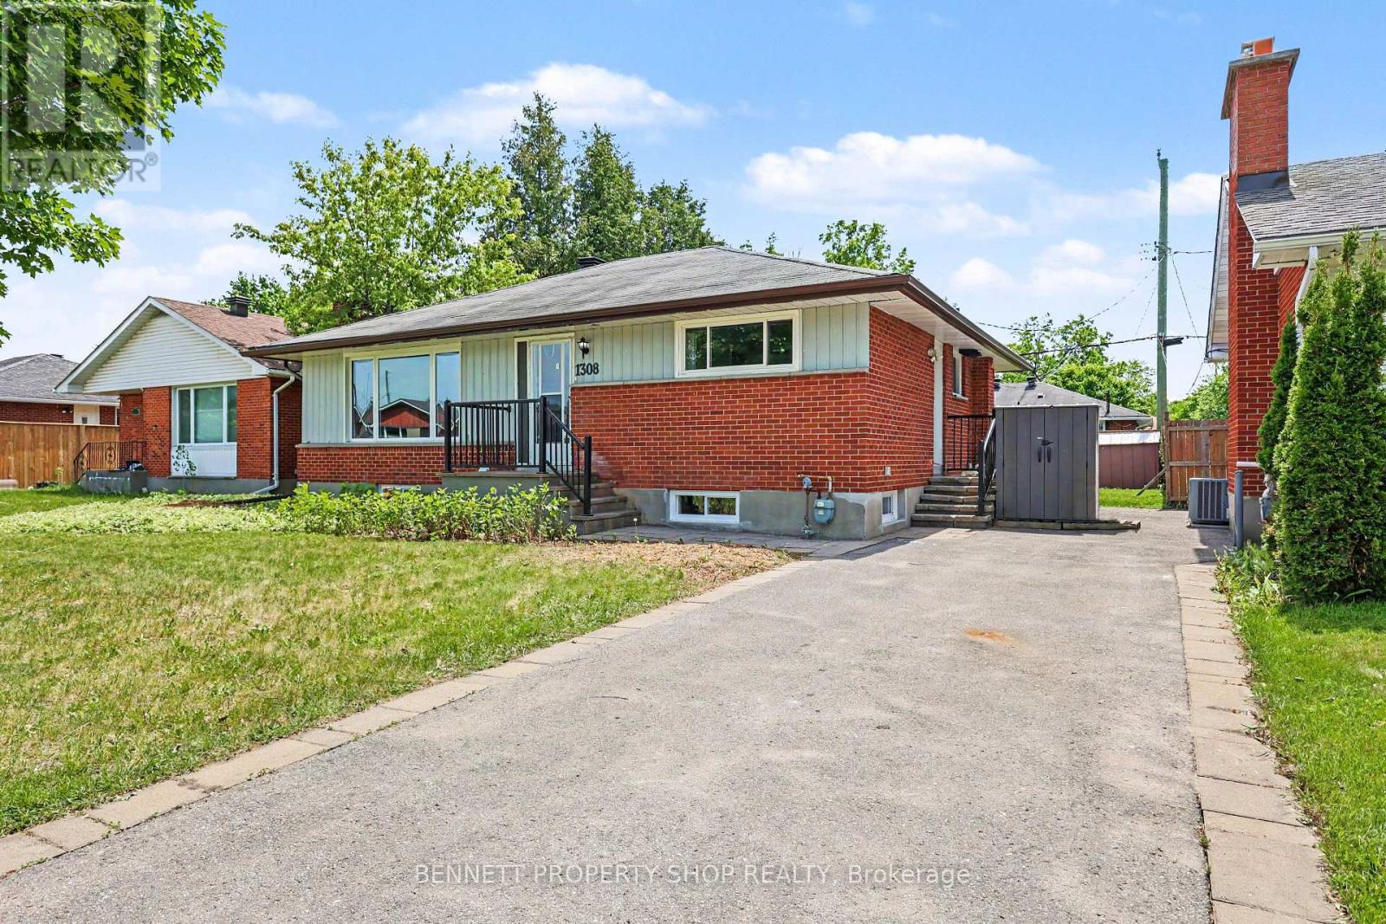
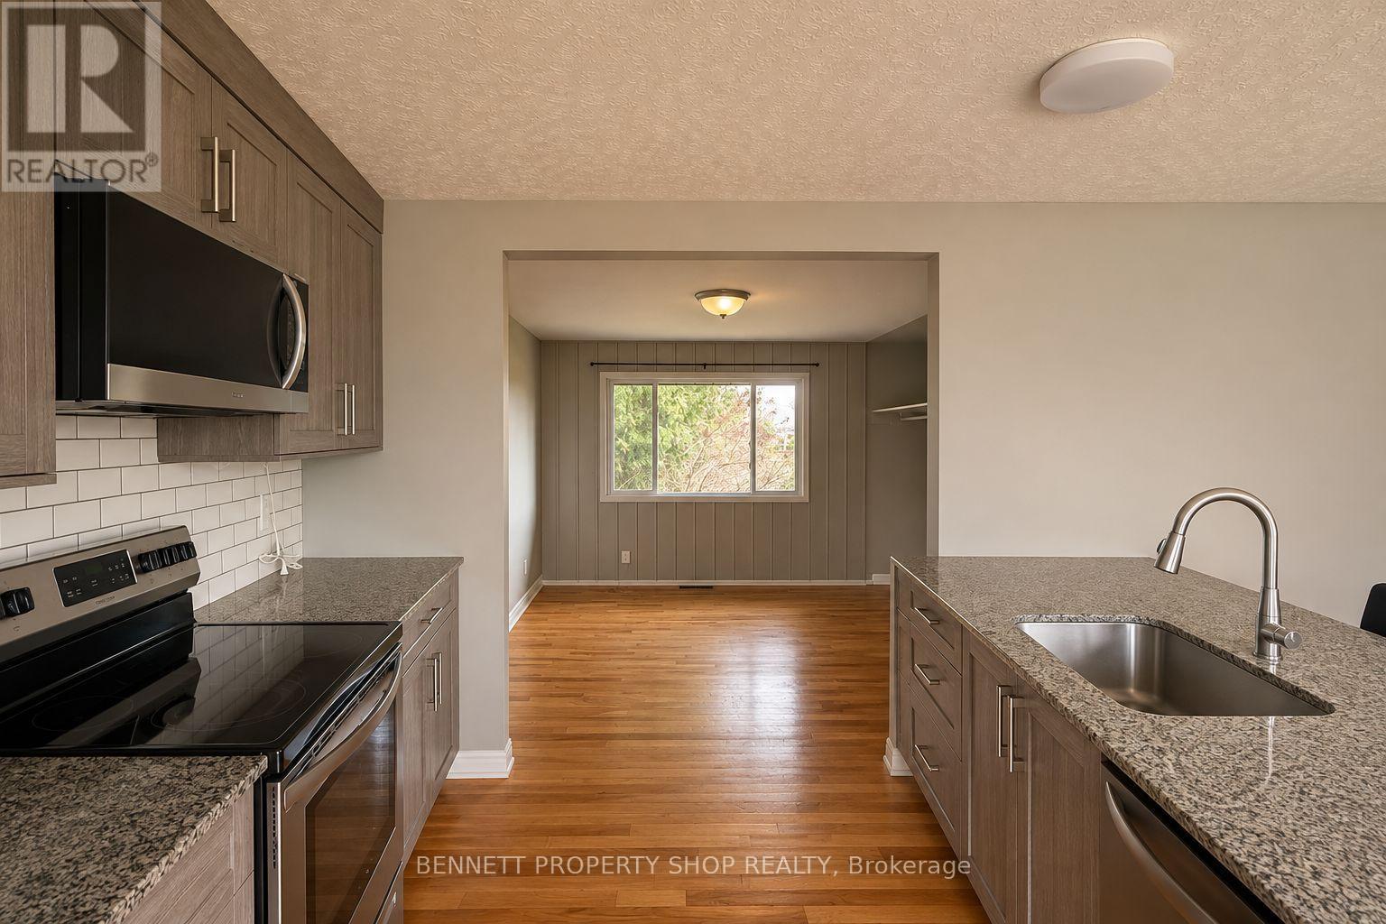
INVESTORS & LARGE FAMILIES! Fully renovated, this city-approved, legal secondary dwelling is an absolute dream. Boasting 8 bedrooms total, 4 upstairs and 4 in the lower level, this turnkey bungalow offers incredible rental returns or a beautiful, unified living space for a large multi-generational family.
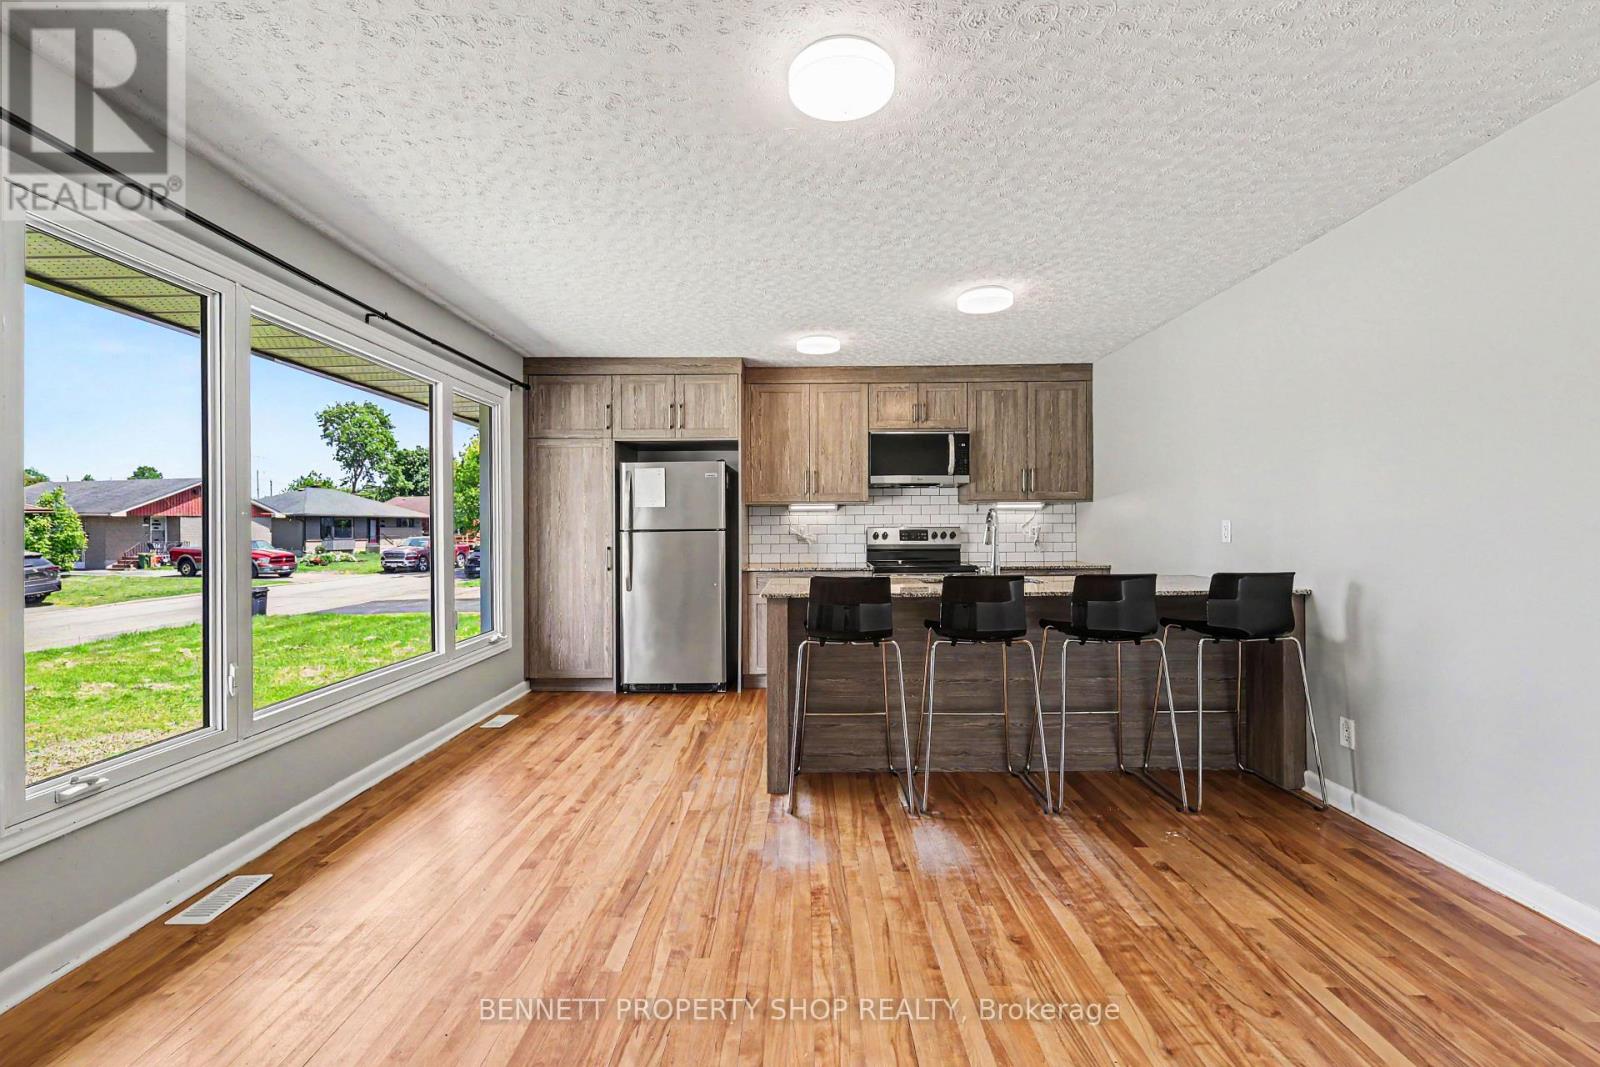
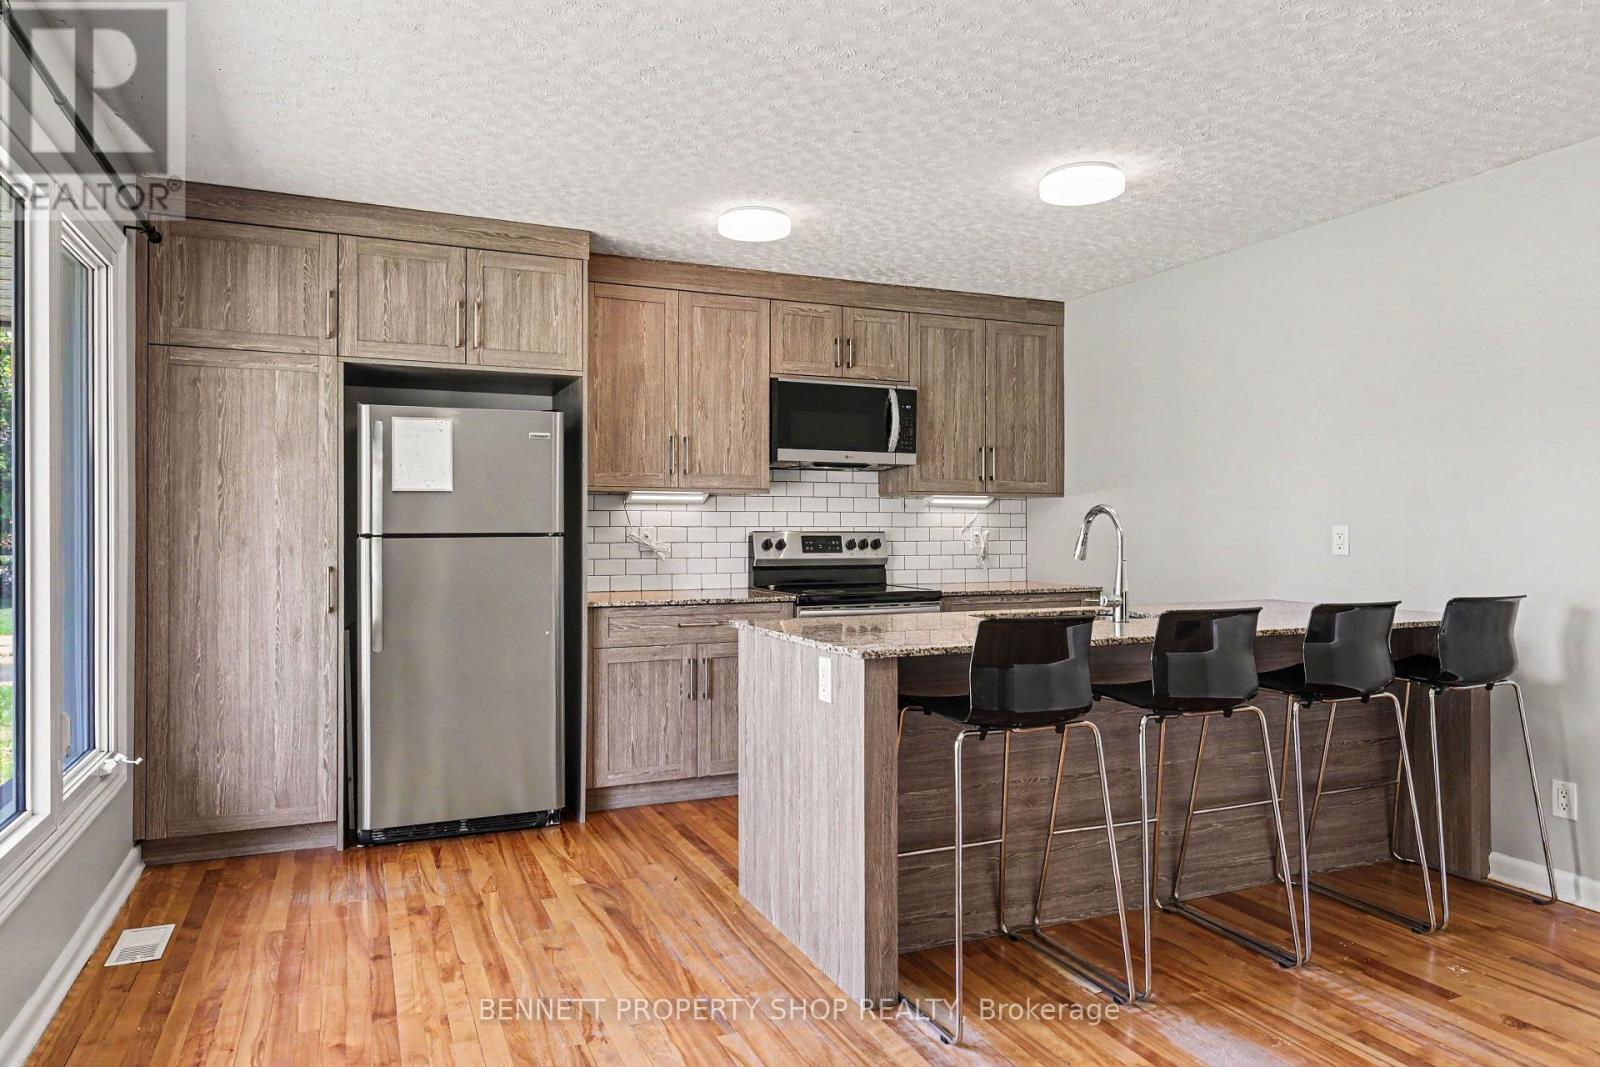
Located just minutes from Algonquin College, the 417 highway, and every amenity you could ever need, its premium location ensures high tenant demand and effortless commuting. Inside, no expense has been spared. The property features two stunning, sleek modern kitchens equipped to handle busy households, along with two fully renovated, contemporary bathrooms.
Step outside to a massive, mostly fenced-in backyard that offers the perfect canvas for summer BBQs, family get-togethers, or a private retreat for tenants. With updated mechanicals and high-end finishes throughout, this city-certified property promises low-maintenance living and consistent value for years to come.
Live in one unit and rent the other, host the entire family under one roof, or cash flow the ultimate student rental portfolio. This is a rare, high-yield opportunity in a prime central location. Book your private showing today before it's gone! 4 bedrooms and 1 kitchen above grade, 4 bedrooms and 1 kitchen below grade.
24hr irrevocable on all offers. (id:42482)
| Level | Room | Length | Width | Dimensions |
|---|---|---|---|---|
| Lower level | Pantry | 0.67 m | 1.46 m | 0.67 m x 1.46 m |
| Lower level | Bathroom | 1.79 m | 2.98 m | 1.79 m x 2.98 m |
| Lower level | Laundry room | 2.02 m | 4.17 m | 2.02 m x 4.17 m |
| Lower level | Bedroom | 2.3 m | 4.03 m | 2.3 m x 4.03 m |
| Lower level | Bedroom | 2.49 m | 3.39 m | 2.49 m x 3.39 m |
| Lower level | Bedroom | 3.92 m | 3.4 m | 3.92 m x 3.4 m |
| Lower level | Bedroom | 2.78 m | 3.02 m | 2.78 m x 3.02 m |
| Lower level | Dining room | 3.9 m | 2.53 m | 3.9 m x 2.53 m |
| Lower level | Kitchen | 3.06 m | 2.91 m | 3.06 m x 2.91 m |
| Main level | Living room | 3.81 m | 4.2 m | 3.81 m x 4.2 m |
| Main level | Kitchen | 2.59 m | 4.2 m | 2.59 m x 4.2 m |
| Main level | Bedroom | 2.97 m | 3.2 m | 2.97 m x 3.2 m |
| Main level | Laundry room | 1.21 m | 2.06 m | 1.21 m x 2.06 m |
| Main level | Bedroom | 3.71 m | 4.61 m | 3.71 m x 4.61 m |
| Main level | Bedroom | 3.72 m | 3.66 m | 3.72 m x 3.66 m |
| Main level | Bedroom | 3.94 m | 3.66 m | 3.94 m x 3.66 m |
| Main level | Bathroom | 2.27 m | 1.47 m | 2.27 m x 1.47 m |
Illustrative fixed rate, compounded semi-annually, with monthly payments. This calculator uses 20% or more down and excludes mortgage default insurance. Rates and eligibility must be confirmed with your lender.
/mo
Excludes property taxes, home insurance, utilities and closing costs. Unquoted maintenance fees, if applicable, are not included. This is an estimate, not a lender quote.
(613) 233-8606
(343) 453-0444
https://bennettpros.com/
https://www.facebook.com/BennettPropertyShop
(613) 233-8606
(343) 453-0444
https://bennettpros.com/
https://www.facebook.com/BennettPropertyShop

The trademarks REALTOR®, REALTORS®, and the REALTOR® logo are controlled by The Canadian Real Estate Association (CREA) and identify real estate professionals who are members of CREA. The trademarks MLS®, Multiple Listing Service® and the associated logos are owned by The Canadian Real Estate Association (CREA) and identify the quality of services provided by real estate professionals who are members of CREA. The trademark DDF® is owned by The Canadian Real Estate Association (CREA) and identifies CREA's Data Distribution Facility (DDF®)

