
Building
- Amenities
- Fireplace(s)
- Exterior finish
- Brick, Wood
- Stories total
- 3
- Type
- Row / Townhouse
- Ownership
- Condominium/Strata
Maintenance fee $841.50/mo· Includes maintenance, common area maintenance, parking, insurance
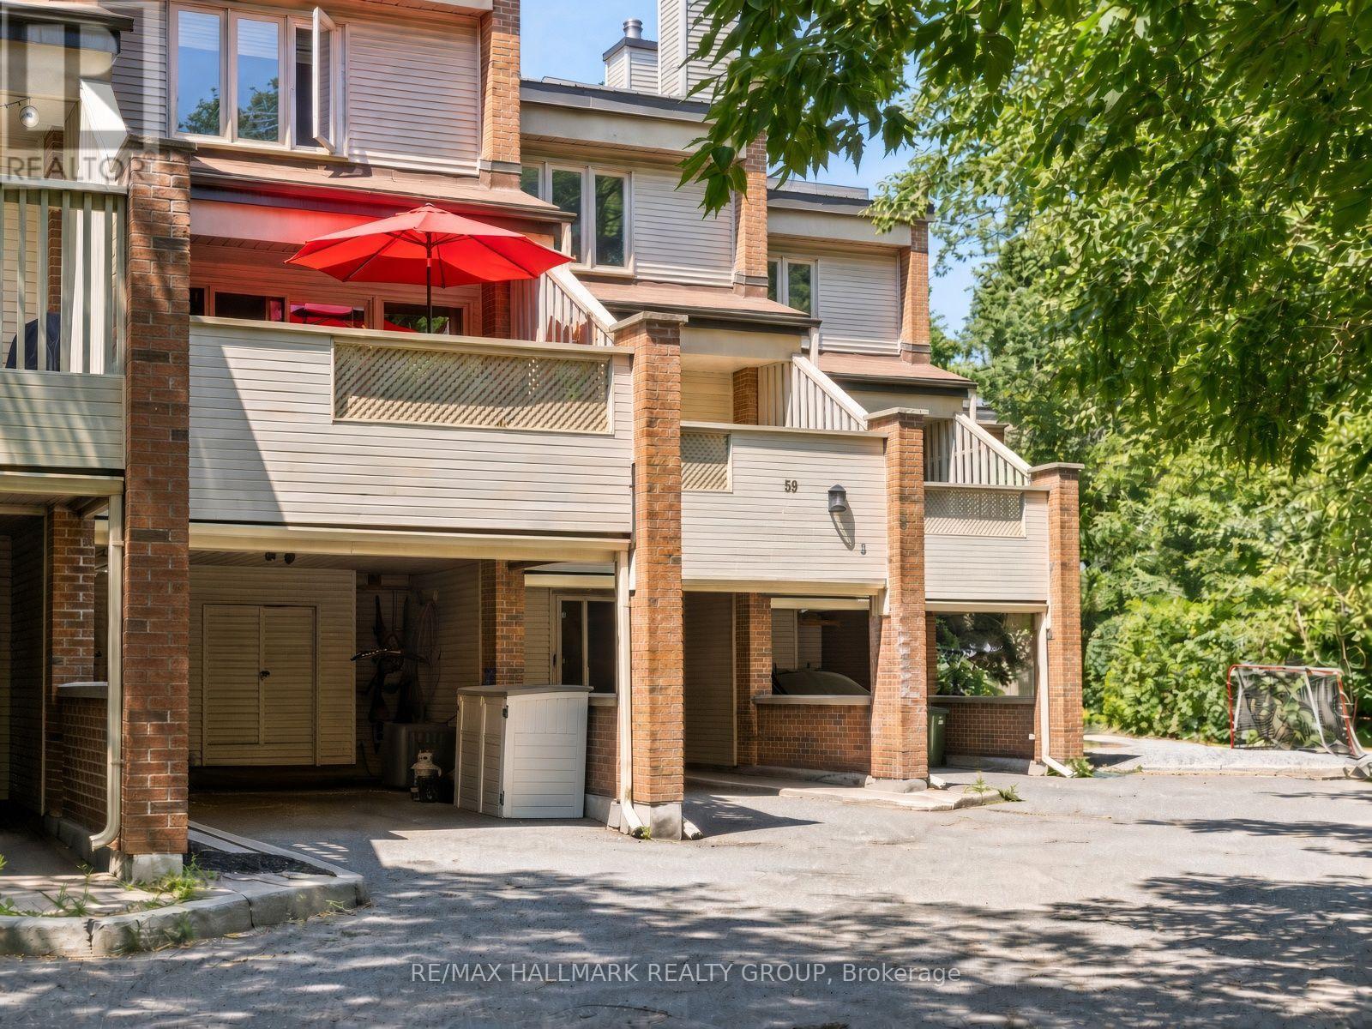
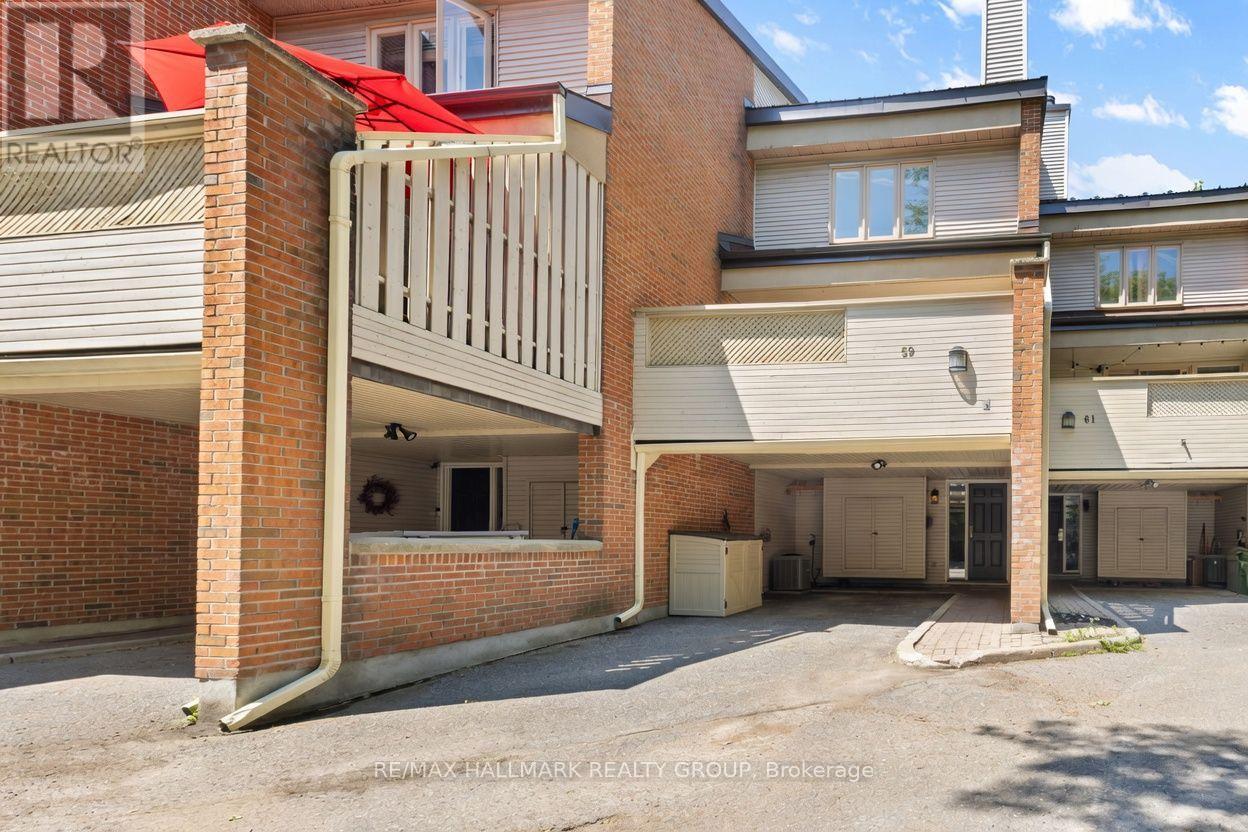
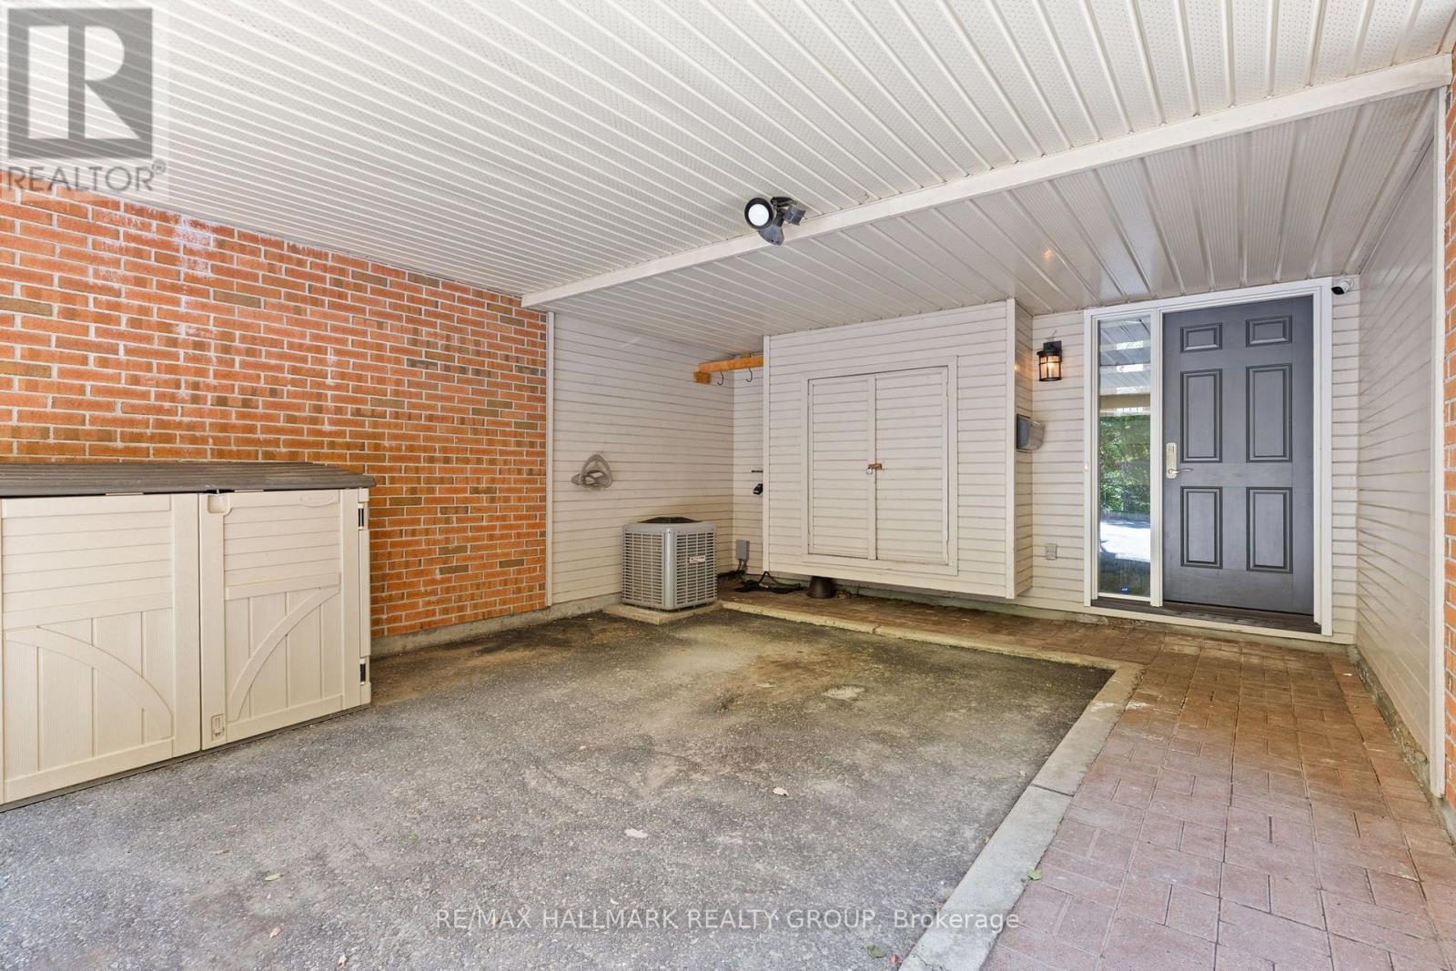
Welcome to this well maintained 3-bed, 3-bath multi-level condo townhouse tucked away on a quiet private street in a park-like setting, just steps from the Rideau Canal, the University of Ottawa & downtown. Offering a spacious, versatile layout, this home combines comfort, character, and an unbeatable central location.
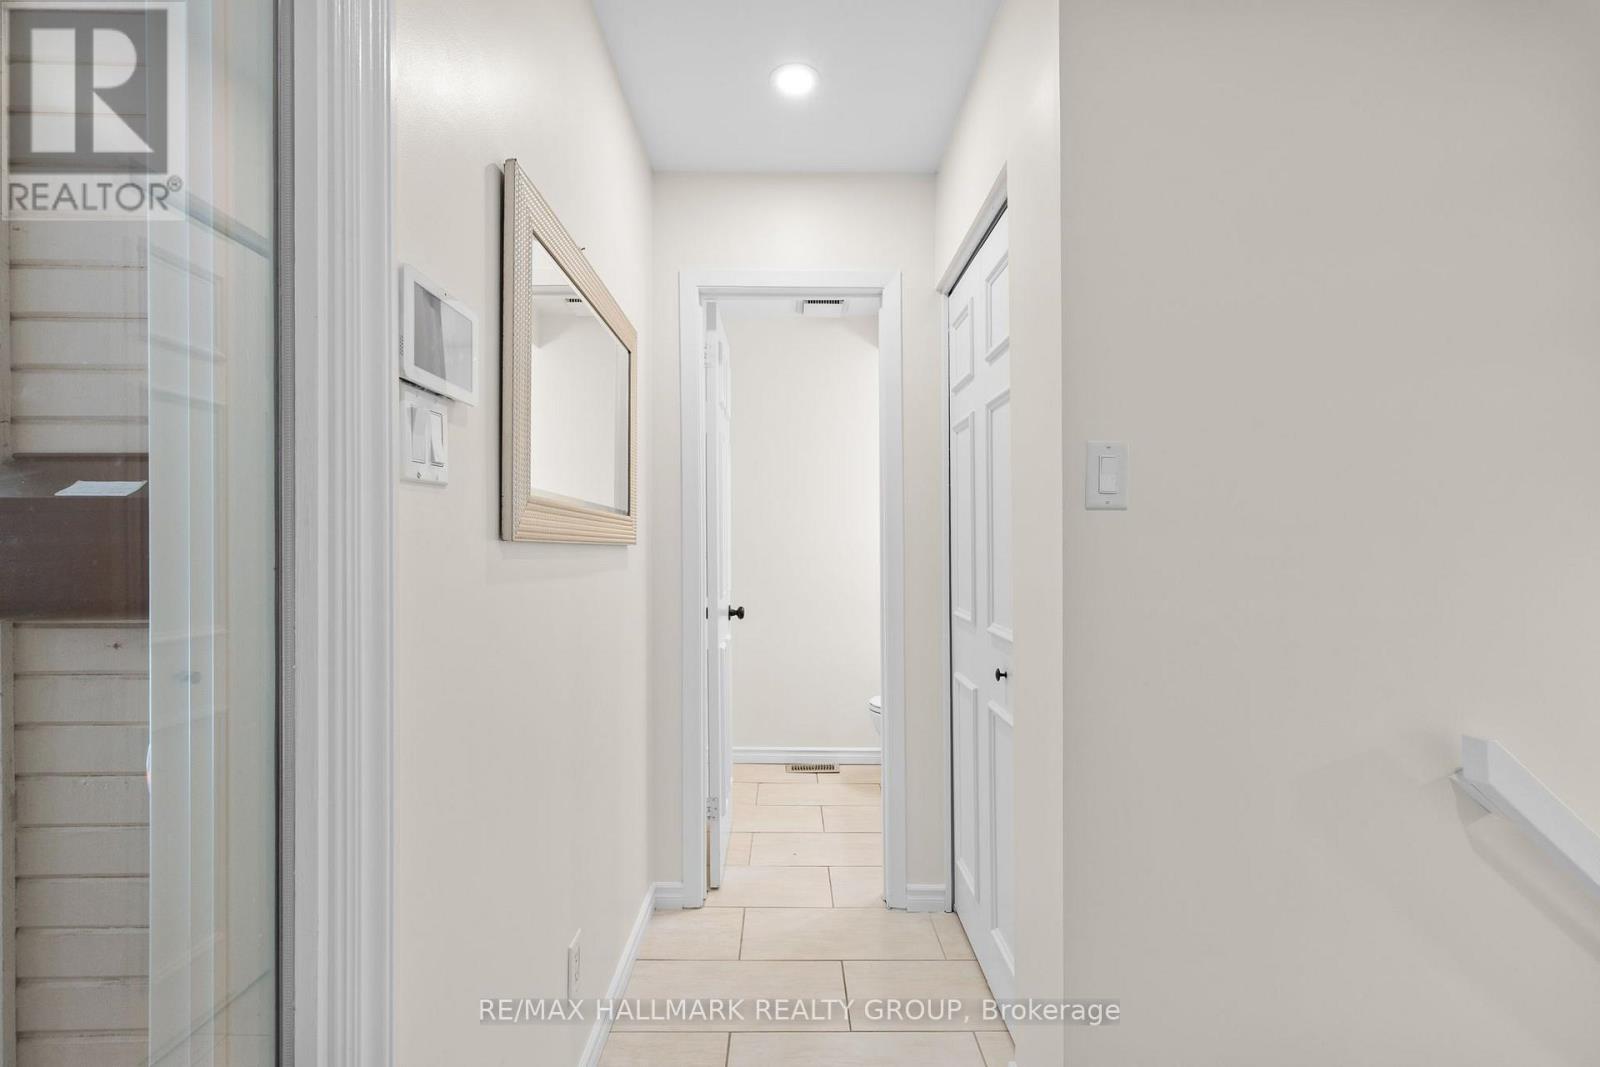
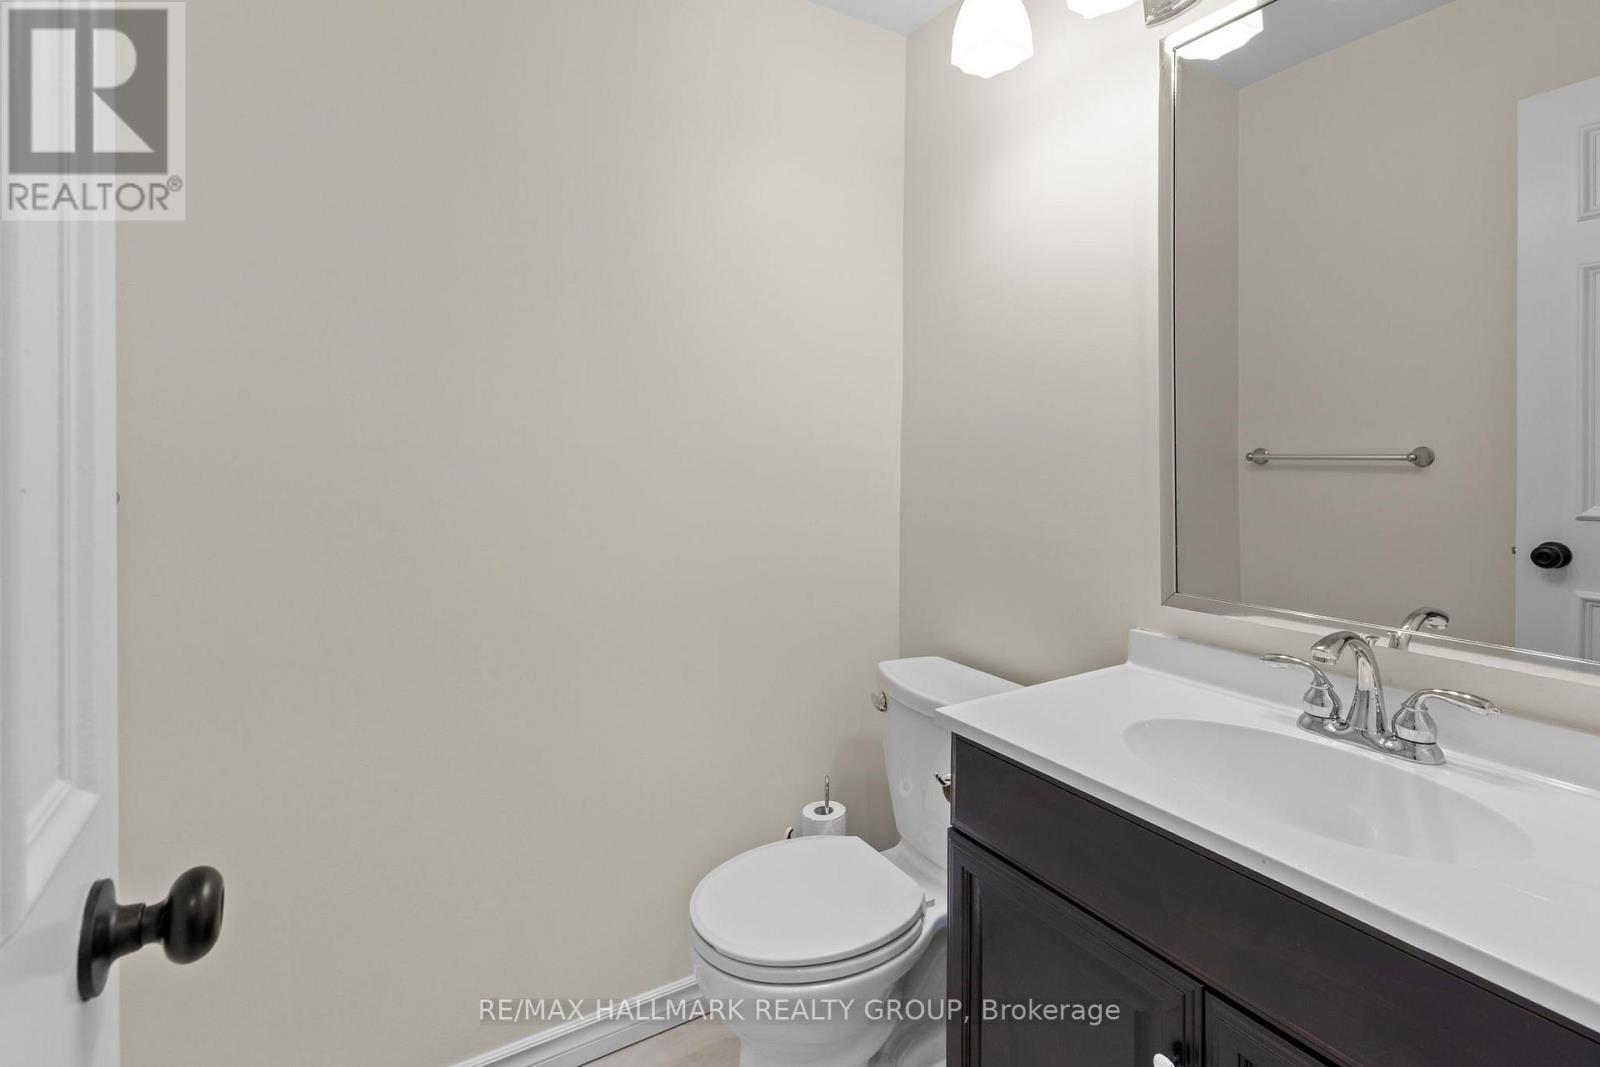
The main level welcomes you with a convenient powder room before leading to a bright and inviting kitchen & dining area. The renovated well-designed kitchen offers modern cabinetry, high end white appliances with elegant gold accents, generous counter space, and plenty of storage.
Adjacent to the kitchen, the dining area overlooks the backyard through a large bay window, creating the perfect setting for everyday meals, family dinners or hosting guests. Step directly outside to your private deck & patio, extending your living space outdoors.
On the next level, the charming wood-burning fireplace creates a warm focal point. Sliding patio doors open to your private balcony, an ideal place to relax and enjoy the sunshine or evening breeze. Upstairs, the spacious primary bedroom features a built-in closet & a beautifully updated ensuite with a walk-in shower.
Two additional bedrooms are generously sized & filled with natural light. A stylish 4-piece main bathroom completes the upper level while two skylights fill the house with beautiful natural daylight, adding an attractive architectural feature and aesthetic.
Each bedroom is on its own floor adding more privacy. The fully finished basement provides valuable additional living space that can easily adapt to your lifestyle, whether you envision a family room, home office, gym area, or 4th bedroom. Featuring engineered hardwood flooring throughout the home, private outdoor spaces, and an exceptional location close to parks, walking and cycling paths, shopping, restaurants, transit, and Ottawa's downtown core, this is a rare opportunity to enjoy peaceful living w/every urban convenience just moments away. (id:42482)
| Level | Room | Length | Width | Dimensions |
|---|---|---|---|---|
| Second level | Primary Bedroom | 4.5 m | 3.4 m | 4.5 m x 3.4 m |
| Second level | Bathroom | 2.5 m | 1.7 m | 2.5 m x 1.7 m |
| Third level | Bedroom 2 | 4.5 m | 2.9 m | 4.5 m x 2.9 m |
| Third level | Bathroom | 2.5 m | 1.7 m | 2.5 m x 1.7 m |
| Third level | Bedroom 3 | 3.5 m | 3.3 m | 3.5 m x 3.3 m |
| Lower level | Laundry room | 2.5 m | 2.3 m | 2.5 m x 2.3 m |
| Lower level | Laundry room | 4.5 m | 4.5 m | 4.5 m x 4.5 m |
| Main level | Foyer | 3 m | 1.5 m | 3 m x 1.5 m |
| Main level | Partial bathroom | 1.5 m | 1.4 m | 1.5 m x 1.4 m |
| Main level | Living room | 4.5 m | 3.9 m | 4.5 m x 3.9 m |
| Main level | Kitchen | 5.9 m | 4.5 m | 5.9 m x 4.5 m |
Illustrative fixed rate, compounded semi-annually, with monthly payments. This calculator uses 20% or more down and excludes mortgage default insurance. Rates and eligibility must be confirmed with your lender.
/mo
Excludes property taxes, home insurance, utilities and closing costs. This is an estimate, not a lender quote.
Includes common area maintenance, parking, insurance.
Enquire about costs

The trademarks REALTOR®, REALTORS®, and the REALTOR® logo are controlled by The Canadian Real Estate Association (CREA) and identify real estate professionals who are members of CREA. The trademarks MLS®, Multiple Listing Service® and the associated logos are owned by The Canadian Real Estate Association (CREA) and identify the quality of services provided by real estate professionals who are members of CREA. The trademark DDF® is owned by The Canadian Real Estate Association (CREA) and identifies CREA's Data Distribution Facility (DDF®)

