
Building
- Construction style attachment
- Semi-detached
- Exterior finish
- Stone, Stucco
- Foundation type
- Concrete
- Stories total
- 2
- Type
- House
- Utility water
- Municipal water
- Ownership
- Freehold
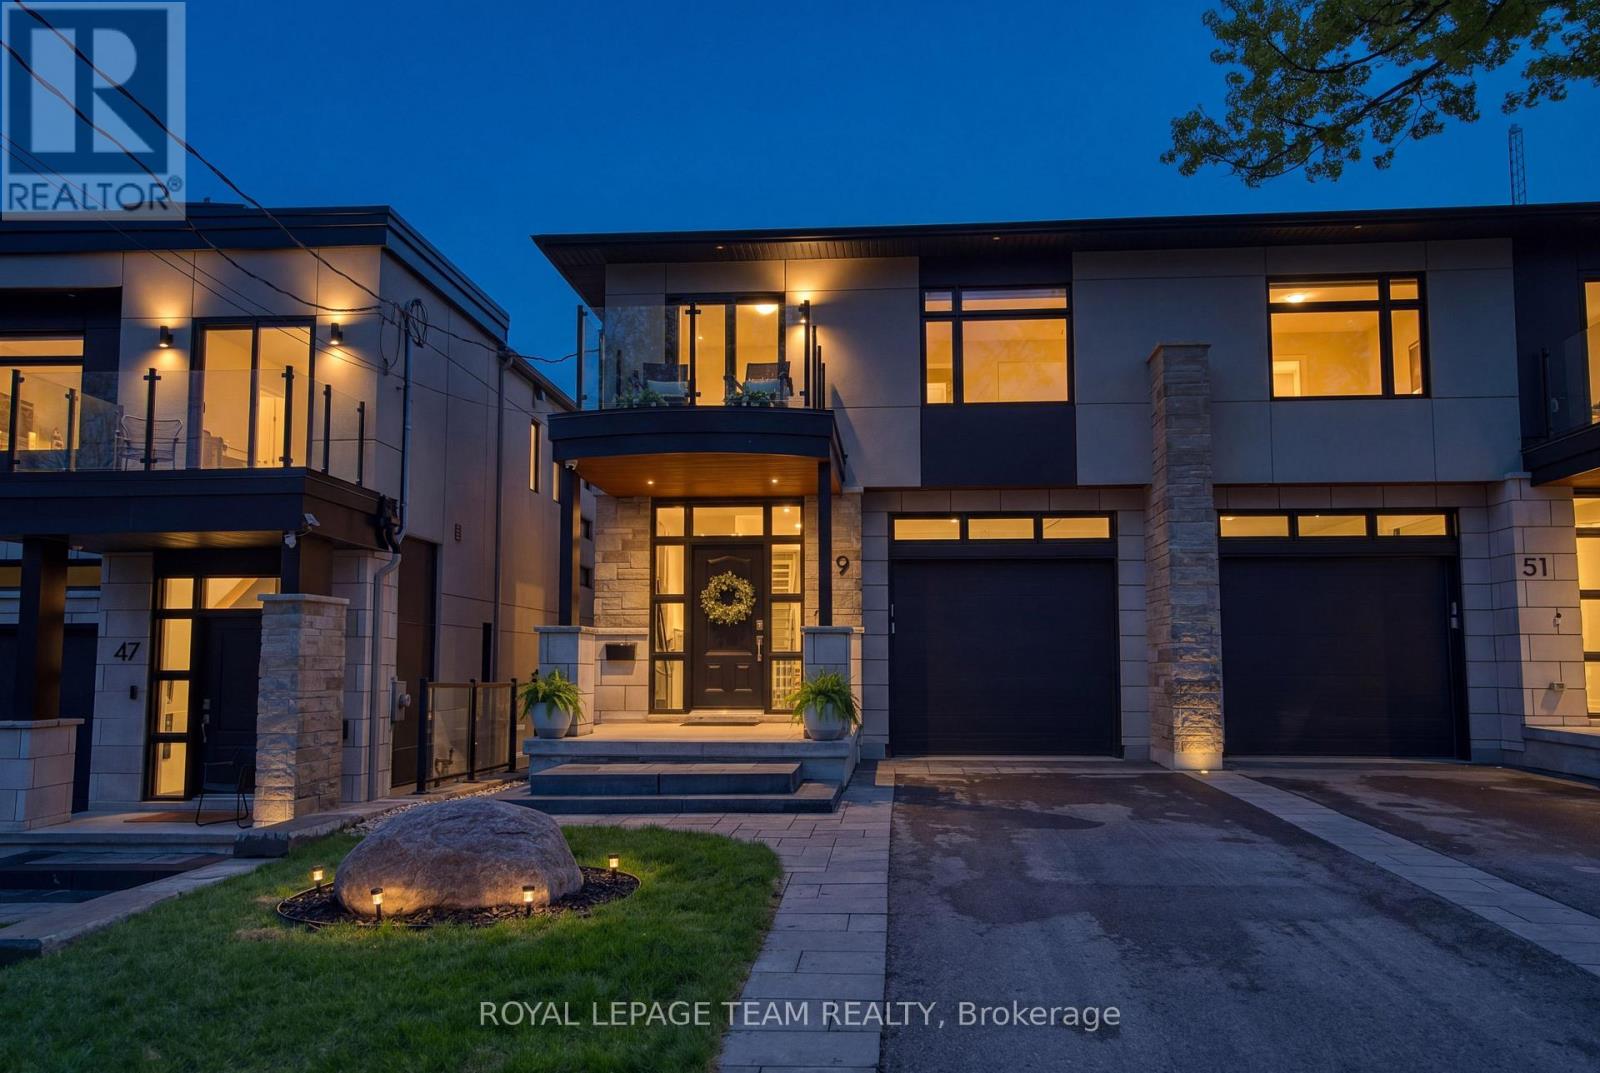
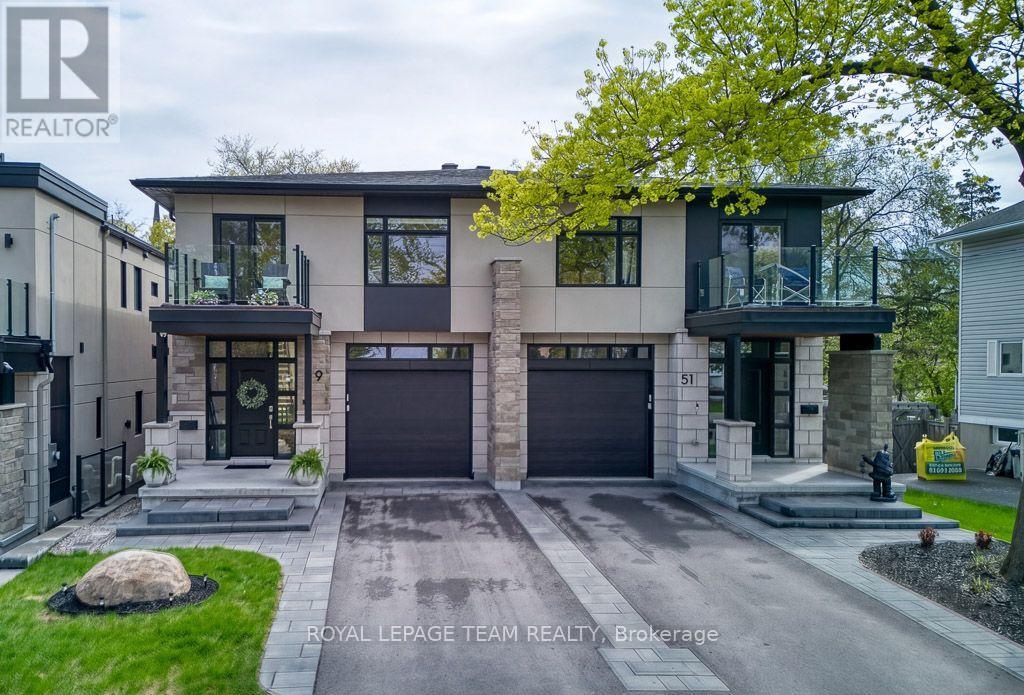
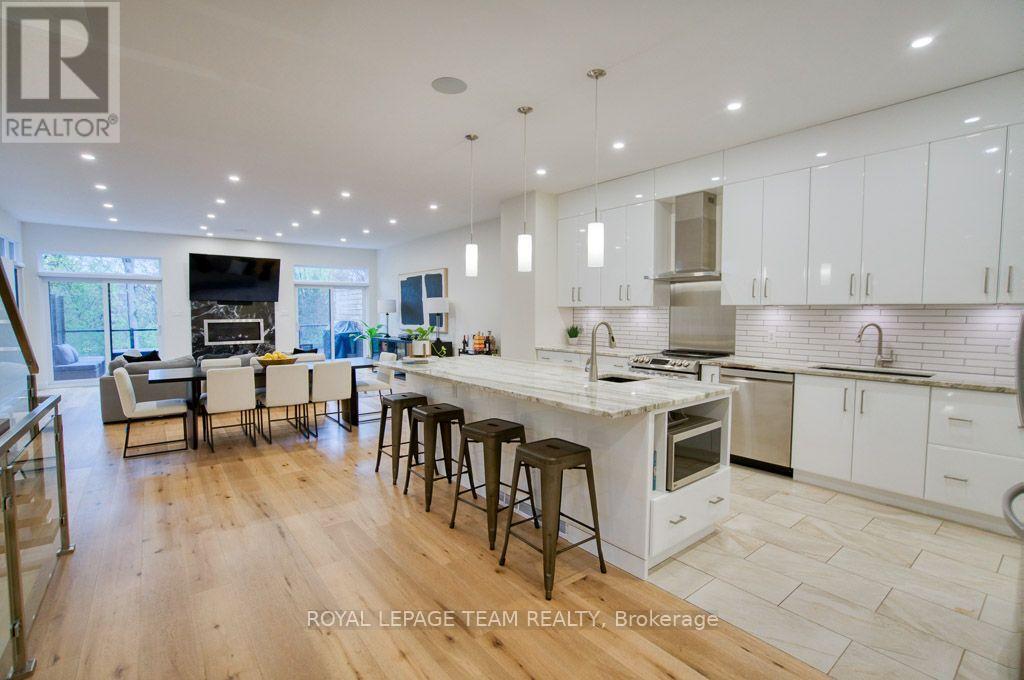
A rare offering in sought-after Aylen Woods. This stunning custom-built semi-detached luxury home blends sophisticated design, exceptional craftsmanship, and an unbeatable location. Built in 2021, it offers over 3,350 sq/ft of finished living space across 3 levels.
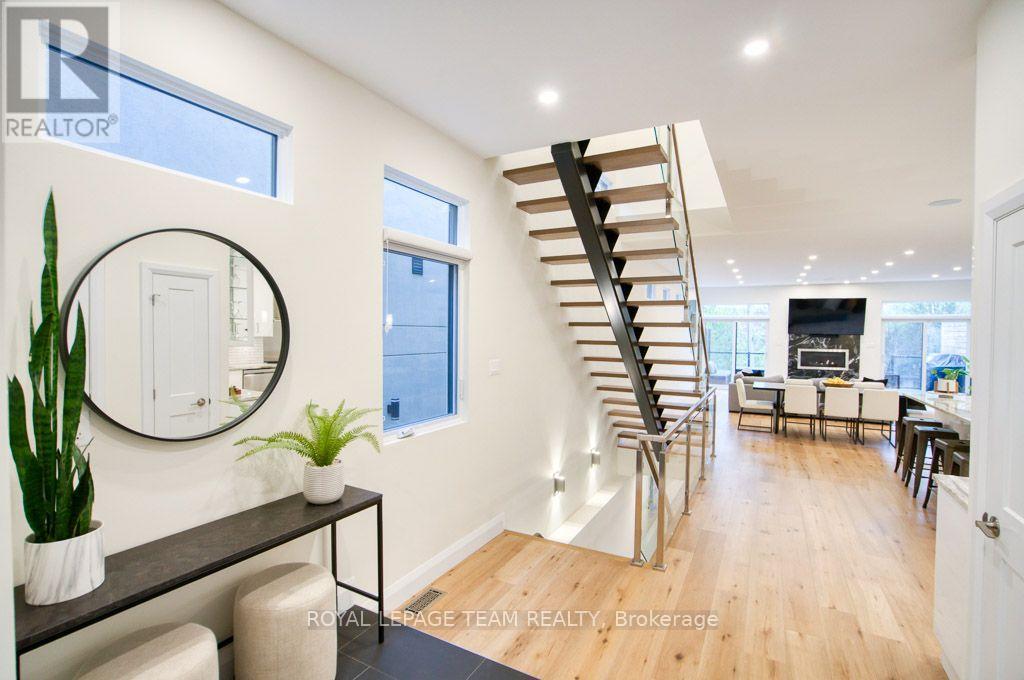
This 4-bedroom, 4-bathroom home sits on an impressive 165+ ft deep lot with a private fenced backyard oasis, walk-out lower level, and upscale finishes throughout. The sun-filled open-concept main floor features soaring ceilings, hardwood flooring, a striking gas fireplace, and seamless indoor-outdoor flow to the raised rear balcony overlooking the landscaped backyard.
The gourmet chef's kitchen is complete with premium appliances, quartz countertops, custom cabinetry, oversized walk-in pantry, and stylish coffee/wine bar. Upstairs, the luxurious primary retreat offers peaceful rear-yard exposure with river views, a walk-in closet, and spa-inspired 5-piece ensuite.
The upper level also features 3 additional bedrooms, loft space, second-floor laundry, and a massive linen closet. A western-facing balcony off one bedroom is perfect for enjoying sunsets. The fully finished walk-out lower level includes a spacious recreation room, wet bar with dishwasher, exercise room, full bathroom, and direct access to the extended stone patio with radiant heating and covered hot tub.
Additional features include WiFi-controlled radiant in-floor heating, Ecobee smart thermostat, Hunter Douglas motorized blinds, Sonos surround sound, gas BBQ line, extra-tall garage, parking for 3 cars, and low-maintenance landscaping. Perfectly positioned on a quiet street steps to Westboro, the Ottawa River, Kichi Zibi Mikan Parkway, future LRT Orchard Station, scenic trails, cross-country skiing, and countless shops, cafes, and restaurants.
Exceptional luxury living in one of Ottawa's most desirable neighbourhoods. 24 Hour irrevocable on all offers. (id:42482)
| Level | Room | Length | Width | Dimensions |
|---|---|---|---|---|
| Second level | Bedroom 3 | 4.6 m | 3.17 m | 4.6 m x 3.17 m |
| Second level | Other | 1.86 m | 1.56 m | 1.86 m x 1.56 m |
| Second level | Bathroom | 3.17 m | 2.28 m | 3.17 m x 2.28 m |
| Second level | Bedroom 4 | 3.17 m | 3.04 m | 3.17 m x 3.04 m |
| Second level | Laundry room | 2.43 m | 1.86 m | 2.43 m x 1.86 m |
| Second level | Other | 1.97 m | 1.5 m | 1.97 m x 1.5 m |
| Second level | Primary Bedroom | 4.36 m | 4.16 m | 4.36 m x 4.16 m |
| Second level | Bathroom | 5.25 m | 1.97 m | 5.25 m x 1.97 m |
| Second level | Other | 3.42 m | 1.95 m | 3.42 m x 1.95 m |
| Second level | Bedroom 2 | 4.97 m | 3.17 m | 4.97 m x 3.17 m |
| Lower level | Recreational, Games room | 6.03 m | 5.07 m | 6.03 m x 5.07 m |
| Lower level | Other | 6.3 m | 3.2 m | 6.3 m x 3.2 m |
| Lower level | Bathroom | 3.5 m | 2.24 m | 3.5 m x 2.24 m |
| Lower level | Exercise room | 6 m | 2.26 m | 6 m x 2.26 m |
| Lower level | Furnace | 3.71 m | 1.79 m | 3.71 m x 1.79 m |
| Lower level | Utility room | 2.26 m | 1.86 m | 2.26 m x 1.86 m |
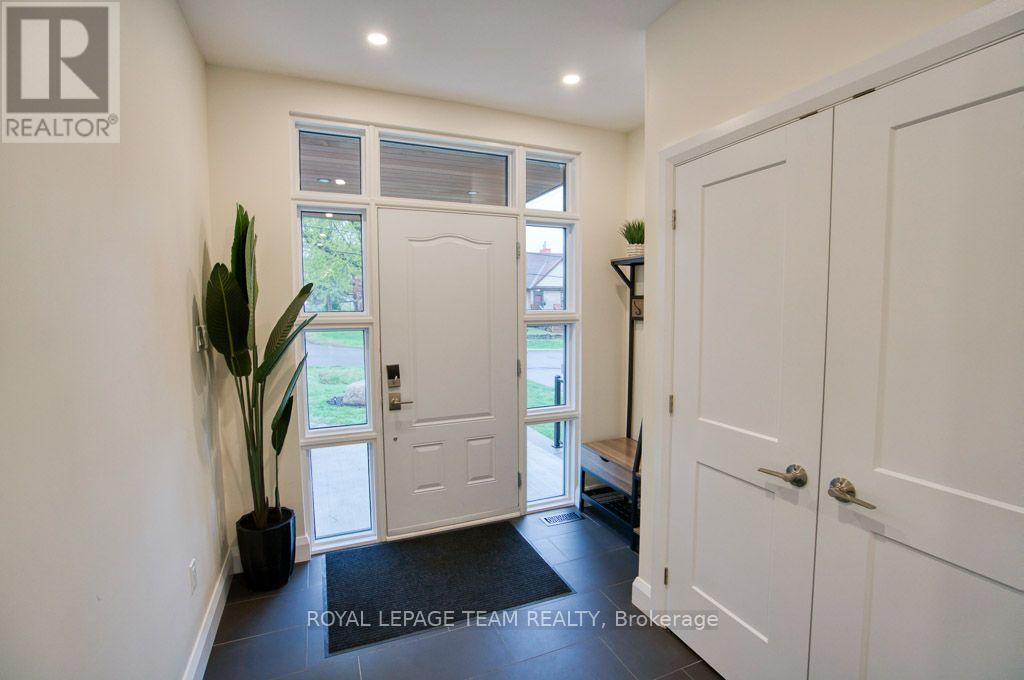
| Main level | Foyer | 6.54 m | 2.44 m | 6.54 m x 2.44 m |
| Main level | Kitchen | 5.15 m | 4.56 m | 5.15 m x 4.56 m |
| Main level | Pantry | 1.51 m | 1.2 m | 1.51 m x 1.2 m |
| Main level | Dining room | 6.44 m | 3.35 m | 6.44 m x 3.35 m |
| Main level | Living room | 6.44 m | 4.11 m | 6.44 m x 4.11 m |
| Main level | Partial bathroom | 2.1 m | 0.92 m | 2.1 m x 0.92 m |
Illustrative fixed rate, compounded semi-annually, with monthly payments. This calculator uses 20% or more down and excludes mortgage default insurance. Rates and eligibility must be confirmed with your lender.
/mo
Excludes property taxes, home insurance, utilities and closing costs. Unquoted maintenance fees, if applicable, are not included. This is an estimate, not a lender quote.


The trademarks REALTOR®, REALTORS®, and the REALTOR® logo are controlled by The Canadian Real Estate Association (CREA) and identify real estate professionals who are members of CREA. The trademarks MLS®, Multiple Listing Service® and the associated logos are owned by The Canadian Real Estate Association (CREA) and identify the quality of services provided by real estate professionals who are members of CREA. The trademark DDF® is owned by The Canadian Real Estate Association (CREA) and identifies CREA's Data Distribution Facility (DDF®)

