
Building
- Age
- 100+ years
- Construction style attachment
- Semi-detached
- Exterior finish
- Stucco
- Foundation type
- Concrete, Stone
- Stories total
- 3
- Type
- House
- Utility water
- Municipal water
- Ownership
- Freehold
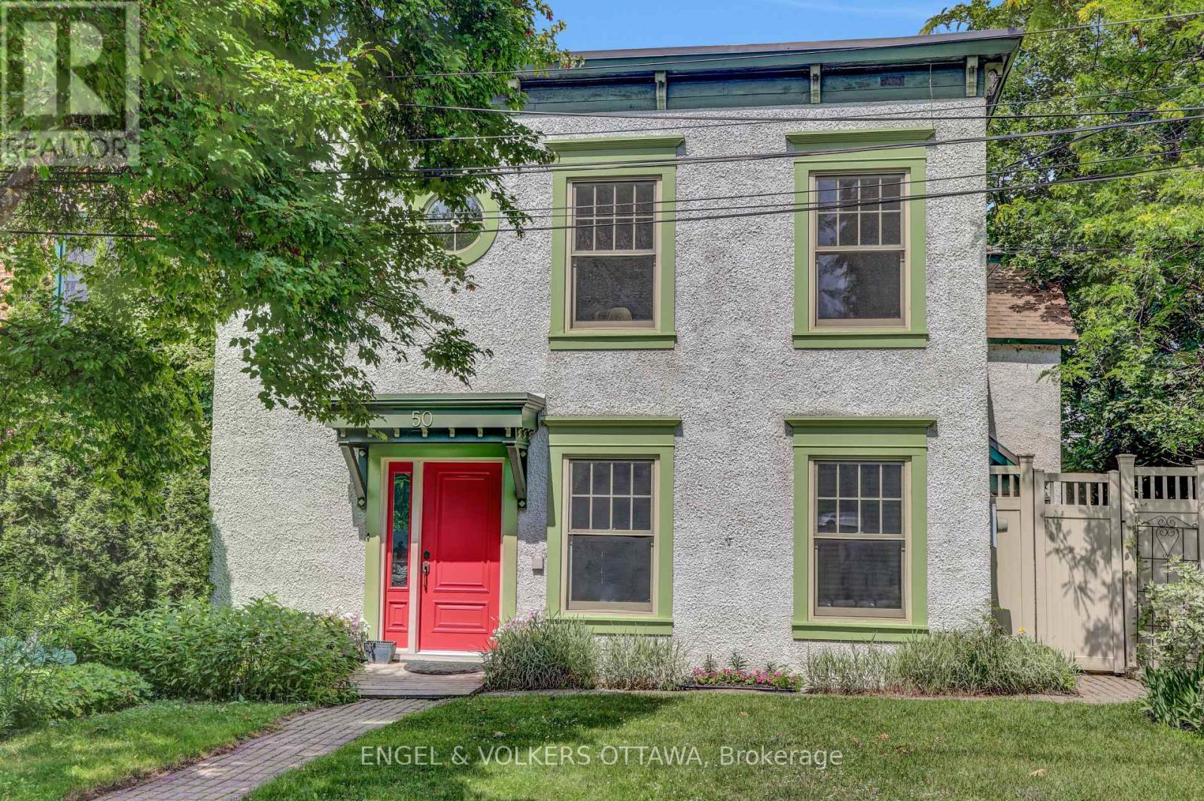
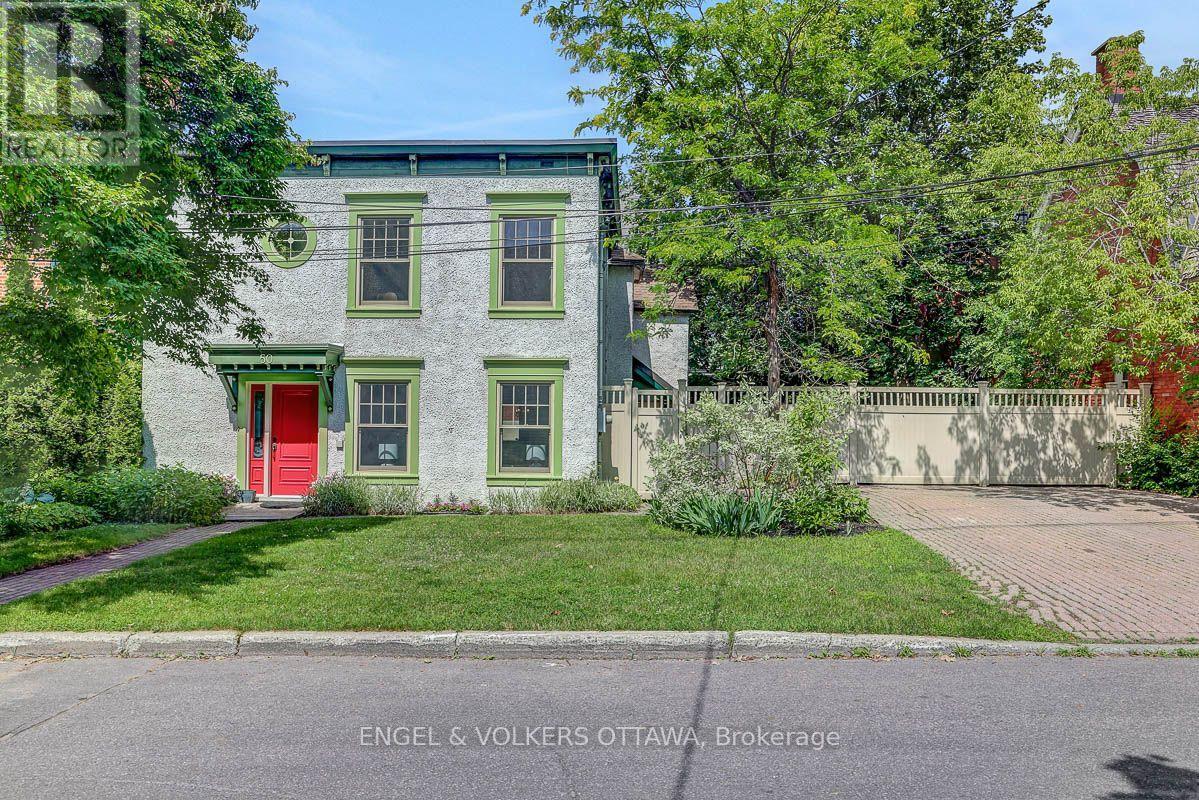
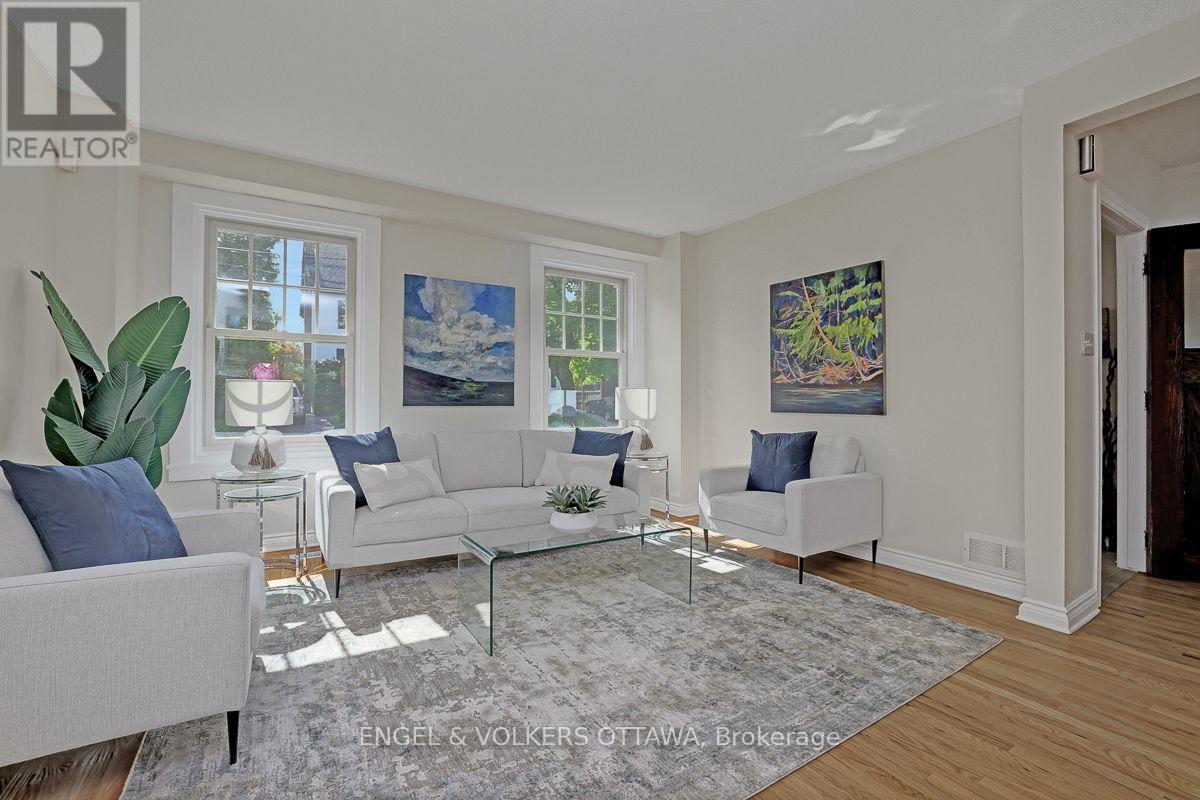
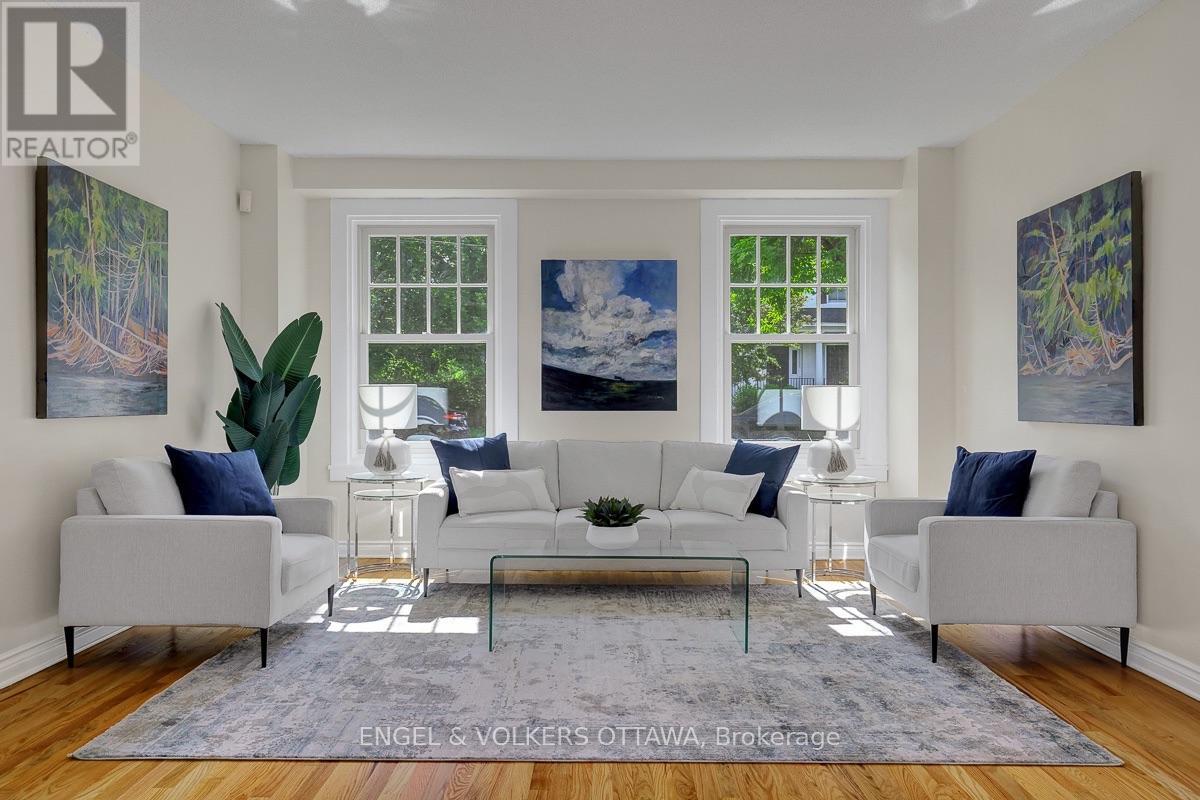
Historic home built circa 1865 originally part of Thomas MacKay's estate. Wonderful three-storey semi in the heart of New Edinburgh. Bright and light-filled, with generous principal rooms and newly refinished, gleaming hardwood floors. The large living room features a wood-burning fireplace, and the dining room opens directly onto a lovely side garden hardscaped for easy maintenance.
The spacious kitchen flows into the family room, and a 2-piece bath completes this level. Upstairs, a glorious primary bedroom offers abundant closet space, including a walk-through closet, plus a 4-piece ensuite. Two generously sized family bedrooms share a 4-piece bathroom, with convenient laundry also on this floor.
The third-floor flex space is ideal as a den, office, playroom, or guest bedroom. The unfinished basement provides ample storage. Parking for 2 cars, tandem. Shop locally along Beechwood, enjoy the Farmers' Market in Stanley Park, and walk to Global Affairs. Top Ottawa schools are just steps away.
Be part of this eclectic and dynamic neighbourhood! (id:42482)
| Level | Room | Length | Width | Dimensions |
|---|---|---|---|---|
| Second level | Bedroom 3 | 3.23 m | 5.49 m | 3.23 m x 5.49 m |
| Second level | Bathroom | 2.13 m | 1.47 m | 2.13 m x 1.47 m |
| Second level | Laundry room | Measurements not available | ||
| Second level | Primary Bedroom | 4.78 m | 4.32 m | 4.78 m x 4.32 m |
| Second level | Bathroom | 3.2 m | 1.47 m | 3.2 m x 1.47 m |
| Second level | Other | 1.7 m | 1.47 m | 1.7 m x 1.47 m |
| Second level | Bedroom 2 | 3.4 m | 3.3 m | 3.4 m x 3.3 m |
| Third level | Loft | 3.56 m | 6.05 m | 3.56 m x 6.05 m |
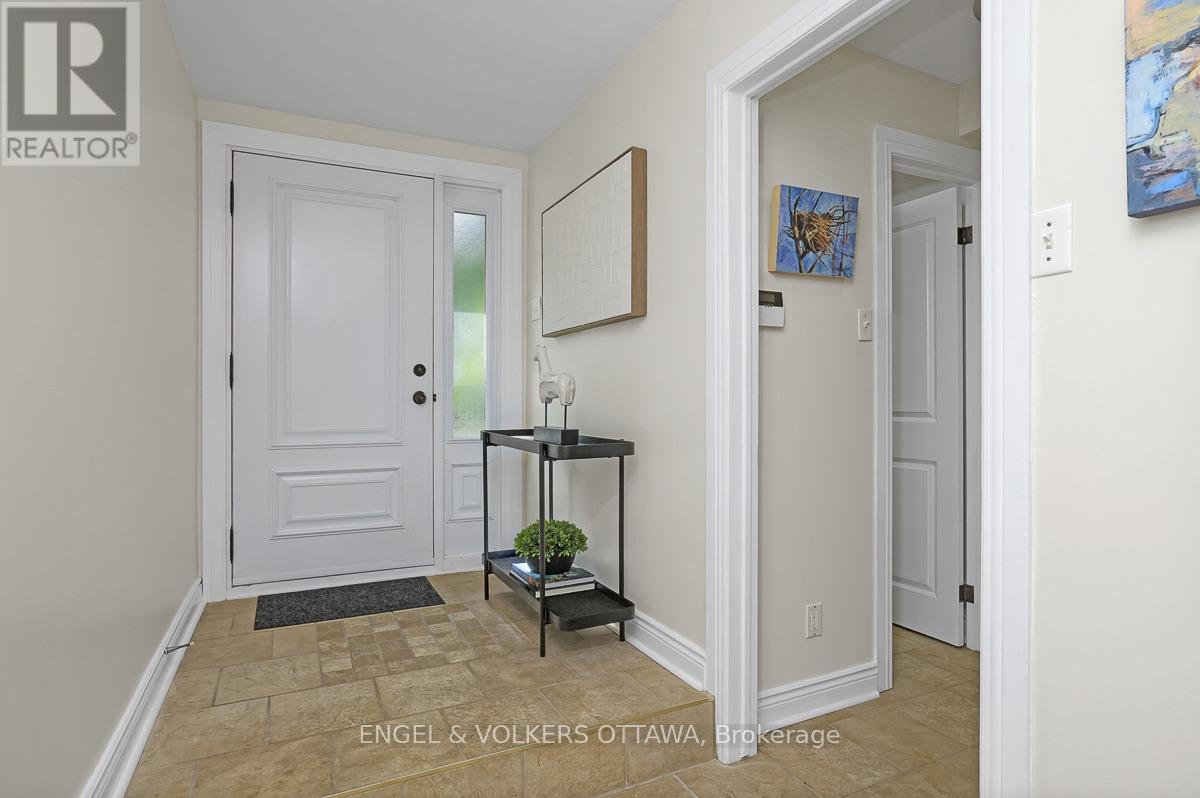
| Main level | Foyer | 3.23 m | 1.55 m | 3.23 m x 1.55 m |
| Main level | Living room | 5.54 m | 4.32 m | 5.54 m x 4.32 m |
| Main level | Dining room | 3.4 m | 4.62 m | 3.4 m x 4.62 m |
| Main level | Kitchen | 2.46 m | 3.96 m | 2.46 m x 3.96 m |
| Main level | Family room | 3.23 m | 3.66 m | 3.23 m x 3.66 m |
| Main level | Bathroom | 1.52 m | 1.4 m | 1.52 m x 1.4 m |
Illustrative fixed rate, compounded semi-annually, with monthly payments. This calculator uses 20% or more down and excludes mortgage default insurance. Rates and eligibility must be confirmed with your lender.
/mo
Excludes property taxes, home insurance, utilities and closing costs. Unquoted maintenance fees, if applicable, are not included. This is an estimate, not a lender quote.
(613) 422-8688
(613) 422-6200
ottawacentral.evrealestate.com/

The trademarks REALTOR®, REALTORS®, and the REALTOR® logo are controlled by The Canadian Real Estate Association (CREA) and identify real estate professionals who are members of CREA. The trademarks MLS®, Multiple Listing Service® and the associated logos are owned by The Canadian Real Estate Association (CREA) and identify the quality of services provided by real estate professionals who are members of CREA. The trademark DDF® is owned by The Canadian Real Estate Association (CREA) and identifies CREA's Data Distribution Facility (DDF®)

