
Building
- Construction style attachment
- Detached
- Exterior finish
- Brick
- Foundation type
- Poured Concrete
- Stories total
- 3
- Type
- House
- Utility water
- Municipal water
- Ownership
- Freehold
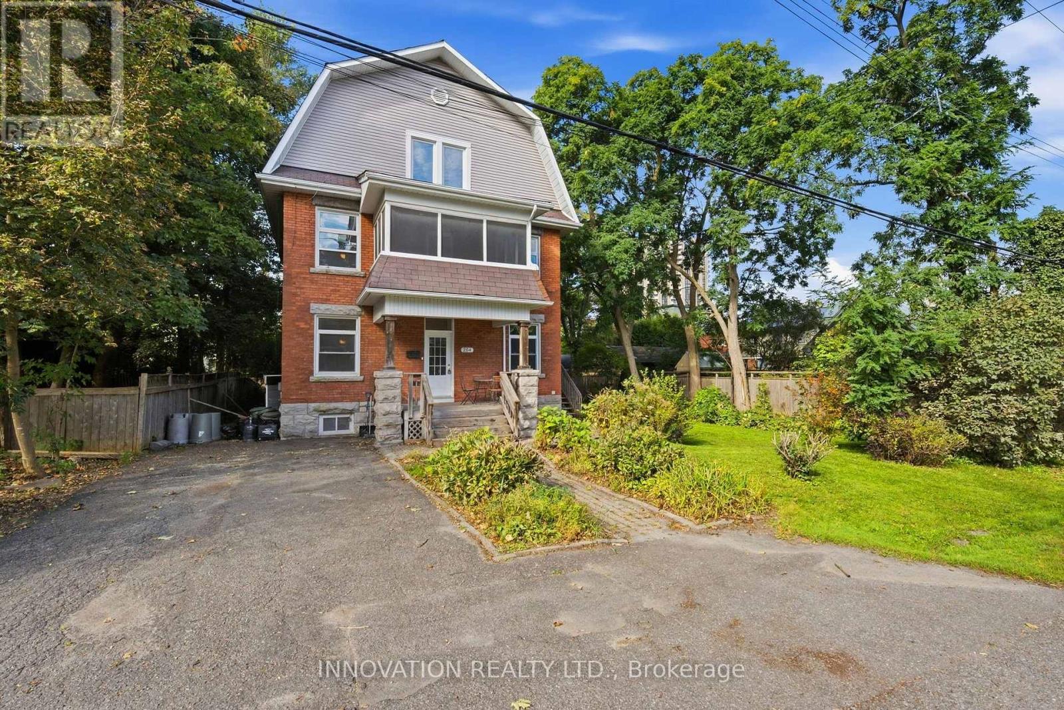
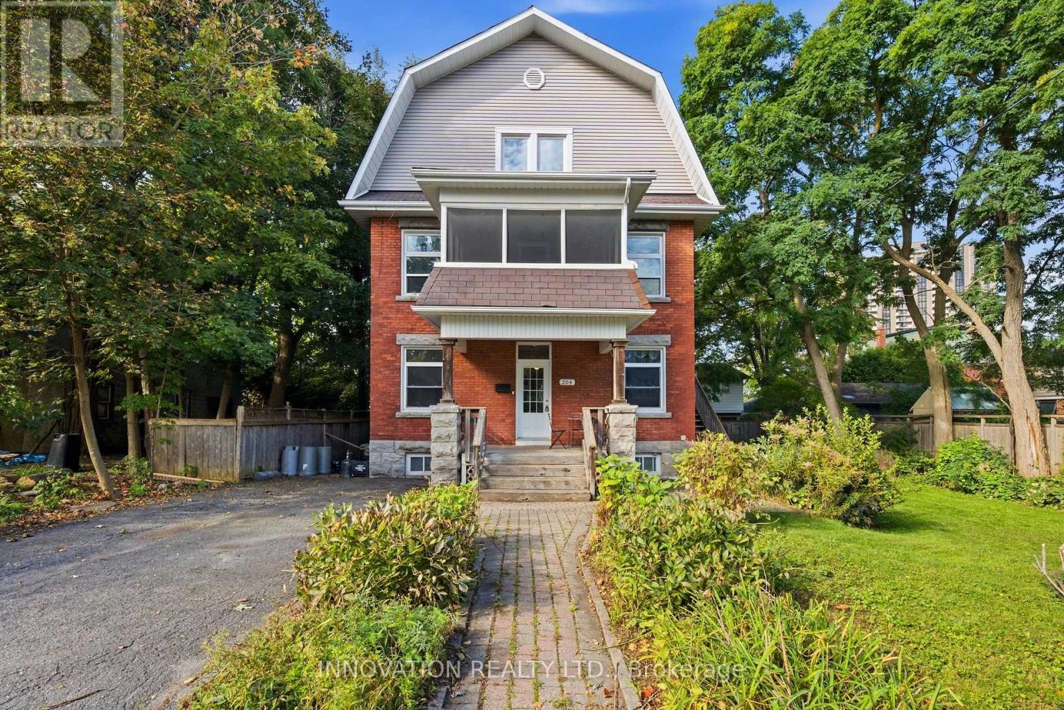
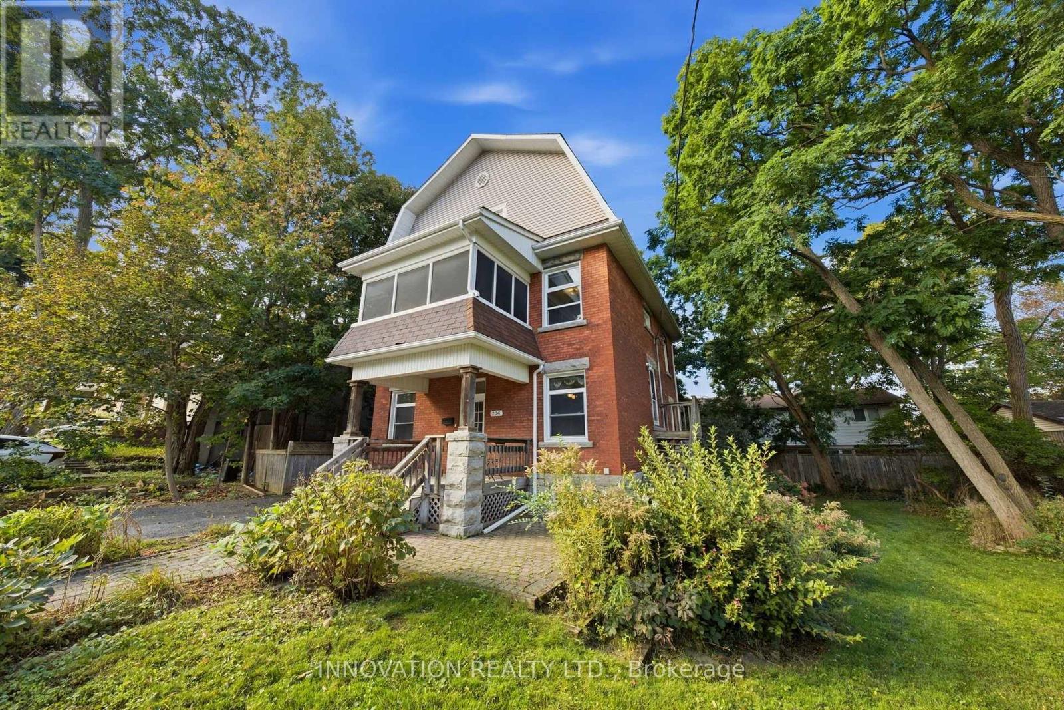
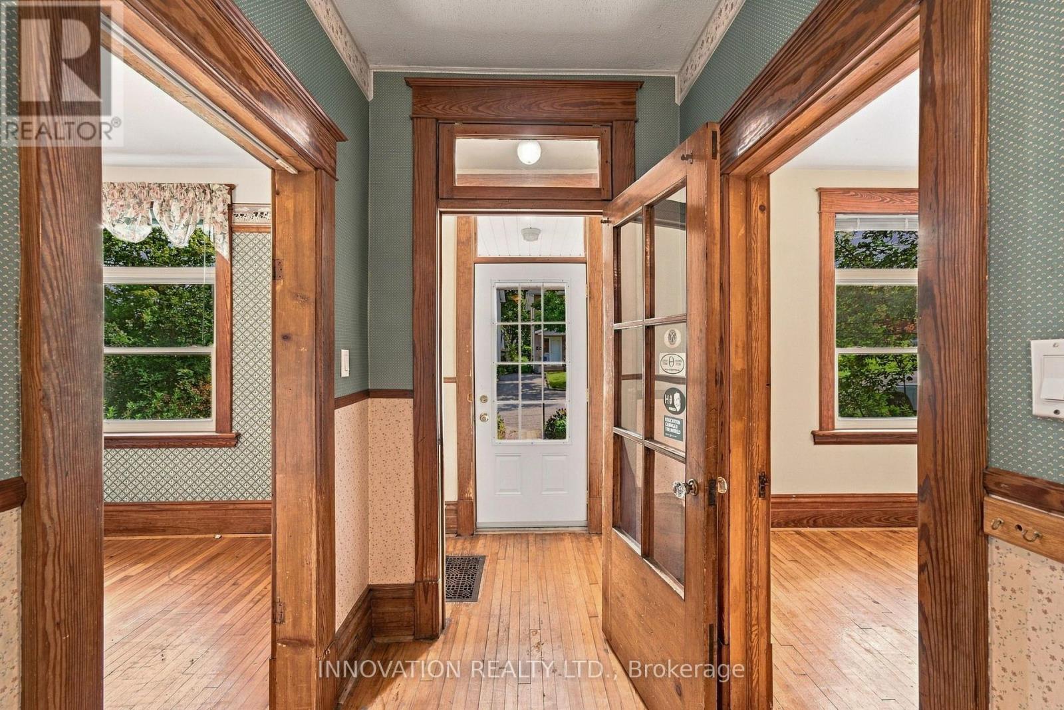
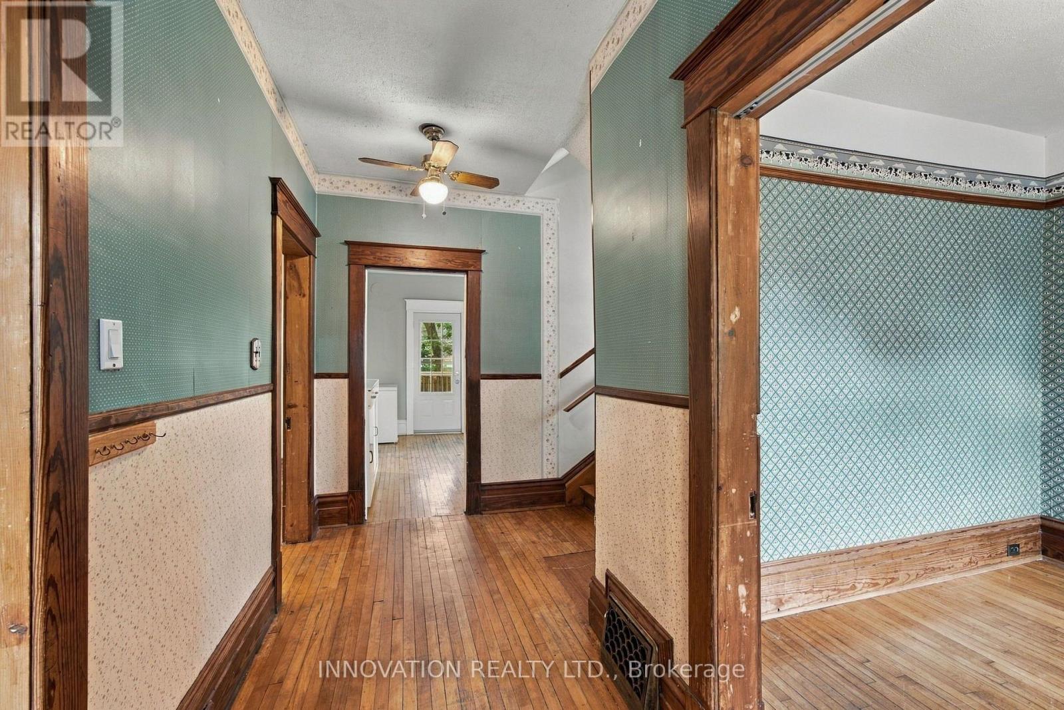
DEVELOPERS, INVESTORS & MULTI-GENERATIONAL FAMILIES - a rare opportunity in the heart of Woodpark. Situated on an oversized 80' x 80' lot with N3B zoning, 204 Compton Avenue offers exceptional flexibility, immediate usability and significant long-term potential.
For developers, the substantial lot size creates an exciting opportunity to explore a variety of low-rise residential development options, including the potential for a 4-12 unit project, subject to applicable zoning provisions, setbacks, servicing requirements and City approvals.
For investors, the existing three-storey home features 7 bedrooms and 2 kitchens, creating the potential to generate rental income while planning for future redevelopment or holding for long-term appreciation. For multi-generational families, the home's size and layout provide the space, separation and versatility needed to comfortably accommodate extended family under one roof.
The location is equally impressive - on a quiet, family-friendly street in the hub of Woodpark, just 6 doors from the LRT, one street from Woodroffe Public School, and close to Carlingwood Shopping Centre, the Ottawa Public Library and the Ottawa River pathways.
Whether your plan is to develop, invest, hold for the future or create a multi-generational home, the oversized lot, prime location and flexible existing residence make 204 Compton a truly unique opportunity. Buyers to complete their own due diligence regarding zoning, development potential, servicing and future use. (id:42482)
| Level | Room | Length | Width | Dimensions |
|---|---|---|---|---|
| Second level | Bedroom 3 | 2.95 m | 3.86 m | 2.95 m x 3.86 m |
| Second level | Other | 3.02 m | 2.29 m | 3.02 m x 2.29 m |
| Second level | Other | 2.95 m | 2.93 m | 2.95 m x 2.93 m |
| Second level | Bathroom | 1.01 m | 1.13 m | 1.01 m x 1.13 m |
| Second level | Primary Bedroom | 4.55 m | 3.63 m | 4.55 m x 3.63 m |
| Second level | Bedroom 2 | 2.85 m | 3.2 m | 2.85 m x 3.2 m |
| Third level | Bedroom 4 | 3.13 m | 4.28 m | 3.13 m x 4.28 m |
| Third level | Bedroom 5 | 3.13 m | 3.94 m | 3.13 m x 3.94 m |
| Third level | Bedroom | 3.34 m | 3.2 m | 3.34 m x 3.2 m |
| Third level | Kitchen | 3.34 m | 3.63 m | 3.34 m x 3.63 m |
| Third level | Bathroom | 1.4 m | 1.53 m | 1.4 m x 1.53 m |
| Basement | Other | 7.59 m | 8.83 m | 7.59 m x 8.83 m |
| Main level | Foyer | 1.59 m | 1.04 m | 1.59 m x 1.04 m |
| Main level | Dining room | 2.83 m | 3.46 m | 2.83 m x 3.46 m |
| Main level | Living room | 2.99 m | 3.2 m | 2.99 m x 3.2 m |
| Main level | Kitchen | 4.66 m | 3.62 m | 4.66 m x 3.62 m |
| Main level | Pantry | 1.86 m | 0.73 m | 1.86 m x 0.73 m |
| Main level | Bathroom | 2.82 m | 2.26 m | 2.82 m x 2.26 m |
Illustrative fixed rate, compounded semi-annually, with monthly payments. This calculator uses 20% or more down and excludes mortgage default insurance. Rates and eligibility must be confirmed with your lender.
/mo
Excludes property taxes, home insurance, utilities and closing costs. Unquoted maintenance fees, if applicable, are not included. This is an estimate, not a lender quote.

The trademarks REALTOR®, REALTORS®, and the REALTOR® logo are controlled by The Canadian Real Estate Association (CREA) and identify real estate professionals who are members of CREA. The trademarks MLS®, Multiple Listing Service® and the associated logos are owned by The Canadian Real Estate Association (CREA) and identify the quality of services provided by real estate professionals who are members of CREA. The trademark DDF® is owned by The Canadian Real Estate Association (CREA) and identifies CREA's Data Distribution Facility (DDF®)

