LOADING

House · For sale

$1,035,000

381 Equinelle Drive North Grenville, Ontario K0G 1J0

Bedrooms
2
Bathrooms
3
Size
1,500 - 2,000 sqft
Parking
4 spaces
Book A Showing

About this home

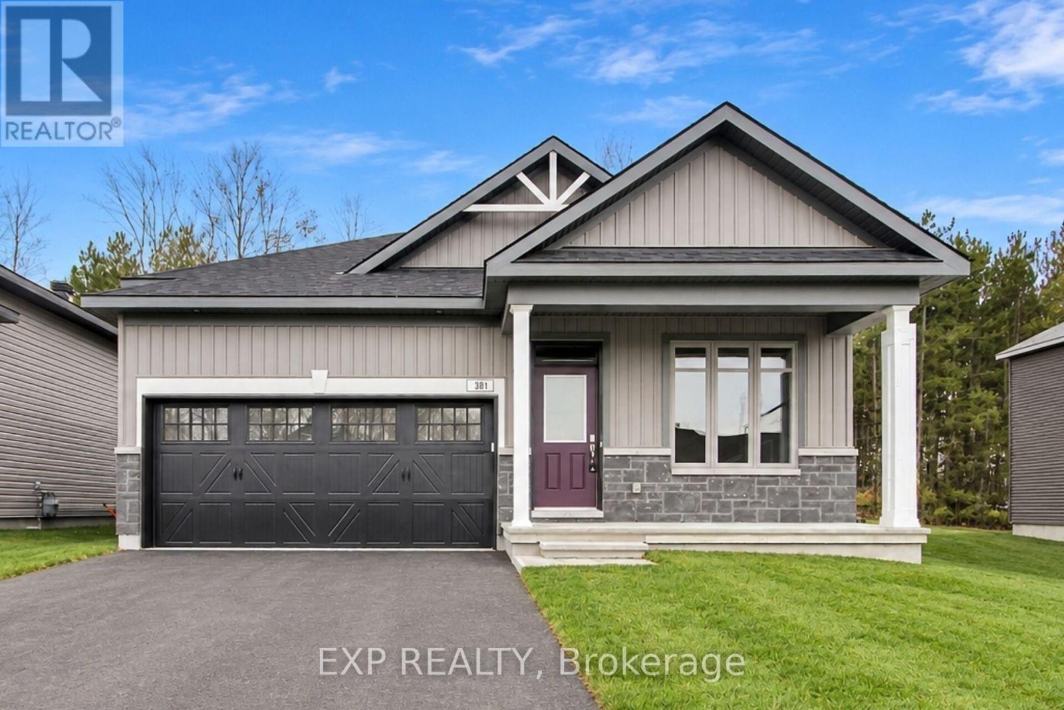
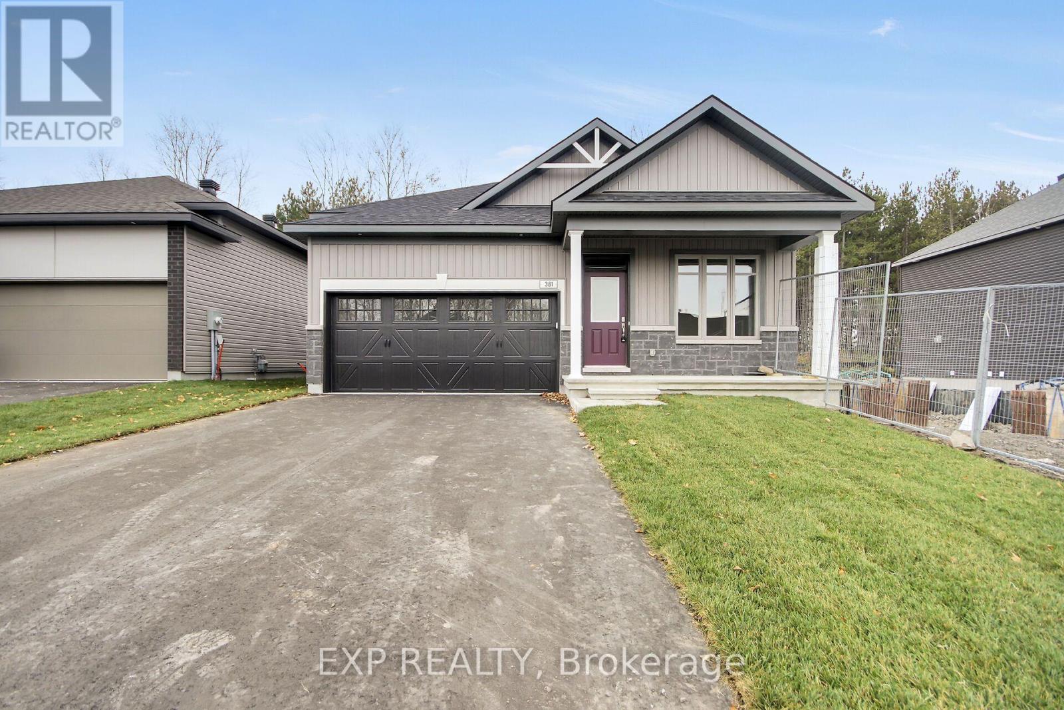
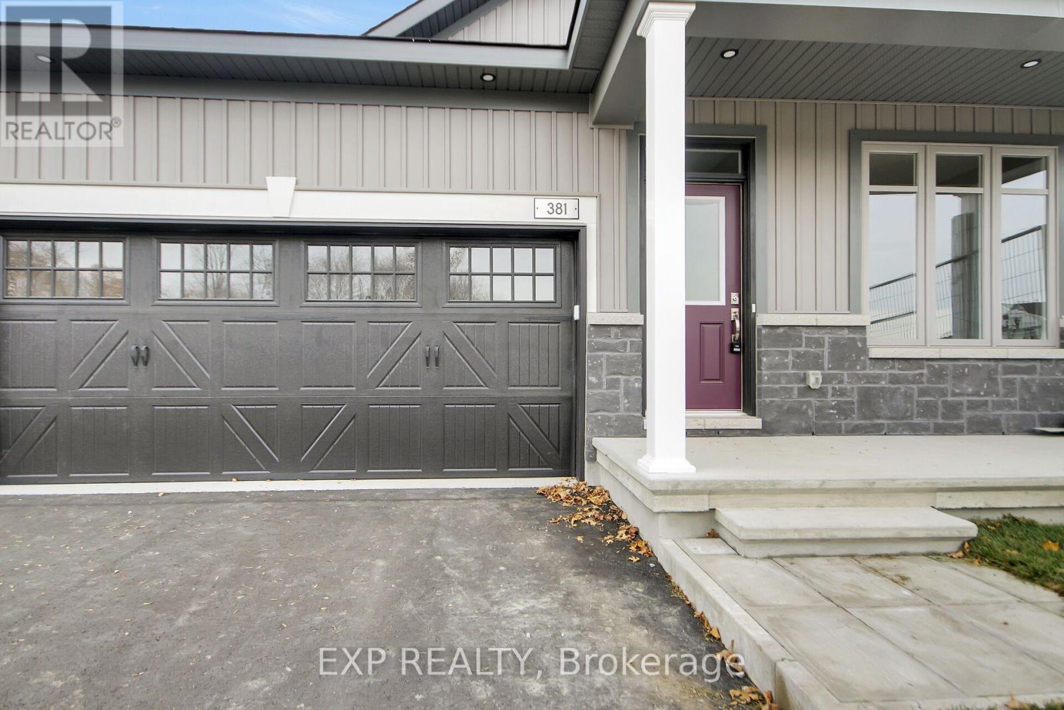
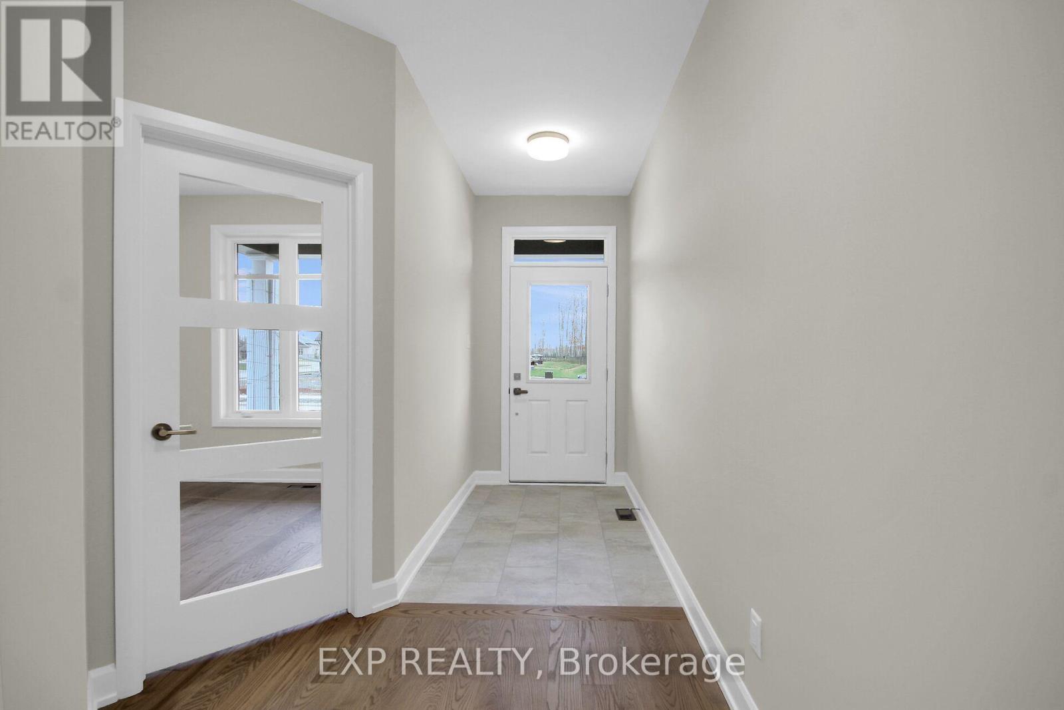
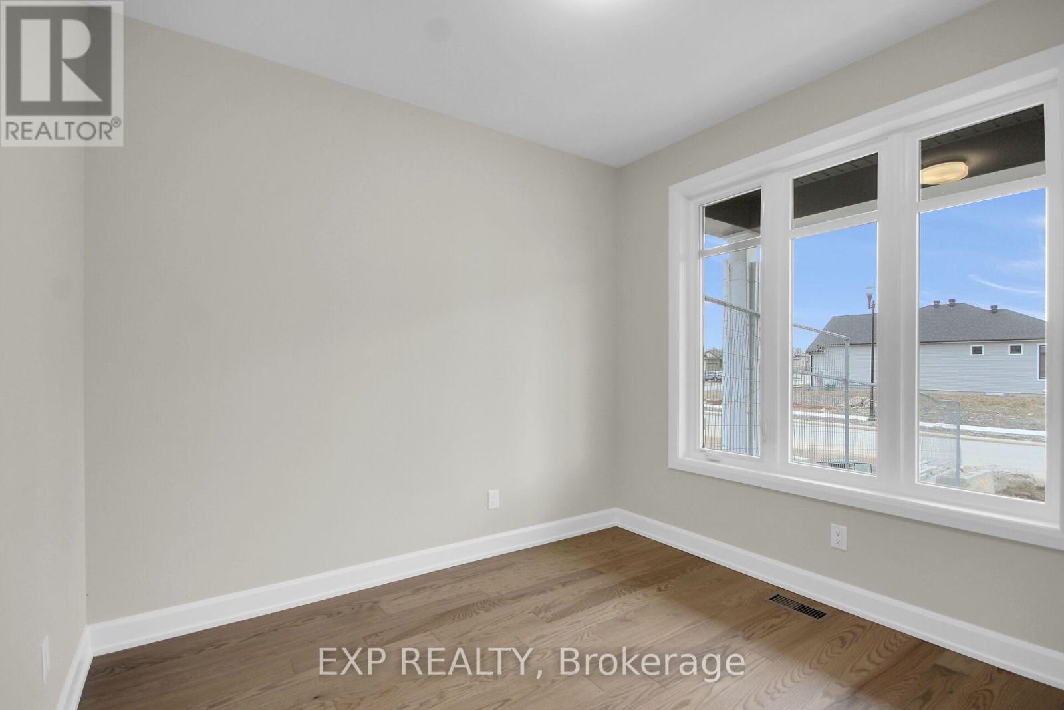
Welcome to luxury golf-course living in the prestigious Equinelle community! This brand-new, never-lived-in bungalow is packed with thoughtful, high-end upgrades. Greeted by a welcoming sunny front porch. The main level offers you a bright, East-facing den ideal for a home office, leading past a private guest bedroom and full 4 pc bath into the heart of the home.

Rich, tastefully upgraded hardwood guides you into a true chef's kitchen, boasting extended-height cabinetry, coffee bar, pantry, and premium pot drawers for extra storage. The adjacent living area feels effortlessly open, anchored by a cozy gas fireplace and transom windows, dining room leads to sliding French doors opening up to a tranquil sunroom.

Your primary retreat offers a peaceful escape, complete with a generous walk-in closet and a smart, low-maintenance ensuite featuring a beautiful shower with niche (no tub to clean). Thoughtfully designed for everyday living, the main floor also features a dedicated laundry room positioned directly next to the inside garage access.

Downstairs, the finished recreation room and additional full bathroom stand ready for ultimate movie/game nights, while an expansive unfinished space with an extra window offers the perfect canvas for a huge workshop or additional bedroom. Also, an extra storage room.

Complete with fully owned mechanical systems (Energy Star Furnace, HRV, and an A/C), an upgraded 200 AMP service, insulated garage doors, BBQ gas line, and outdoor wiring ready for a hot tub. Close to all Kemptville has to offer. This is a great, healthy, lifestyle - in the EQ community, come take a look.

Move in ready. (id:42482)

Book A Showing

Property details

Building

Age
New building
Amenities
Fireplace(s)
Architectural style
Bungalow
Construction style attachment
Detached
Exterior finish
Stone, Vinyl siding
Foundation type
Poured Concrete
Stories total
1
Type
House
Utility water
Municipal water
Ownership
Freehold

Interior

Bathrooms
3
Bedrooms above ground
2
Bedrooms
2
Appliances
Garage door opener remote(s), Water Heater - Tankless, Hood Fan, Refrigerator
Basement development
Finished
Basement type
N/A (Finished)
Cooling type
Central air conditioning
Fireplace present
Yes
Heating fuel
Natural gas
Heating type
Forced air
Floor area
1,500 - 2,000 sqft

Parking & outdoor

Size total text
42 FT
Size frontage
42 ft
Acreage
No
Land amenities
Golf Nearby, Hospital, Park
Sewer
Sanitary sewer
Size irregular
42 FT
Parking spaces
4
Parking type
Attached Garage, Garage, Inside Entry

Listing information

MLS® number
X14137440
Community
803 - North Grenville Twp (Kemptville South)
Property type
Single Family
Listing type
For sale

Features & services

Amenities nearby
Golf Nearby, Hospital, Park
Equipment type
Water Heater, Water Heater - Tankless
Rental equipment type
Water Heater, Water Heater - Tankless
Structure
Porch

Utilities

Cable
Available
Electricity
Available
Room dimensions
LevelRoomLengthWidthDimensions
Lower levelRecreational, Games room4.72 m5.88 m4.72 m x 5.88 m
Main levelKitchen6.16 m2.74 m6.16 m x 2.74 m
Main levelDining room2.74 m3.35 m2.74 m x 3.35 m
Main levelLiving room3.69 m5.97 m3.69 m x 5.97 m
Main levelSunroom2.59 m3.33 m2.59 m x 3.33 m
Main levelPrimary Bedroom3.35 m4.66 m3.35 m x 4.66 m
Main levelBedroom 23.05 m3.05 m3.05 m x 3.05 m
Main levelDen2.9 m3.05 m2.9 m x 3.05 m
Main levelLaundry roomMeasurements not available

Estimated monthly cost

Illustrative fixed rate, compounded semi-annually, with monthly payments. This calculator uses 20% or more down and excludes mortgage default insurance. Rates and eligibility must be confirmed with your lender.

Estimated mortgage

— /mo

Mortgage
—

Excludes property taxes, home insurance, utilities and closing costs. Unquoted maintenance fees, if applicable, are not included. This is an estimate, not a lender quote.

Enquire about costs
Book A Showing

Location


EXP REALTY
343 Preston Street, 11th Floor
Ottawa, Ontario K1S 1N4

(866) 530-7737
(647) 849-3180
www.exprealty.ca/

EXP REALTY
343 Preston Street, 11th Floor
Ottawa, Ontario K1S 1N4

(866) 530-7737
(647) 849-3180
www.exprealty.ca/

LRG Logo All White
pngwing.com
Evaluate your home's worth with our property

Find out how much your home is worth with Labrosse Real Estate Group’s free home value estimation service – get started now!