
Building
- Amenities
- Fireplace(s)
- Construction style attachment
- Detached
- Exterior finish
- Log
- Foundation type
- Concrete
- Stories total
- 2
- Type
- House
- Utility water
- Drilled Well
- Ownership
- Freehold
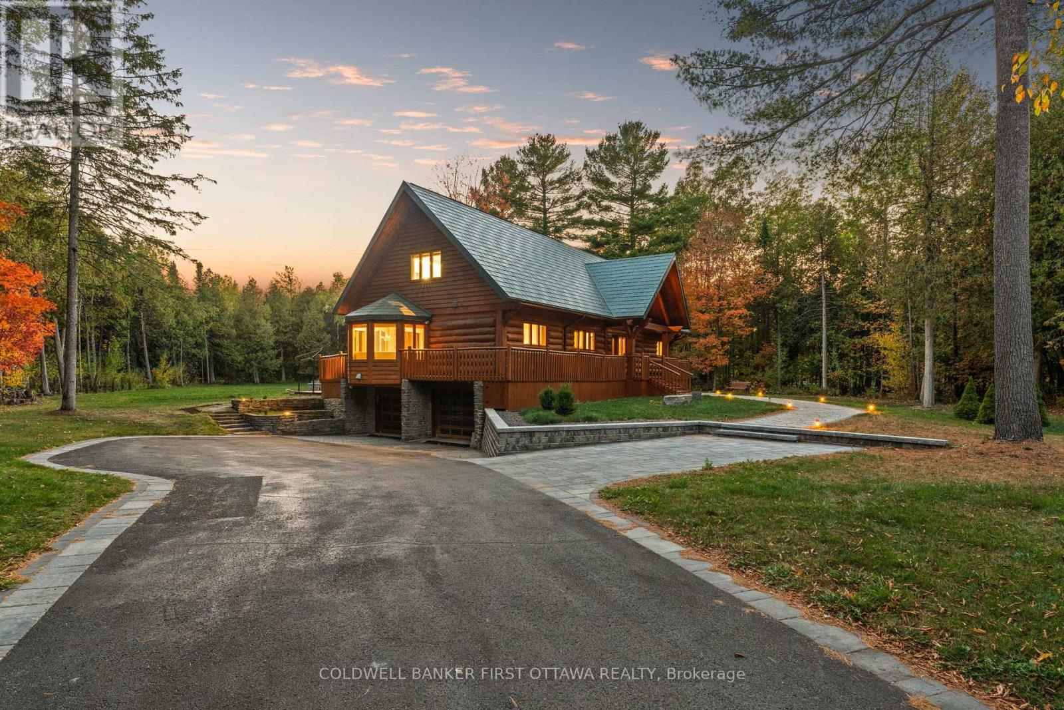
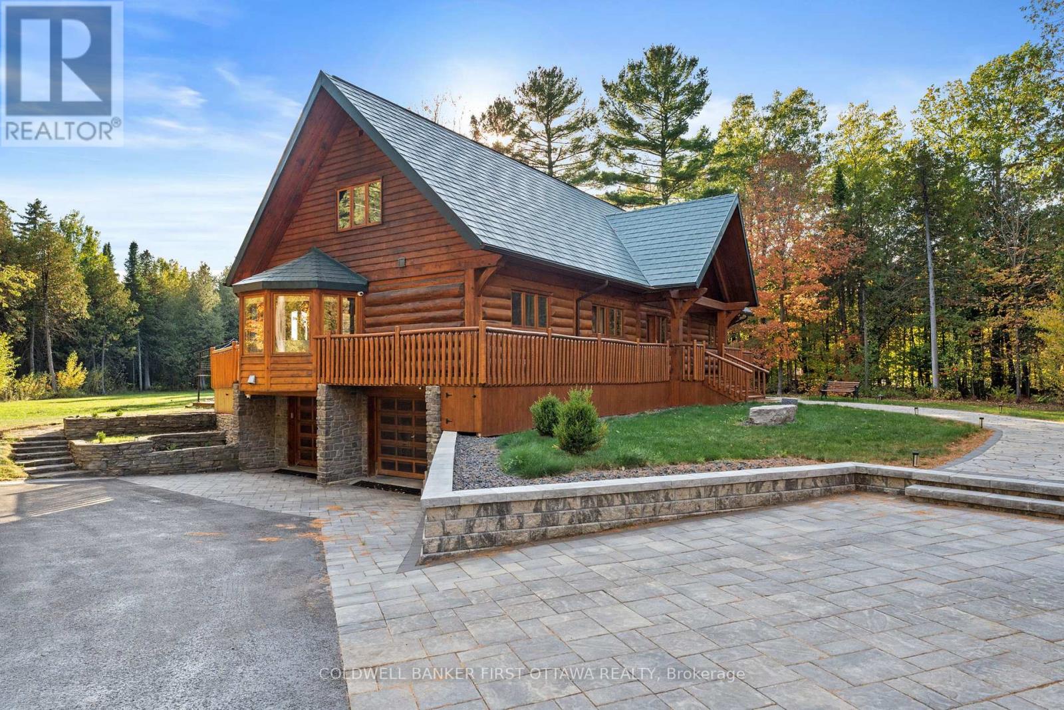
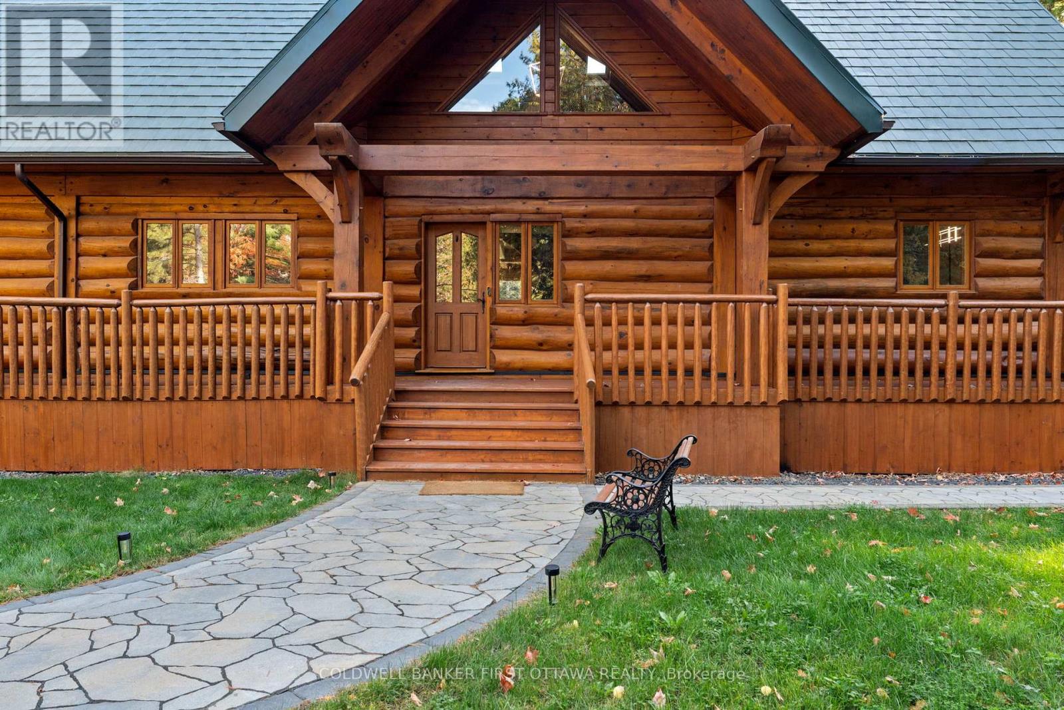
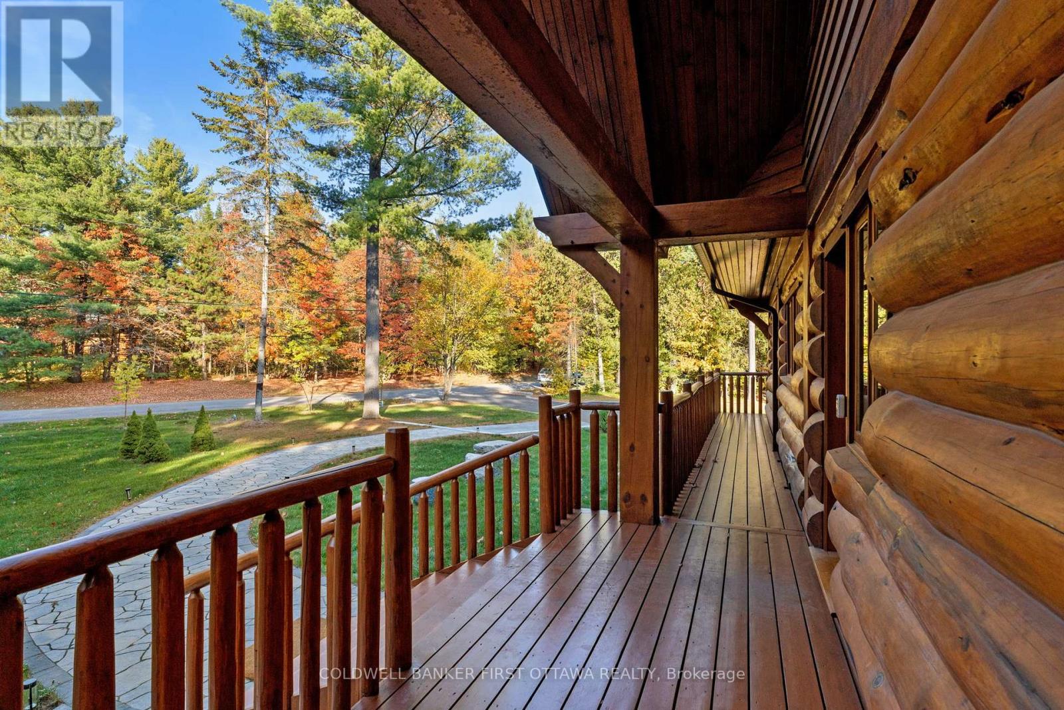
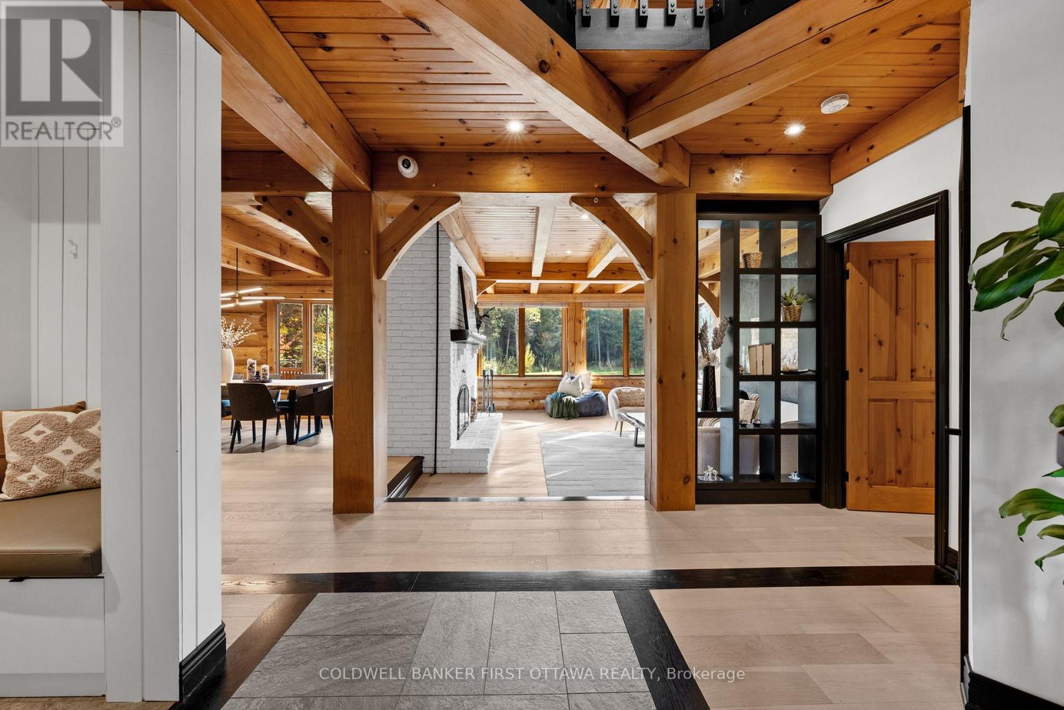
This residence is a private retreat with timeless charm and Modern Elegance. Nestled on a serene 2.3-acre lot surrounded by mature trees, this exquisite residence seamlessly blends the warm character of a traditional log home with a fully modernized, luxurious interior.
Offering privacy, tranquility, and breathtaking natural views, the location provides the perfect balance peaceful country-style living just a short drive from Ottawas amenities, schools, shops, and recreation. Step inside to a sun-filled, sunken living room featuring a cozy wood-burning fireplace with an elegant stone surround, oversized windows, and patio doors that invite the outdoors in.
The chef-inspired country kitchen is a true showpiece, boasting custom millwork, quartz countertops, a spacious island with built-in cooktop, walk-in pantry, and built-in appliances. A large eat-in area with bay window and banquette seating offers the perfect place to enjoy morning coffee while taking in tranquil views, while the expansive formal dining room is ideal for hosting family gatherings and elegant dinner parties.The main floor suite offers a private retreat with its own walk-in closet, 4-piece ensuite, and direct access to a private sundeck overlooking the backyard.
A convenient main floor laundry everyday living .Upstairs, a versatile loft with gas fireplace provides the ideal space to relax and take in the tranquil, wooded surroundings. On this floor, you'll find the primary bedroom wing of the home with additional custom millwork and luxurious breath-taking, vacation-like spa inspired bathroom area.Another additional bedroom with ensuite bathroom as well!
The exterior is equally impressive with a metal roof, oversized double garage, flag stone pathways, mature gardens, and storage shed all framed by a beautifully treed and landscaped setting. This property is truly a hidden gem, offering a rare blend of traditional log home charm and refined modern luxury. ** This is a linked property.** (id:42482)
| Level | Room | Length | Width | Dimensions |
|---|---|---|---|---|
| Second level | Family room | 4.26 m | 6.26 m | 4.26 m x 6.26 m |
| Second level | Bedroom | 4.35 m | 6.61 m | 4.35 m x 6.61 m |
| Second level | Bathroom | 1.33 m | 2.68 m | 1.33 m x 2.68 m |
| Second level | Other | 1.34 m | 1.9 m | 1.34 m x 1.9 m |
| Second level | Bedroom | 4.94 m | 6.61 m | 4.94 m x 6.61 m |
| Second level | Bathroom | 3.87 m | 3.11 m | 3.87 m x 3.11 m |
| Second level | Other | 3.88 m | 2.72 m | 3.88 m x 2.72 m |
| Basement | Utility room | 2.85 m | 2.35 m | 2.85 m x 2.35 m |
| Basement | Other | 2.96 m | 5.04 m | 2.96 m x 5.04 m |
| Basement | Exercise room | 9.12 m | 5.71 m | 9.12 m x 5.71 m |
| Basement | Recreational, Games room | 8.64 m | 3.63 m | 8.64 m x 3.63 m |
| Main level | Foyer | 4.04 m | 3.74 m | 4.04 m x 3.74 m |
| Main level | Living room | 4.61 m | 5.6 m | 4.61 m x 5.6 m |
| Main level | Dining room | 4.27 m | 5.1 m | 4.27 m x 5.1 m |
| Main level | Eating area | 5.97 m | 3.64 m | 5.97 m x 3.64 m |
| Main level | Kitchen | 4.44 m | 3.86 m | 4.44 m x 3.86 m |
| Main level | Laundry room | 2.03 m | 2.77 m | 2.03 m x 2.77 m |
| Main level | Bathroom | 2.08 m | 0.82 m | 2.08 m x 0.82 m |
| Main level | Primary Bedroom | 5.52 m | 5.69 m | 5.52 m x 5.69 m |
| Main level | Bathroom | 2.57 m | 3.17 m | 2.57 m x 3.17 m |
| Main level | Other | 1.68 m | 1.7 m | 1.68 m x 1.7 m |
Illustrative fixed rate, compounded semi-annually, with monthly payments. This calculator uses 20% or more down and excludes mortgage default insurance. Rates and eligibility must be confirmed with your lender.
/mo
Excludes property taxes, home insurance, utilities and closing costs. Unquoted maintenance fees, if applicable, are not included. This is an estimate, not a lender quote.


The trademarks REALTOR®, REALTORS®, and the REALTOR® logo are controlled by The Canadian Real Estate Association (CREA) and identify real estate professionals who are members of CREA. The trademarks MLS®, Multiple Listing Service® and the associated logos are owned by The Canadian Real Estate Association (CREA) and identify the quality of services provided by real estate professionals who are members of CREA. The trademark DDF® is owned by The Canadian Real Estate Association (CREA) and identifies CREA's Data Distribution Facility (DDF®)

