LOADING

House · For sale

$2,399,990

5050 Mowatview Court Ottawa, Ontario K4M 1B2

Bedrooms
4
Bathrooms
3
Size
2,000 - 2,500 sqft
Parking
10 spaces
Book A Showing

About this home

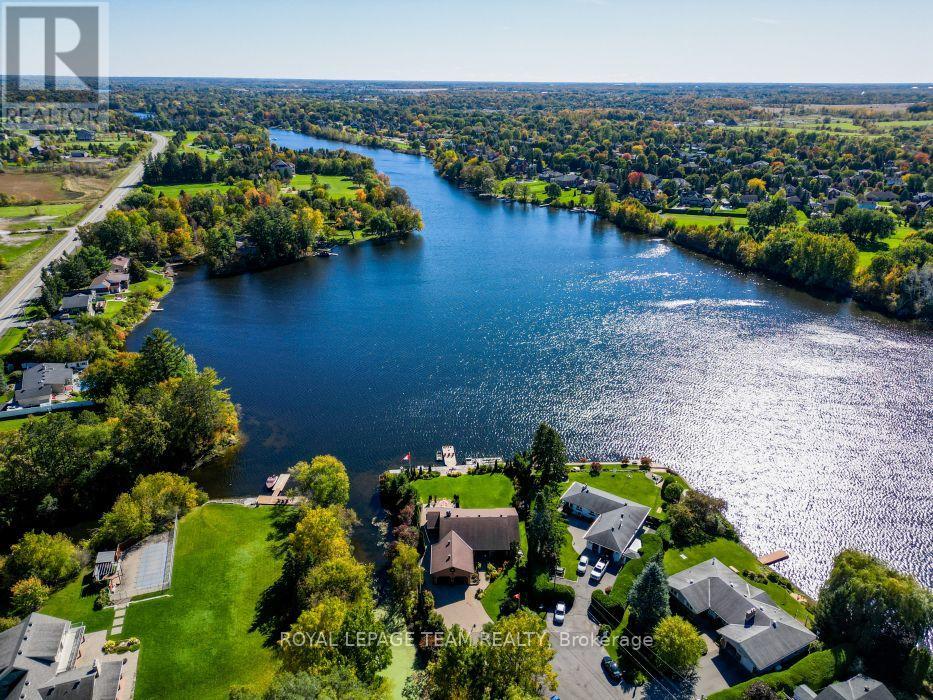
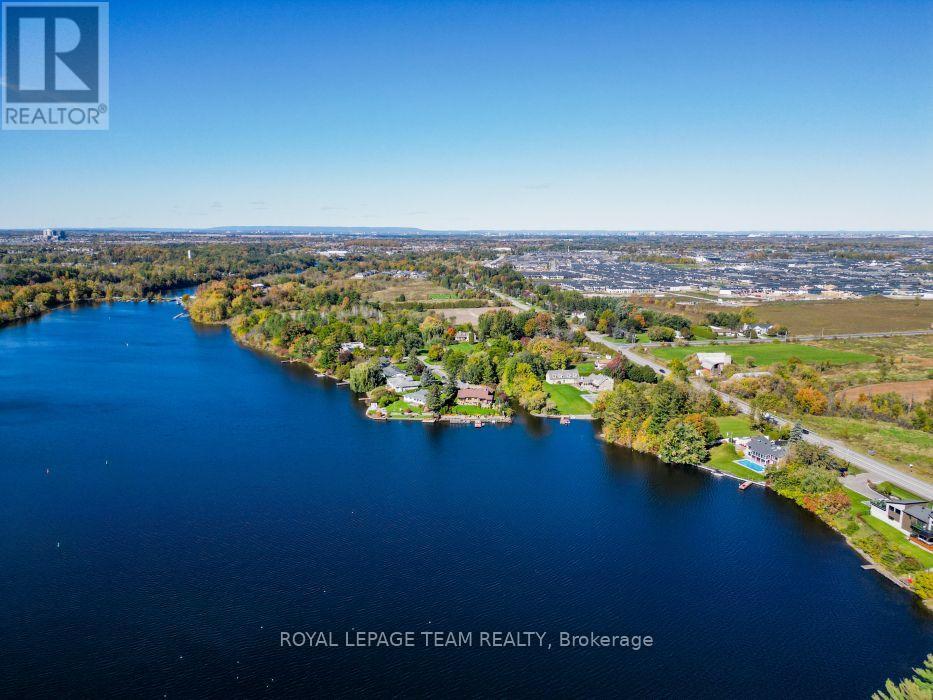
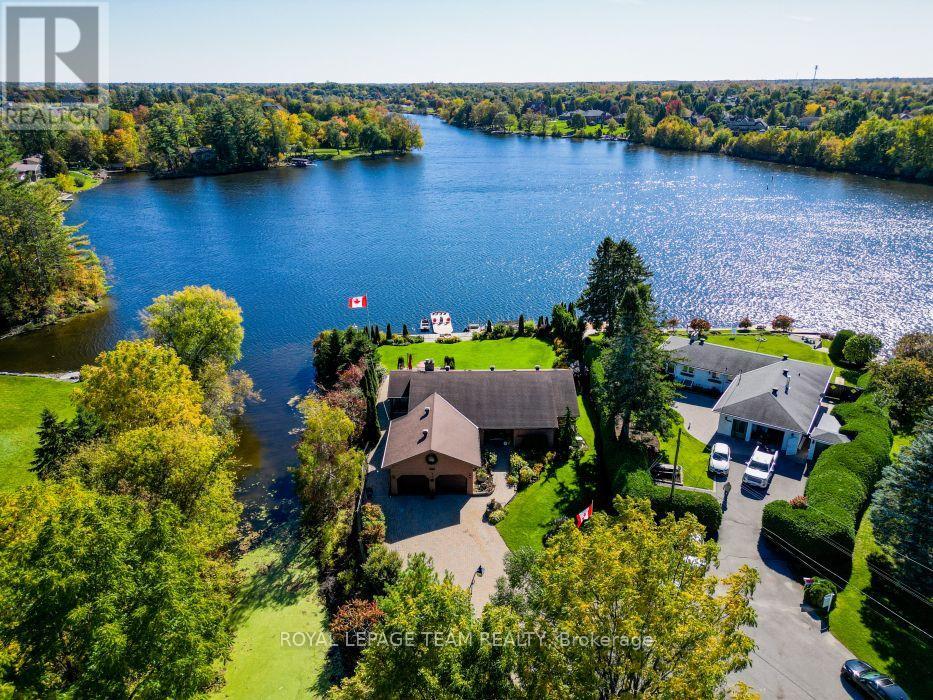
Wake up to the most spectacular water views every single morning. This remarkable south-facing half-acre waterfront property sits on the east side of the historic Rideau River, perfectly placed between Vimy Bridge and the vibrant Village of Manotick. Mornings begin on the dock, evenings unwind wrapped in nature's quiet - all with the comfort of city living close at hand.

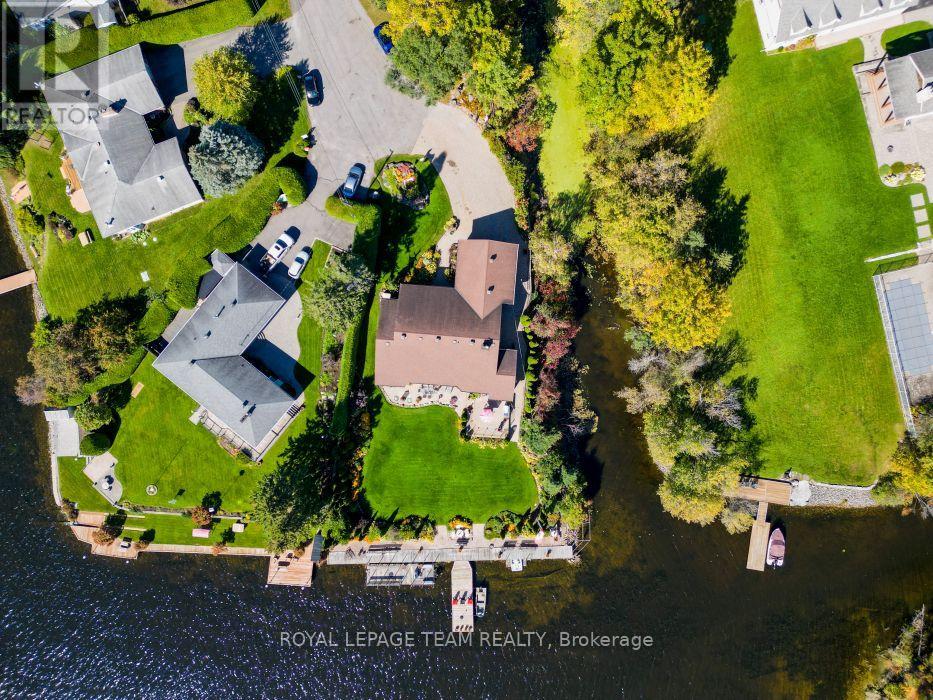
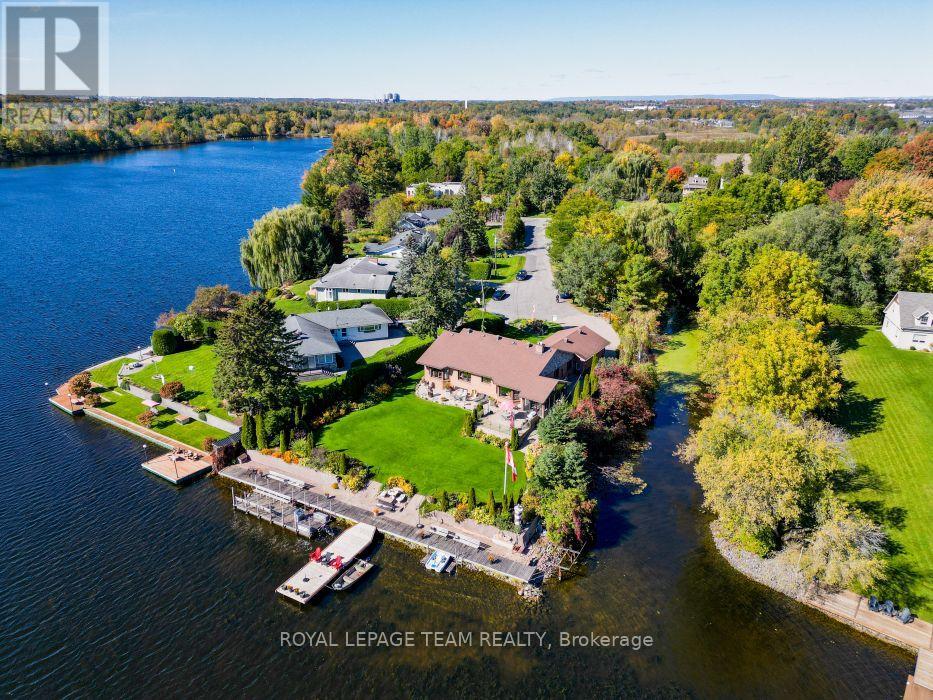
This is waterfront the way it was meant to be lived: private, peaceful, and truly extraordinary. Life on the water starts at the shoreline, where a property-wide deck and 30-foot dock invite endless summer days - launching the boat, paddling the kayak, or gliding out on the SUP.

A creek traces the east side of the property, revealing hidden natural nooks and a sheltered spot to moor your water toys. The home on this extraordinary property is an executive 4-bedroom, 3-bathroom bungalow, exceptionally well maintained inside and out. Mature sculpted gardens, interlock pathways and patios welcome you home.

Inside: gleaming hardwood floors, accent lighting, and stone counters. A massive, fully finished lower level offers a family room, playroom, and loads of storage. The oversized double-car garage plus a driveway that parks at least six cars completes the picture.

And the water is never out of sight - breathtaking waterfront views flow through the living room, dining room, kitchen, and family room alike. Incredible shoreline, a serene setting, and the best of both Ottawa and Manotick at your doorstep. For those who want privacy, waterfront living, and the freedom to have it all - this exceptional opportunity is waiting. (id:42482)

Book A Showing

Property details

Building

Age
31 to 50 years
Amenities
Fireplace(s)
Architectural style
Bungalow
Construction style attachment
Detached
Exterior finish
Brick
Foundation type
Concrete
Stories total
1
Type
House
Utility power
Generator
Utility water
Drilled Well
Ownership
Freehold

Interior

Bathrooms
3
Bedrooms above ground
3
Bedrooms below ground
1
Bedrooms
4
Appliances
Garage door opener remote(s), Oven - Built-In, Central Vacuum, Blinds, Dishwasher, Dryer, Garage door opener, Hood Fan, Oven, Stove, Washer, Refrigerator
Basement development
Finished
Basement type
Full (Finished)
Cooling type
Central air conditioning
Fireplace present
Yes
Fireplace total
2
Heating fuel
Natural gas
Heating type
Forced air
Floor area
2,000 - 2,500 sqft

Parking & outdoor

Size total text
106 x 252.8 FT
Size frontage
106 ft
Access type
Public Road, Private Docking
Acreage
No
Sewer
Septic System
Size depth
252 ft ,9 in
Size irregular
106 x 252.8 FT
Surface water
River/Stream
Zoning description
RR10 Residential
Parking spaces
10
Parking type
Attached Garage, Garage

Listing information

MLS® number
X13871324
Community
8005 - Manotick East to Manotick Station
Property type
Single Family
Listing type
For sale

Features & services

Equipment type
Water Heater
Easement
Unknown
Features
Cul-de-sac, Wooded area, Irregular lot size, Lane, Sump Pump
Rental equipment type
Water Heater
Structure
Dock
View type
View, View of water, Direct Water View, Unobstructed Water View
Water front type
Waterfront on river
Water front name
Rideau River

Utilities

Cable
Installed
Electricity
Installed
Room dimensions
LevelRoomLengthWidthDimensions
Lower levelFamily room7.44 m5.55 m7.44 m x 5.55 m
Lower levelPlayroom3.57 m3.87 m3.57 m x 3.87 m
Lower levelBedroom 44.3 m3.44 m4.3 m x 3.44 m
Lower levelBathroom2.41 m1.25 m2.41 m x 1.25 m
Lower levelUtility room5.83 m6.83 m5.83 m x 6.83 m
Lower levelWorkshop2.35 m5.79 m2.35 m x 5.79 m
Lower levelOther3.66 m4.27 m3.66 m x 4.27 m
Main levelFoyer2.14 m1.83 m2.14 m x 1.83 m
Main levelBedroom 33.38 m3.19 m3.38 m x 3.19 m
Main levelLaundry room4.05 m2.13 m4.05 m x 2.13 m
Main levelLiving room4.55 m6.25 m4.55 m x 6.25 m
Main levelDining room4.55 m3.38 m4.55 m x 3.38 m
Main levelKitchen4.55 m3.05 m4.55 m x 3.05 m
Main levelFamily room4.55 m6.22 m4.55 m x 6.22 m
Main levelSolarium5.49 m2.9 m5.49 m x 2.9 m
Main levelPrimary Bedroom4.48 m3.69 m4.48 m x 3.69 m
Main levelBathroom4.02 m3.08 m4.02 m x 3.08 m
Main levelOtherMeasurements not available
Main levelBedroom 23.72 m3.32 m3.72 m x 3.32 m

Estimated monthly cost

Illustrative fixed rate, compounded semi-annually, with monthly payments. This calculator uses 20% or more down and excludes mortgage default insurance. Rates and eligibility must be confirmed with your lender.

Estimated mortgage

— /mo

Mortgage
—

Excludes property taxes, home insurance, utilities and closing costs. Unquoted maintenance fees, if applicable, are not included. This is an estimate, not a lender quote.

Enquire about costs
Book A Showing

Location


ROYAL LEPAGE TEAM REALTY
5536 Manotick Main St
Manotick, Ontario K4M 1A7

(613) 692-3567
(613) 209-7226
www.teamrealty.ca/

LRG Logo All White
pngwing.com
Evaluate your home's worth with our property

Find out how much your home is worth with Labrosse Real Estate Group’s free home value estimation service – get started now!