
Building
- Amenities
- Visitor Parking
- Exterior finish
- Brick
- Foundation type
- Poured Concrete
- Stories total
- 2
- Type
- Row / Townhouse
- Ownership
- Condominium/Strata
Maintenance fee $605/mo· Includes maintenance, water, common area maintenance, insurance, parking
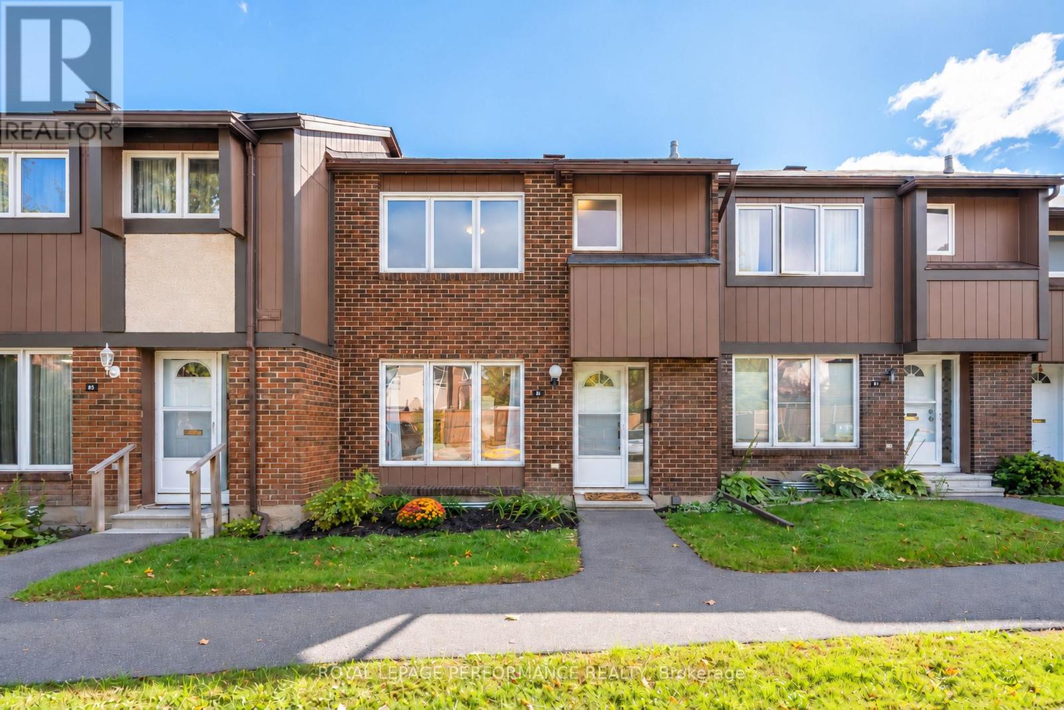
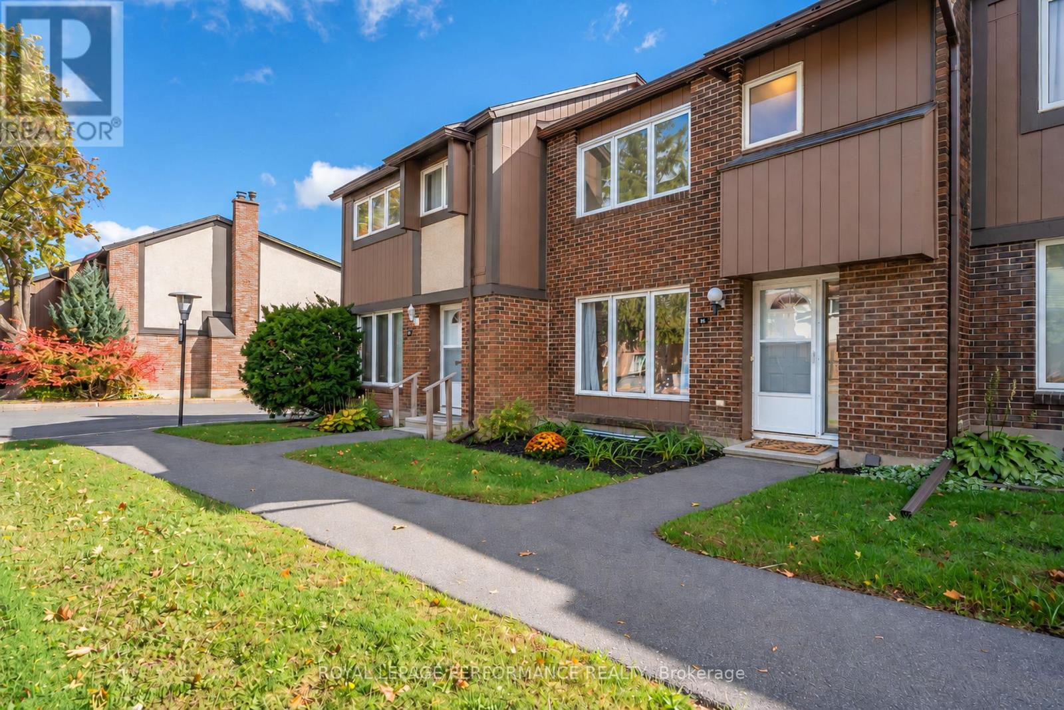
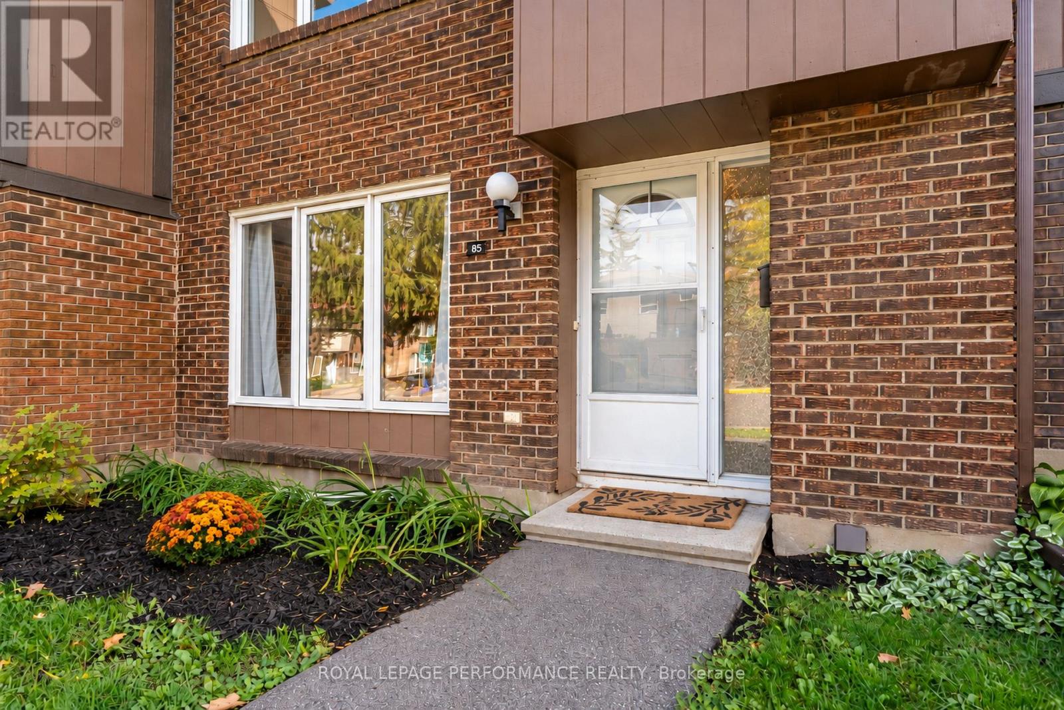
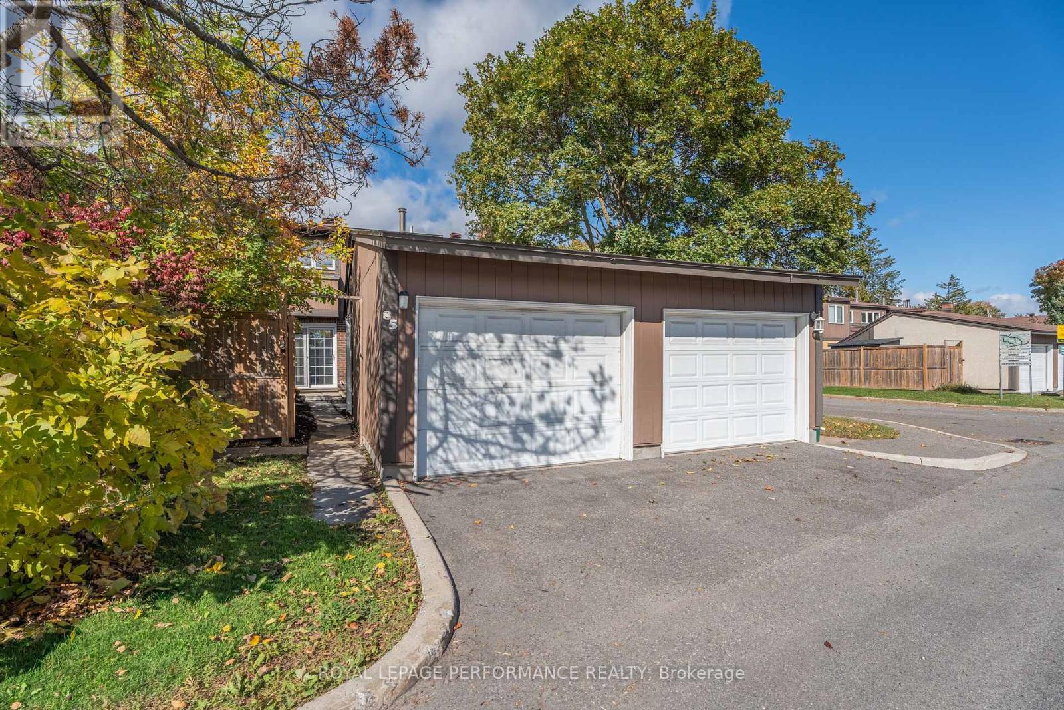
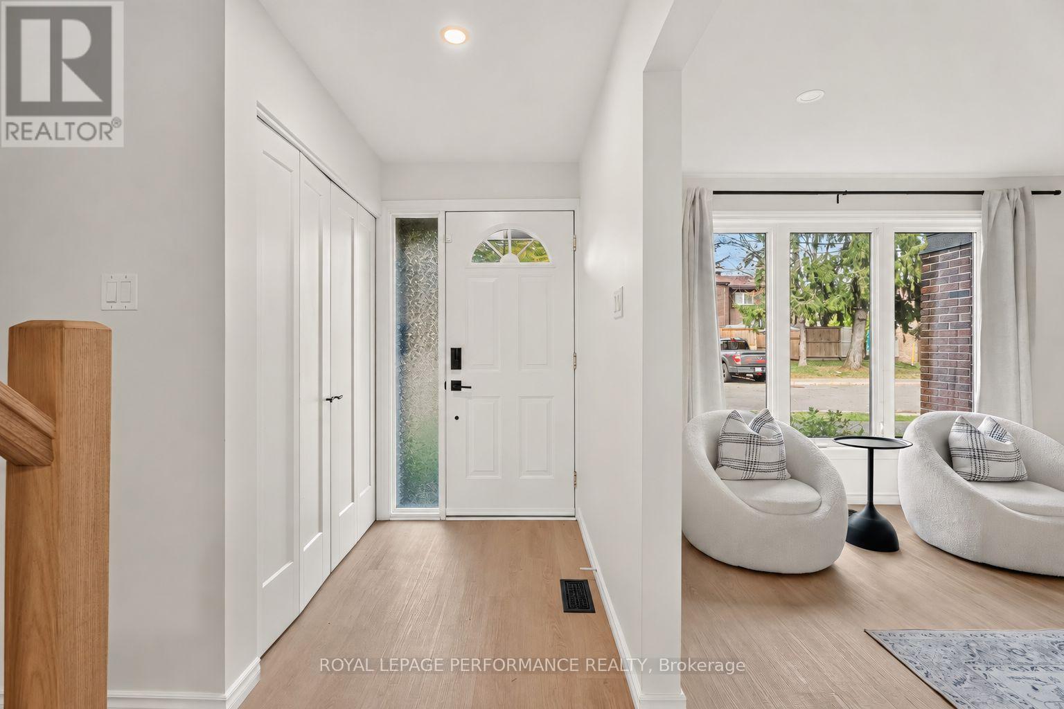
Welcome to 85-2111 Montreal Road! Located in sought-after Beacon Hill North, this beautifully renovated 3-bedroom, 1.5-bathroom townhouse condo offers 1,396 sq. ft. plus a finished basement and a private single-car garage, a rare find in the area! Extensively renovated in 2023, this home features white oak-inspired luxury vinyl plank flooring, smooth ceilings, updated lighting and modern finishes throughout.
The bright, open-concept living and dining areas lead to a stunning kitchen with white cabinetry, quartz countertops, subway tile backsplash, under-cabinet lighting and stainless steel appliances. Upstairs, you'll find three spacious bedrooms, including a generous primary with walk-in closet, and a beautifully updated full bathroom.
The finished basement offers a recreation room, updated powder room, laundry and plenty of storage. Outside, enjoy a private patio-stone backyard with no rear neighbours. Low condo fees include water, building insurance and access to a heated outdoor saltwater pool!
Less than a 10-minute walk to the future Montreal Road LRT station, anticipated to open within months! With increased return-to-office requirements, downtown commuting is about to get a whole lot easier. Located within the catchment area for Colonel By Secondary School, home to the renowned International Baccalaureate (IB) Programme, and close to parks, shopping, restaurants and Highway 174, this home offers an exceptional combination of style, space and convenience! (id:42482)
| Level | Room | Length | Width | Dimensions |
|---|---|---|---|---|
| Second level | Primary Bedroom | 3.54 m | 4.52 m | 3.54 m x 4.52 m |
| Second level | Bedroom 2 | 4.01 m | 3.3 m | 4.01 m x 3.3 m |
| Second level | Bedroom 3 | 2.66 m | 3.91 m | 2.66 m x 3.91 m |
| Second level | Bathroom | 2.14 m | 3.16 m | 2.14 m x 3.16 m |
| Basement | Bathroom | 2.35 m | 0.84 m | 2.35 m x 0.84 m |
| Basement | Recreational, Games room | 5.79 m | 4.28 m | 5.79 m x 4.28 m |
| Main level | Living room | 3.6 m | 4.8 m | 3.6 m x 4.8 m |
| Main level | Dining room | 3.7 m | 2.69 m | 3.7 m x 2.69 m |
| Main level | Kitchen | 3.7 m | 2.52 m | 3.7 m x 2.52 m |
| Main level | Eating area | 2.09 m | 3.35 m | 2.09 m x 3.35 m |
| Main level | Foyer | 2.09 m | 6.55 m | 2.09 m x 6.55 m |
Illustrative fixed rate, compounded semi-annually, with monthly payments. This calculator uses 20% or more down and excludes mortgage default insurance. Rates and eligibility must be confirmed with your lender.
/mo
Excludes property taxes, home insurance, utilities and closing costs. This is an estimate, not a lender quote.
Includes water, common area maintenance, insurance, parking.
Enquire about costs

The trademarks REALTOR®, REALTORS®, and the REALTOR® logo are controlled by The Canadian Real Estate Association (CREA) and identify real estate professionals who are members of CREA. The trademarks MLS®, Multiple Listing Service® and the associated logos are owned by The Canadian Real Estate Association (CREA) and identify the quality of services provided by real estate professionals who are members of CREA. The trademark DDF® is owned by The Canadian Real Estate Association (CREA) and identifies CREA's Data Distribution Facility (DDF®)

