
Building
- Age
- 16 to 30 years
- Amenities
- Fireplace(s)
- Construction style attachment
- Attached
- Exterior finish
- Brick, Vinyl siding
- Foundation type
- Poured Concrete
- Stories total
- 2
- Type
- Row / Townhouse
- Utility water
- Municipal water
- Ownership
- Freehold
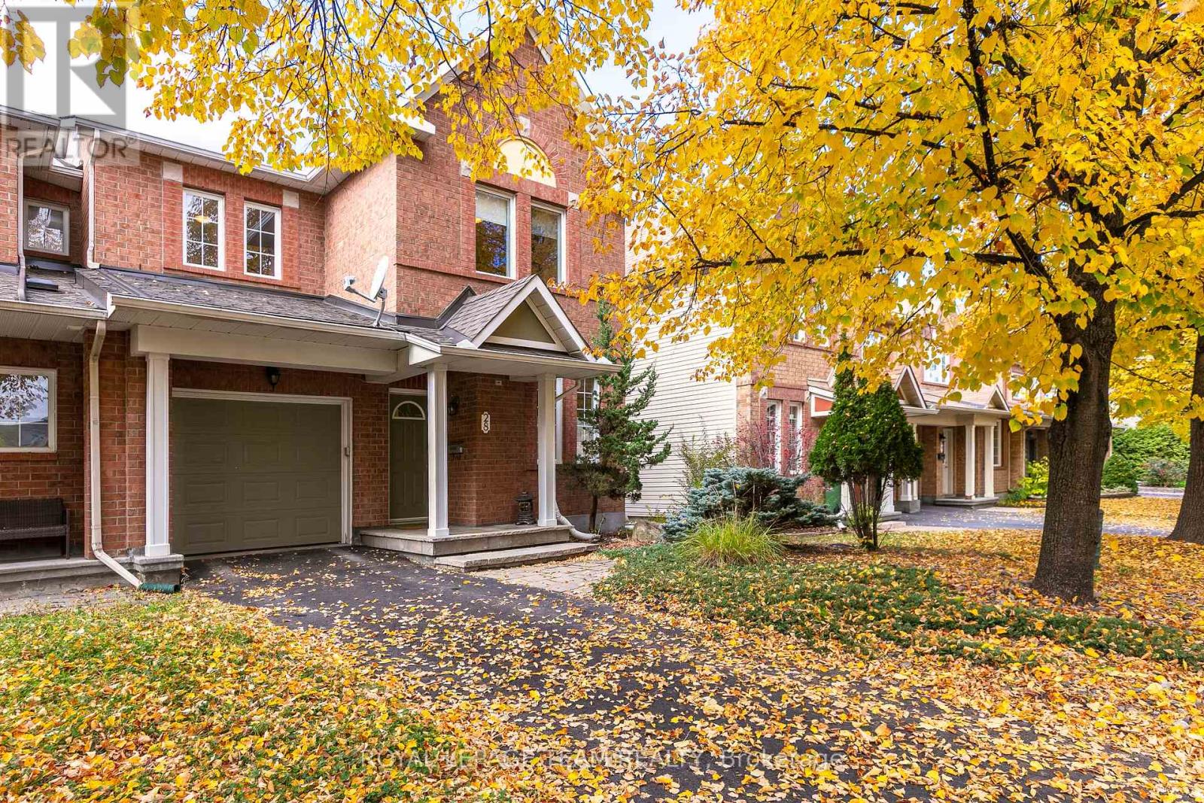
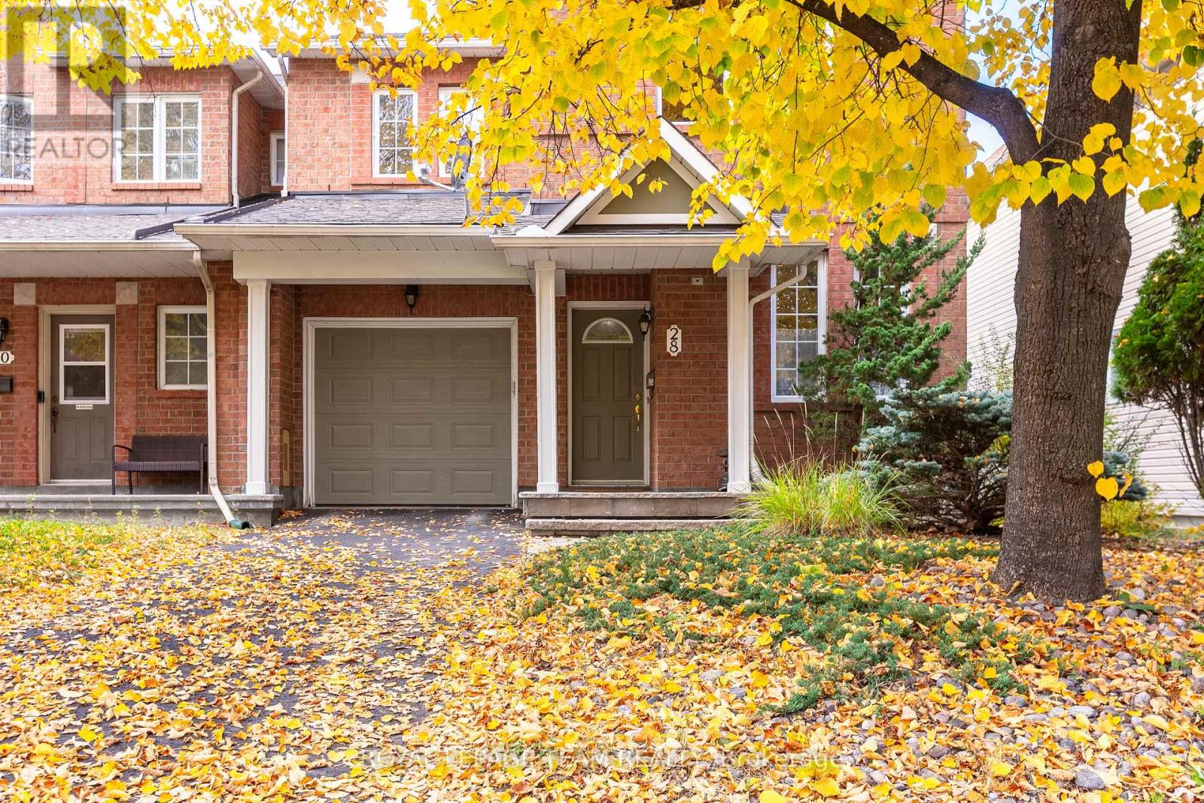
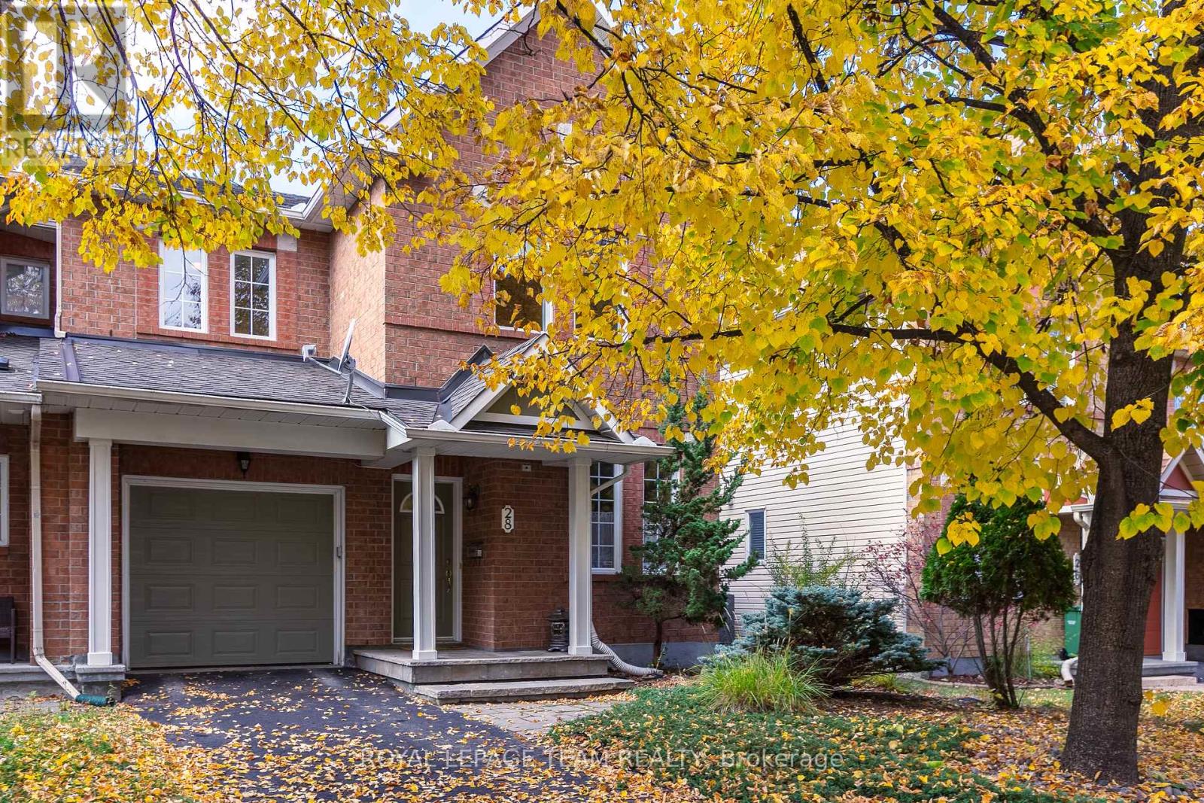
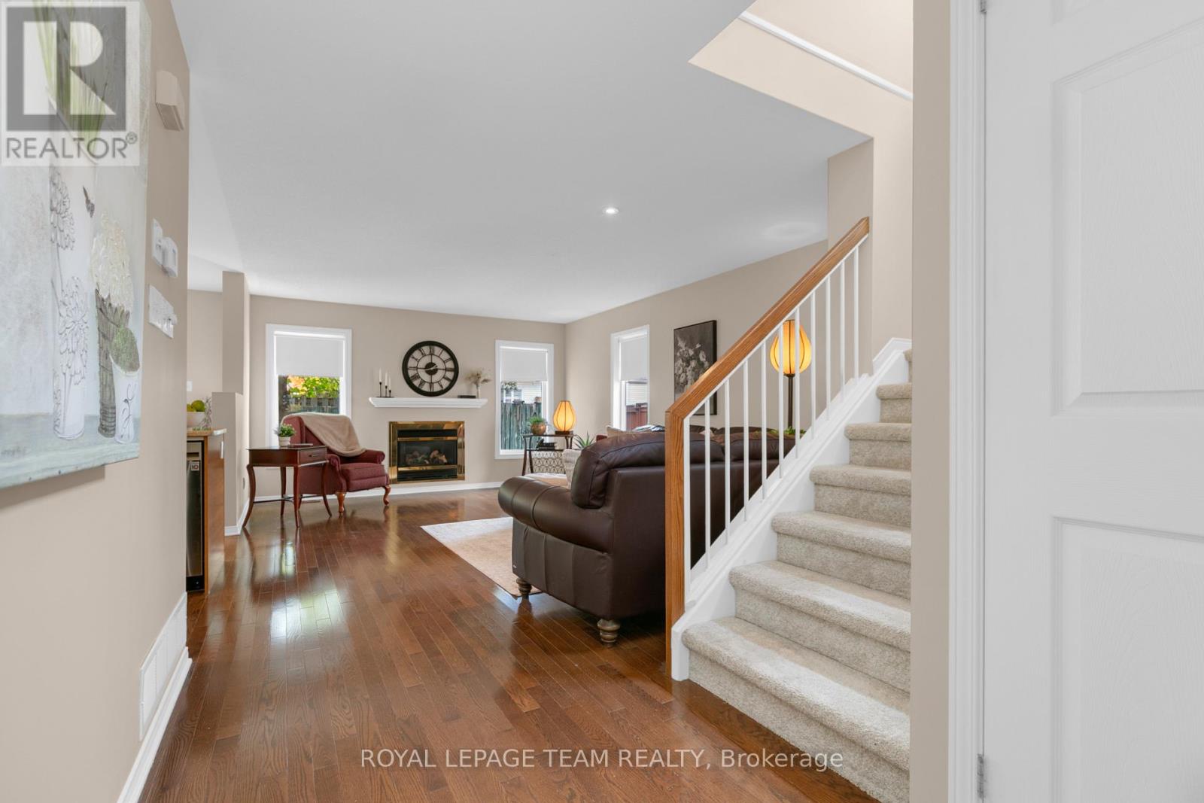
Welcome to 28 Appledale Drive, a 3-bedroom, 3-bathroom end-unit townhome on a quiet, low-traffic street in Barrhaven, directly across from single-family homes. Enjoy extra natural light being an end unit and a private driveway with no shared access. A dedicated main-level den provides an ideal work-from-home space, separate from the primary living areas.
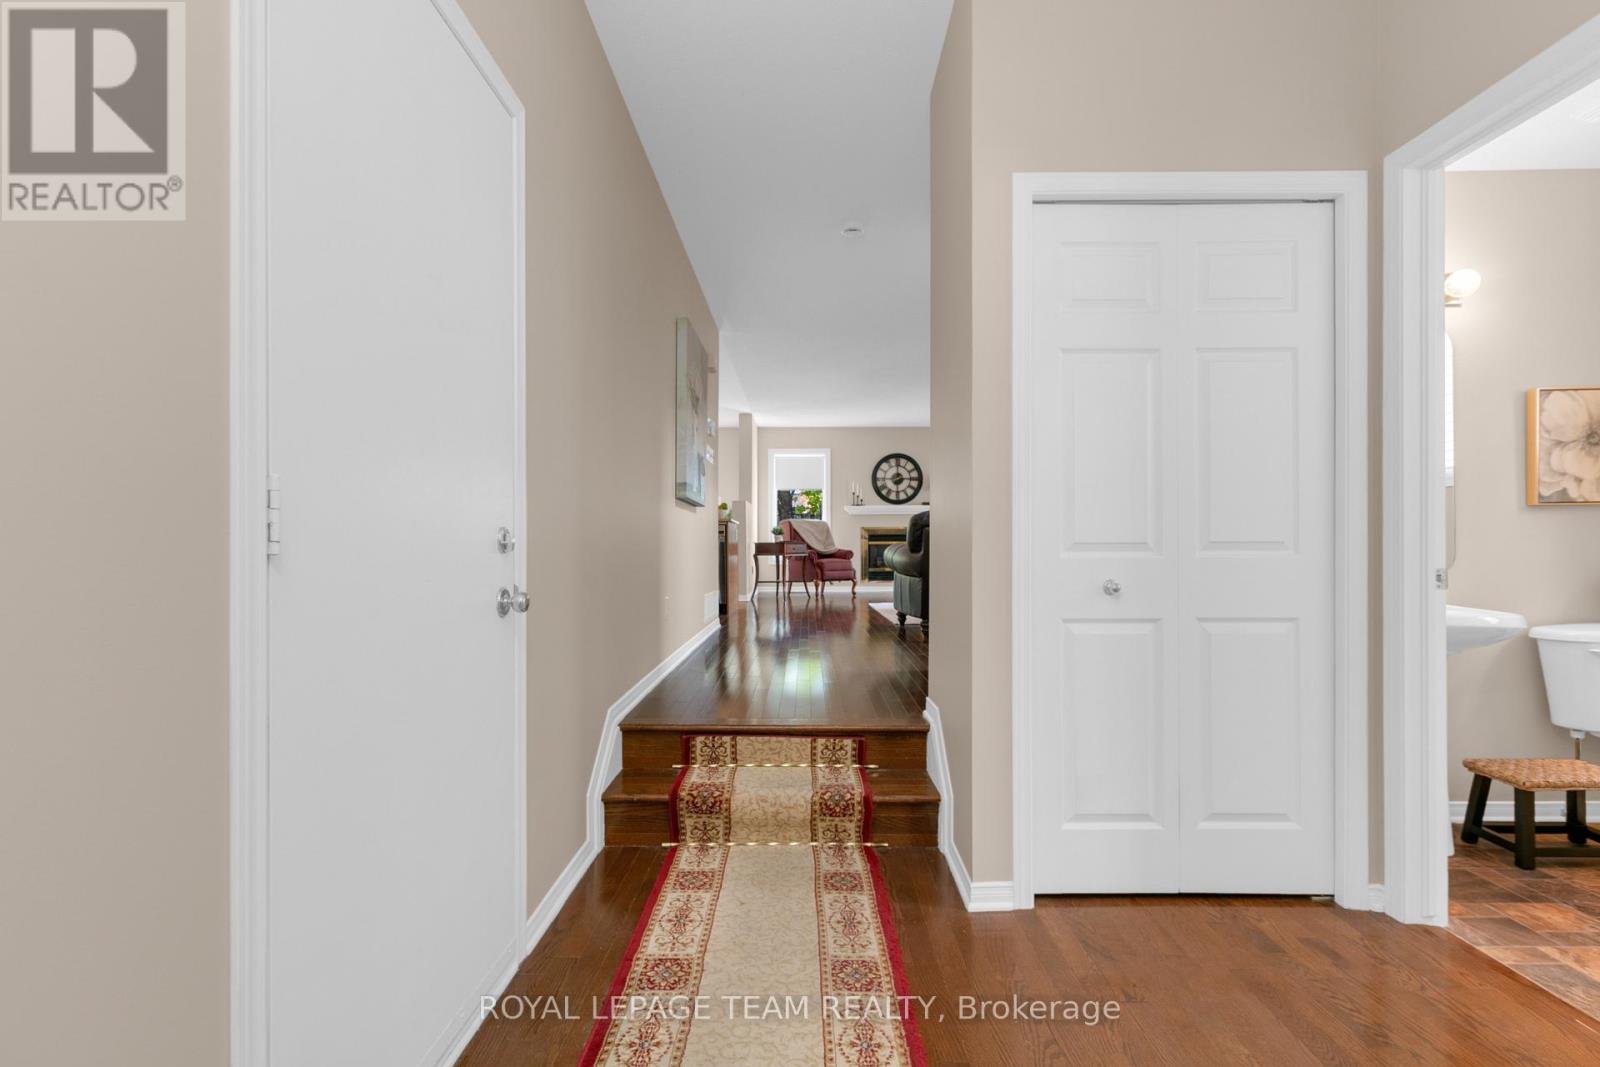
The open-concept main floor centers around a cozy gas fireplace in the living room, creating a seamless flow into the kitchen with eat-in area and access to the private back yard. The second level offers a spacious primary suite with a full ensuite bathroom and walk-in closet as well as two good sized bedrooms and a shared family bath.
While the basement remains unfinished, it presents a blank canvas for customization, gym space, or significant storage. Located in a family-oriented community steps from top-rated schools, neighborhood parks, and Strandherd Drive shopping and dining, with fast transit connections and easy access to Highway 416.
Select furniture items can be included. Book your showing today to experience convenience in Barrhaven! (id:42482)
| Level | Room | Length | Width | Dimensions |
|---|---|---|---|---|
| Second level | Bathroom | 1.25 m | 2.77 m | 1.25 m x 2.77 m |
| Second level | Primary Bedroom | 4.48 m | 5.64 m | 4.48 m x 5.64 m |
| Second level | Bathroom | 2.59 m | 2.17 m | 2.59 m x 2.17 m |
| Second level | Other | 1.55 m | 2.17 m | 1.55 m x 2.17 m |
| Second level | Bedroom 2 | 3.63 m | 2.78 m | 3.63 m x 2.78 m |
| Basement | Other | 12.83 m | 7.16 m | 12.83 m x 7.16 m |
| Main level | Foyer | 3.3 m | 2.35 m | 3.3 m x 2.35 m |
| Main level | Bedroom 3 | 3.81 m | 4.02 m | 3.81 m x 4.02 m |
| Main level | Office | 3.26 m | 2.77 m | 3.26 m x 2.77 m |
| Main level | Bathroom | 1.68 m | 1.52 m | 1.68 m x 1.52 m |
| Main level | Living room | 5.64 m | 4.02 m | 5.64 m x 4.02 m |
| Main level | Kitchen | 2.8 m | 3.14 m | 2.8 m x 3.14 m |
| Main level | Dining room | 2.84 m | 3.14 m | 2.84 m x 3.14 m |
Illustrative fixed rate, compounded semi-annually, with monthly payments. This calculator uses 20% or more down and excludes mortgage default insurance. Rates and eligibility must be confirmed with your lender.
/mo
Excludes property taxes, home insurance, utilities and closing costs. Unquoted maintenance fees, if applicable, are not included. This is an estimate, not a lender quote.


The trademarks REALTOR®, REALTORS®, and the REALTOR® logo are controlled by The Canadian Real Estate Association (CREA) and identify real estate professionals who are members of CREA. The trademarks MLS®, Multiple Listing Service® and the associated logos are owned by The Canadian Real Estate Association (CREA) and identify the quality of services provided by real estate professionals who are members of CREA. The trademark DDF® is owned by The Canadian Real Estate Association (CREA) and identifies CREA's Data Distribution Facility (DDF®)

