
Building
- Age
- 11 to 15 years
- Amenities
- Storage - Locker
- Exterior finish
- Brick, Stone
- Stories total
- 2
- Type
- Row / Townhouse
- Ownership
- Condominium/Strata
Maintenance fee $1,228.12/mo· Includes maintenance, heat, parking, insurance, water, common area maintenance
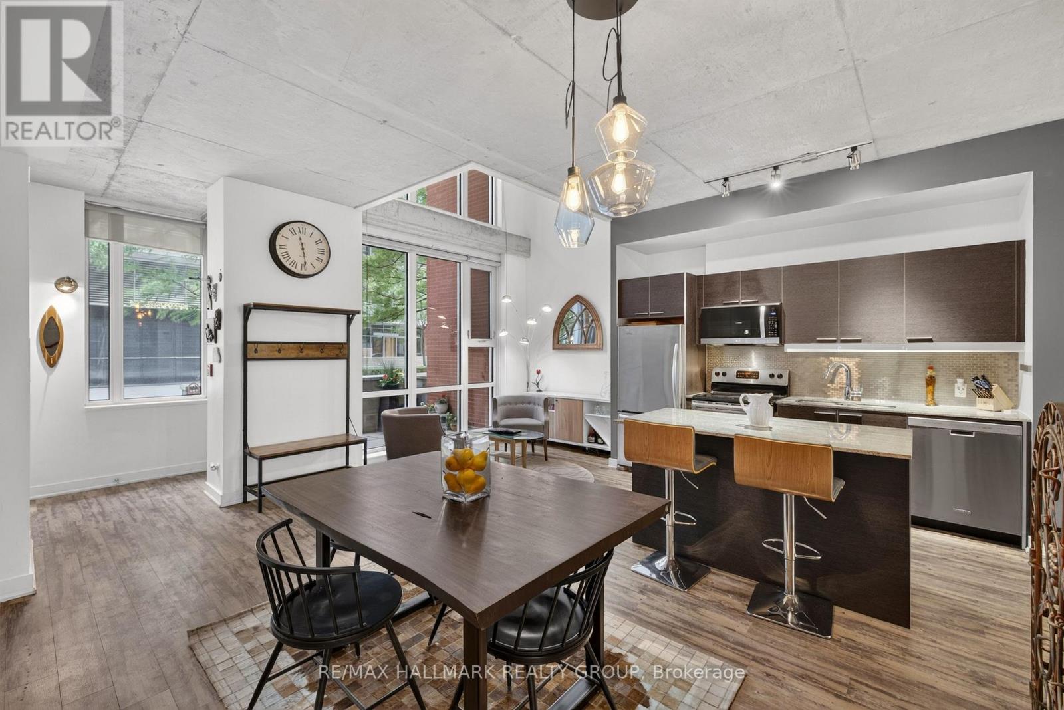
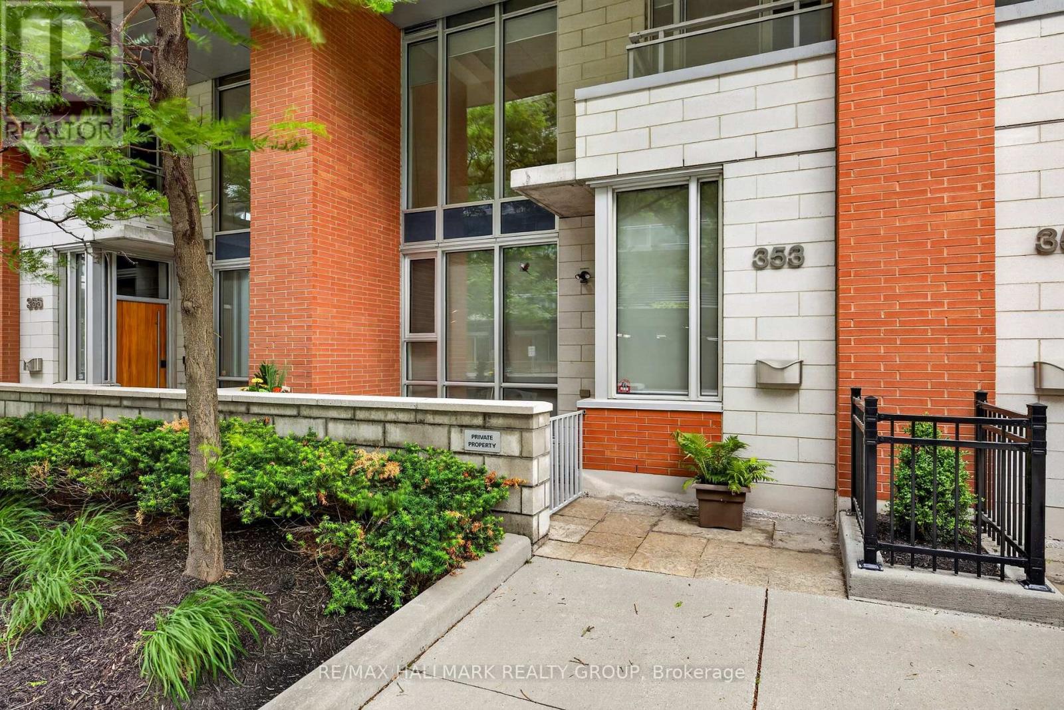
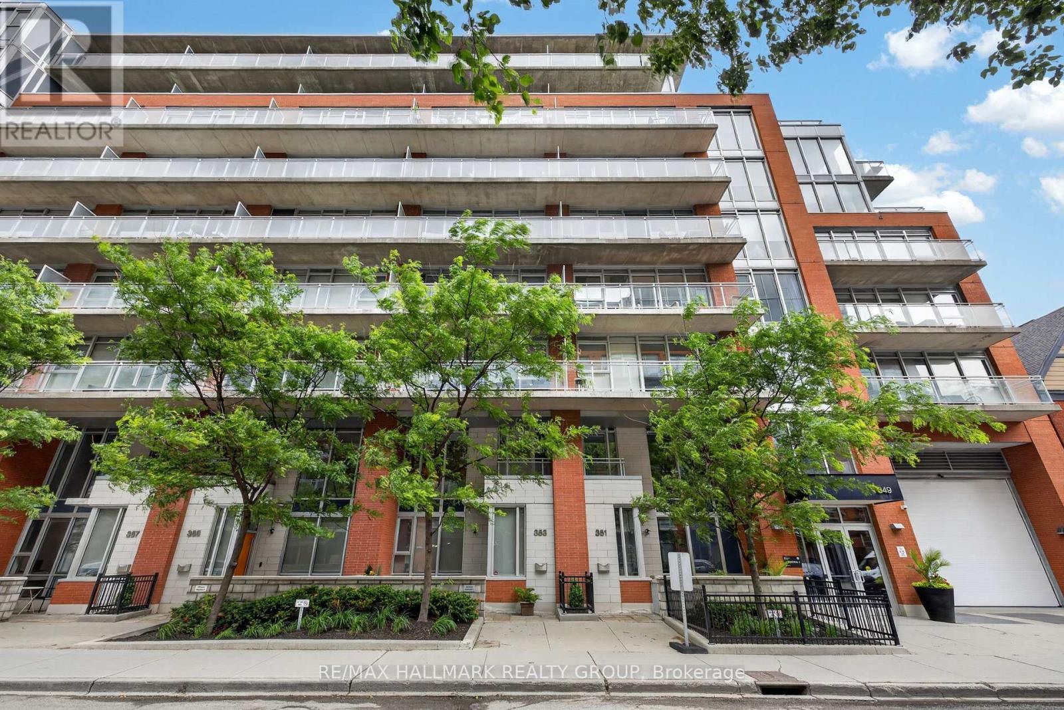
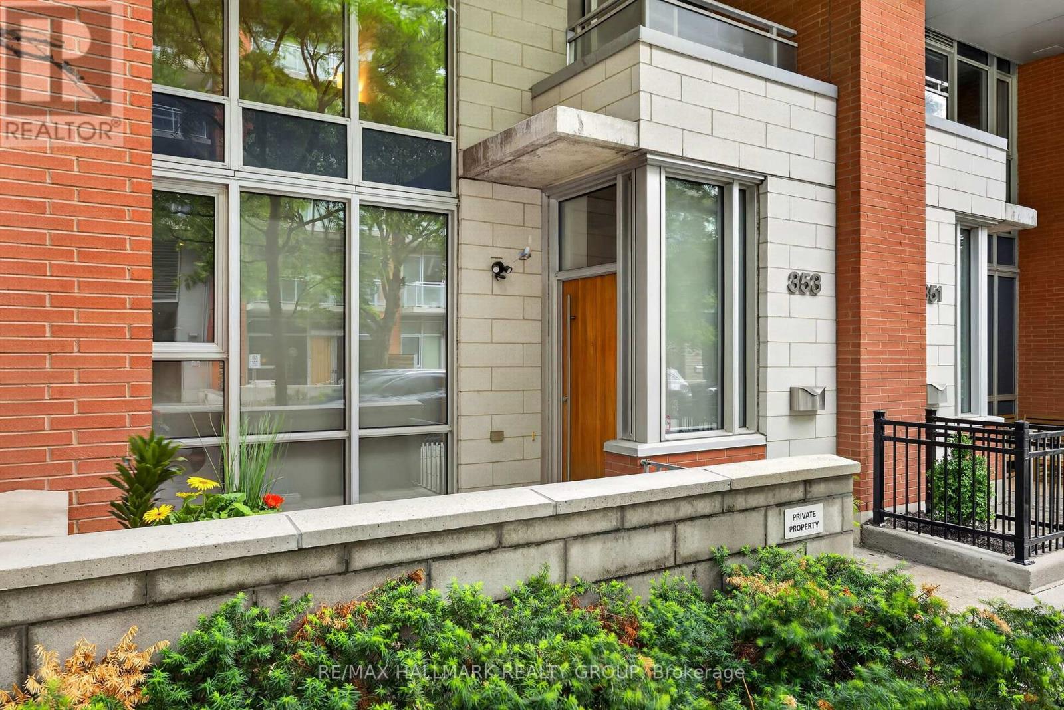
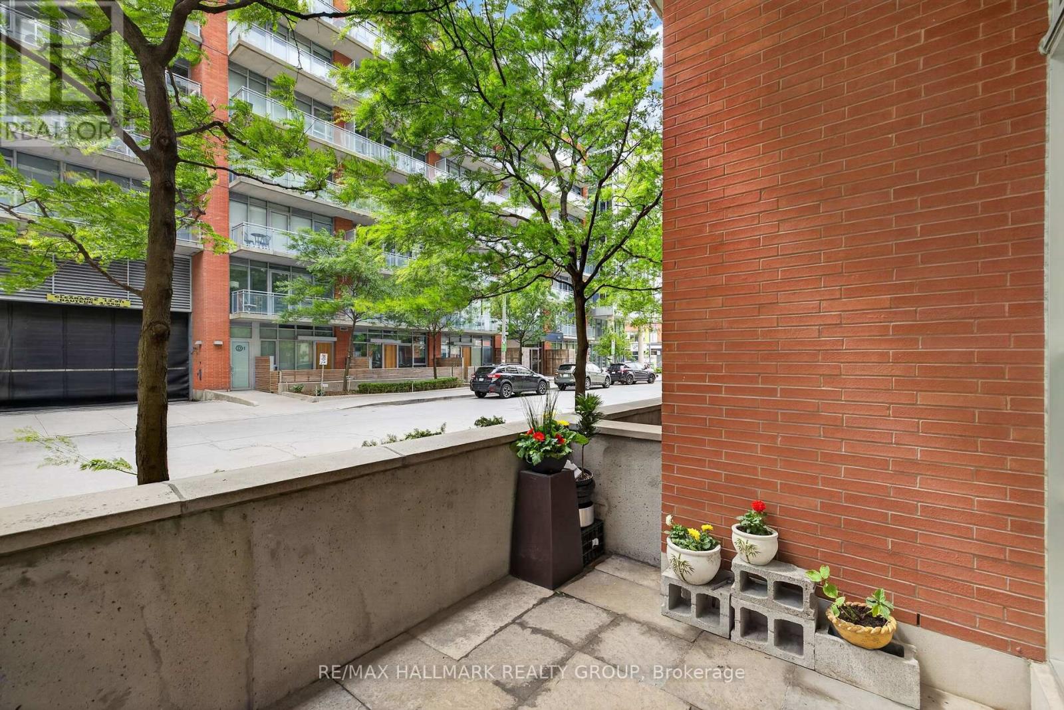
Experience the best of Centretown living in this stylish two-storey condo townhome, featuring soaring ceilings, expansive windows and contemporary loft-inspired design. Why settle for a cramped condo? This townhome offers nearly 1300 square feet of living space across two levels, including an open concept main level, perfect for entertaining, with a central kitchen, large living room as well as a bonus space / den overlooking your private terrace.
On the second level you'll find two bedrooms, including a primary with a 4-piece ensuite and private balcony, convenient second level laundry, and a second bedroom open loft style to the den below. Step outside and enjoy Ottawa's most walkable neighbourhood, with the cafés, restaurants, and boutiques of Bank Street, Elgin Street and the Glebe as well as the beautiful Rideau Canal just steps away, not to mention a pleasant commute by foot for anyone working in the downtown core and ample access to transit, bike paths and the 417 to get anywhere in Ottawa with ease.
Townhouse residents enjoy access to all the premium condo amenities, including a fully equipped fitness centre, theatre room, party lounge, landscaped courtyard and outdoor BBQ. All this, plus an owned garage parking spot, oversized storage locker, and secure bike parking.---OPEN HOUSE Wednesday, September 9th from 5:00-7:00 p.m. (id:42482)
| Level | Room | Length | Width | Dimensions |
|---|---|---|---|---|
| Second level | Primary Bedroom | 3.73 m | 3.07 m | 3.73 m x 3.07 m |
| Second level | Bedroom 2 | 2.9 m | 2.85 m | 2.9 m x 2.85 m |
| Second level | Bathroom | 3.02 m | 1.5 m | 3.02 m x 1.5 m |
| Main level | Den | 6.02 m | 2.08 m | 6.02 m x 2.08 m |
| Main level | Dining room | 3.38 m | 2.97 m | 3.38 m x 2.97 m |
| Main level | Kitchen | 3.38 m | 2.95 m | 3.38 m x 2.95 m |
| Main level | Living room | 3.28 m | 3.05 m | 3.28 m x 3.05 m |
| Main level | Bathroom | 2.11 m | 1.8 m | 2.11 m x 1.8 m |
| Main level | Other | 3.1496 m | 2.5908 m | 3.1496 m x 2.5908 m |
Illustrative fixed rate, compounded semi-annually, with monthly payments. This calculator uses 20% or more down and excludes mortgage default insurance. Rates and eligibility must be confirmed with your lender.
/mo
Excludes property taxes, home insurance, utilities and closing costs. This is an estimate, not a lender quote.
Includes heat, parking, insurance, water, common area maintenance.
Enquire about costs

The trademarks REALTOR®, REALTORS®, and the REALTOR® logo are controlled by The Canadian Real Estate Association (CREA) and identify real estate professionals who are members of CREA. The trademarks MLS®, Multiple Listing Service® and the associated logos are owned by The Canadian Real Estate Association (CREA) and identify the quality of services provided by real estate professionals who are members of CREA. The trademark DDF® is owned by The Canadian Real Estate Association (CREA) and identifies CREA's Data Distribution Facility (DDF®)

