
Building
- Age
- 31 to 50 years
- Amenities
- Exercise Centre, Recreation Centre, Storage - Locker
- Exterior finish
- Brick
- Type
- Apartment
- Ownership
- Condominium/Strata
Maintenance fee $720.31/mo· Includes maintenance, water, insurance, common area maintenance
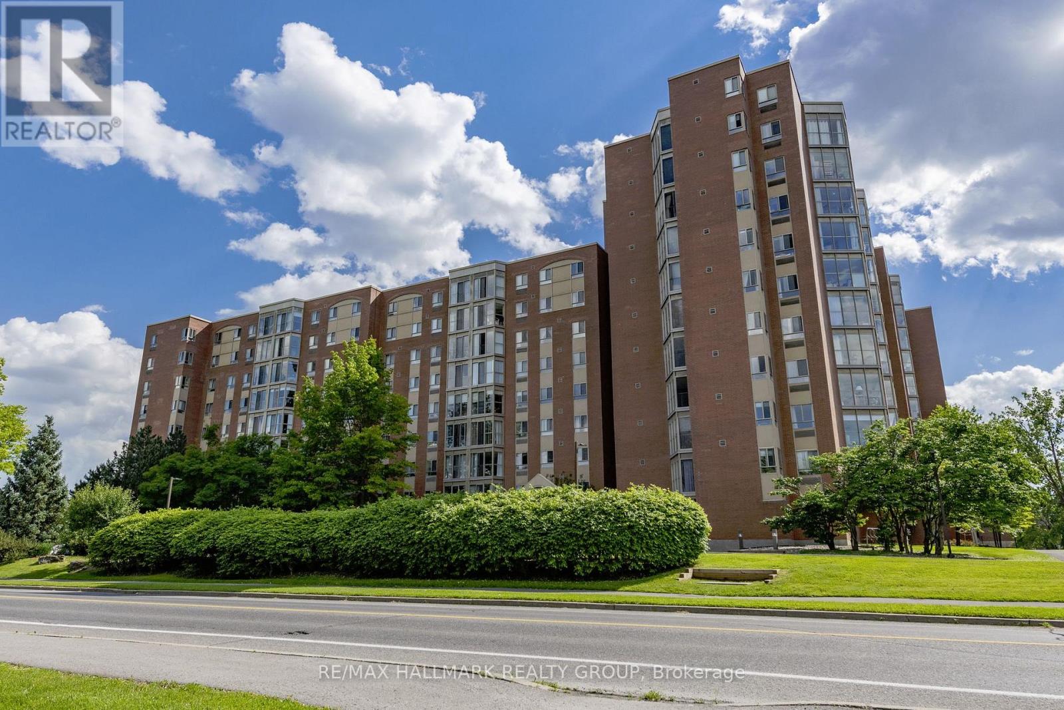
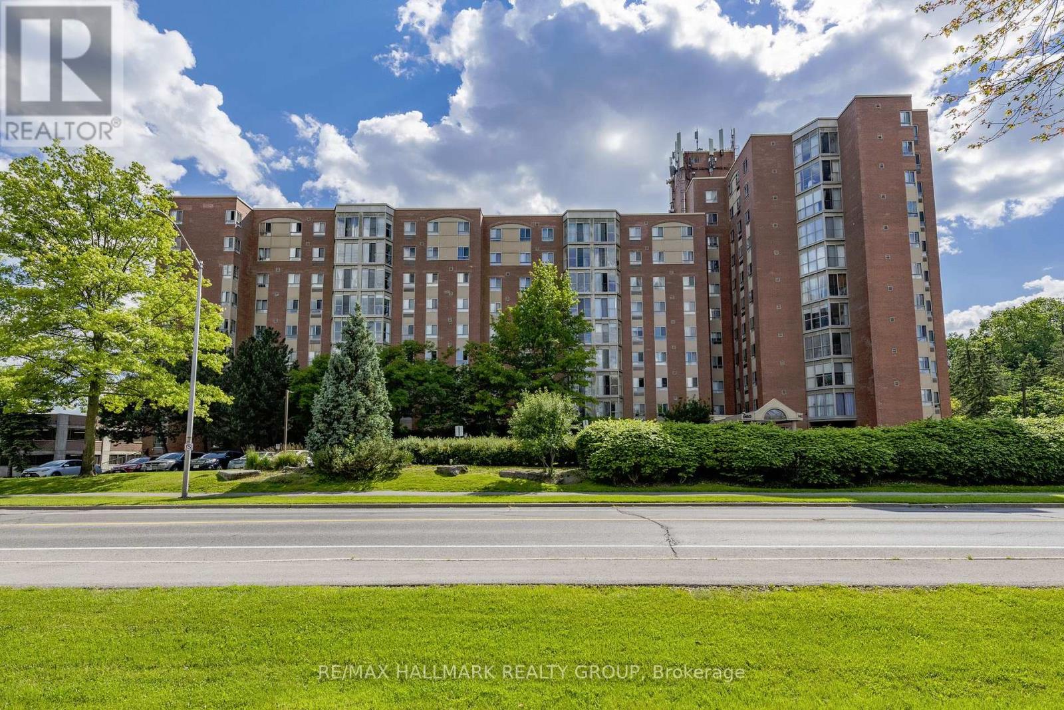
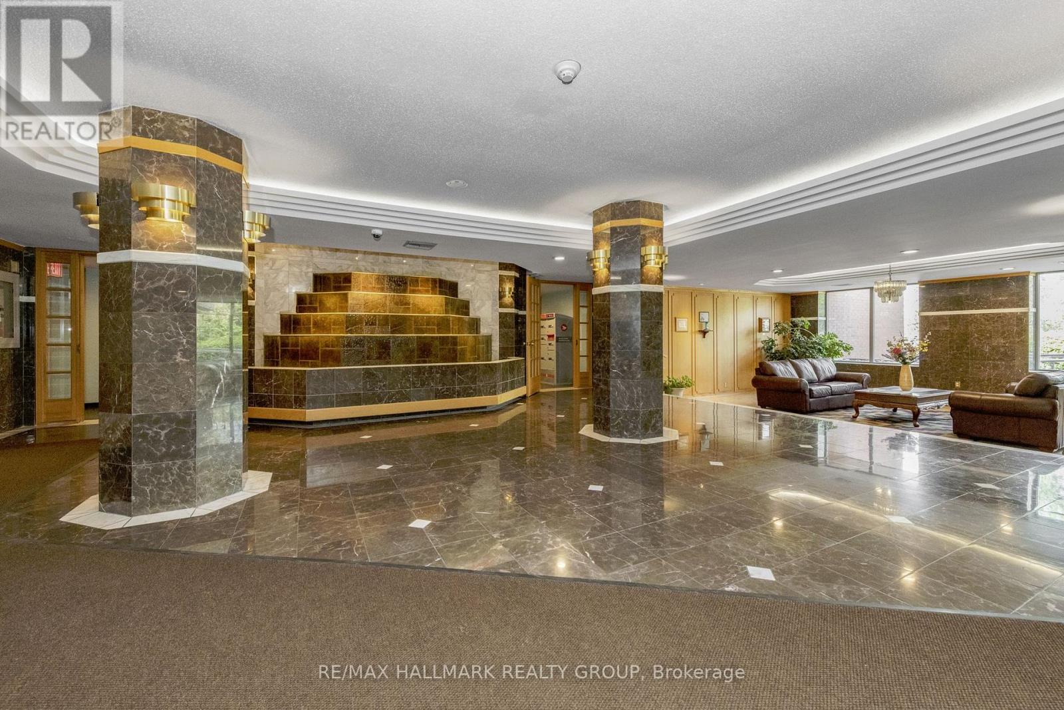
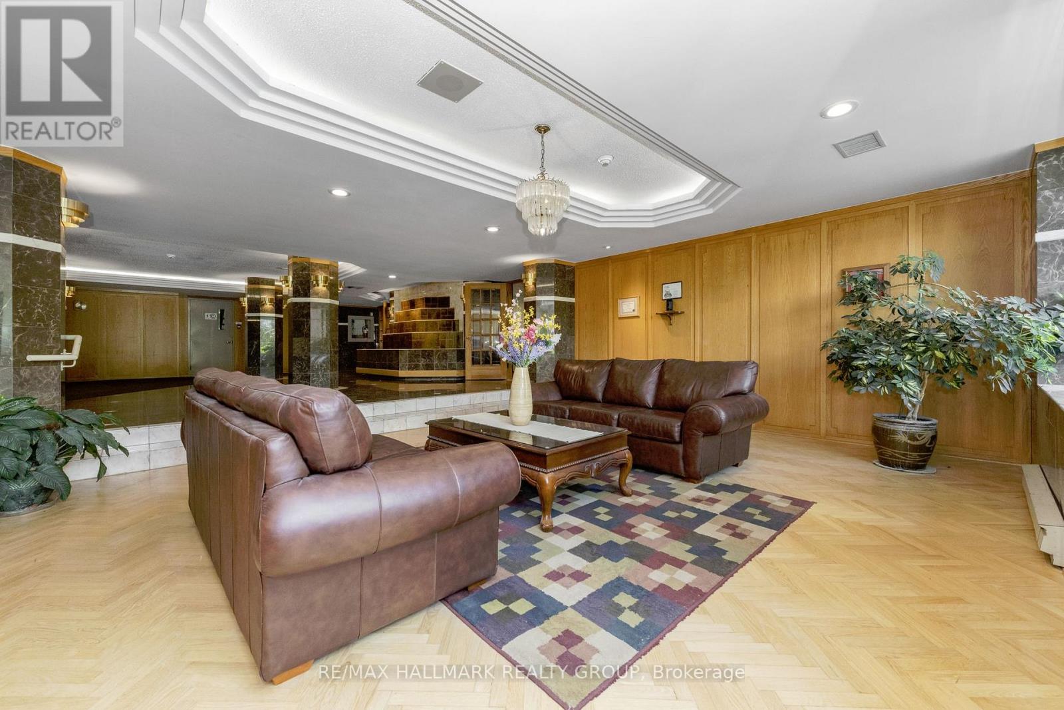
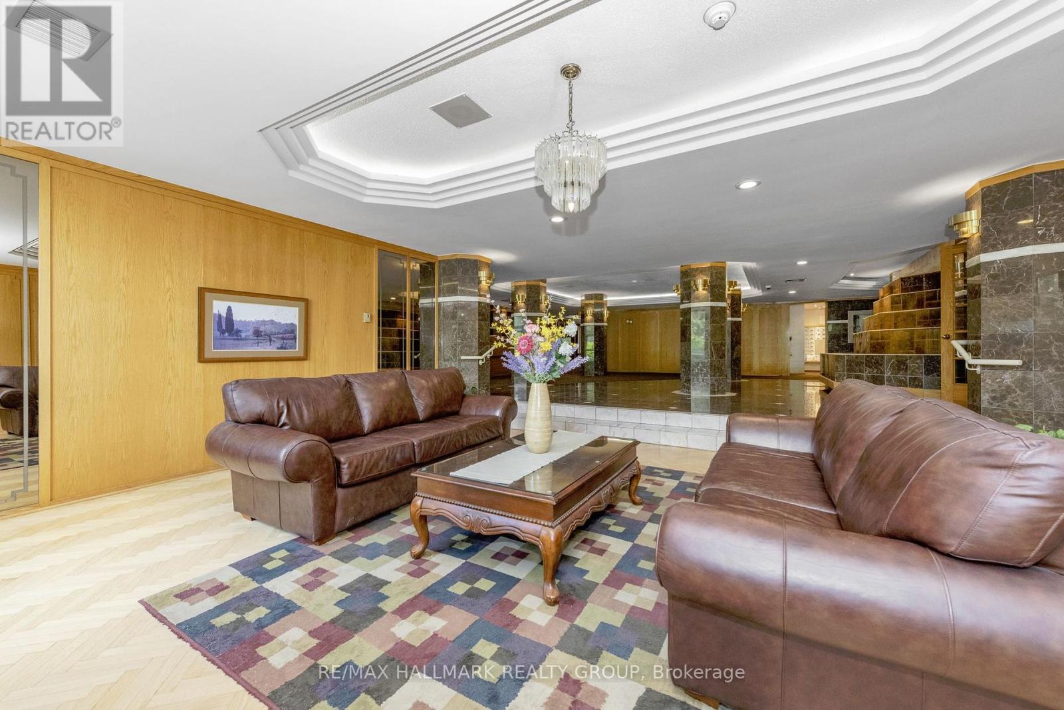
Enjoy lovely views from this extremely bright and sunny penthouse apartment in The Atriums, conveniently situated in mature Beaverbrook. Sought-after but rarely available, this corner unit floor plan is move-in ready.Greet your guests in an impressive entrance with tiled floor and spacious front entry with a large clothes closet.
An L-shaped living and dining room feature large windows offering one of the most tranquil, south-facing views in the building, overlooking the pool and picnic area of the property. Access to the atrium sunroom is from the dining room and the kitchen, which boasts tile floor, newer stainless-steel appliances and free-standing pantry cabinet.
The kitchen is open to the dining room, ensuring you won't be separated from family and friends.The master bedroom is highlighted with a large window with southern exposure, double wall closets and a private three-piece ensuite bath with shower stall. Second bedroom also faces south and has ample closet space.
The main bath has a soaker tub with tile surround and pedestal sink. In-suite laundry nook is tucked away near the main bath.Amenities abound in this building! Outdoor pool and tennis court encourage summer activity, while indoor racquet courts, exercise centre and sauna are available year round.
Underground parking as well as ample visitor parking, storage locker, elevator & security make this building perfect for snowbirds.Fabulous location in an established neighbourhood, close to shopping, transit, library and Seniors Centre. This condominium has a healthy reserve fund.
Condominium fees are $720.31 per month and cover water, building insurance, common elements, and recreation facilities. NOTE: The seller will pay the assessment for the window replacement in full. Please note that dogs are not permitted in this building. Why rent when you can own?
Competitively priced, flexible possession. 24hrs for offers. (id:42482)
| Level | Room | Length | Width | Dimensions |
|---|---|---|---|---|
| Main level | Living room | 4.6 m | 3.15 m | 4.6 m x 3.15 m |
| Main level | Dining room | 0.61 m | 2.84 m | 0.61 m x 2.84 m |
| Main level | Kitchen | 3.89 m | 2.87 m | 3.89 m x 2.87 m |
| Main level | Solarium | 3.02 m | 2.87 m | 3.02 m x 2.87 m |
| Main level | Primary Bedroom | 3.89 m | 3.32 m | 3.89 m x 3.32 m |
| Main level | Bathroom | 2.54 m | 1.83 m | 2.54 m x 1.83 m |
| Main level | Bedroom 2 | 4.04 m | 2.84 m | 4.04 m x 2.84 m |
| Main level | Bathroom | 2.52 m | 1.63 m | 2.52 m x 1.63 m |
Illustrative fixed rate, compounded semi-annually, with monthly payments. This calculator uses 20% or more down and excludes mortgage default insurance. Rates and eligibility must be confirmed with your lender.
/mo
Excludes property taxes, home insurance, utilities and closing costs. This is an estimate, not a lender quote.
Includes water, insurance, common area maintenance.
Enquire about costs

The trademarks REALTOR®, REALTORS®, and the REALTOR® logo are controlled by The Canadian Real Estate Association (CREA) and identify real estate professionals who are members of CREA. The trademarks MLS®, Multiple Listing Service® and the associated logos are owned by The Canadian Real Estate Association (CREA) and identify the quality of services provided by real estate professionals who are members of CREA. The trademark DDF® is owned by The Canadian Real Estate Association (CREA) and identifies CREA's Data Distribution Facility (DDF®)

