
Building
- Age
- 6 to 15 years
- Amenities
- Fireplace(s)
- Construction style attachment
- Attached
- Exterior finish
- Brick Facing, Aluminum siding
- Foundation type
- Poured Concrete
- Stories total
- 2
- Type
- Row / Townhouse
- Ownership
- Freehold
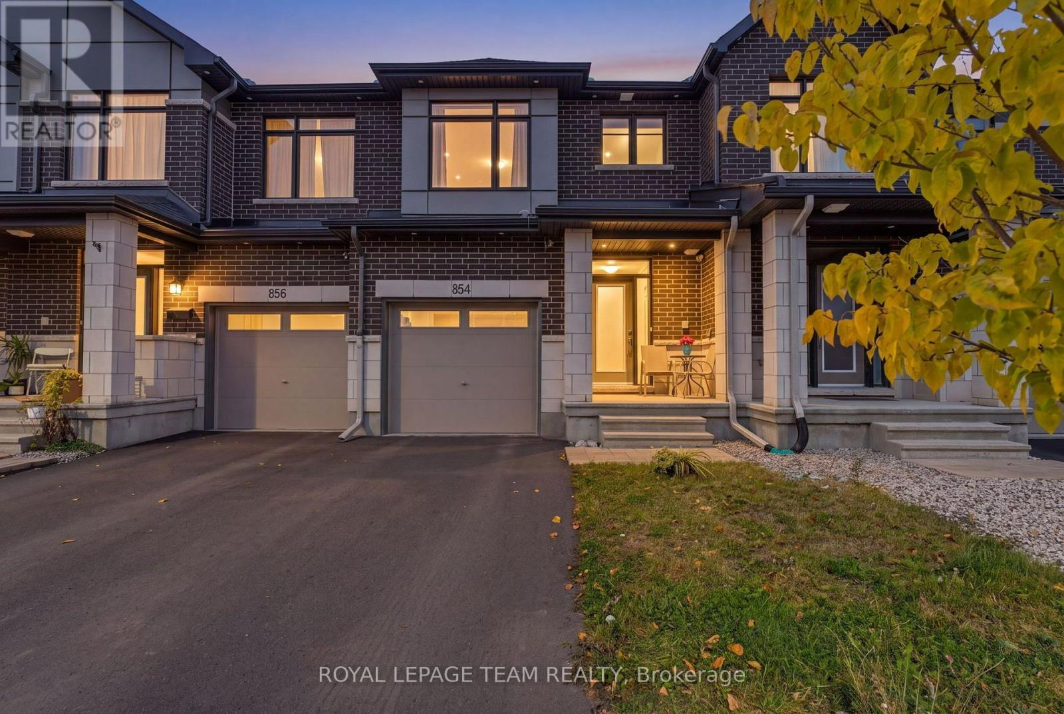
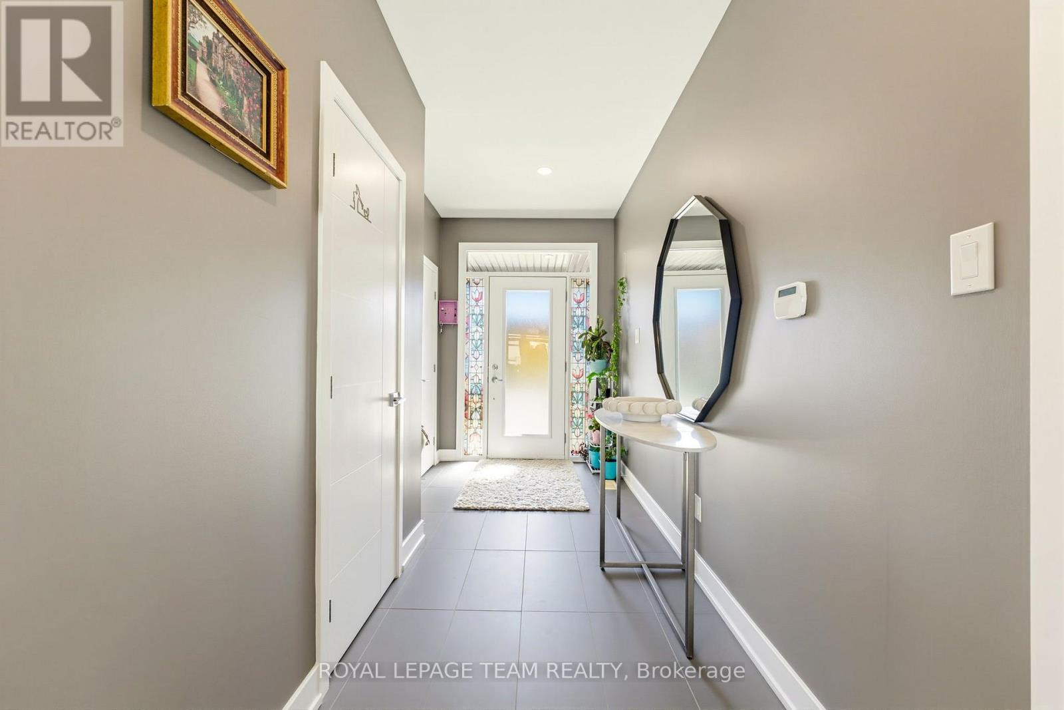
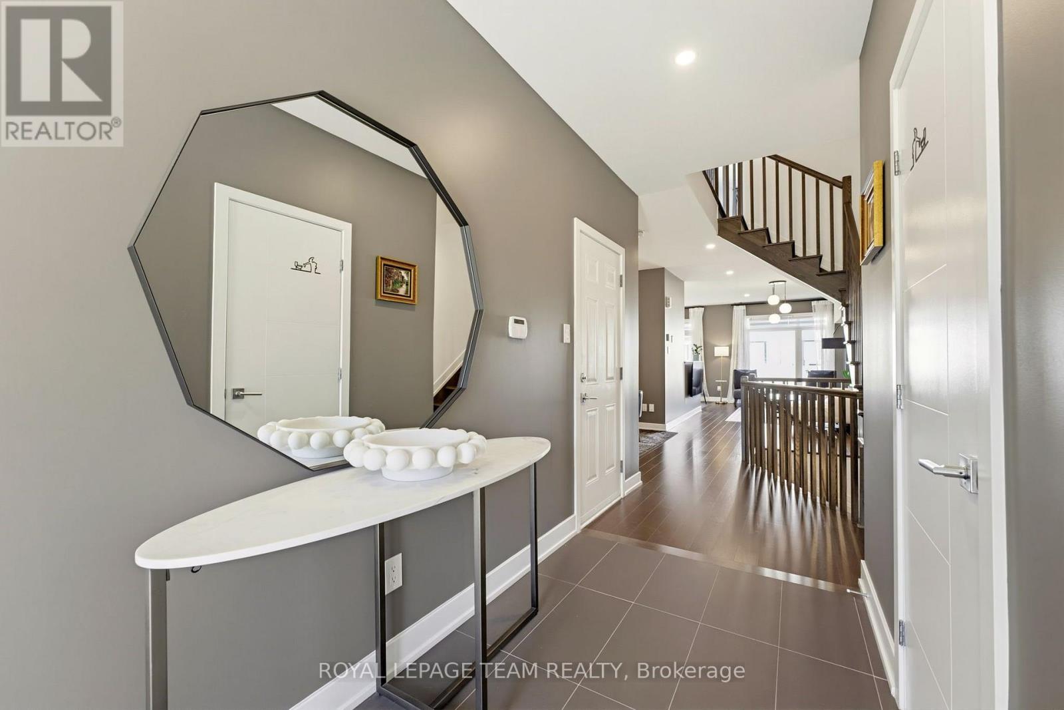
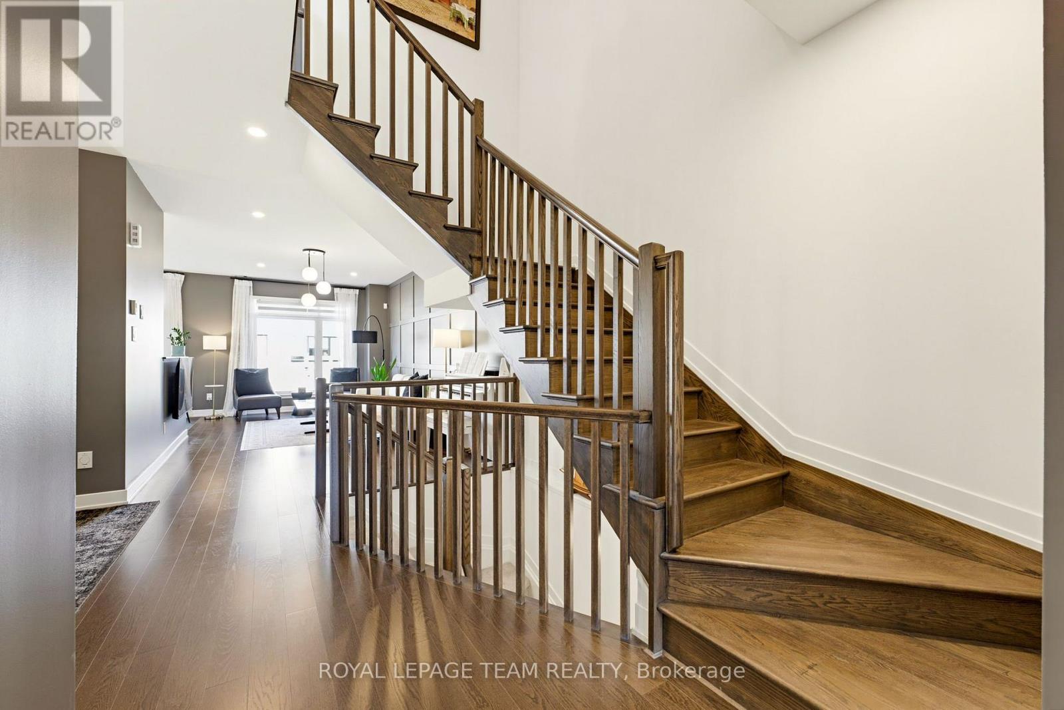
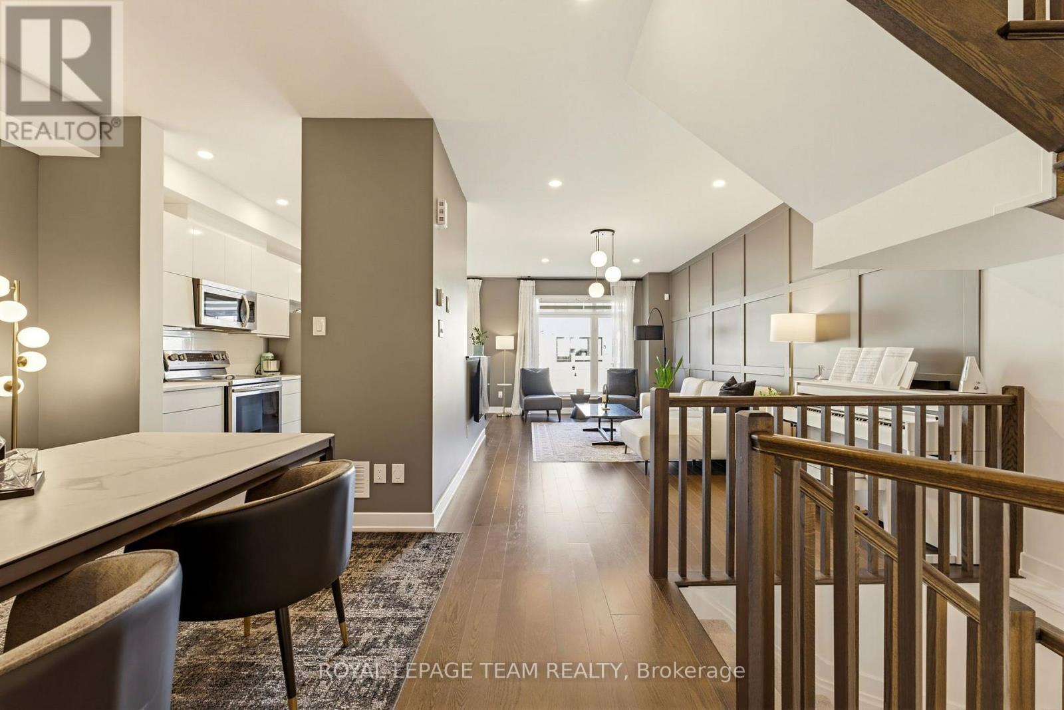
Welcome to 854 Solarium Avenue! This INCREDIBLE OPPORTUNITY to own a beautifully upgraded pet free former Claridge model home in sought-after Riverside South offers 3 bedrooms, 3.5 bathrooms and approximately 2,065 sq. ft. of living space, including the finished basement.
Oversized windows fill the home with abundant natural light, creating a bright atmosphere. Featuring $92,500 in builder upgrades, this Brazeau townhome showcases an oak main staircase, upgraded hardwood, carpeting and ceramic flooring, and elegant quartz countertops in the kitchen and bathrooms.
The inviting main floor features 9-foot ceilings, a beautiful separate dining room perfect for hosting family and friends, and a living room enhanced by a stylish feature wall. The kitchen boasts sleek, handle-free cabinetry for a clean, contemporary look, complemented by stainless steel appliances and an undermount sink.
Upgraded modern light fixtures and LED pot lighting add to the home's appeal. Upstairs, three comfortable bedrooms include a primary retreat with a private ensuite featuring upgraded shower tile. An additional full three-piece bathroom serves the other bedrooms.
The finished lower level offers welcoming space for movie nights, a bonus room office, craft room or a workout area, with a gas fireplace featuring an upgraded ceramic surround adding warmth and charm. Another full three-piece bathroom provides added convenience.
Thoughtful efficiency features include a high-efficiency gas furnace, heat recovery ventilator and Low-E argon windows for year-round comfort. Remaining Tarion warranty coverage offers added peace of mind. Outside, enjoy a backyard fully enclosed with low-maintenance PVC fencing-ideal for relaxing, entertaining or play.
Close to schools, parks, shopping and transit, this thoughtfully finished home brings together comfort, style and convenience. Sellers are motivated and flexible! Don't miss your chance to make this beautifully upgraded former model home your own! (id:42482)
| Level | Room | Length | Width | Dimensions |
|---|---|---|---|---|
| Second level | Bedroom | 5.62 m | 3.68 m | 5.62 m x 3.68 m |
| Second level | Bedroom 2 | 4.22 m | 2.76 m | 4.22 m x 2.76 m |
| Second level | Bedroom 3 | 3.03 m | 4.42 m | 3.03 m x 4.42 m |
| Basement | Utility room | 5.26 m | 2.42 m | 5.26 m x 2.42 m |
| Basement | Office | 3.64 m | 2.39 m | 3.64 m x 2.39 m |
| Basement | Recreational, Games room | 6.16 m | 3.34 m | 6.16 m x 3.34 m |
| Main level | Foyer | 1.9 m | 5.2 m | 1.9 m x 5.2 m |
| Main level | Dining room | 4.76 m | 3.3 m | 4.76 m x 3.3 m |
| Main level | Kitchen | 3.26 m | 2.47 m | 3.26 m x 2.47 m |
| Main level | Living room | 6.16 m | 3.32 m | 6.16 m x 3.32 m |
| Main level | Eating area | 2.55 m | 2.43 m | 2.55 m x 2.43 m |
Illustrative fixed rate, compounded semi-annually, with monthly payments. This calculator uses 20% or more down and excludes mortgage default insurance. Rates and eligibility must be confirmed with your lender.
/mo
Excludes property taxes, home insurance, utilities and closing costs. Unquoted maintenance fees, if applicable, are not included. This is an estimate, not a lender quote.


The trademarks REALTOR®, REALTORS®, and the REALTOR® logo are controlled by The Canadian Real Estate Association (CREA) and identify real estate professionals who are members of CREA. The trademarks MLS®, Multiple Listing Service® and the associated logos are owned by The Canadian Real Estate Association (CREA) and identify the quality of services provided by real estate professionals who are members of CREA. The trademark DDF® is owned by The Canadian Real Estate Association (CREA) and identifies CREA's Data Distribution Facility (DDF®)

