
Building
- Age
- 100+ years
- Construction style attachment
- Detached
- Exterior finish
- Brick, Steel
- Foundation type
- Poured Concrete
- Stories total
- 2
- Type
- House
- Utility water
- Municipal water
- Ownership
- Freehold
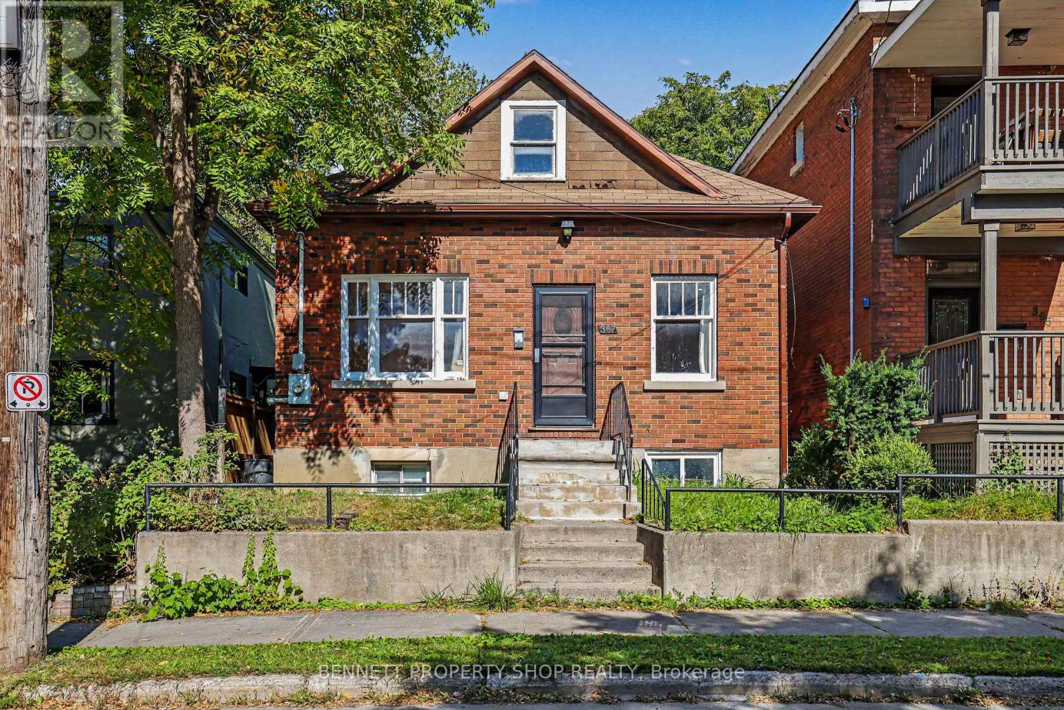
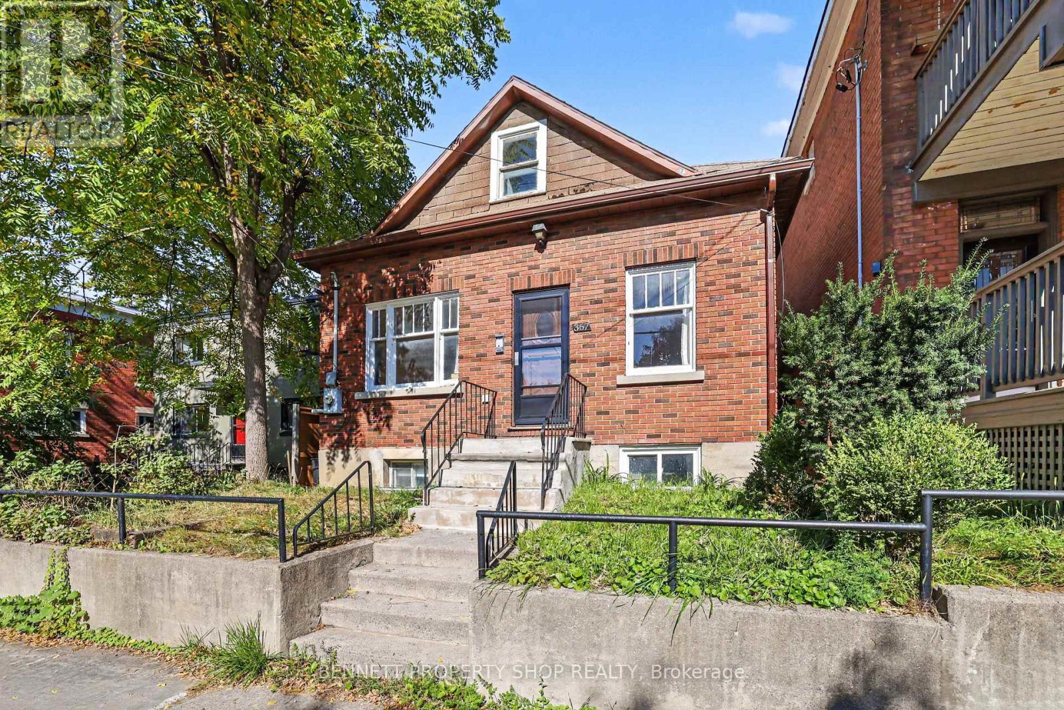
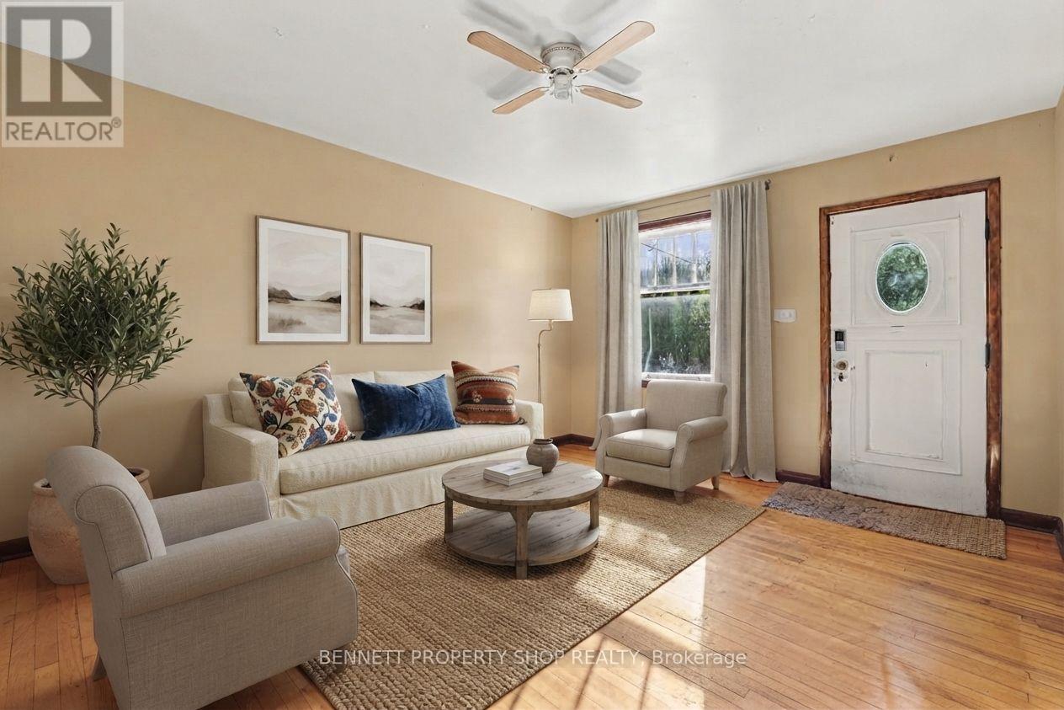
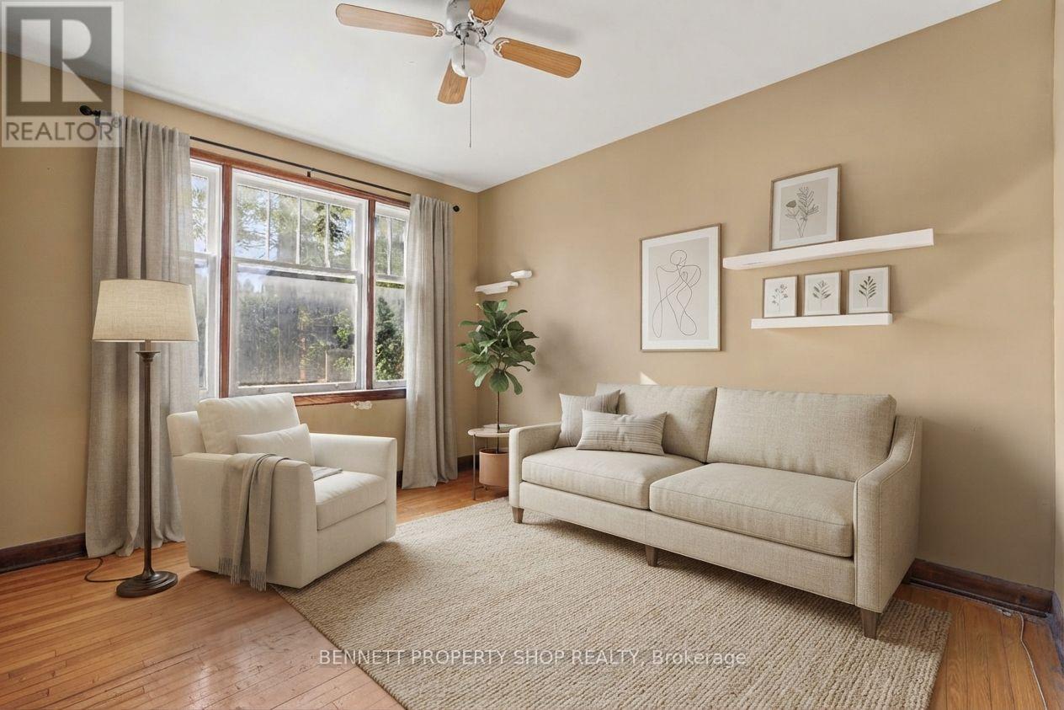
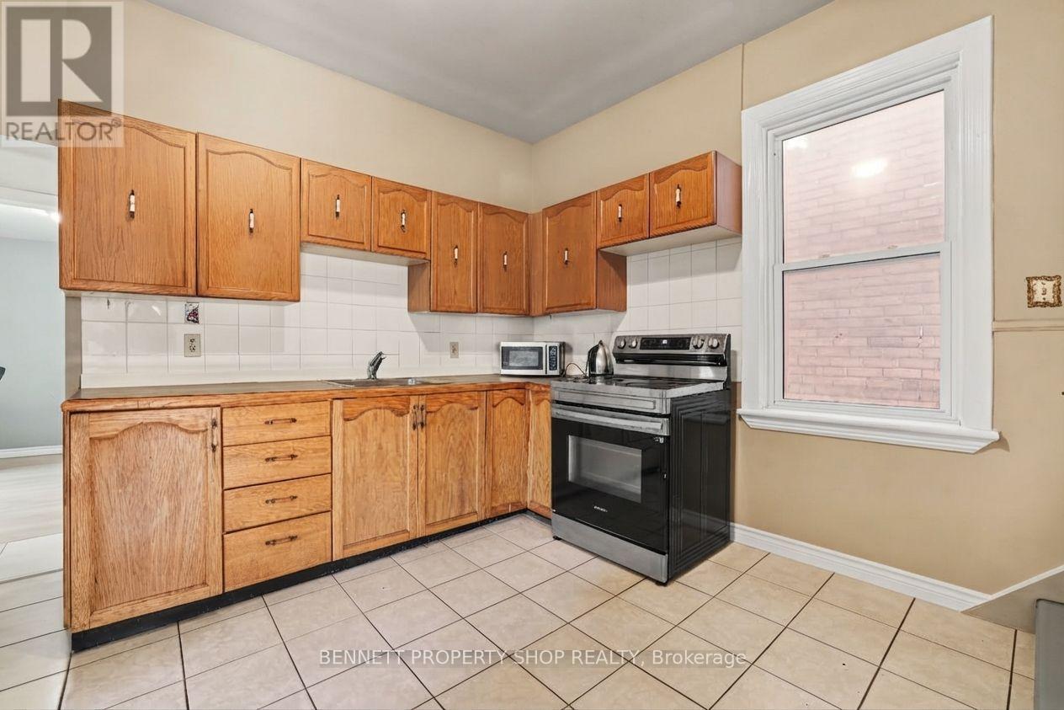
Opportunity in the heart of Old Ottawa South! Just steps from Bank Street and close to Lansdowne Park, transit, shops, restaurants and downtown, this detached home offers plenty of potential for buyers looking to make it their own. The 1.5-storey home offers 3 bedrooms, 3 full bathrooms and plenty of space to make it your own.
Hardwood flooring adds character to the main level, while the full basement provides additional space for a home office, games room or TV room. A detached garage and rear parking accessed from Woodbine Place are valuable features in this central location. With CM1(487) zoning and plenty of opportunity to update and personalize, this property offers a chance to create a home that suits your needs. (id:42482)
| Level | Room | Length | Width | Dimensions |
|---|---|---|---|---|
| Second level | Bedroom 3 | 5.92 m | 4.7 m | 5.92 m x 4.7 m |
| Second level | Loft | 4.14 m | 4.07 m | 4.14 m x 4.07 m |
| Second level | Bathroom | 2.47 m | 3.25 m | 2.47 m x 3.25 m |
| Lower level | Exercise room | 2.95 m | 2.92 m | 2.95 m x 2.92 m |
| Lower level | Office | 3.16 m | 2.53 m | 3.16 m x 2.53 m |
| Lower level | Other | 2.98 m | 3.71 m | 2.98 m x 3.71 m |
| Lower level | Bathroom | 1.56 m | 2.16 m | 1.56 m x 2.16 m |
| Lower level | Media | 3.2 m | 2.93 m | 3.2 m x 2.93 m |
| Main level | Living room | 3.51 m | 4.71 m | 3.51 m x 4.71 m |
| Main level | Living room | 3.14 m | 3.67 m | 3.14 m x 3.67 m |
| Main level | Kitchen | 3.51 m | 3.01 m | 3.51 m x 3.01 m |
| Main level | Bathroom | 2.86 m | 1.3 m | 2.86 m x 1.3 m |
| Main level | Bedroom | 2.86 m | 3.3 m | 2.86 m x 3.3 m |
| Main level | Bedroom 2 | 3.16 m | 3.52 m | 3.16 m x 3.52 m |
Illustrative fixed rate, compounded semi-annually, with monthly payments. This calculator uses 20% or more down and excludes mortgage default insurance. Rates and eligibility must be confirmed with your lender.
/mo
Excludes property taxes, home insurance, utilities and closing costs. Unquoted maintenance fees, if applicable, are not included. This is an estimate, not a lender quote.
(613) 233-8606
(343) 453-0444
https://bennettpros.com/
https://www.facebook.com/BennettPropertyShop
(613) 233-8606
(343) 453-0444
https://bennettpros.com/
https://www.facebook.com/BennettPropertyShop

The trademarks REALTOR®, REALTORS®, and the REALTOR® logo are controlled by The Canadian Real Estate Association (CREA) and identify real estate professionals who are members of CREA. The trademarks MLS®, Multiple Listing Service® and the associated logos are owned by The Canadian Real Estate Association (CREA) and identify the quality of services provided by real estate professionals who are members of CREA. The trademark DDF® is owned by The Canadian Real Estate Association (CREA) and identifies CREA's Data Distribution Facility (DDF®)

